

Description
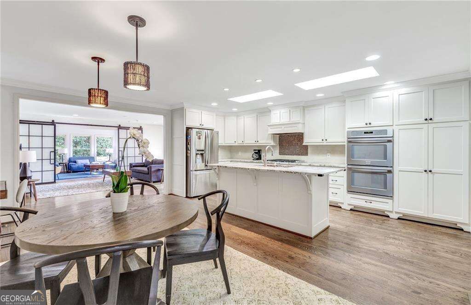
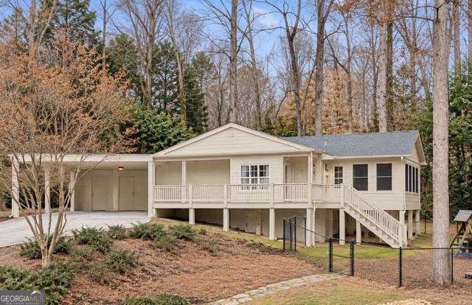
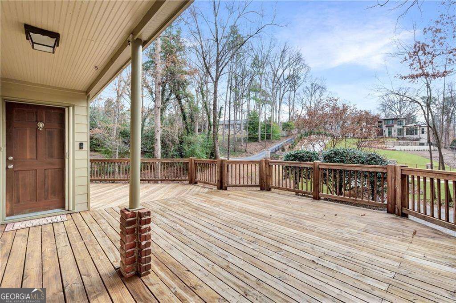
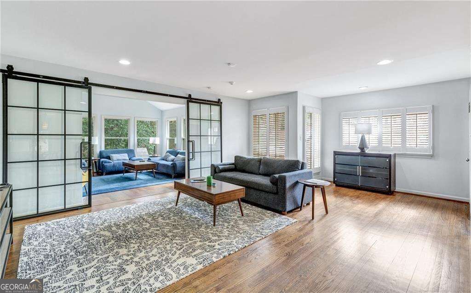
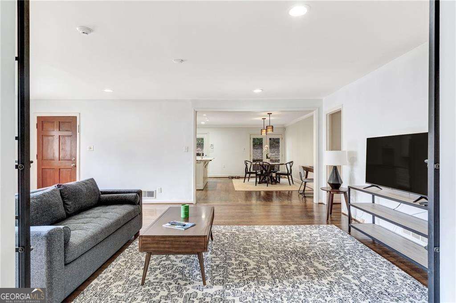
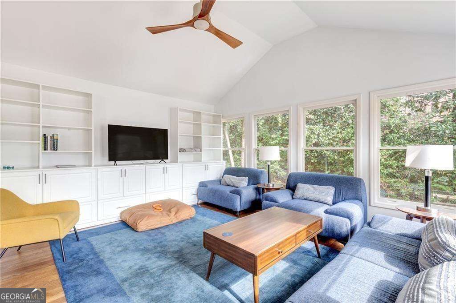
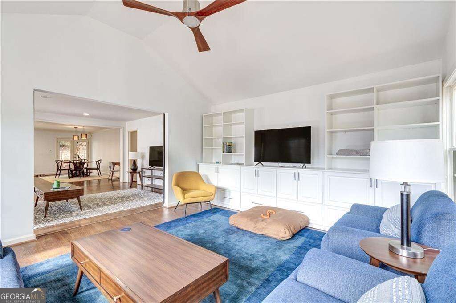
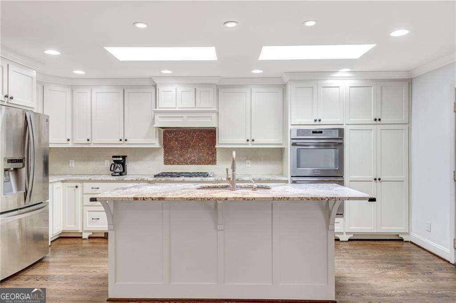
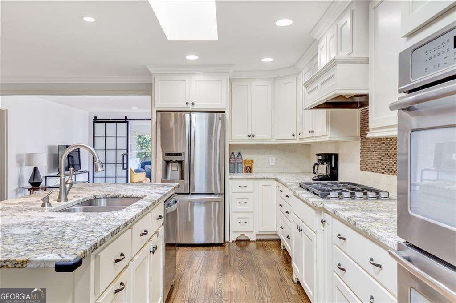
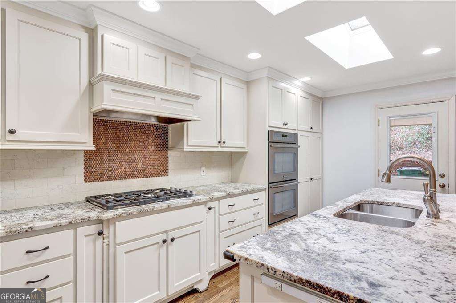
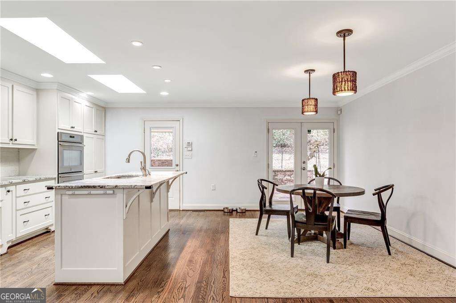
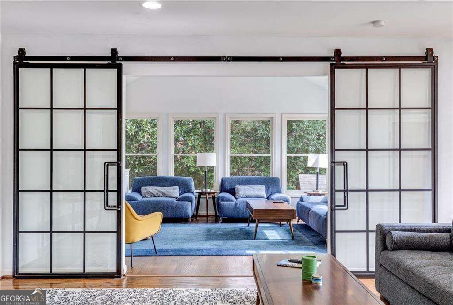
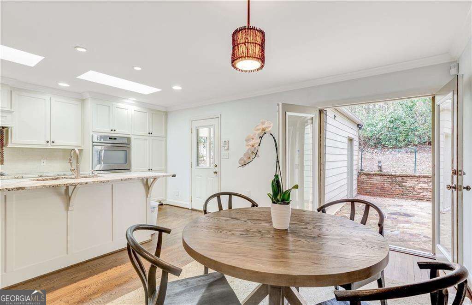
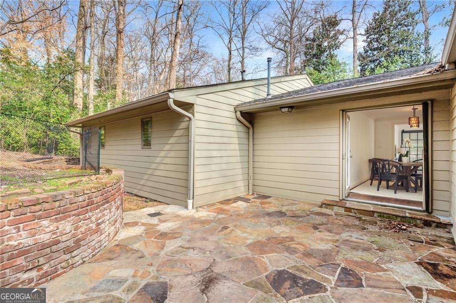
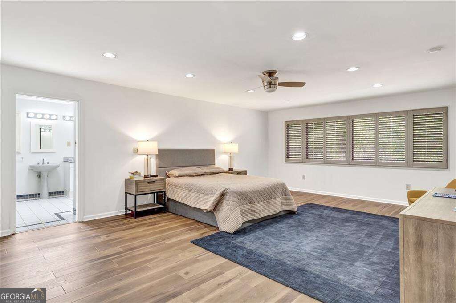
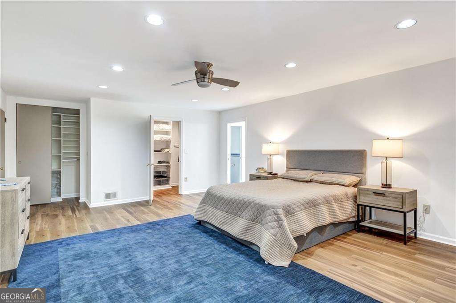
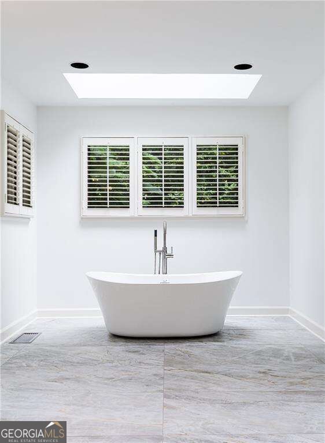
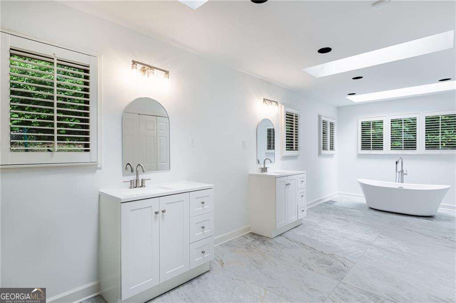
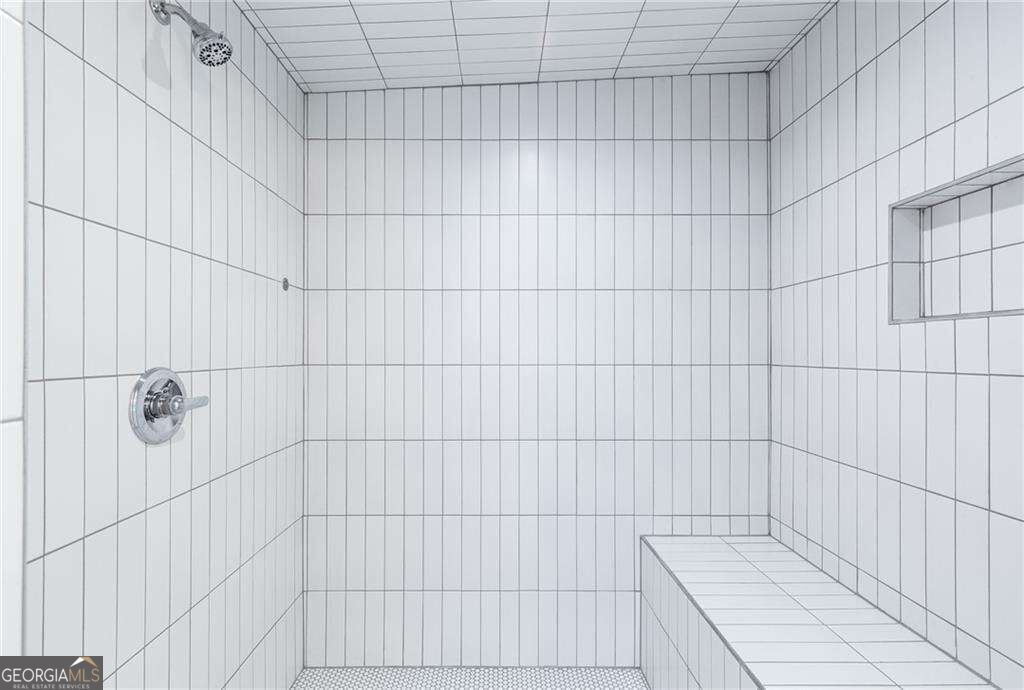
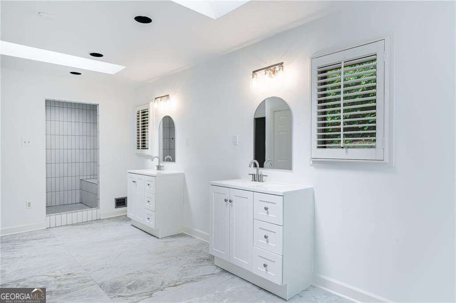
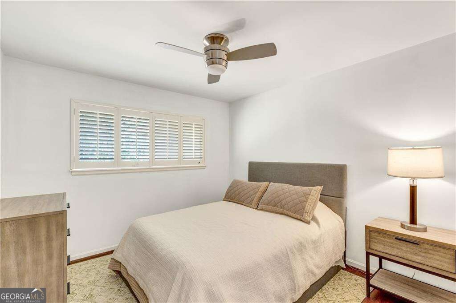
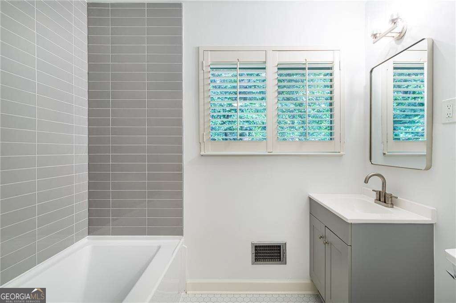
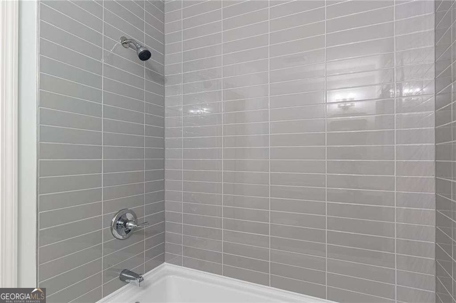
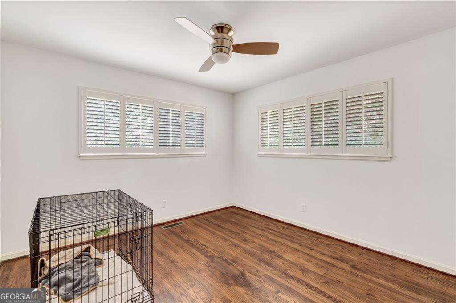
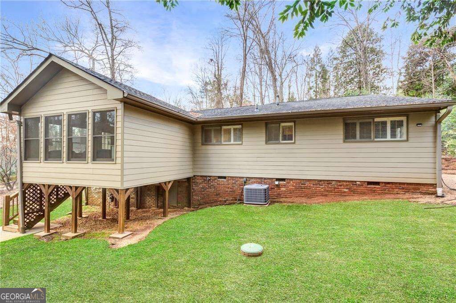
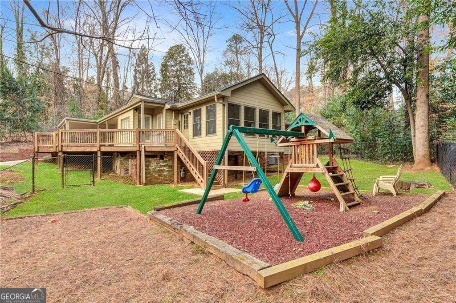
Tucked away on a quiet cul-de-sac just off Dudley Lane, this charming ranch offers an unbeatable location just two blocks from Chastain Park. With inviting outdoor spaces and a thoughtfully designed layout, the home blends everyday comfort with effortless livability. A welcoming front deck sets the stage, leading into light-filled interiors where open living spaces create an easy, natural flow. The main living area connects seamlessly to a versatile bonus room-perfect for a home office, playroom, or additional lounge-complete with large windows and custom built-ins that add both warmth and character. The kitchen is bright and functional, featuring crisp white cabinetry, stainless steel appliances, and a central island ideal for casual dining or entertaining. The spacious owner's suite provides a private retreat, offering a walk-in closet and an oversized en-suite bath with a soaking tub, separate shower, and generous layout. Two additional bedrooms and a full bath round out the main level. Out back, enjoy a fully fenced yard with a patio and playset-perfect for relaxing afternoons or hosting gatherings. All of this in one of Atlanta's most sought-after areas, just moments from Chastain Park, the Cadence Bank Amphitheater, popular dining spots, and top-rated schools. Owner is open to short-term rentals!
Details
| MLS # | 10857318 |
|---|---|
| Listing Type | For Lease |
| Style | House |
| Status | Active |
| Year | 1957 |
| Days On Site | 11 |
| Listing Provided By | Compass | Mike Toltzis |
Features
| Bed(s) | 3 |
|---|---|
| Bath(s) | 2 Total |
| Car Port | Yes |
| Story(s) | 1 |
| Acreage | 0.55 |
Interior
| Appliances | Dishwasher, Double Oven, Refrigerator |
|---|---|
| Interior Features | Master On Main Level, Walk-In Closet(s) |
| Cooling | Ceiling Fan(s), Central Air |
| Cooling Yes / No | Yes |
| Heating | Forced Air, Natural Gas |
| Heating Yes / No | Yes |
| Fireplace Yes / No | No |
| Fireplaces Total | 0 |
| Furnished | Unfurnished |
| Room Kitchen Features | Breakfast Area, Kitchen Island, Solid Surface Counters |
| Laundry Features | Common Area |
Exterior
| Lot Features | Cul-De-Sac, Private |
|---|---|
| Construction Materials | Other |
| Roof | Composition |
| Fencing | Back Yard |
| Patio And Porch Features | Deck, Patio |
Parking
| Attached Garage Yes / No | No |
|---|---|
| Garage Yes / No | No |
| Parking Features | Carport |
Utilities
| Utilities | Cable Available, Electricity Available, Natural Gas Available, Phone Available, Water Available |
|---|---|
| Sewer | Septic Tank |
Location
| Community Features | Sidewalks, Street Lights, Walk To Schools, Near Shopping |
|---|
Area Information
| State | GA |
|---|---|
| County | Fulton |
| City | Atlanta |
| Zip Code | 30327 |
| Area | Fulton |
| Community Name | Chastain Park |
| School District | Riverwood |
| Elementary School | Heards Ferry |
| High School | Riverwood |
| Listing VS Median (in Chastain Park) | |
Price: $5,600 low | high Med: $205,000 On site: 11 low | high Med: 73.5 | |
Market Activity 30327
Request a showing
Request a showing
Contact
Learn More About This Property

| State | GA |
|---|---|
| County | Fulton |
| City | Atlanta |
| Zip Code | 30327 |
| Area | Fulton |
| Community Name | Chastain Park |
| School District | Riverwood |
| Elementary School | Heards Ferry |
| High School | Riverwood |
| Listing VS Median (in Chastain Park) | |
Price: $5,600 low | high Med: $205,000 On site: 11 low | high Med: 73.5 | |