
 New Listing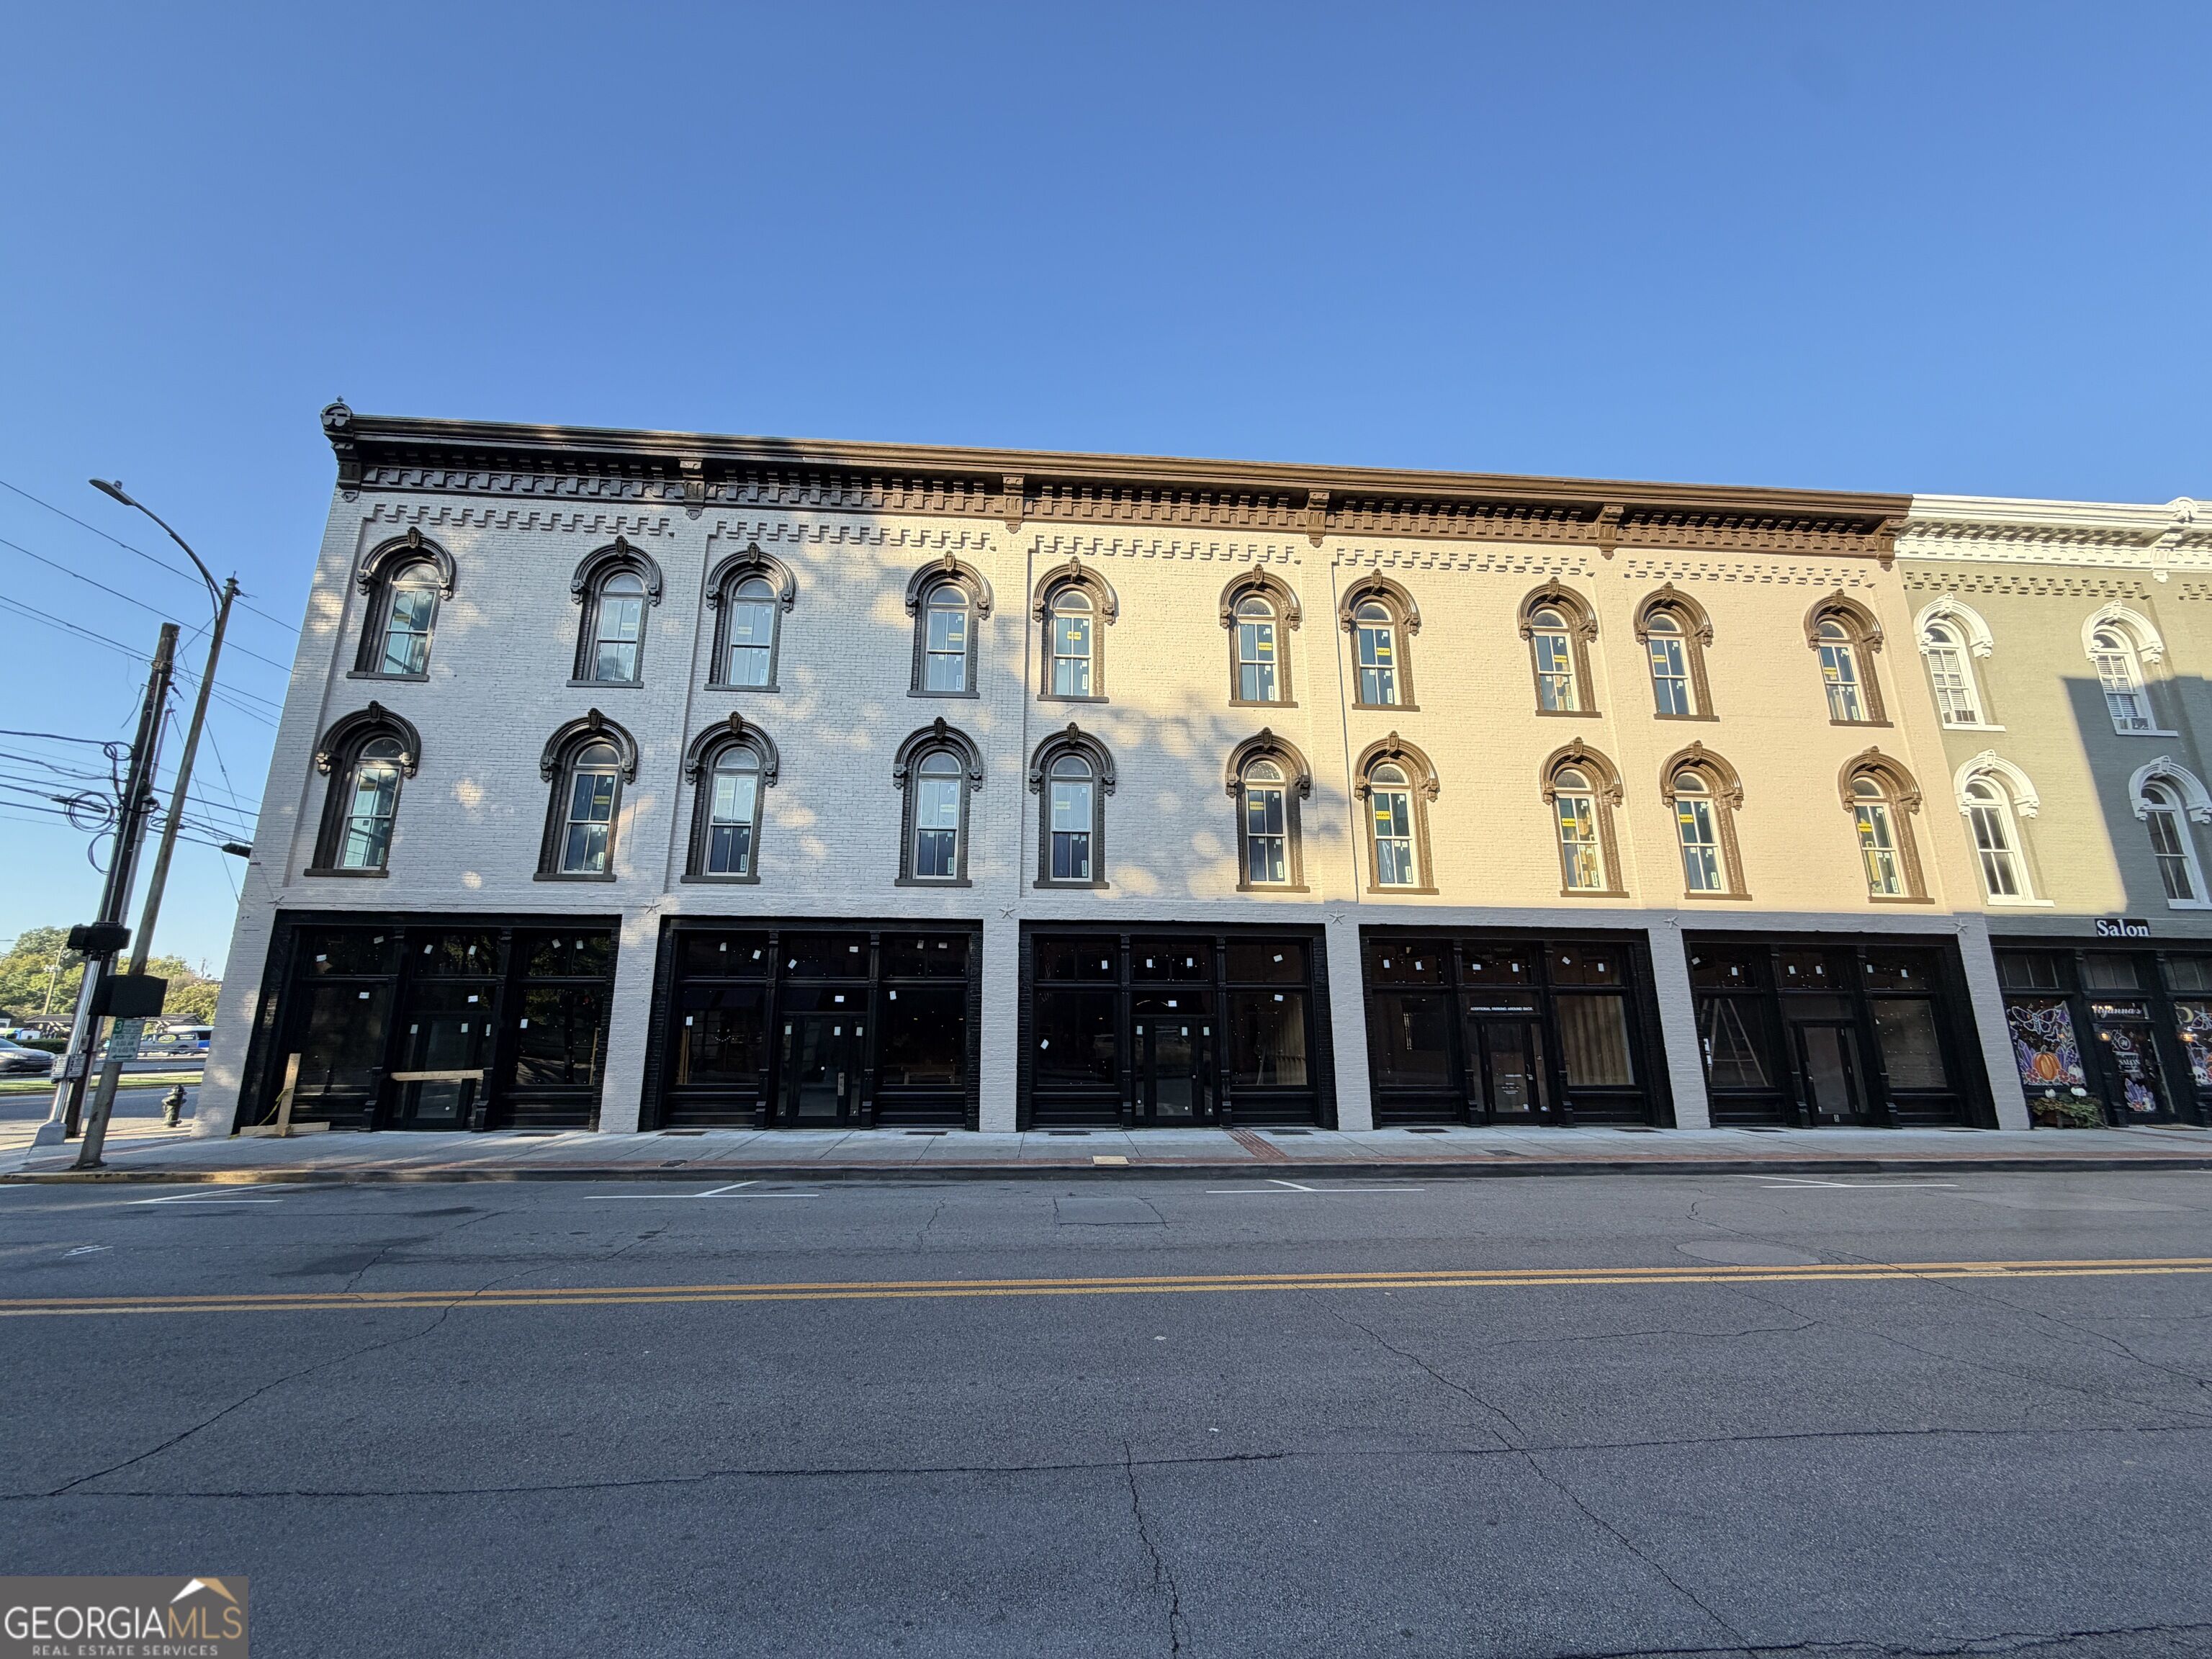

Description
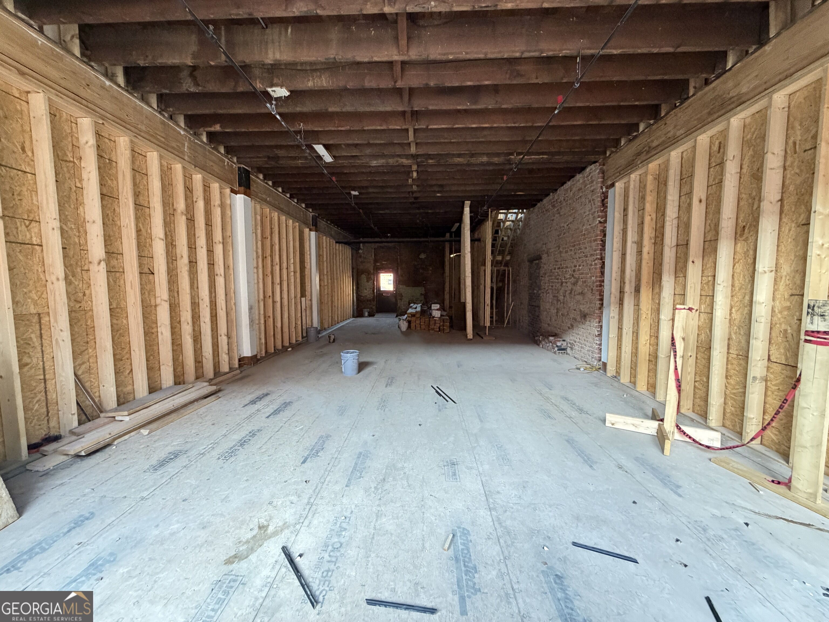
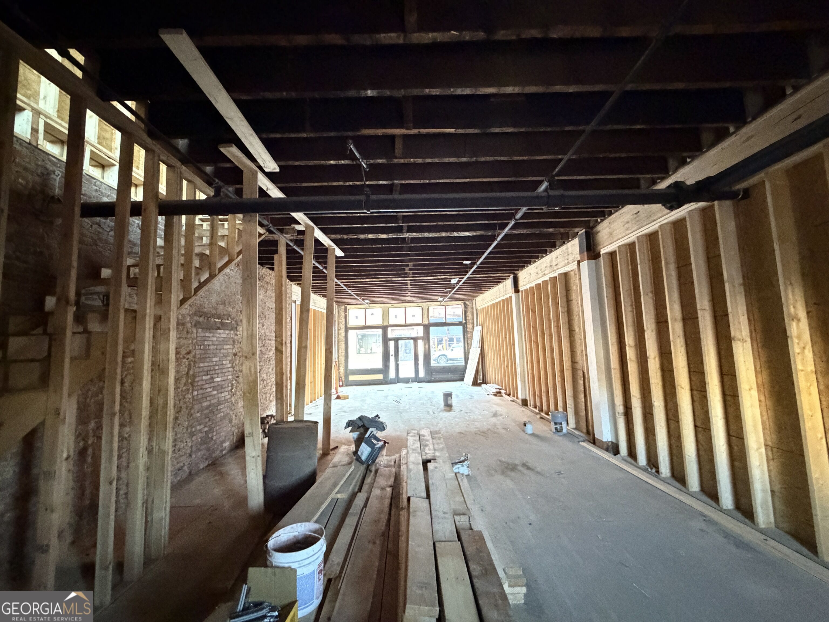
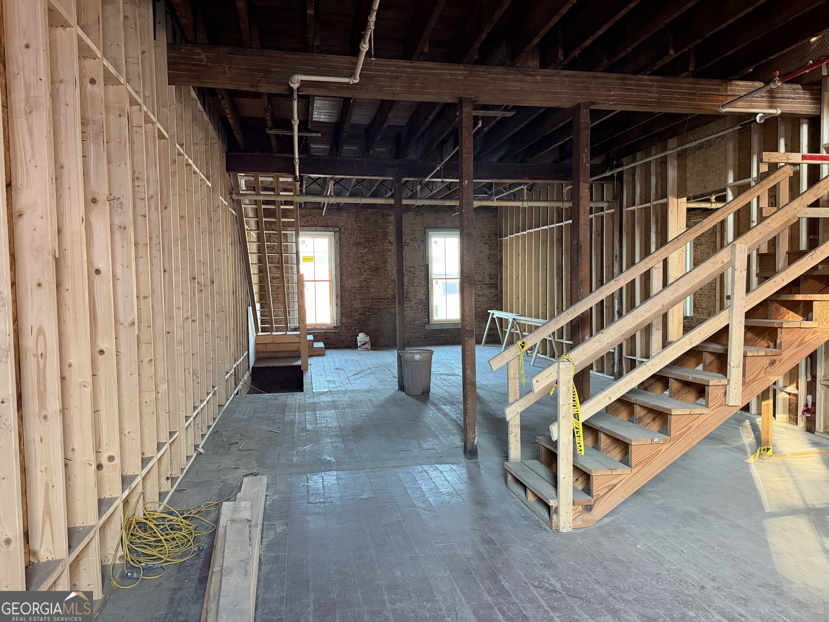
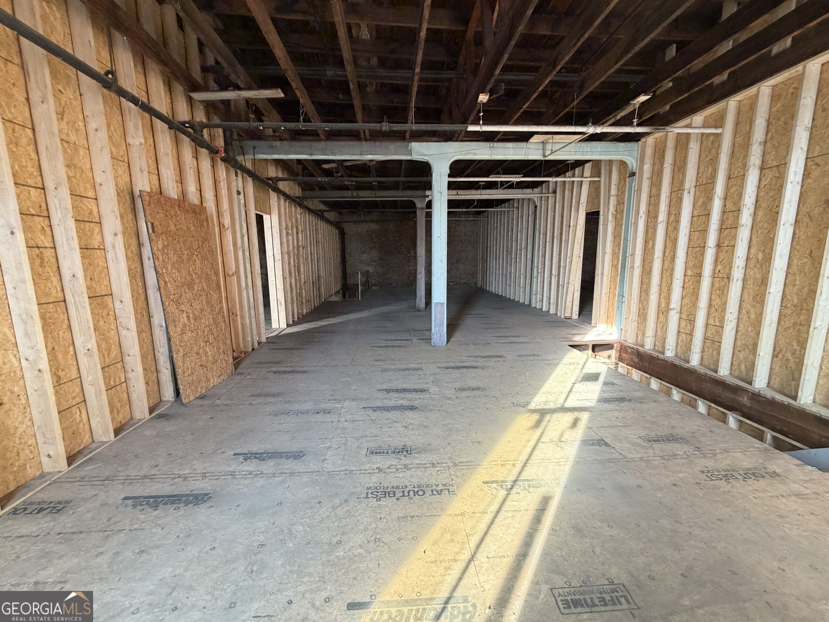
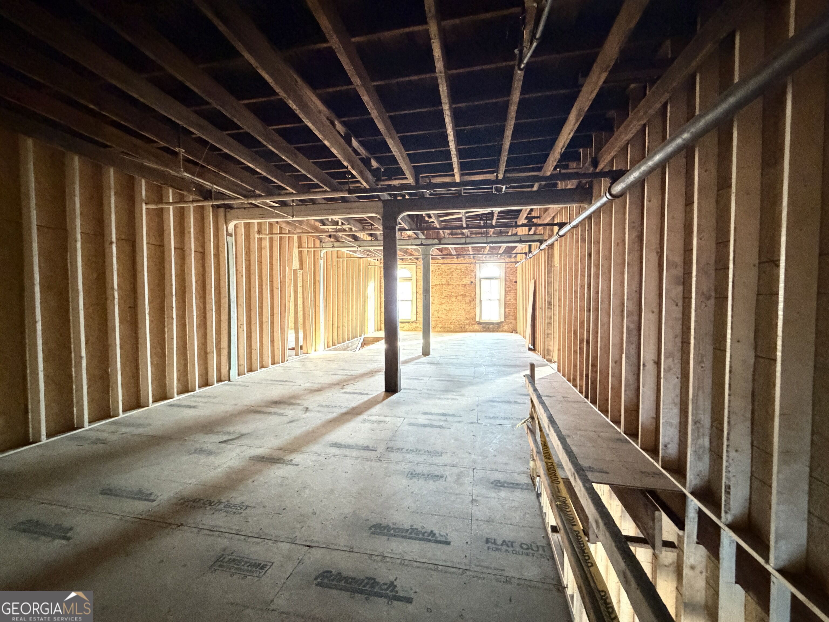
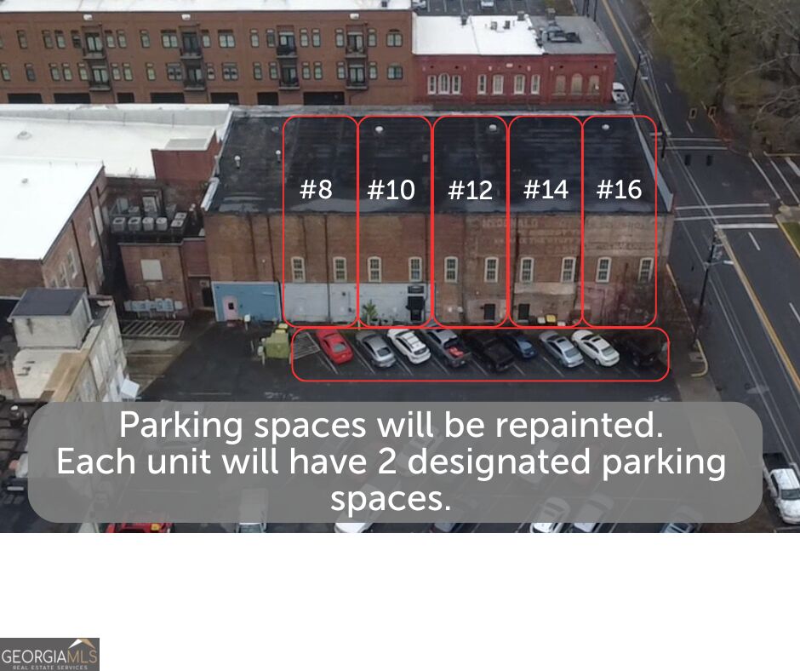
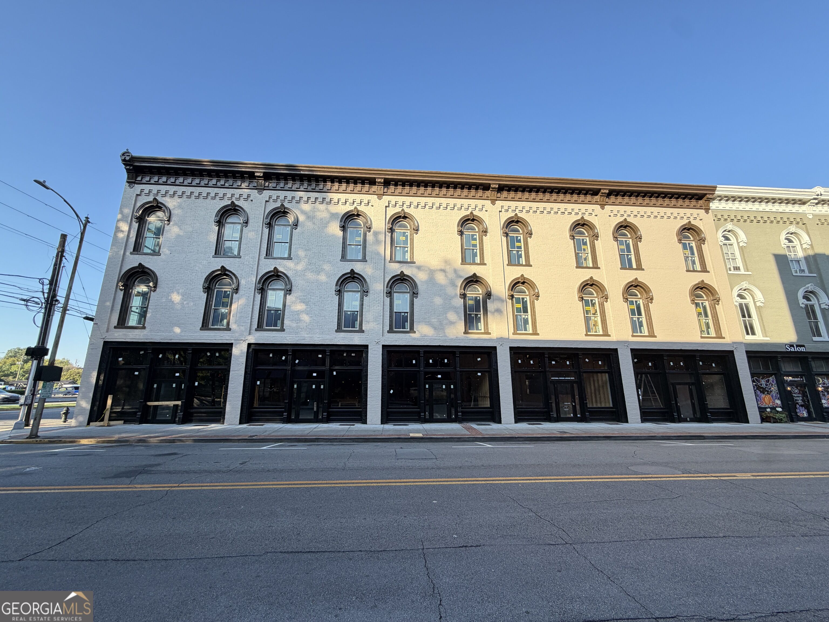
Don't miss the chance to own a piece of history and bring your vision to life! Each building includes all three floors, offering versatility and investment potential. *Commercial Unit on the first floor - perfect for retail, office, or restaurant space. *Upper Floors - endless opportunities to create residential lofts, luxury condos, or additional commercial space. *Approx. 1,100 sq. ft. per floor - totaling over 3,300 sq. ft. per building. Tall ceilings make the space even more spacious. **2 parking spaces are included on the rear.** The intent of the remodel is to provide the new owner with a clean slate that has uncovered and remedied all the existing underlying issues within the building while leaving all interior finishes, interior mechanical and electrical systems, architectural layout and design, to the new owner. Each unit will have an independent roof, gutter system and downspout. New 60 mil TPO roof has been installed with insulation on top of the exciting roof deck. New exterior paint has given this building a whole new look. All new glass in the storefront. New Marvin windows have been installed. Interior- All ceilings, plaster and asbestos have been removed leaving exposed joists, rafters, and brick. All previous flooring has been removed and new subfloor installed on 1st & 3rd floors. A new exterior door and rough framed staircase going from parking lot to second floor on the interior of the building. An interior staircase has been added between 2nd and 3rd floors. Rough framing to separate the buildings from each other with a 2x6 stud wall and plywood to separate the units. Two electrical meters installed (no electrical run from the panel). New fire sprinkler line to be installed in the crawlspace. As a residential space, it can easily accommodate 3-4 bedrooms on the 2nd-3rd floor. Two additional windows have been approved by the HPC can be added to the third floor by new owner. Projected completion is November 2026
Details
| MLS # | 10831757 |
|---|---|
| Listing Type | For Sale |
| Style | House |
| Sub-Type | Resale |
| Status | Active |
| Year | 1875 |
| Days On Site | 4 |
| Listing Provided By | Realty One Group Edge | Michelle Cochran |
Features
| Bed(s) | 3 |
|---|---|
| Bath(s) | 2 Total |
| SQ Feet | 3,300 |
| Basement | Y |
| Acreage | 0.04 |
Interior
| Appliances | None |
|---|---|
| Interior Features | High Ceilings |
| Cooling | None |
| Cooling Yes / No | No |
| Heating | None |
| Heating Yes / No | No |
| Fireplace Yes / No | No |
| Fireplaces Total | 0 |
| Laundry Features | None |
Exterior
| Lot Features | City Lot |
|---|---|
| Construction Materials | Brick |
| Roof | Other |
Parking
| Attached Garage Yes / No | No |
|---|---|
| Garage Yes / No | No |
| Parking Features | Over 1 Space per Unit |
Utilities
| Utilities | Electricity Available |
|---|---|
| Sewer | Public Sewer |
Taxes
| Tax Annual Amount | 5000 |
|---|---|
| Tax Year | 2024 |
Location
| Community Features | Sidewalks, Street Lights, Near Public Transport, Near Shopping |
|---|
Area Information
| State | GA |
|---|---|
| County | Floyd |
| City | Rome |
| Zip Code | 30161 |
| Area | Floyd |
| Community Name | Between the Rivers |
| School District | Rome |
| Elementary School | Anna K Davie |
| High School | Rome |
| Listing VS Median (in Between the Rivers) | |
Price: $465,000 low | high Med: $582,000 sqft: 3,300 low | high Med: 3,478 $ / sqft: $141 low | high Med: $166 On site: 4 low | high Med: 35.5 | |
Market Activity 30161
Request a showing
Request a showing
Contact
Learn More About This Property

| State | GA |
|---|---|
| County | Floyd |
| City | Rome |
| Zip Code | 30161 |
| Area | Floyd |
| Community Name | Between the Rivers |
| School District | Rome |
| Elementary School | Anna K Davie |
| High School | Rome |
| Listing VS Median (in Between the Rivers) | |
Price: $465,000 low | high Med: $582,000 sqft: 3,300 low | high Med: 3,478 $ / sqft: $141 low | high Med: $166 On site: 4 low | high Med: 35.5 | |
 | $465,0008 E 3rd AvenueRome, GA 30161 |