
 New Listing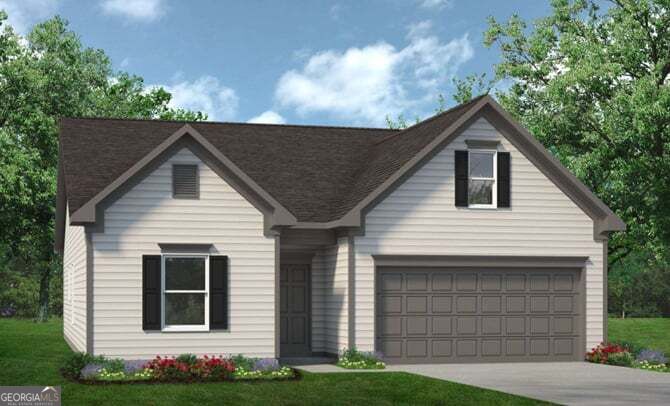

Description
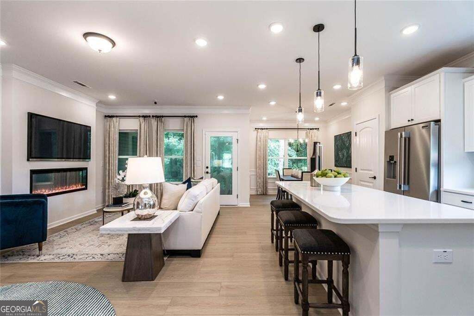
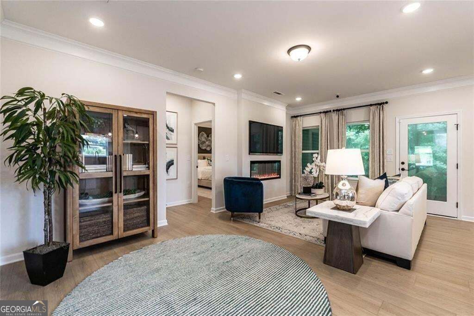
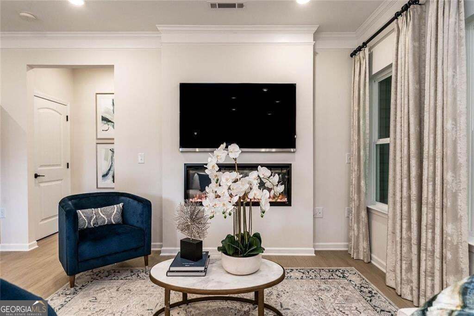
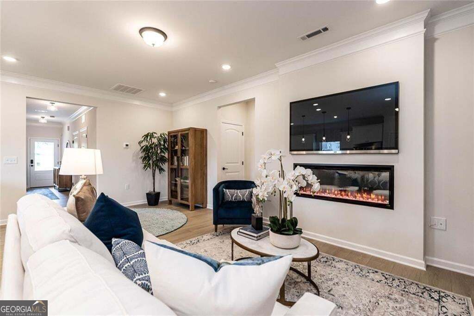
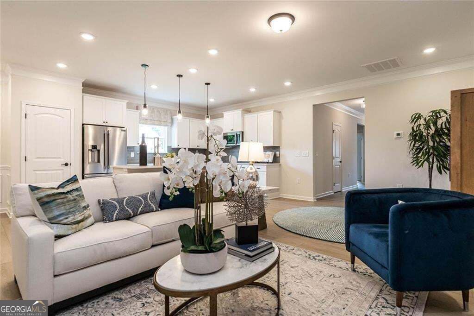
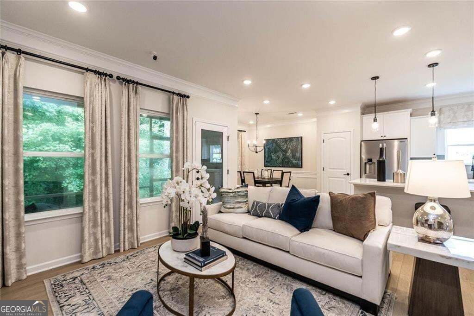
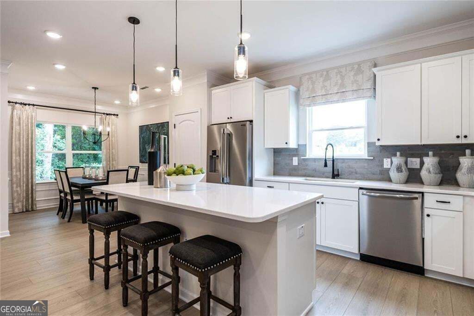
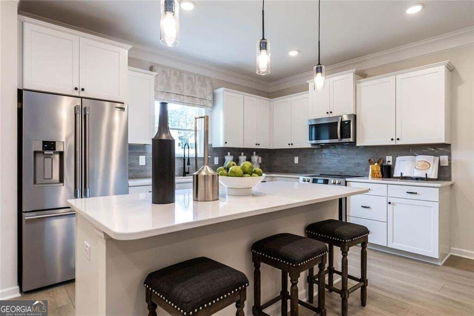
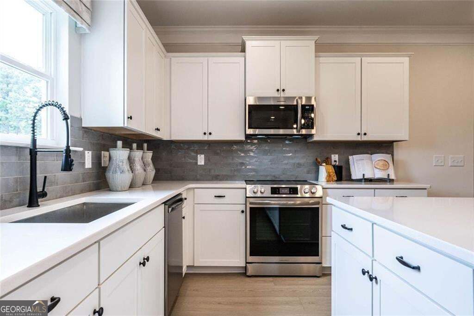
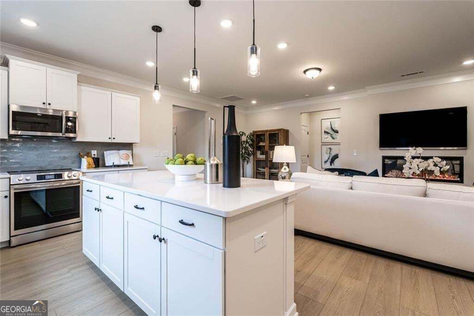
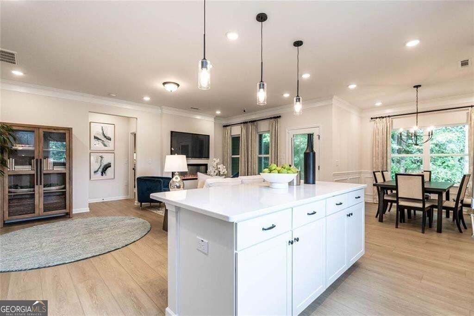
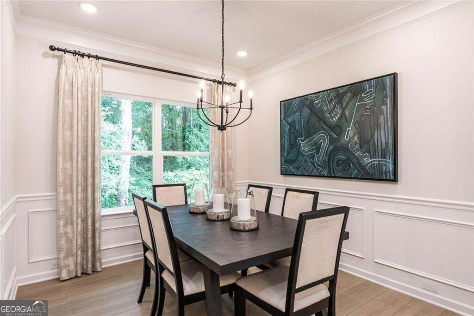
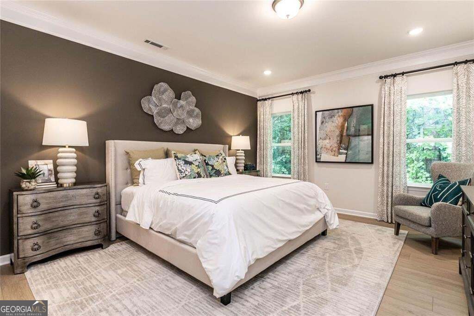
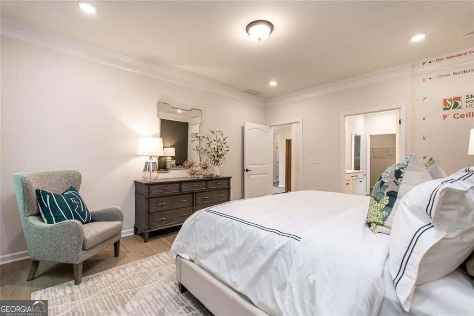
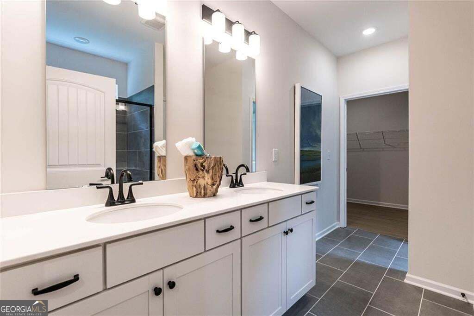
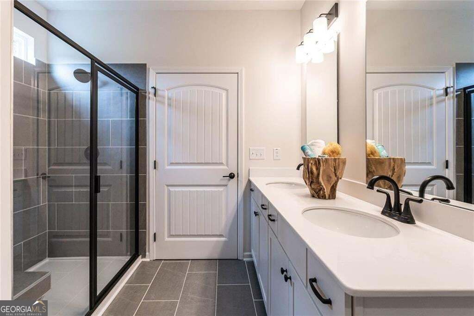
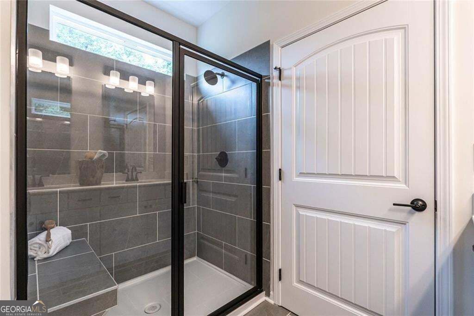
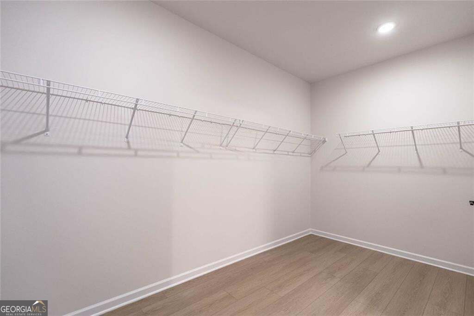
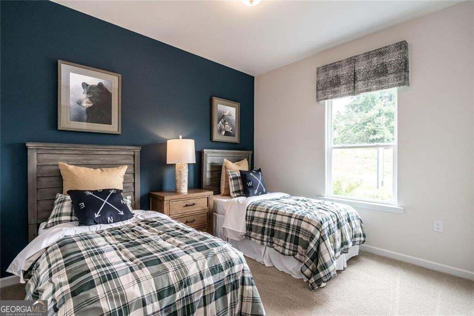
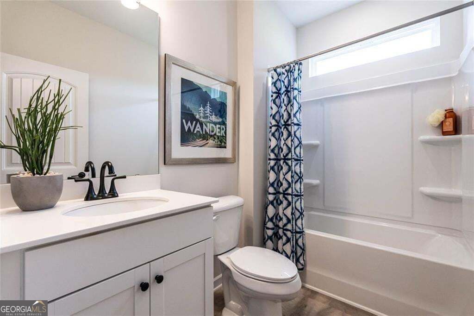
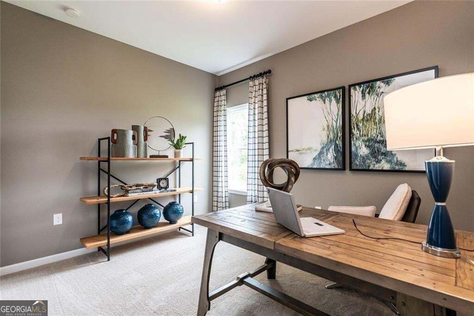
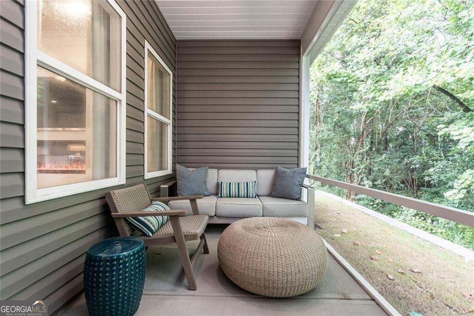
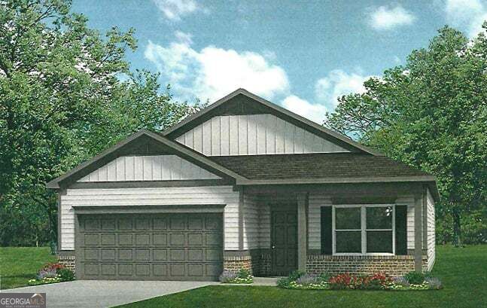
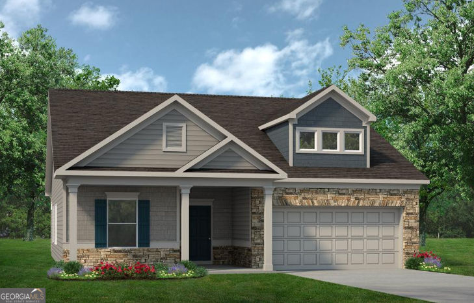
Move-In Ready December! The Bradley plan by Smith Douglas Homes located in Southbend, a beautiful swim community. The Bradley is a charming ranch-style home with a thoughtfully designed layout that maximizes every inch of space. The dining room opens into a spacious kitchen complete with 42" cabinets, tile backsplash, granite countertops, and a large center island with beautiful pendant lights. The adjacent family room offers a modern linear fireplace with easy access to the rear covered patio and backyard. The private primary suite is located at the back of the home and includes tray ceilings, a generous walk-in closet with direct access to the laundry room and an ensuite bath with a garden tub and tiled shower and separate linen closet. Additional highlights include 9 ft ceilings for an open, airy feel and luxury vinyl flooring throughout the main living areas, laundry room, and bathrooms for a seamless, stylish look. Photos are representative of the plan, not the actual home currently under construction. Seller incentives available with preferred lender.
Details
| MLS # | 10856664 |
|---|---|
| Listing Type | For Sale |
| Style | House |
| HOA Dues | $522 |
| Sub-Type | Resale |
| Status | Active |
| Year | 2026 |
| Days On Site | 7 |
| Listing Provided By | SDC Realty | Angela Laughridge |
Features
| Bed(s) | 3 |
|---|---|
| Bath(s) | 2 Total |
| SQ Feet | 1,679 |
| Story(s) | 1 |
| Acreage | 0.20 |
Interior
| Appliances | Dishwasher, Microwave |
|---|---|
| Interior Features | Double Vanity, High Ceilings, Separate Shower |
| Cooling | Central Air |
| Cooling Yes / No | Yes |
| Heating | Central |
| Heating Yes / No | Yes |
| Fireplace Yes / No | Yes |
| Fireplaces Total | 1 |
| Fireplace Features | Family Room |
| Room Kitchen Features | Kitchen Island, Solid Surface Counters |
| Room Dining Room Features | Separate Room |
| Laundry Features | Other |
Exterior
| Lot Features | Other |
|---|---|
| Construction Materials | Other |
| Roof | Composition |
| Foundation Details | Slab |
| Patio And Porch Features | Patio |
| Security Features | Smoke Detector(s) |
Parking
| Attached Garage Yes / No | Yes |
|---|---|
| Garage Yes / No | Yes |
| Parking Features | Garage, Attached |
Utilities
| Utilities | Electricity Available, Sewer Available, Water Available |
|---|---|
| Sewer | Public Sewer |
Taxes
| Tax Annual Amount | 1 |
|---|---|
| Tax Year | 2026 |
Location
| Community Features | Pool |
|---|
Area Information
| State | GA |
|---|---|
| County | Floyd |
| City | Rome |
| Zip Code | 30165 |
| Area | Floyd |
| Community Name | Southbend |
| School District | Armuchee |
| Elementary School | Armuchee |
| High School | Armuchee |
| Listing VS Median (in Southbend) | |
Price: $284,680 low | high Med: $277,490 sqft: 1,679 low | high Med: 1,690 $ / sqft: $170 low | high Med: $164 On site: 7 low | high Med: 79.5 | |
Market Activity 30165
Request a showing
Request a showing
Contact
Learn More About This Property

| State | GA |
|---|---|
| County | Floyd |
| City | Rome |
| Zip Code | 30165 |
| Area | Floyd |
| Community Name | Southbend |
| School District | Armuchee |
| Elementary School | Armuchee |
| High School | Armuchee |
| Listing VS Median (in Southbend) | |
Price: $284,680 low | high Med: $277,490 sqft: 1,679 low | high Med: 1,690 $ / sqft: $170 low | high Med: $164 On site: 7 low | high Med: 79.5 | |
 | $274,9908 Hart DriveRome, GA 30165 |
 | $274,9905 Hart DriveRome, GA 30165 |