New Listing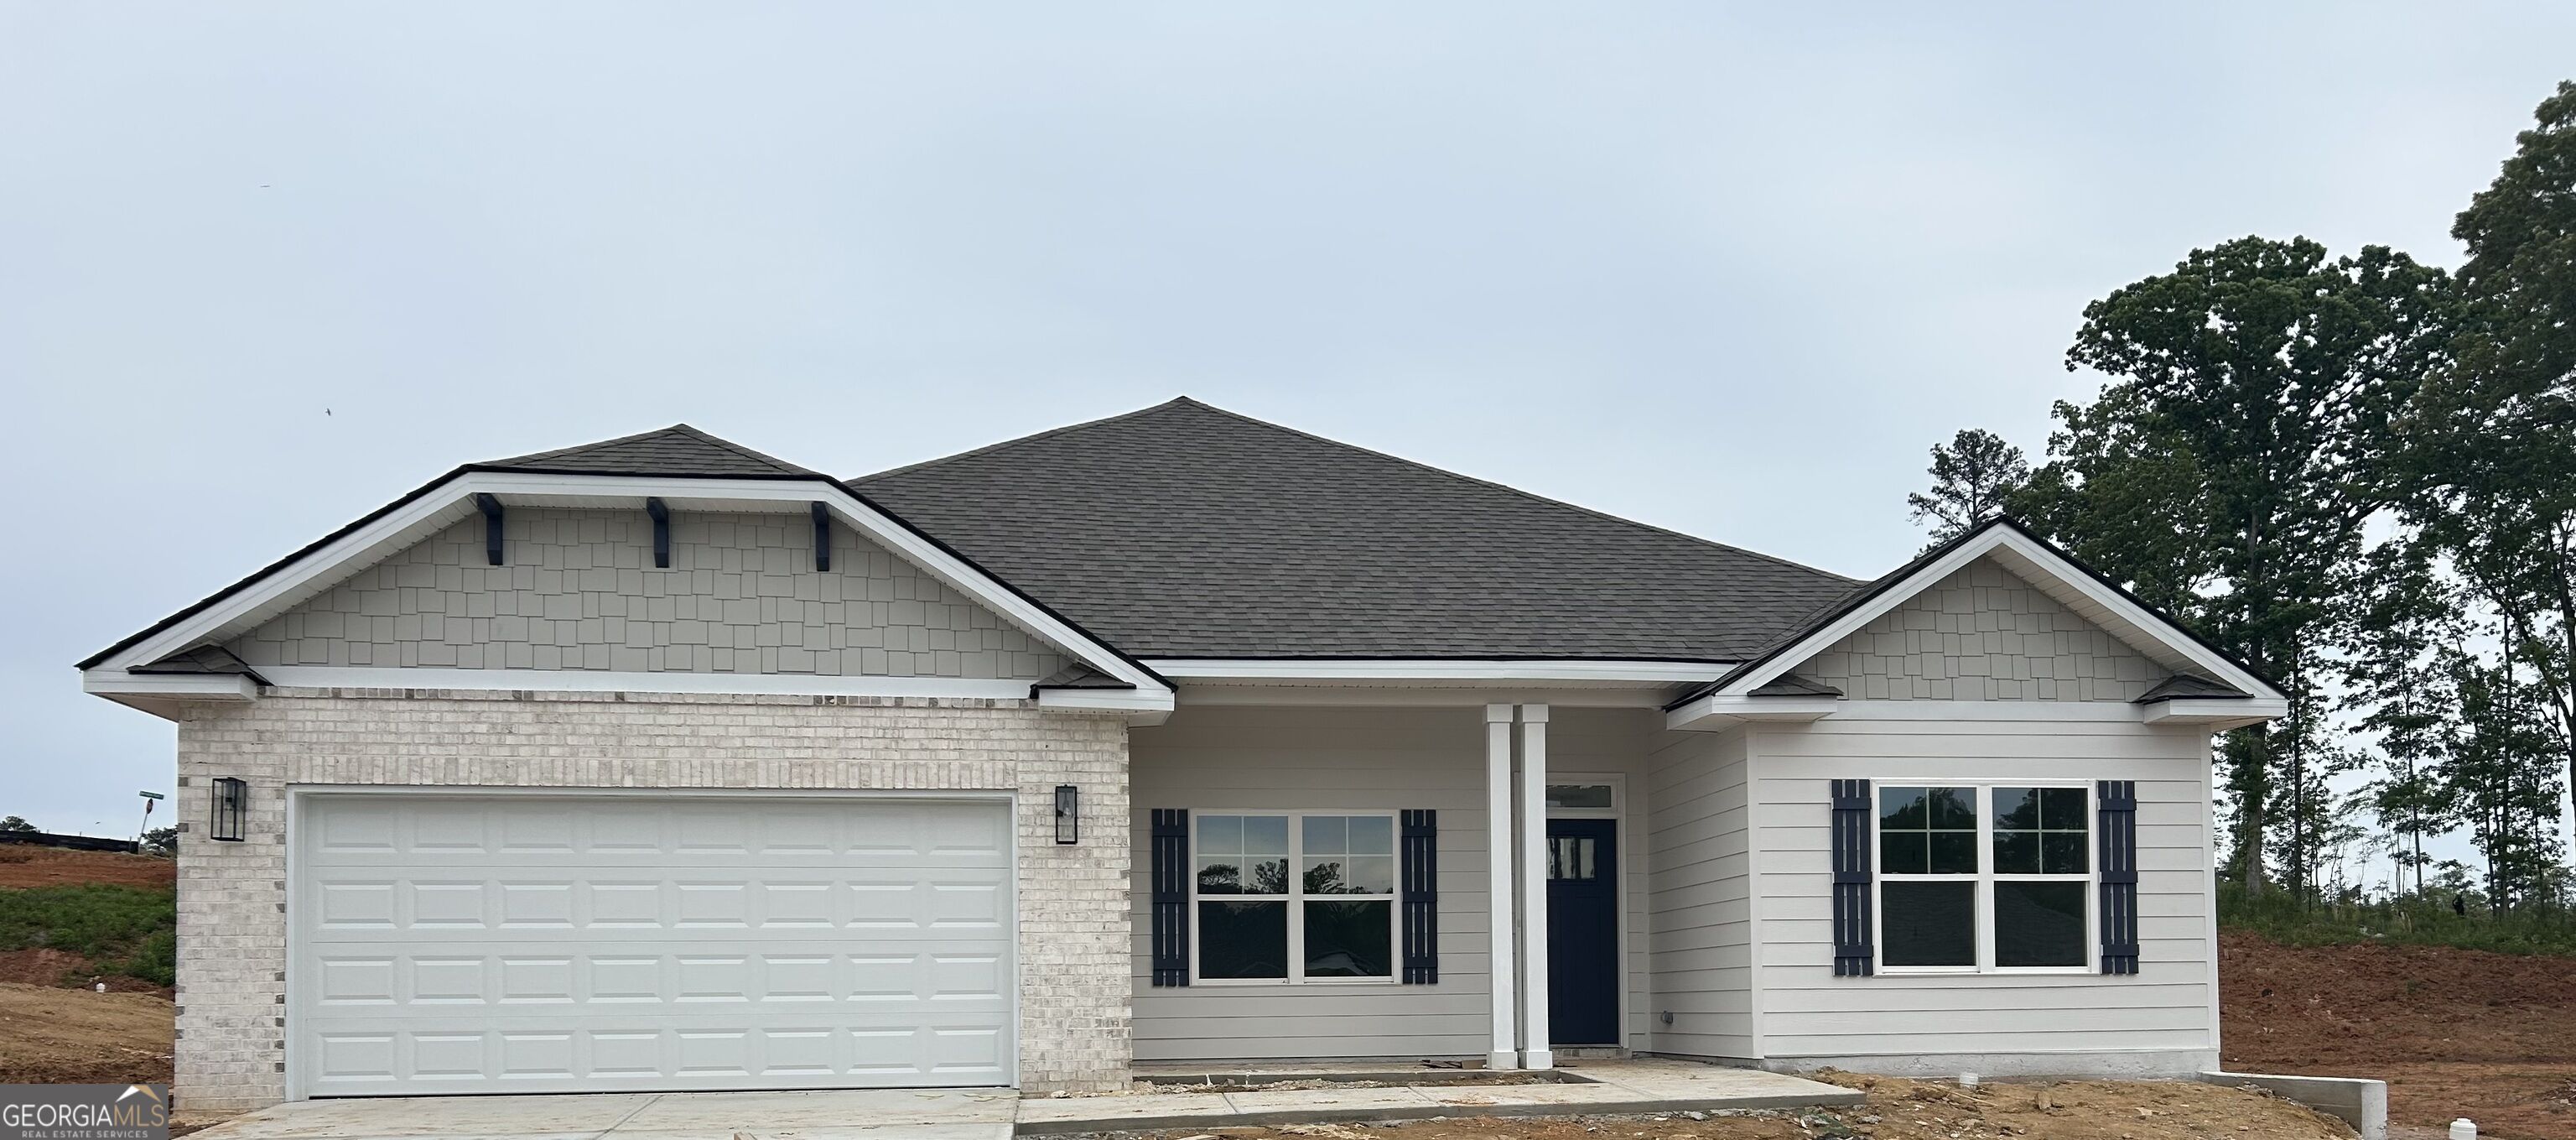

Description
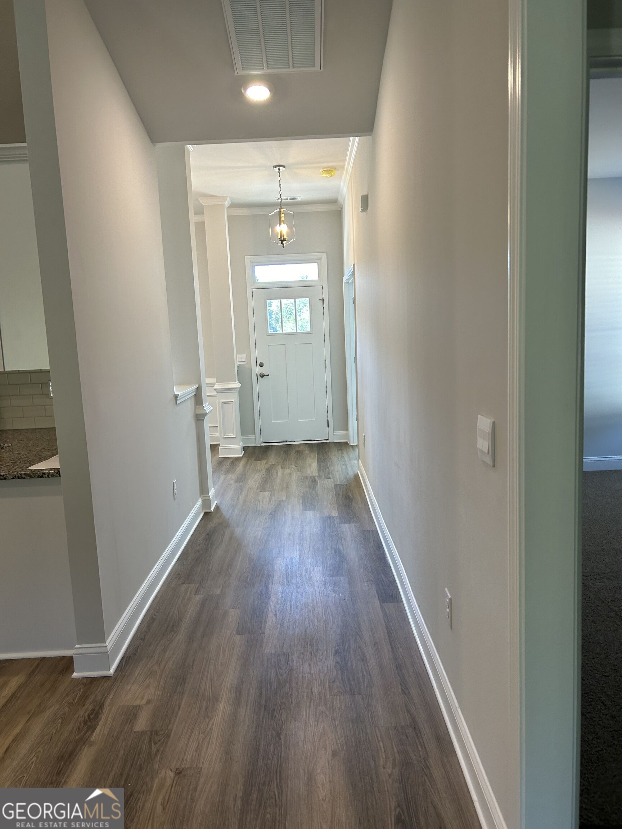
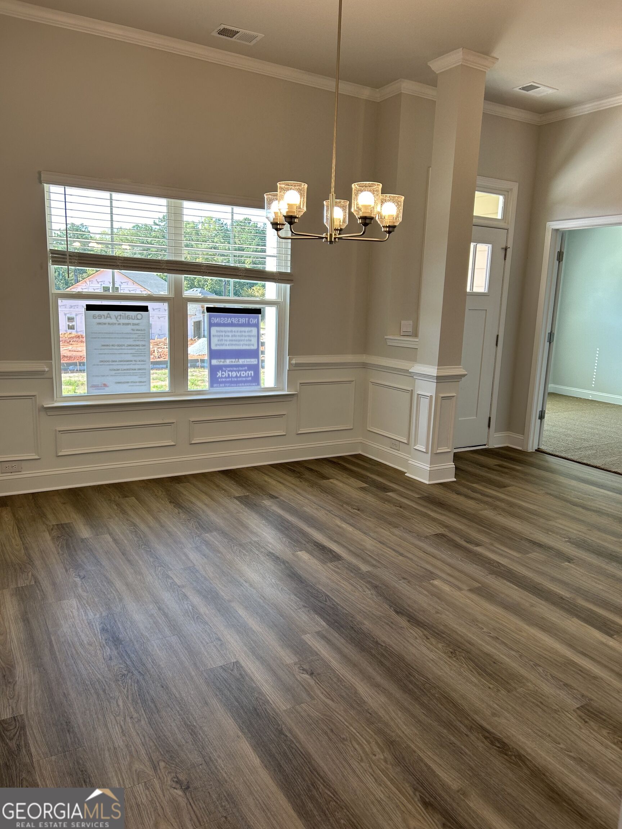
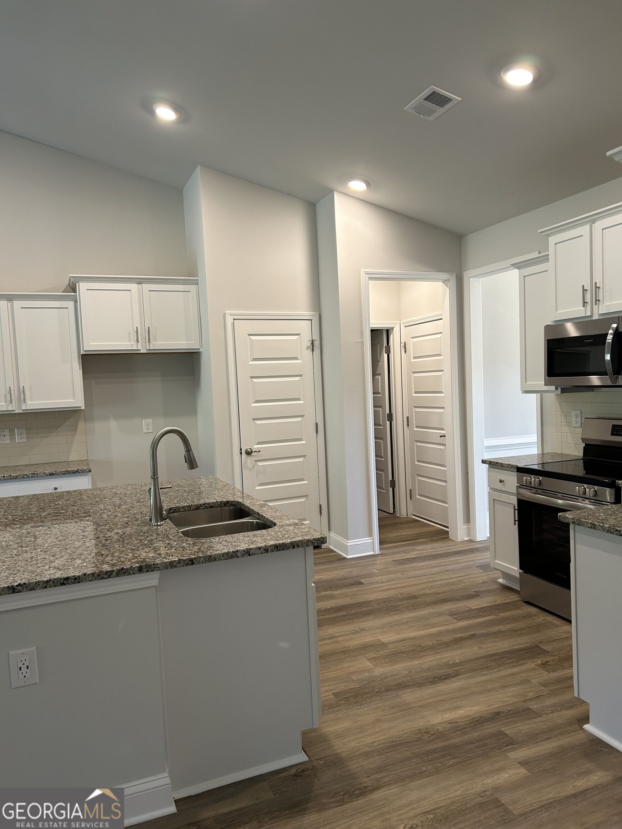
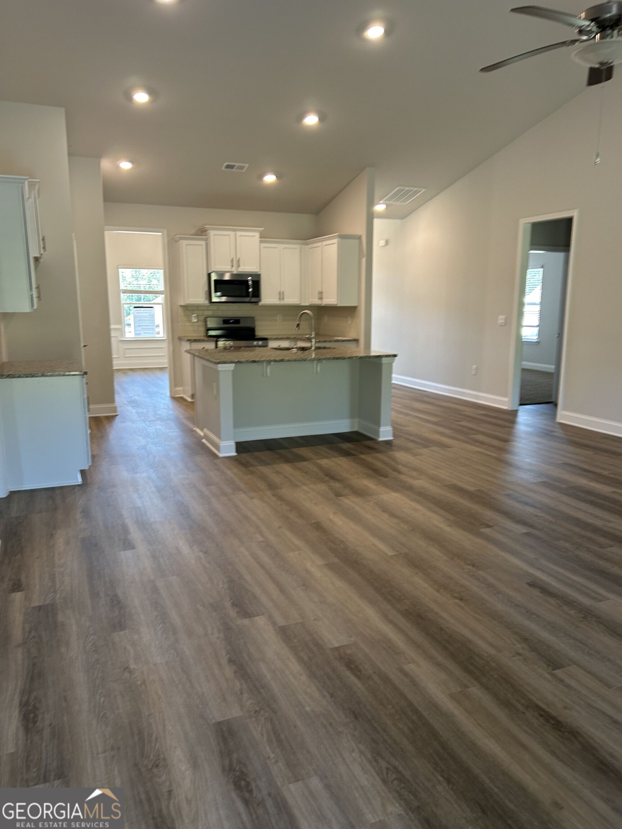
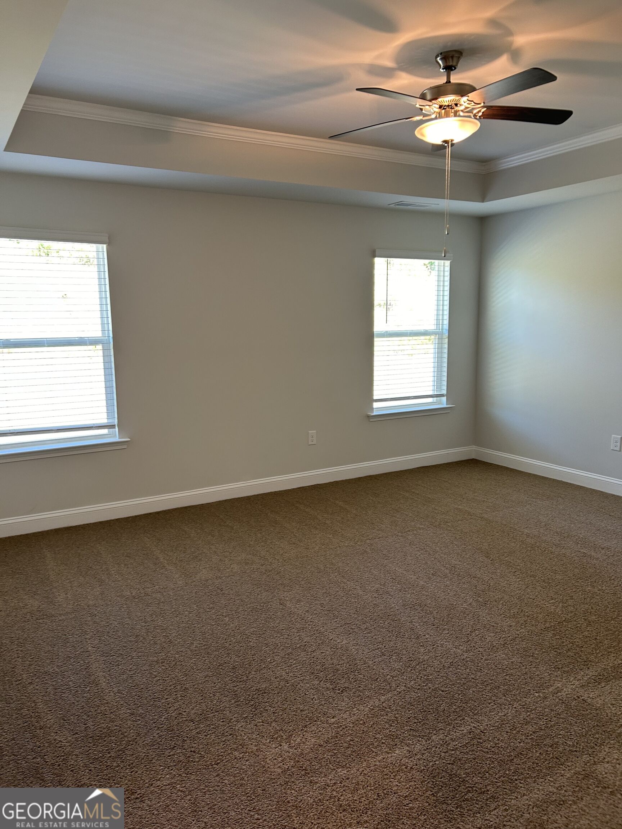
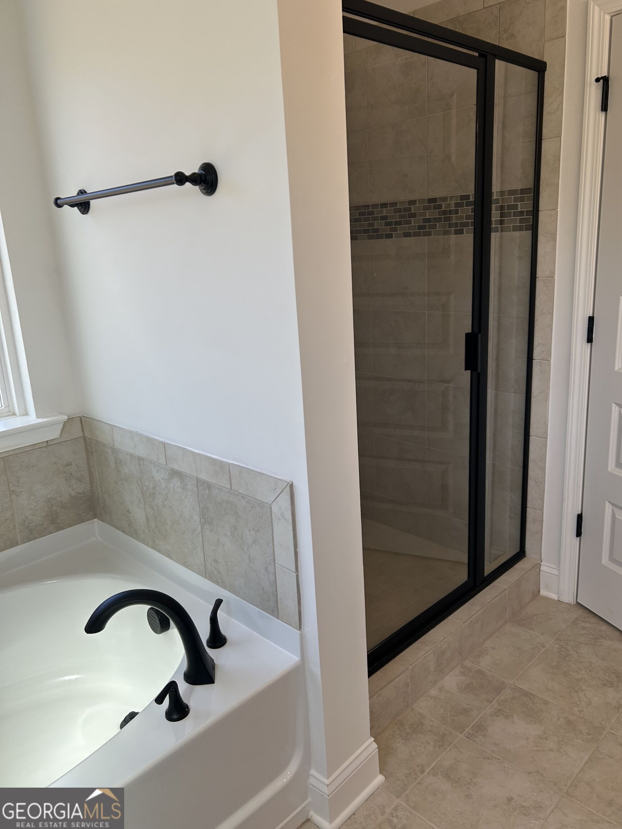
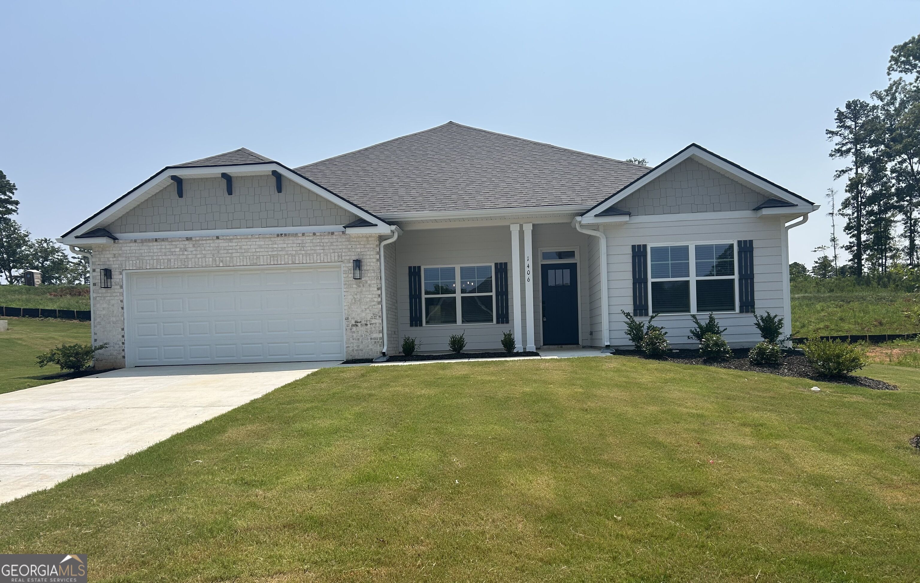
Welcome home to this beautiful new construction 4-bedroom, 2 bath home, thoughtfully designed with comfort, style, and everyday living in mind. Step inside to an inviting open concept floor plan where the spacious kitchen flows seamlessly into the large family room, creating the perfect setting for entertaining, relaxing, and spending time with family. A formal dining room provides an elegant space for holiday dinners, special occasions, or everyday meals. Retreat to the spacious primary suite, featuring a beautifully appointed private bath with dual sinks, a relaxing soaking tub, separate shower, private water closet, and a large walk-in closet with plenty of storage space. Three additional bedrooms offer flexibility for family, guests, a home office, or hobby space. The home also features a two-car garage with garage door opener for added convenience. Outside, enjoy a level lot and private backyard, offering plenty of room for outdoor entertaining, grilling, gardening, or simply relaxing at the end of the day. Home is under construction, ***STOCK PHOTOS***. Awesome builder incentives! Please contact listing agent for more information. Home completion should be January 2027. Closing cost with preferred lender! Pricing and incentives are subject to change without notice.
Details
| MLS # | 10866608 |
|---|---|
| Listing Type | For Sale |
| Style | House |
| Sub-Type | Resale |
| Status | Active |
| Year | 2026 |
| Days On Site | 6 |
| Listing Provided By | Adams Homes Realty Inc. | Yolanda Wade |
Features
| Bed(s) | 4 |
|---|---|
| Bath(s) | 2 Total |
| SQ Feet | 2,100 |
| Story(s) | 1 |
| Acreage | 0.52 |
Interior
| Appliances | Dishwasher, Disposal, Electric Water Heater, Ice Maker, Microwave, Range, Stainless Steel Appliance(s) |
|---|---|
| Interior Features | Double Vanity, High Ceilings, Master On Main Level, Separate Shower, Soaking Tub, Walk-In Closet(s) |
| Cooling | Ceiling Fan(s), Central Air |
| Cooling Yes / No | Yes |
| Heating | Central, Electric |
| Heating Yes / No | Yes |
| Fireplace Yes / No | No |
| Fireplaces Total | 0 |
| Room Dining Room Features | Separate Room |
| Laundry Features | Laundry Closet |
Exterior
| Lot Features | Level, Private |
|---|---|
| Construction Materials | Brick, Concrete |
| Roof | Composition |
Parking
| Attached Garage Yes / No | Yes |
|---|---|
| Garage Yes / No | Yes |
| Parking Features | Garage, Attached, Kitchen Level, Garage Door Opener |
Utilities
| Utilities | Cable Available, Electricity Available, High Speed Internet, Phone Available, Sewer Available, Sewer Connected, Underground Utilities |
|---|---|
| Sewer | Septic Tank |
Taxes
| Tax Annual Amount | 348 |
|---|---|
| Tax Year | 2026 |
Location
| Community Features | Street Lights |
|---|
Area Information
| State | GA |
|---|---|
| County | Spalding |
| City | Griffin |
| Zip Code | 30223 |
| Area | Spalding |
| Community Name | Holliday Pass |
| School District | Spalding |
| Elementary School | Jackson Road |
| High School | Spalding |
| Listing VS Median (in Holliday Pass) | |
Price: $360,150 low | high Med: $361,350 sqft: 2,100 low | high Med: 1,826 $ / sqft: $172 low | high Med: $198 On site: 6 low | high Med: 23 | |
Market Activity 30223
Request a showing
Request a showing
Contact
Learn More About This Property

| State | GA |
|---|---|
| County | Spalding |
| City | Griffin |
| Zip Code | 30223 |
| Area | Spalding |
| Community Name | Holliday Pass |
| School District | Spalding |
| Elementary School | Jackson Road |
| High School | Spalding |
| Listing VS Median (in Holliday Pass) | |
Price: $360,150 low | high Med: $361,350 sqft: 2,100 low | high Med: 1,826 $ / sqft: $172 low | high Med: $198 On site: 6 low | high Med: 23 | |