


Description
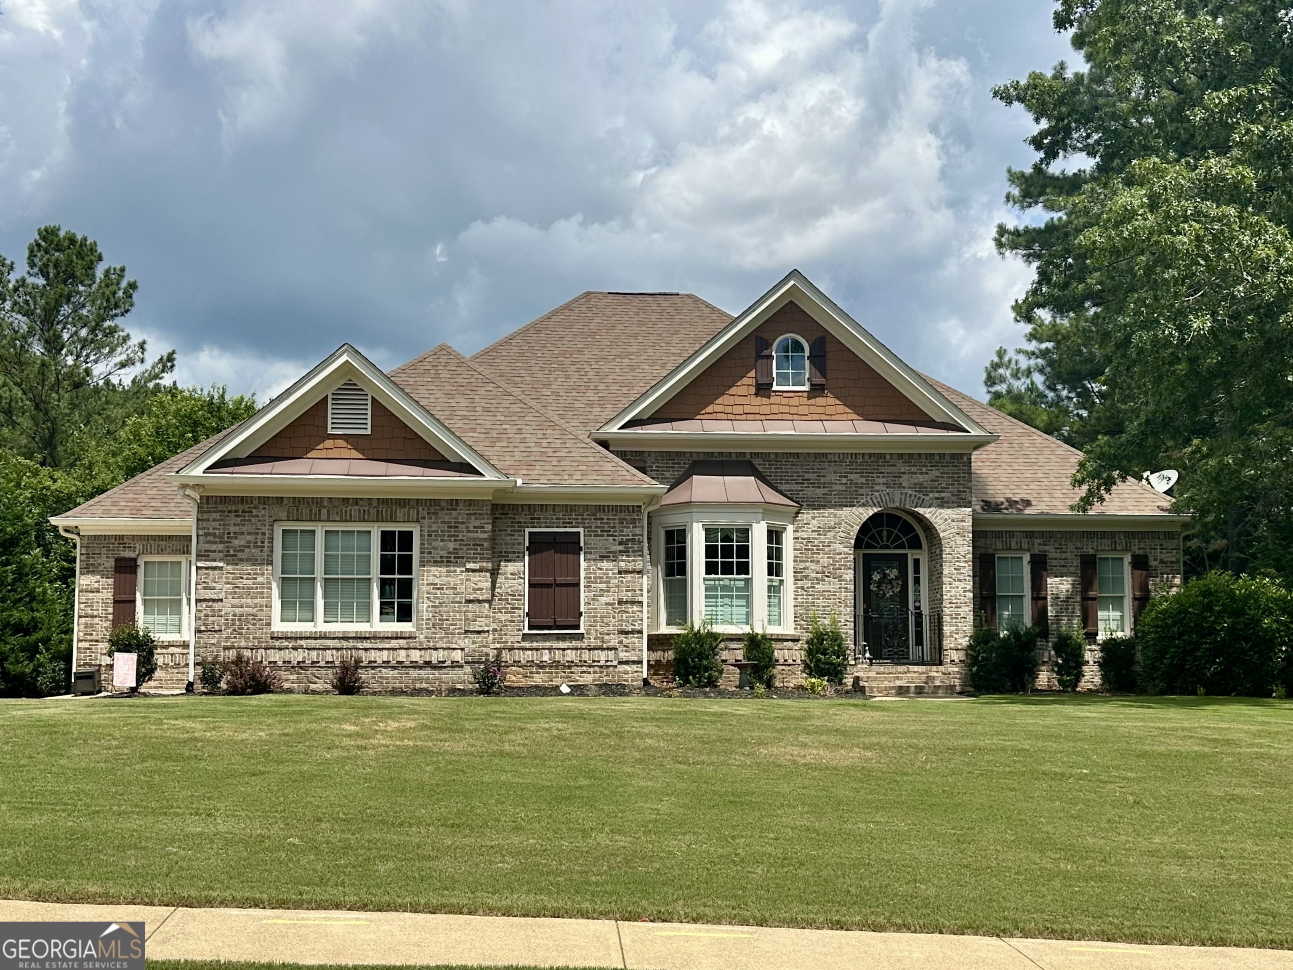
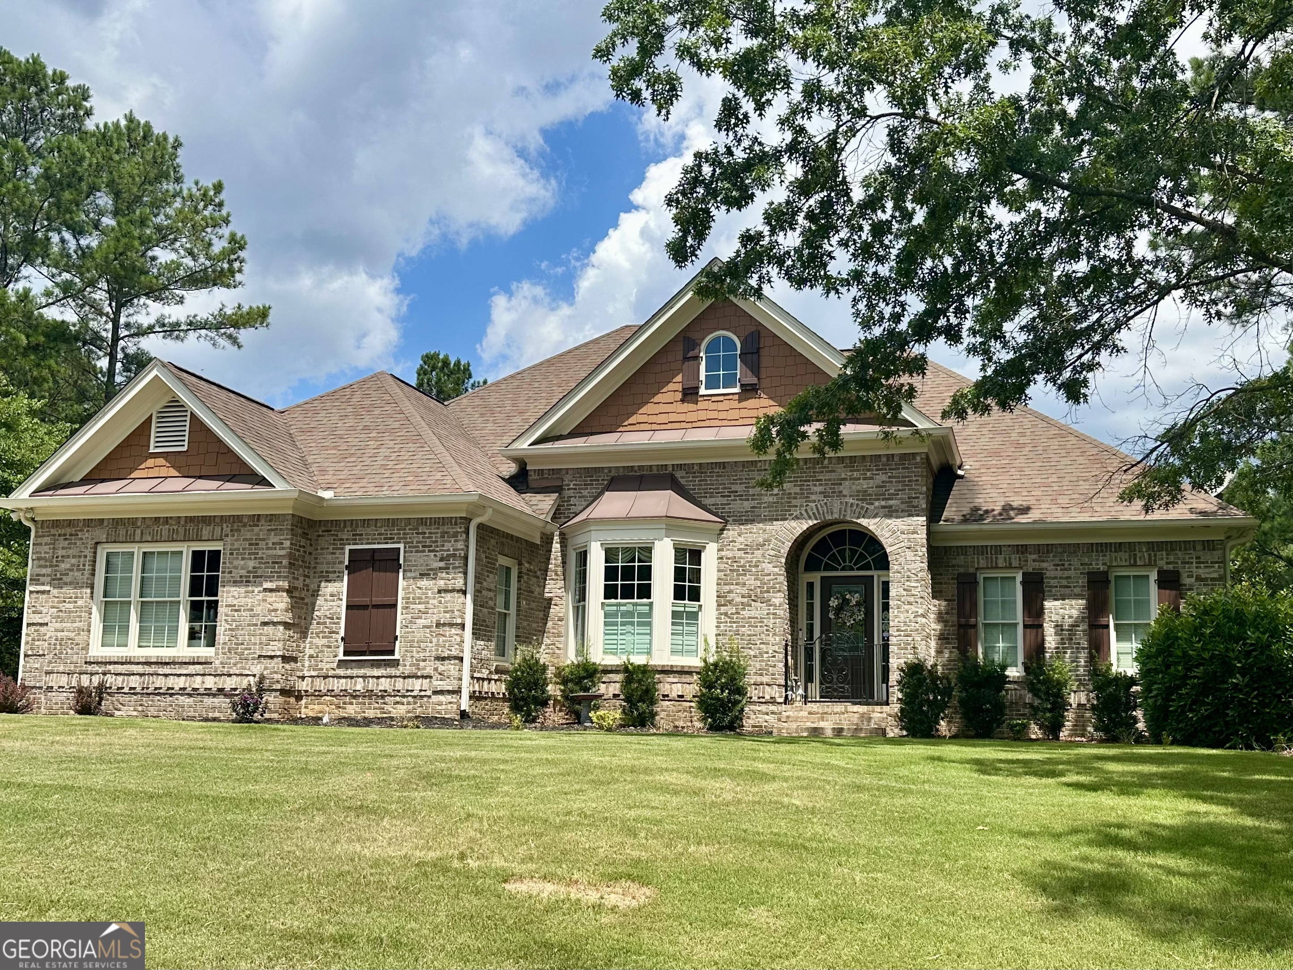
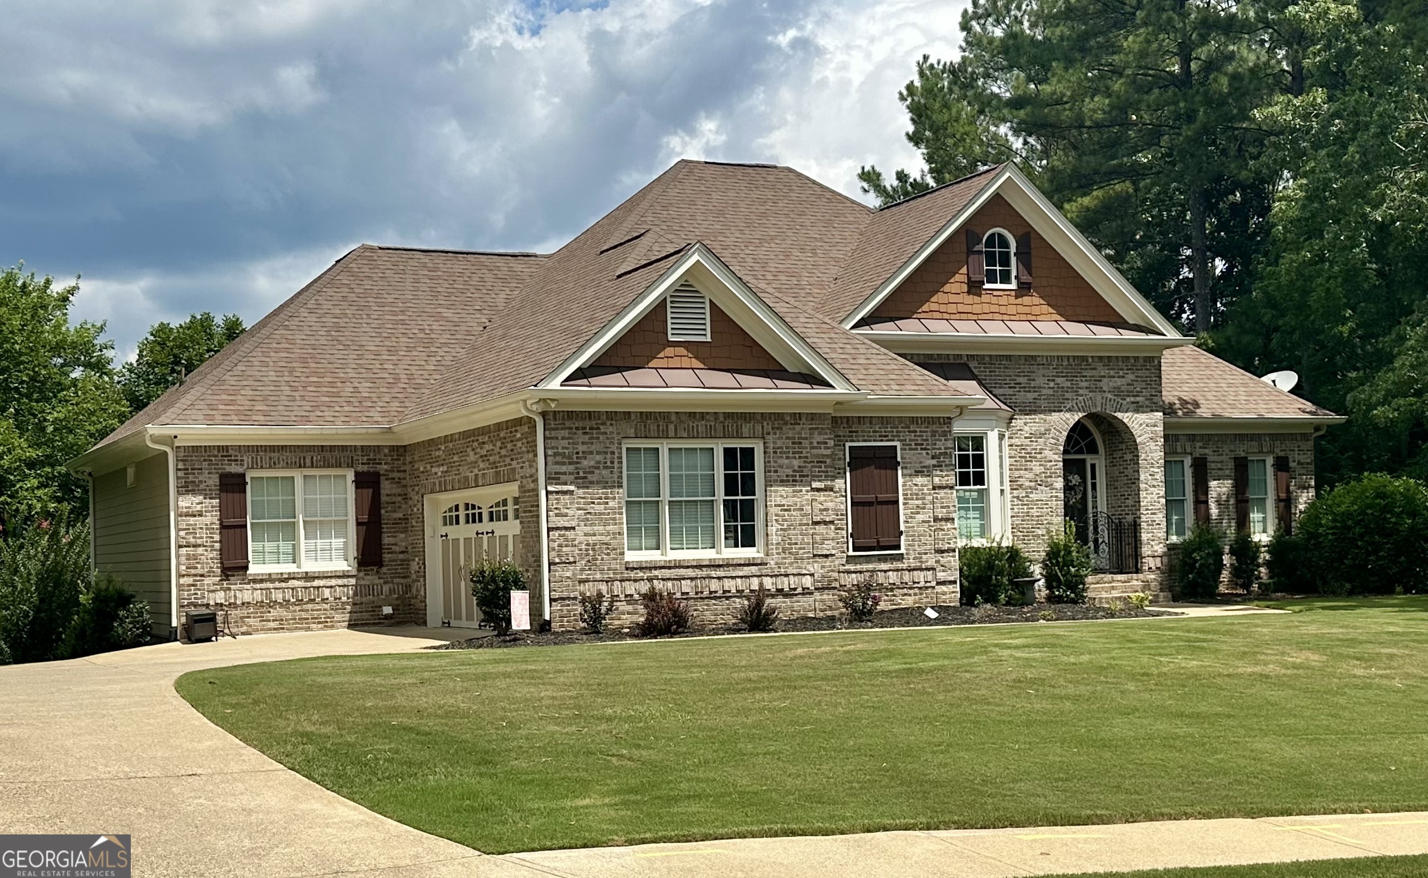
PHOTOS and 3D VIRTUAL TOUR COMING SOON! Welcome to your dream oasis! This beautifully designed house offers a perfect blend of comfort and luxury, featuring a spectacular heated saltwater pool complete with a relaxing hot tub feature. Imagine spending sun-soaked afternoons lounging by the pool, hosting unforgettable summer barbecues, or unwinding in the hot tub under starlit skies. This exquisite house boasts a master suite on the main level, complemented by a formal dining room and expansive great room, perfect for entertaining. Enjoy cozy evenings by one of the two inviting fireplaces or unwind in the charming keeping room. This beautifully designed house features an inviting kitchen that is sure to be the heart of the home. Complete with sleek stainless steel appliances, ample counter space, and custom cabinetry, the kitchen is perfect for both everyday meals and entertaining guests. This thoughtfully designed split bedroom floorplan features two additional bedrooms on the main level, ensuring comfort and privacy for the whole family. Upstairs, discover a private en suite, ideal for guests or as a serene retreat. The finished basement is a highlight, offering a spacious mother-in-law or teen suite, complete with its own kitchen, laundry and living area - perfect for multi-generational living or as a rental opportunity. Step outside to your own slice of paradise! A covered patio overlooks a beautiful pool and hot tub, set in a tranquil, private backyard - perfect for summer gatherings or quiet relaxation. Can't make it in person? No problem! Take a virtual tour of this beautiful home from the comfort of your own couch. Our 360-degree walkthrough allows you to explore every corner of this property at your own pace, ensuring you don't miss a single detail. Don't miss your chance to own this exceptional home that combines luxury, functionality, and outdoor living. Schedule a private tour today and get ready to fall in love with your new home. The perfect blend of elegance, comfort, and functionality awaits you!
Details
| MLS # | 10801888 |
|---|---|
| Listing Type | For Sale |
| Style | House |
| HOA Dues | $1,095 |
| Sub-Type | Resale |
| Status | Active |
| Year | 2004 |
| Days On Site | 96 |
| Listing Provided By | Atlanta Communities | Jackie Archer |
Features
| Bed(s) | 6 |
|---|---|
| Bath(s) | 5 Total |
| SQ Feet | 5,564 |
| Basement | Y |
| Pool | Yes |
| Story(s) | 1 |
| Acreage | 0.55 |
Interior
| Appliances | Cooktop, Dishwasher, Disposal, Double Oven, Gas Water Heater, Microwave, Oven, Refrigerator, Stainless Steel Appliance(s) |
|---|---|
| Interior Features | Bookcases, Double Vanity, Master On Main Level, Separate Shower, Soaking Tub, Split Bedroom Plan, Tile Bath, Vaulted Ceiling(s), Walk-In Closet(s) |
| Cooling | Ceiling Fan(s), Central Air, Zoned |
| Cooling Yes / No | Yes |
| Heating | Forced Air, Natural Gas |
| Heating Yes / No | Yes |
| Fireplace Yes / No | Yes |
| Fireplaces Total | 2 |
| Fireplace Features | Family Room, Gas Log, Gas Starter |
| Window Features | Double Pane Windows |
| Room Kitchen Features | Breakfast Bar, Breakfast Room, Pantry, Second Kitchen, Solid Surface Counters |
| Room Dining Room Features | Separate Room |
| Laundry Features | In Basement, Mud Room |
Exterior
| Lot Features | Corner Lot, Private |
|---|---|
| Construction Materials | Concrete |
| Roof | Composition |
| Fencing | Back Yard, Fenced |
| Patio And Porch Features | Deck, Patio, Porch |
| Security Features | Carbon Monoxide Detector(s), Smoke Detector(s) |
Parking
| Attached Garage Yes / No | Yes |
|---|---|
| Garage Yes / No | Yes |
| Parking Features | Garage, Attached, Parking Pad, Kitchen Level, Garage Door Opener, Side/Rear Entrance |
| Open Parking Yes / No | Yes |
Utilities
| Utilities | Cable Available, Electricity Available, Natural Gas Available, Sewer Connected, Underground Utilities, Water Available |
|---|---|
| Sewer | Public Sewer |
Taxes
| Tax Annual Amount | 1425 |
|---|---|
| Tax Year | 2025 |
Location
| Community Features | Clubhouse, Playground, Pool, Sidewalks, Street Lights, Tennis Court(s) |
|---|
Area Information
| State | GA |
|---|---|
| County | Cherokee |
| City | Canton |
| Zip Code | 30115 |
| Area | Cherokee |
| Community Name | Governors Preserve |
| School District | Creekview |
| Elementary School | Avery |
| High School | Creekview |
| Listing VS Median (in Governors Preserve) | |
Price: $977,900 low | high Med: $850,000 sqft: 5,564 low | high Med: 4,210 $ / sqft: $176 low | high Med: $202 On site: 96 low | high Med: 123 | |
Market Activity 30115
Request a showing
Request a showing
Contact
Learn More About This Property

| State | GA |
|---|---|
| County | Cherokee |
| City | Canton |
| Zip Code | 30115 |
| Area | Cherokee |
| Community Name | Governors Preserve |
| School District | Creekview |
| Elementary School | Avery |
| High School | Creekview |
| Listing VS Median (in Governors Preserve) | |
Price: $977,900 low | high Med: $850,000 sqft: 5,564 low | high Med: 4,210 $ / sqft: $176 low | high Med: $202 On site: 96 low | high Med: 123 | |
 | $1,099,900606 Talmadge LaneCanton, GA 30115 |