1048 Crown River Parkway,Mcdonough, GA 30252
Mcdonough, GA 30252

Description
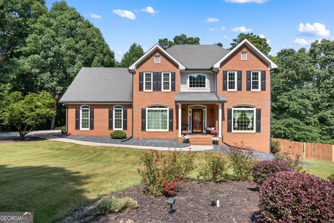
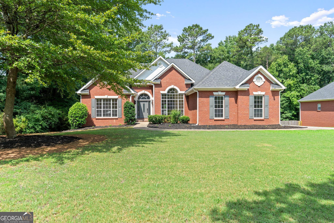
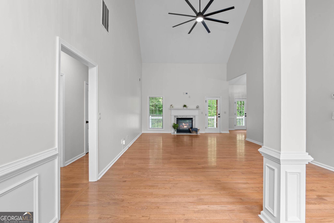
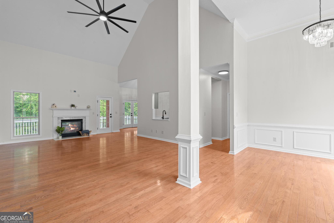
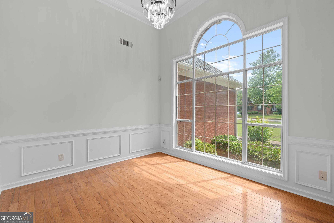
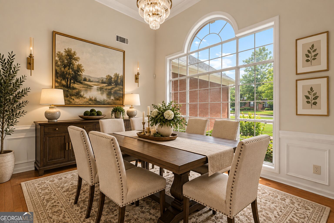
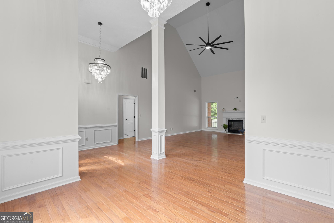
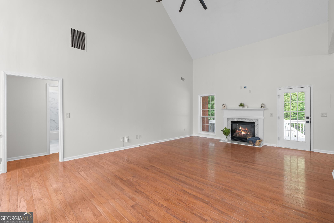
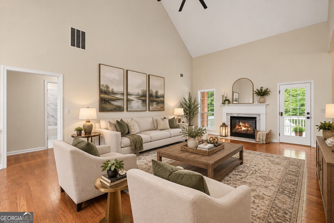
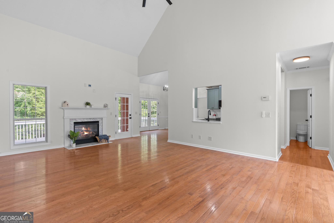
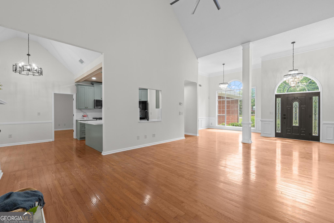
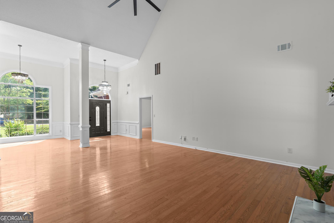
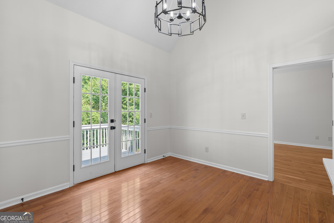
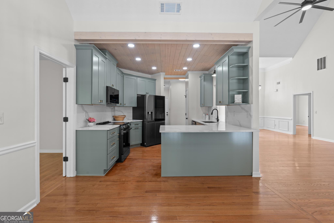
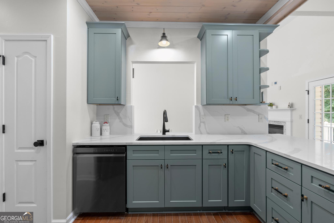
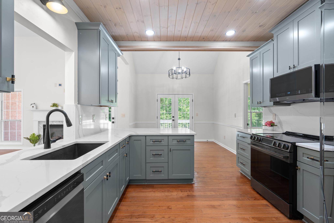
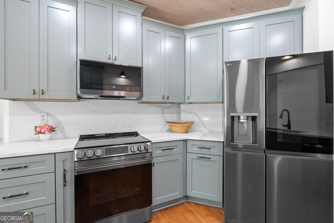
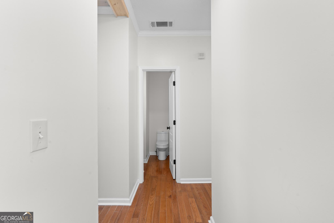
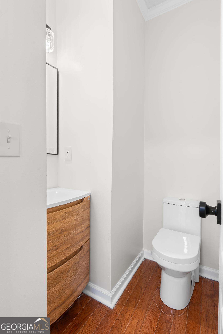
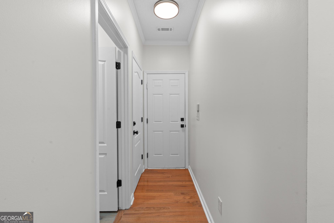
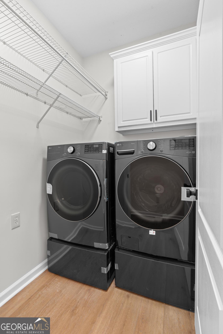
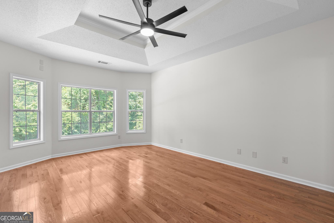
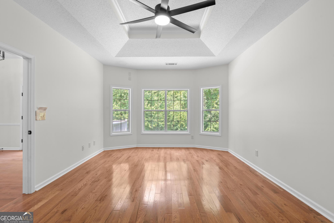
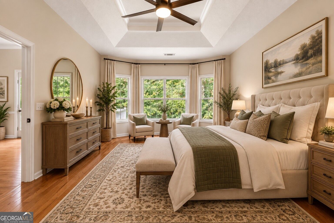
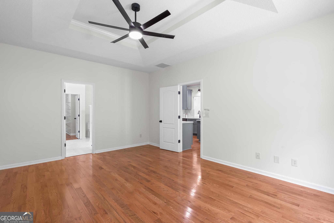
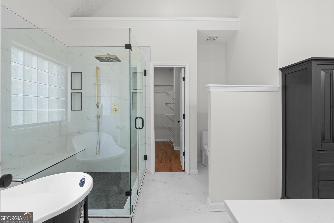
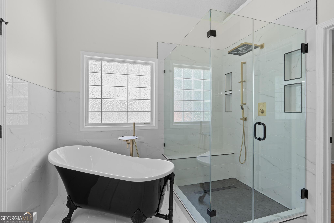
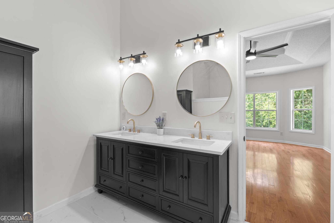
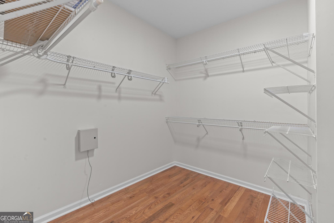
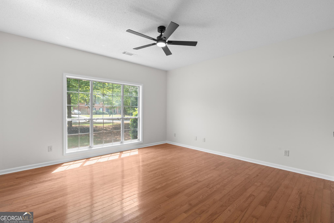
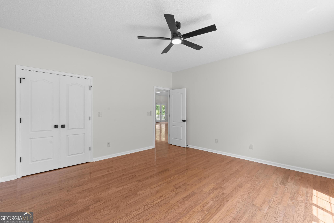
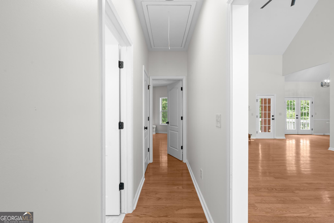
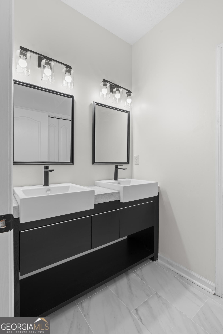
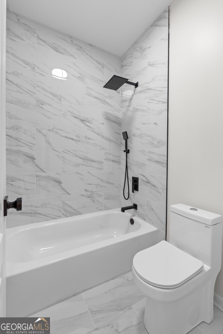
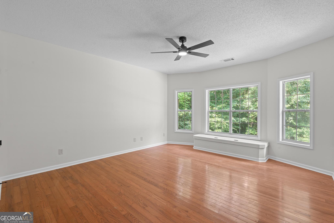
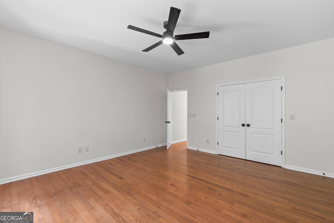
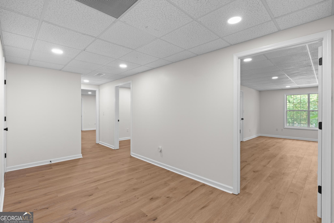
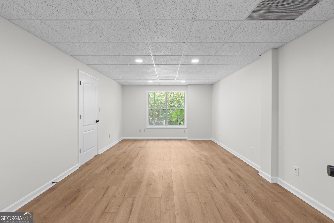
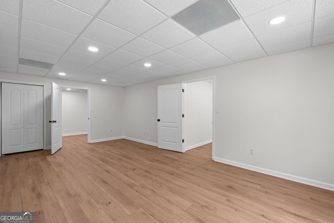
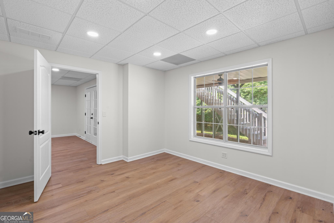
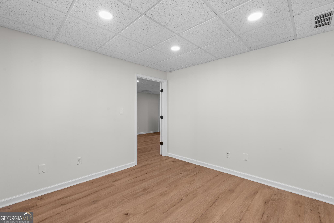
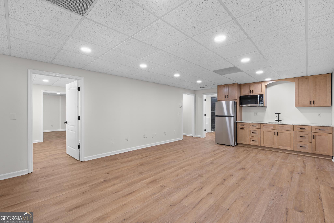
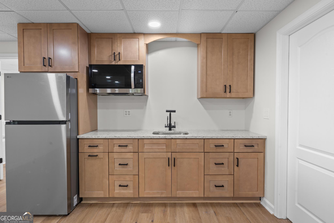
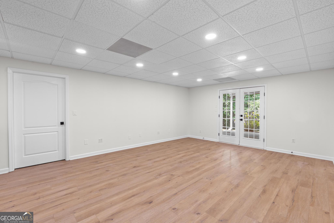
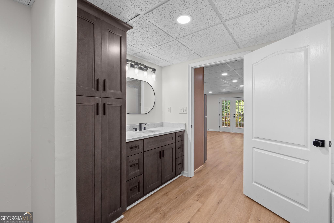
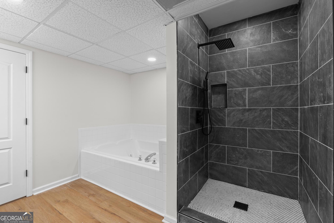
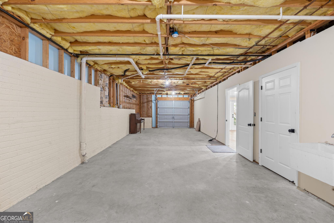
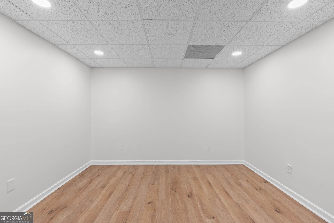
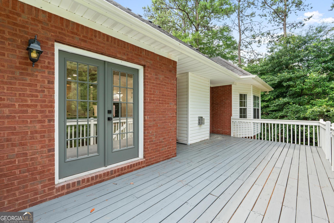
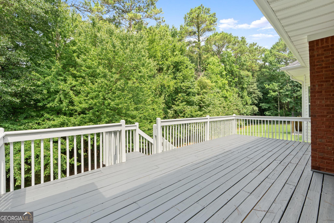
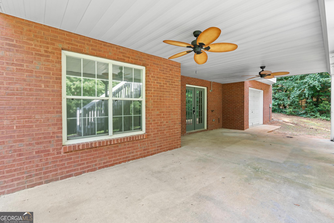
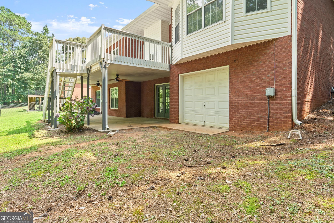
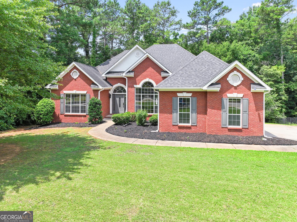
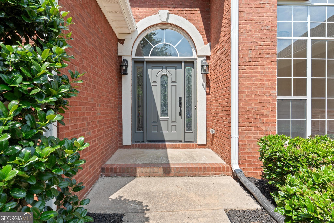
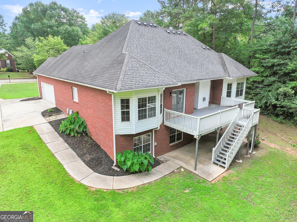
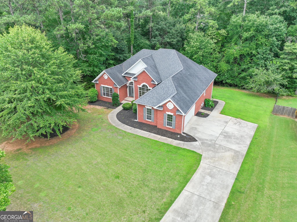
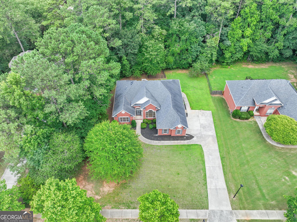
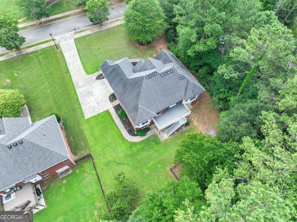
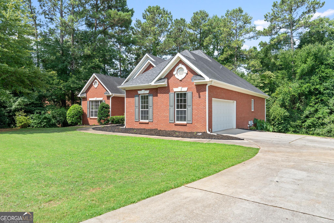
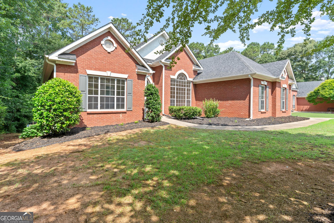
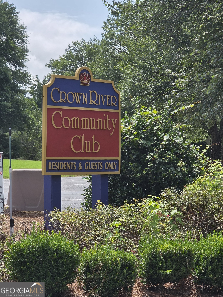
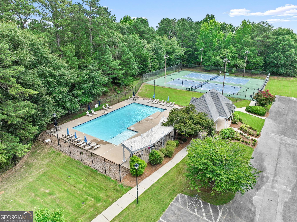
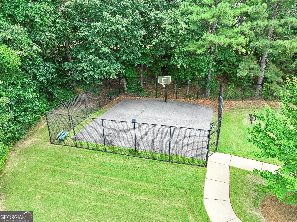
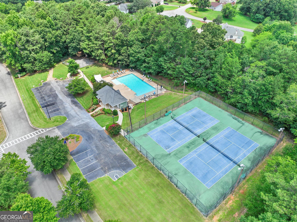
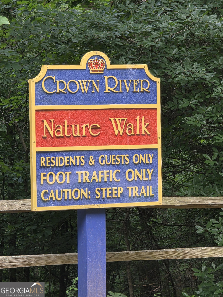
Gorgeous and Move-in Ready! Completely Updated 4-bedroom, 3.5-bath four-sided brick home in the sought-after Crown River community of McDonough. This spacious residence offers a functional split-bedroom floor plan and a fully finished basement, providing flexible living space for a variety of needs. The main level features three bedrooms, two and a half baths, and extensive updates throughout! The remodeled kitchen showcases new cabinetry with soft-close doors and drawers, quartz countertops, decorative hardware, shiplap ceiling accents with crown molding, and stainless-steel appliances, including the refrigerator. The laundry room includes a brand-new washer and dryer that will remain with the home and is next to the half bath with a new vanity. Hardwood flooring extends throughout the main level with no carpet! The secondary bedrooms are generously sized and share a beautifully renovated bathroom featuring tile flooring, a tiled shower, and a dual vanity. The spacious primary suite includes updated hardwood flooring and a stunning ensuite bath with tiled floors, a clawfoot soaking tub, oversized tiled shower with rain and handheld showerheads, built-in bench and shelving, dual vanity, and abundant storage. Additional improvements include updated lighting fixtures throughout with adjustable settings, a large ceiling fan in the living room, and numerous custom finishes that enhance both style and functionality. The finished basement features durable LVP flooring, a bedroom, office / media room, flex room and living space, a full bath with jetted tub and separate tiled shower, kitchenette area, recessed lighting, a large unfinished storage space, and a boat door for convenient exterior access. A new HVAC system serves the lower level. Outdoor living is equally impressive with a large rear deck overlooking a beautiful, private backyard. Located in Crown River, residents enjoy access to neighborhood amenities including swimming, tennis, parks, walking trails, and creek access. Conveniently situated near the East Lake area, I-75, shopping, dining, and everyday conveniences, including Publix at Kelleytown and Kroger Marketplace at East Lake. Located in the Union Grove / Timber Ridge school district! This home offers an exceptional combination of updates, space, and location. Schedule your showing today to experience all it has to offer!
Details
| MLS # | 10791298 |
|---|---|
| Listing Type | For Sale |
| Style | House |
| Sub-Type | Resale |
| Status | Active |
| Year | 2001 |
| Days On Site | 108 |
| Listing Provided By | Southern Roots Realty Partners | Felicia F. Cook |
Features
| Bed(s) | 4 |
|---|---|
| Bath(s) | 4 Total |
| SQ Feet | 3,966 |
| Basement | Y |
| Story(s) | 1 |
| Acreage | 0.63 |
Interior
| Appliances | Dryer, Electric Water Heater, Microwave, Range, Refrigerator, Stainless Steel Appliance(s), Washer |
|---|---|
| Interior Features | Double Vanity, High Ceilings, Master On Main Level, Separate Shower, Soaking Tub, Split Bedroom Plan, Tile Bath, Tray Ceiling(s), Vaulted Ceiling(s), Walk-In Closet(s) |
| Cooling | Ceiling Fan(s), Central Air |
| Cooling Yes / No | Yes |
| Heating | Central, Electric |
| Heating Yes / No | Yes |
| Fireplace Yes / No | Yes |
| Fireplaces Total | 1 |
| Fireplace Features | Living Room |
| Window Features | Double Pane Windows |
| Room Kitchen Features | Breakfast Area, Breakfast Bar, Solid Surface Counters |
| Room Dining Room Features | Separate Room |
| Laundry Features | In Hall |
Exterior
| Lot Features | Level |
|---|---|
| Construction Materials | Brick |
| Roof | Composition |
| Patio And Porch Features | Deck |
Parking
| Attached Garage Yes / No | Yes |
|---|---|
| Garage Yes / No | Yes |
| Parking Features | Garage, Attached, Kitchen Level, Garage Door Opener, Side/Rear Entrance |
Utilities
| Utilities | Cable Available, Electricity Available, High Speed Internet, Underground Utilities, Water Available |
|---|---|
| Sewer | Septic Tank |
Taxes
| Tax Annual Amount | 7782.94 |
|---|---|
| Tax Year | 25 |
Location
| Community Features | Park, Playground, Pool, Sidewalks, Street Lights, Tennis Court(s) |
|---|
Area Information
| State | GA |
|---|---|
| County | Henry |
| City | Mcdonough |
| Zip Code | 30252 |
| Area | Henry |
| Community Name | Crown River |
| School District | Union Grove |
| Elementary School | Timber Ridge |
| High School | Union Grove |
| Listing VS Median (in Crown River) | |
Price: $499,900 low | high Med: $424,950 sqft: 3,966 low | high Med: 3,252 $ / sqft: $126 low | high Med: $138 On site: 108 low | high Med: 78.5 | |
Market Activity 30252
Request a showing
Request a showing
Contact
Learn More About This Property

| State | GA |
|---|---|
| County | Henry |
| City | Mcdonough |
| Zip Code | 30252 |
| Area | Henry |
| Community Name | Crown River |
| School District | Union Grove |
| Elementary School | Timber Ridge |
| High School | Union Grove |
| Listing VS Median (in Crown River) | |
Price: $499,900 low | high Med: $424,950 sqft: 3,966 low | high Med: 3,252 $ / sqft: $126 low | high Med: $138 On site: 108 low | high Med: 78.5 | |