
106 Sir Lancelot Avenue,Lagrange, GA 30241
Lagrange, GA 30241

Description
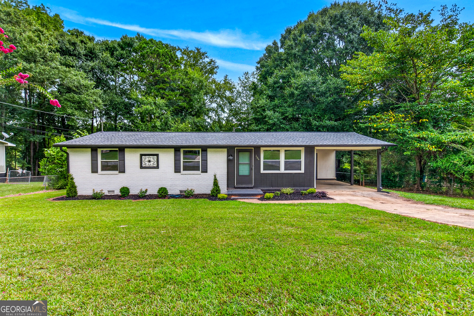
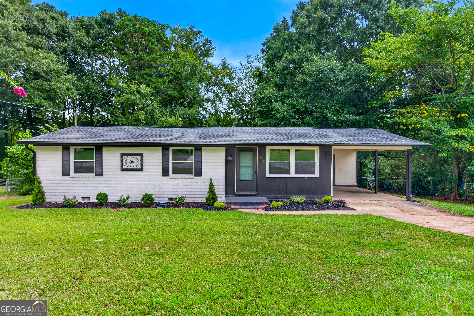
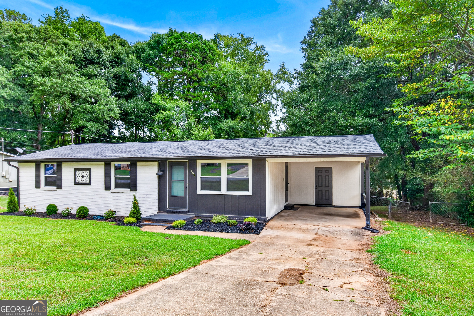
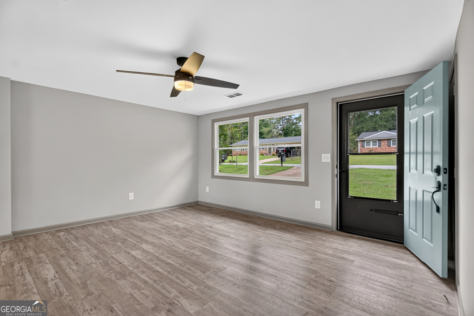
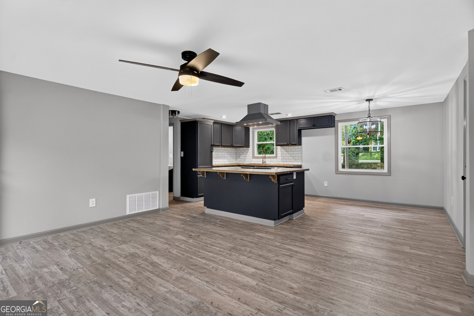
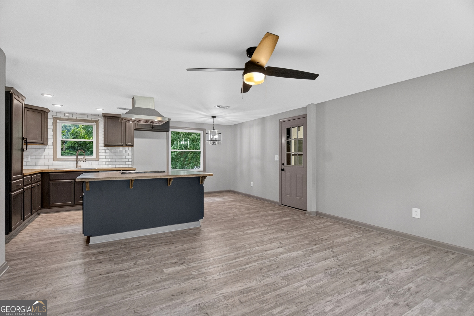
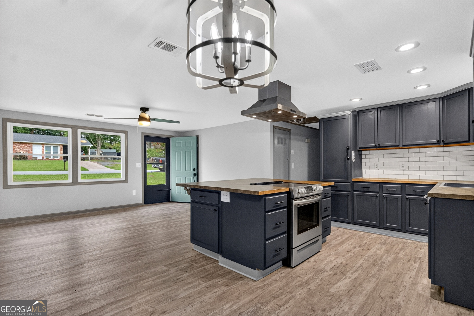
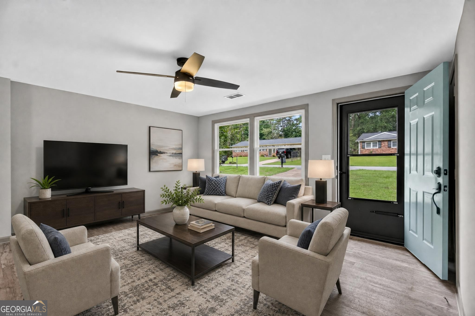
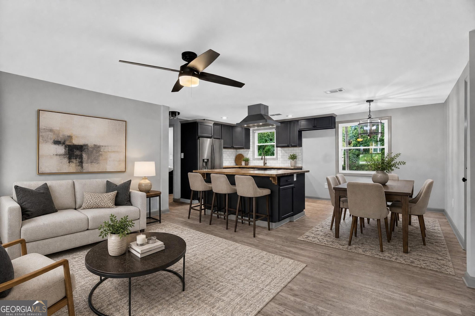
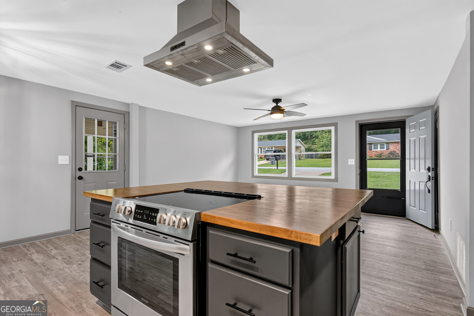
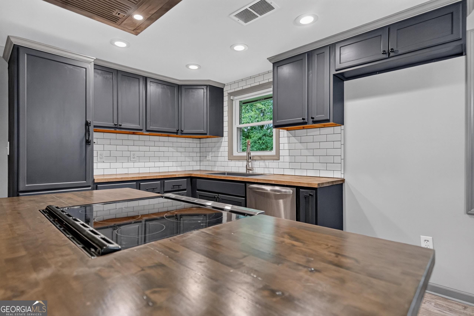
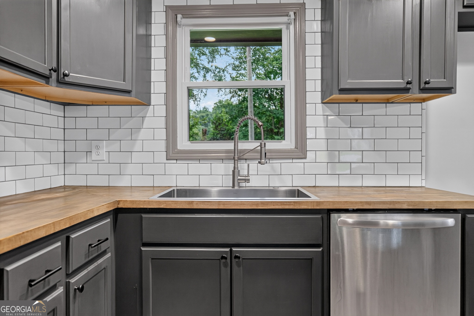
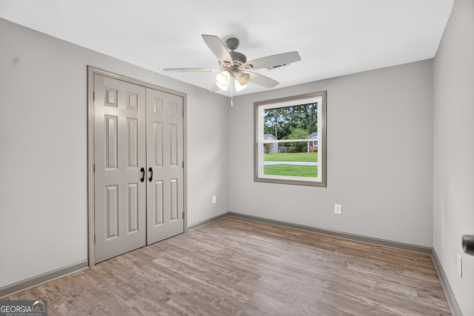
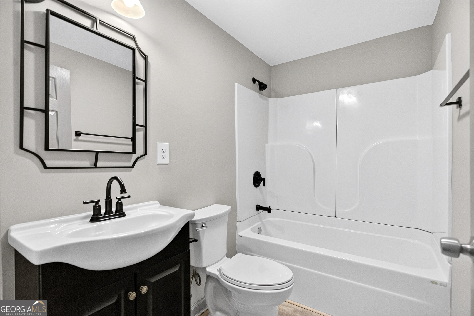
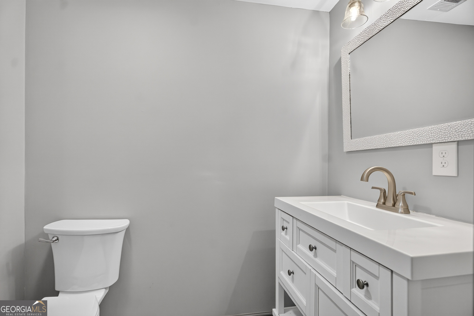
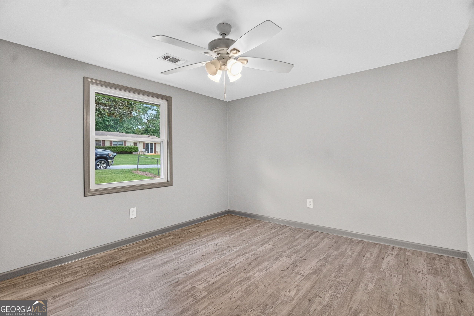
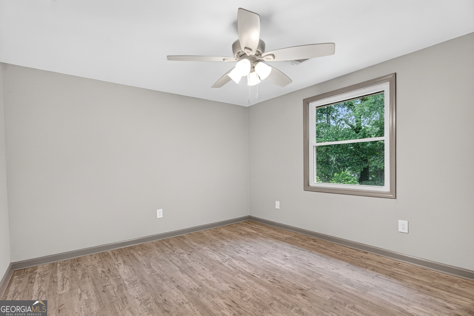
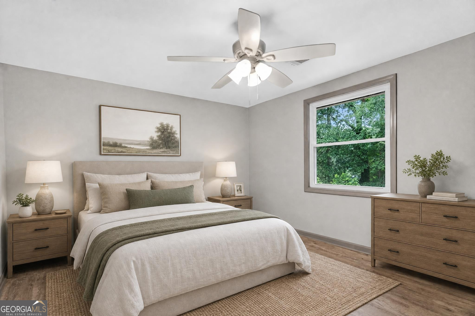
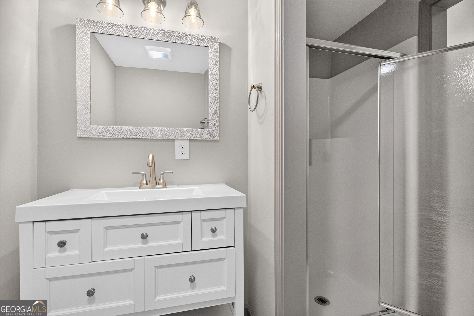
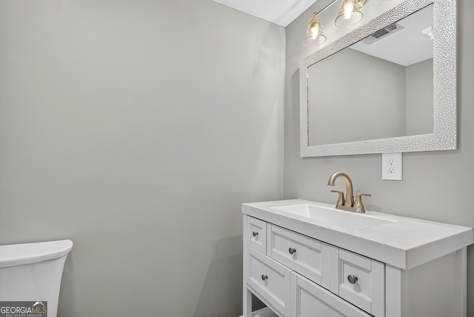
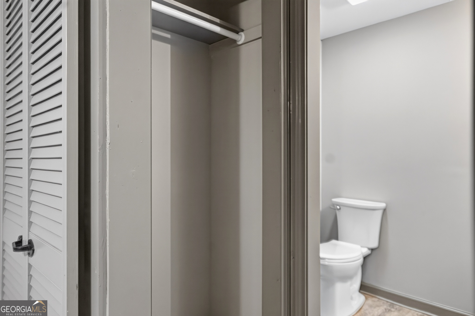
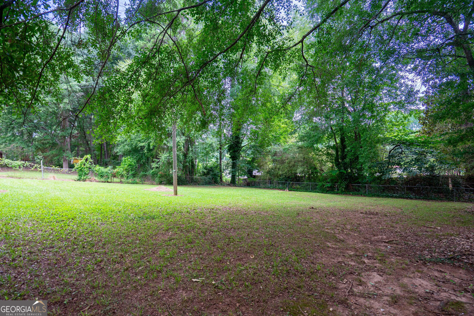
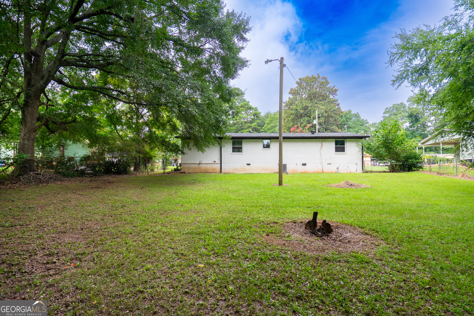
Camelot Estates, where comfort, style, and affordability come together! Nestled in a quiet, peaceful neighborhood, this beautifully remodeled 3-bedroom, 2-bath home is the perfect opportunity for first-time home buyers, investors, or anyone looking to downsize without sacrificing quality. From the moment you arrive, you'll be welcomed by the charming front porch before stepping inside to an inviting open-concept floor plan designed for comfortable everyday living. The spacious living room flows seamlessly into the beautifully updated kitchen featuring new stainless steel appliances, a stylish vent hood, warm wood countertops, a large center island, and a cozy breakfast area perfect for gathering with family and friends. The main-level primary suite offers convenience and privacy, while the thoughtfully designed layout also includes a large hallway closet for additional storage. You'll appreciate the new LVP flooring throughout, a dedicated laundry room complete with floating shelves, and tasteful updates that make this home truly move-in ready. Outside, enjoy the convenience of carport parking and an oversized, fully fenced backyard situated on a 0.33-acre lot. Whether you envision a garden, play area, outdoor entertaining space, or your own private retreat, this backyard is ready to become whatever you imagine. Offering 1,125 sqft of beautifully updated living space in the desirable Camelot Estates community, this home checks all the boxes. Don't miss your chance to make it yours-call your favorite REALTOR today to schedule your private showing before it's gone!
Details
| MLS # | 10818245 |
|---|---|
| Listing Type | For Sale |
| Style | House |
| Sub-Type | Resale |
| Status | Active |
| Year | 1971 |
| Days On Site | 68 |
| Listing Provided By | RE/MAX Results | Joel Upchurch |
Features
| Bed(s) | 3 |
|---|---|
| Bath(s) | 2 Total |
| SQ Feet | 1,125 |
| Car Port | Yes |
| Story(s) | 1 |
| Acreage | 0.33 |
Interior
| Appliances | Dishwasher, Range, Stainless Steel Appliance(s) |
|---|---|
| Interior Features | Master On Main Level |
| Cooling | Ceiling Fan(s), Central Air |
| Cooling Yes / No | Yes |
| Heating | Central |
| Heating Yes / No | Yes |
| Fireplace Yes / No | No |
| Fireplaces Total | 0 |
| Room Kitchen Features | Breakfast Area, Breakfast Bar, Kitchen Island, Solid Surface Counters |
| Room Dining Room Features | Dining Rm/Living Rm Combo |
| Laundry Features | In Garage, Other |
Exterior
| Lot Features | Level, Open Lot, Private |
|---|---|
| Construction Materials | Other |
| Roof | Composition |
| Fencing | Back Yard, Chain Link, Fenced |
Parking
| Parking Features | Guest, Carport, Assigned, Attached, Off Street, Parking Pad, Kitchen Level, Side/Rear Entrance |
|---|---|
| Open Parking Yes / No | Yes |
Utilities
| Utilities | Cable Available, Electricity Available, High Speed Internet, Other |
|---|---|
| Sewer | Public Sewer |
Taxes
| Tax Annual Amount | 1826.2 |
|---|---|
| Tax Year | 25 |
Location
| Community Features | None |
|---|
Area Information
| State | GA |
|---|---|
| County | Troup |
| City | Lagrange |
| Zip Code | 30241 |
| Area | Troup |
| Community Name | CAMELOT ESTATES |
| School District | Callaway |
| Elementary School | Callaway |
| High School | Callaway |
| Listing VS Median (in CAMELOT ESTATES) | |
Price: $204,900 low | high Med: $202,200 sqft: 1,125 low | high Med: 1,409 $ / sqft: $182 low | high Med: $150 On site: 68 low | high Med: 41.5 | |
Market Activity 30241
Request a showing
Request a showing
Contact
Learn More About This Property

| State | GA |
|---|---|
| County | Troup |
| City | Lagrange |
| Zip Code | 30241 |
| Area | Troup |
| Community Name | CAMELOT ESTATES |
| School District | Callaway |
| Elementary School | Callaway |
| High School | Callaway |
| Listing VS Median (in CAMELOT ESTATES) | |
Price: $204,900 low | high Med: $202,200 sqft: 1,125 low | high Med: 1,409 $ / sqft: $182 low | high Med: $150 On site: 68 low | high Med: 41.5 | |