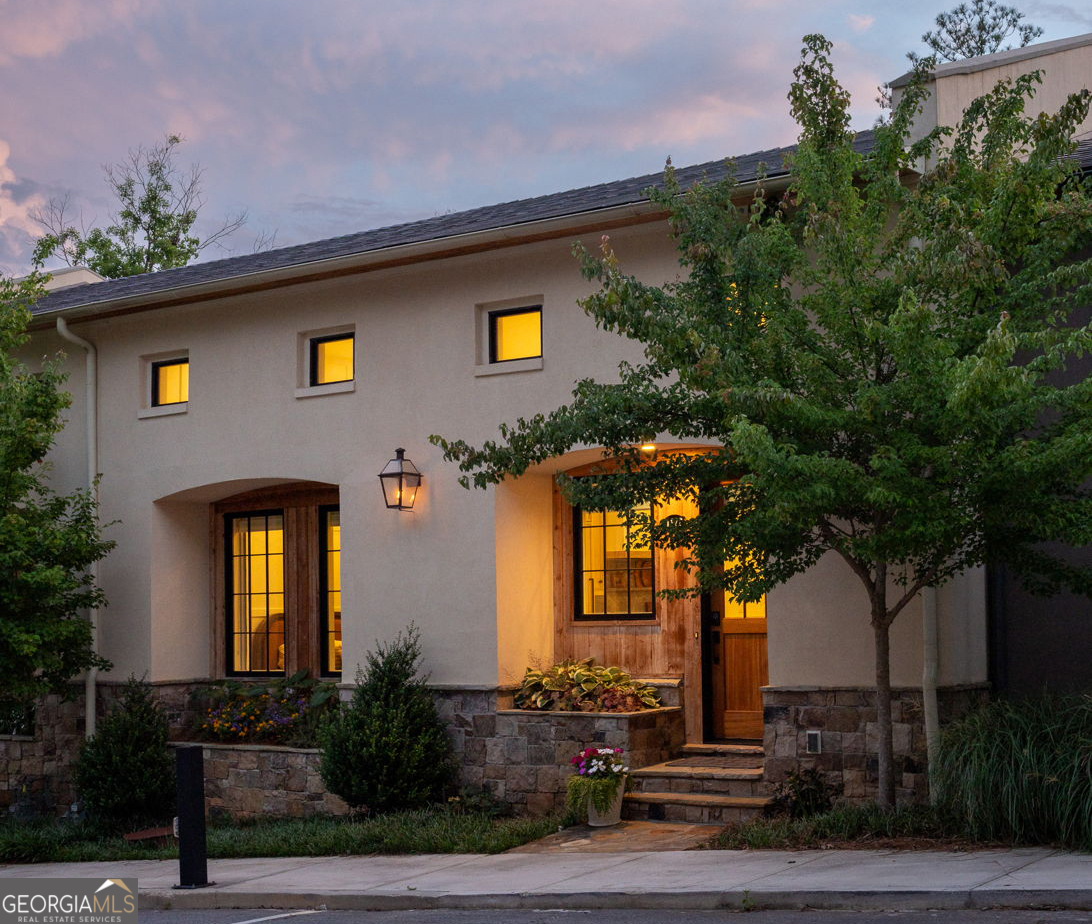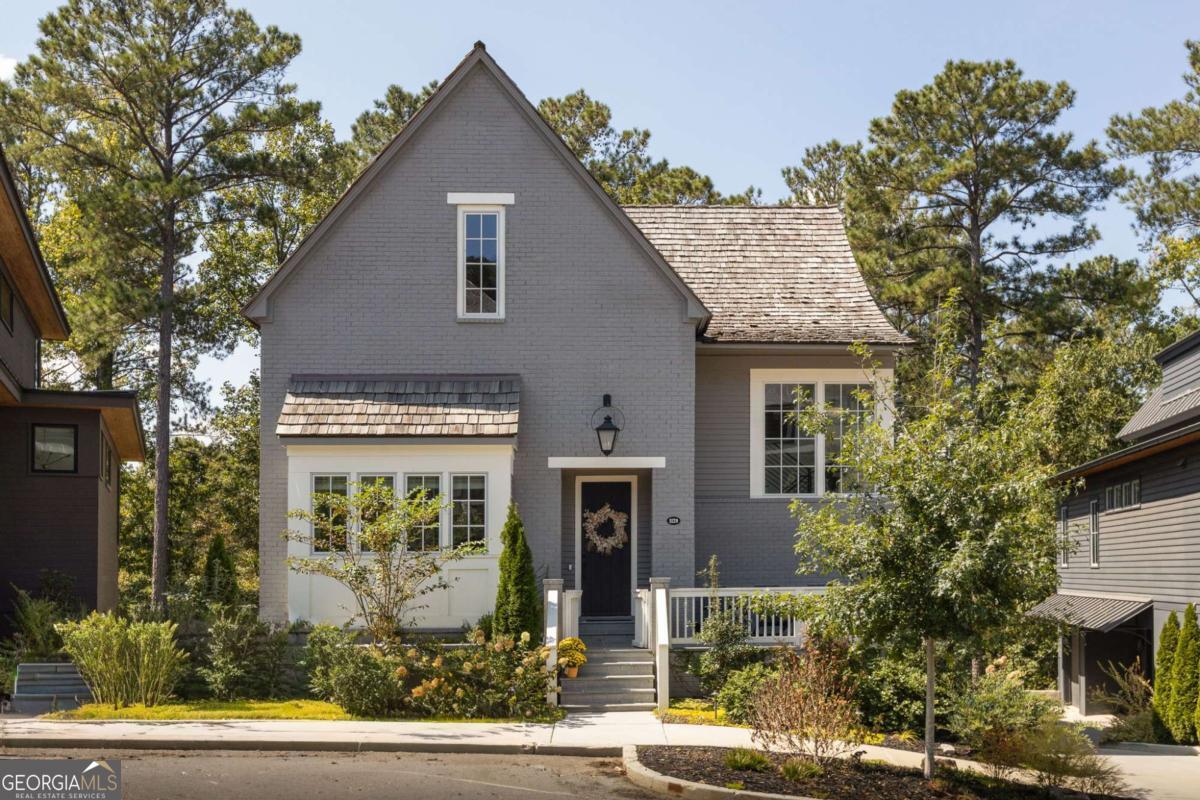
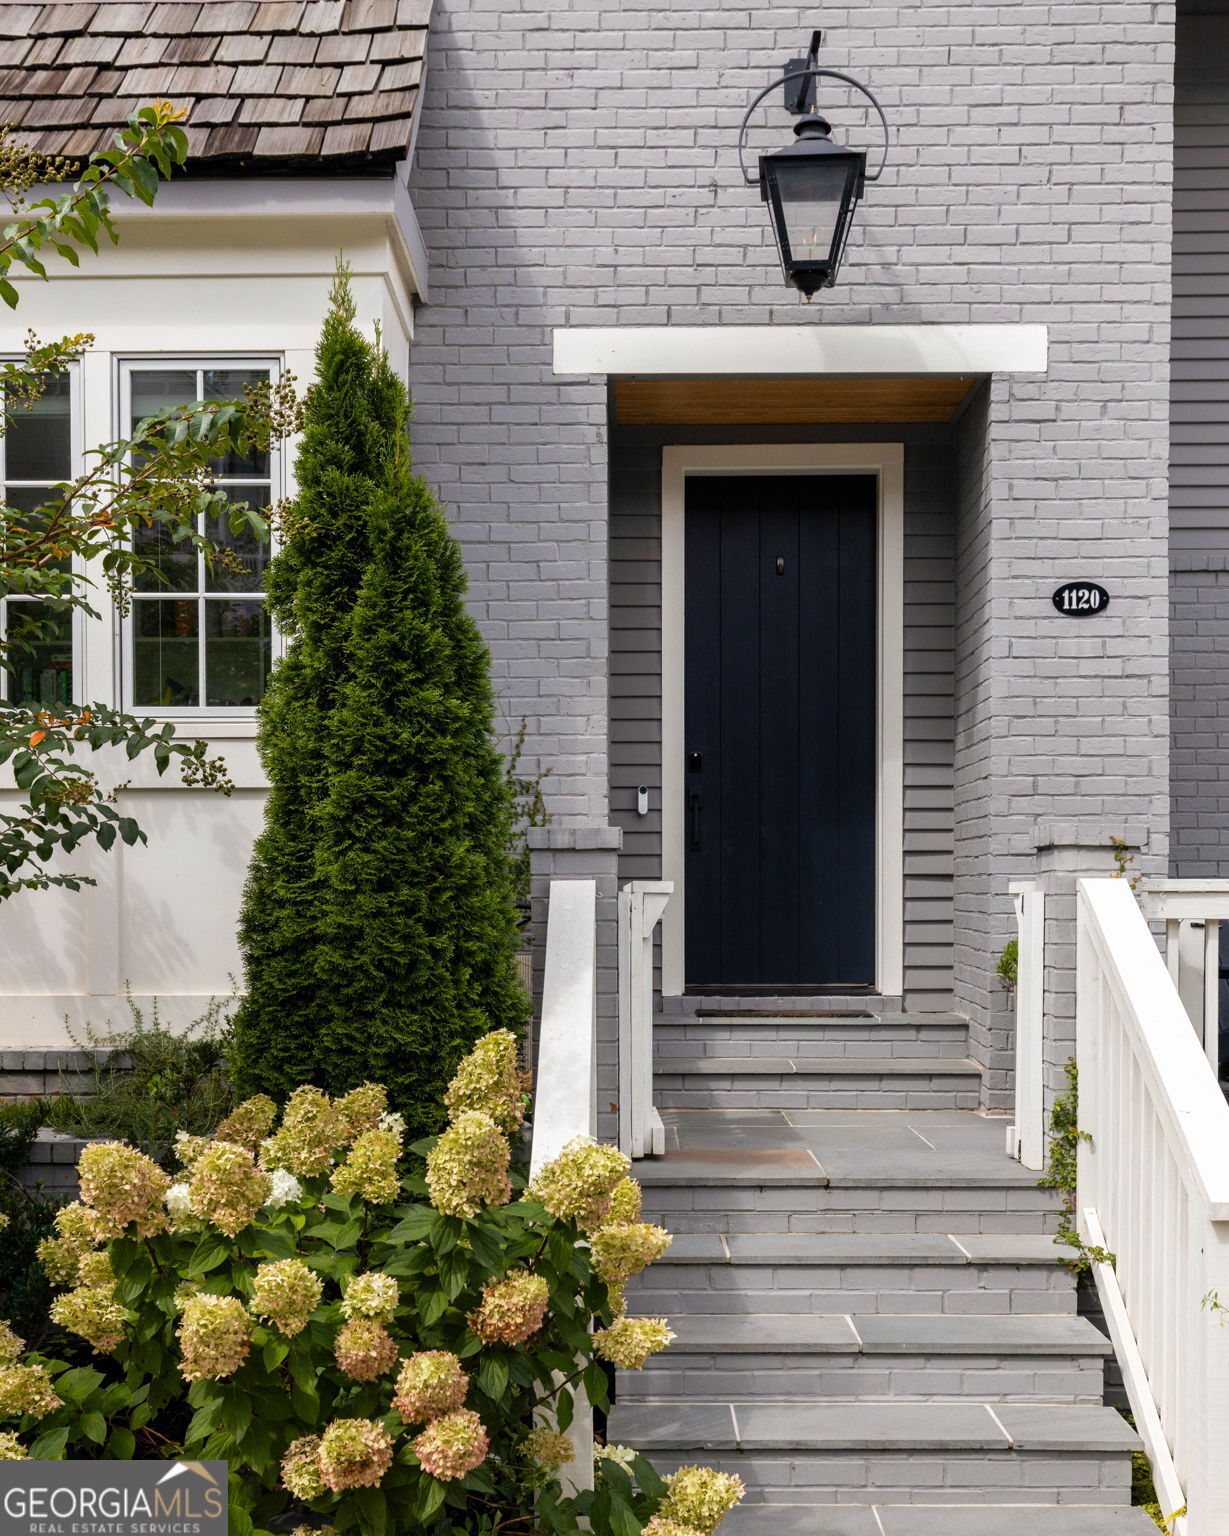
1120 Mado Loop,Chattahoochee Hills, GA 30268
Chattahoochee Hills, GA 30268



Description
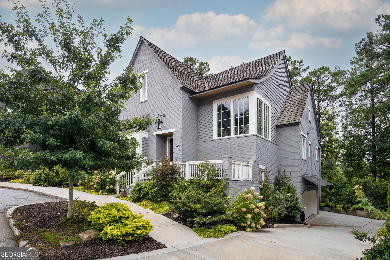
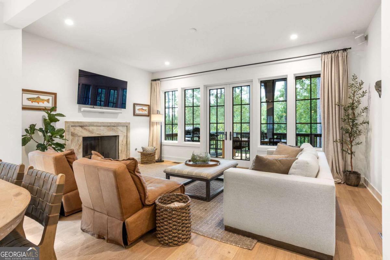
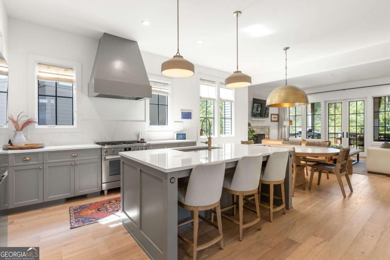
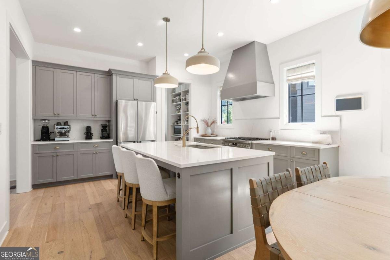
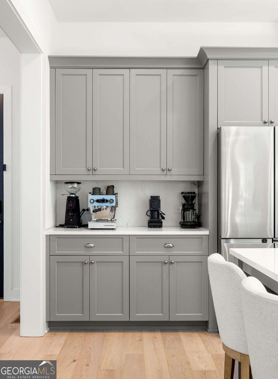
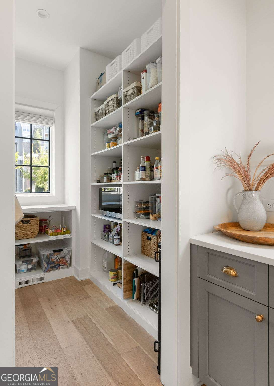
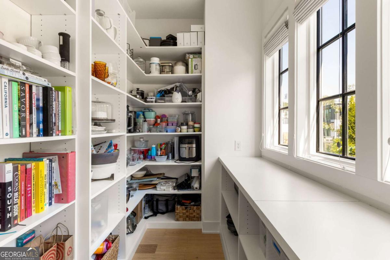
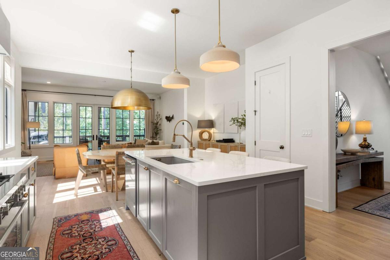
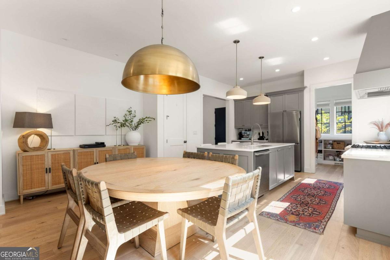
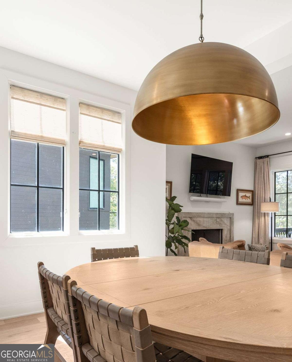
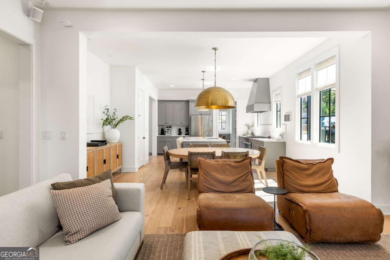
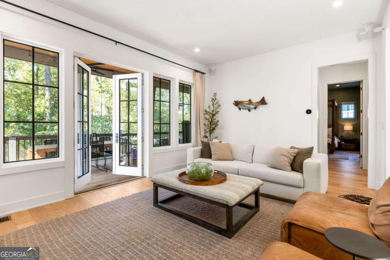
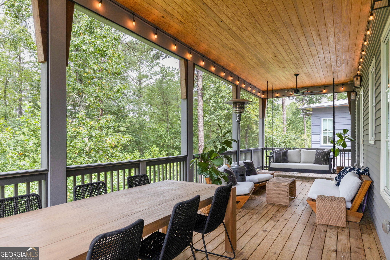
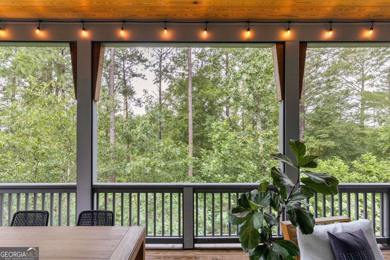
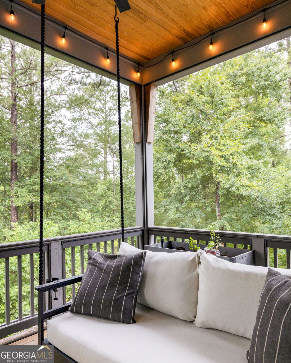
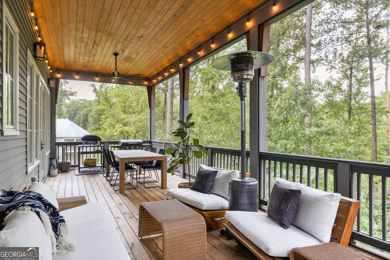
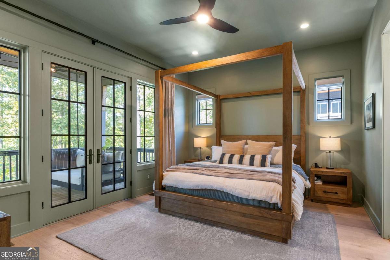
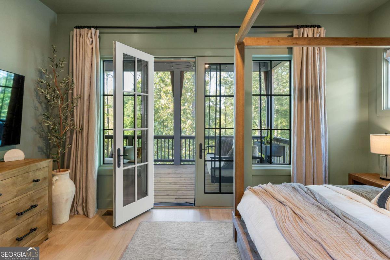
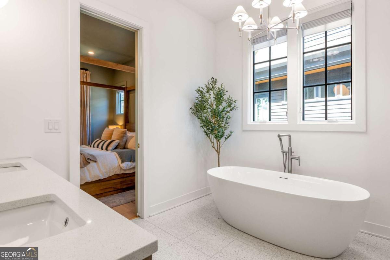
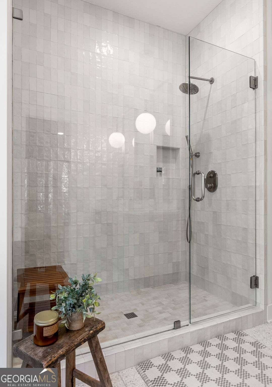
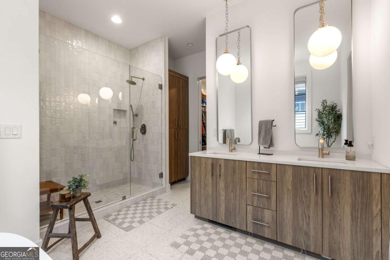
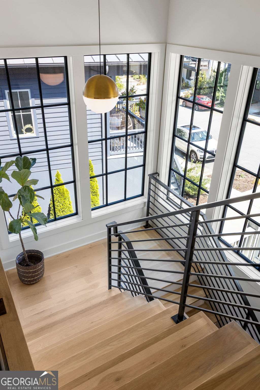
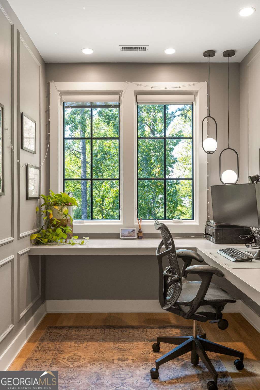
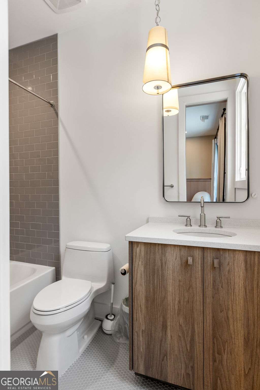
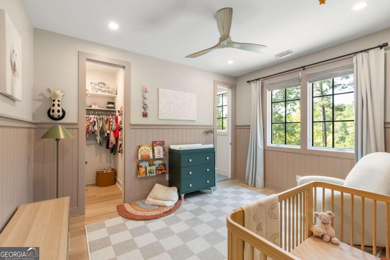
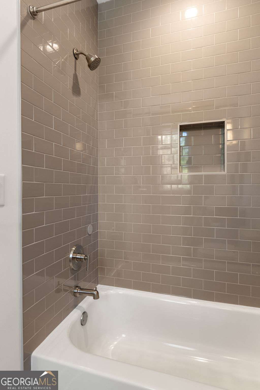
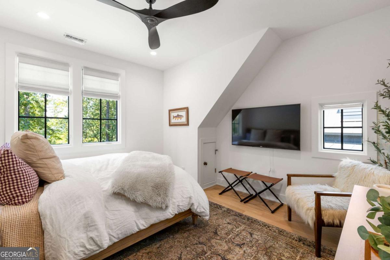
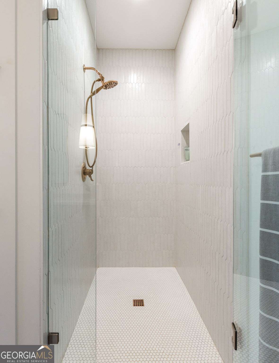
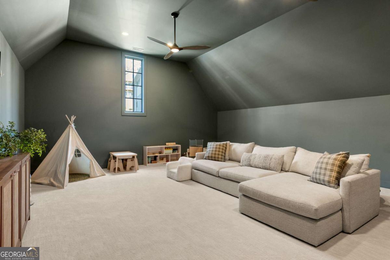
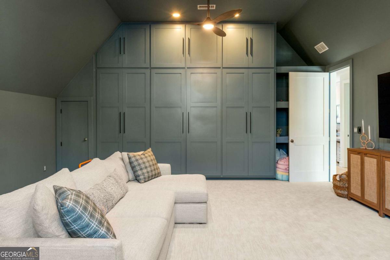
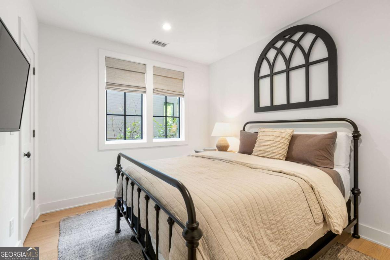
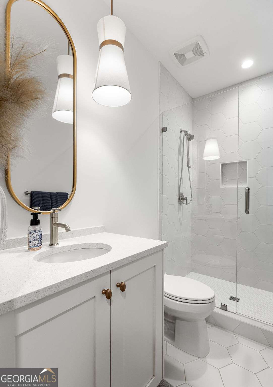
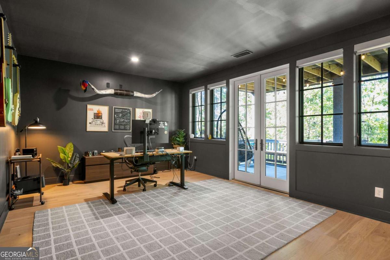
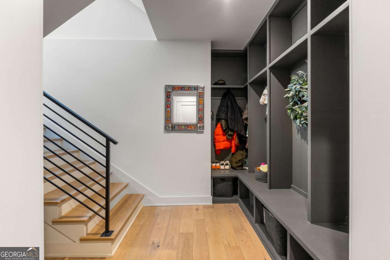
This home is also coming with $25k in seller credit to go towards a rate buy-down or closing costs, preferred by buyer. This home is ideally positioned along Mado Loop, with permanently protected forest views creating a serene backdrop from the back porch. The main level features an open concept kitchen, dining, and living area designed for both everyday living and entertaining, all flowing seamlessly onto a spacious covered porch that spans the full length of the home. The owner's suite is a private retreat, offering direct access to the covered porch, a generous spa inspired bathroom, and a large walk-in closet. Upstairs, two additional bedrooms each include en suite bathrooms, along with a finished landing space ideal for a home office. An additional living space is perfect for a playroom, secondary living room or home theater with built in custom cabinetry for extra storage. The terrace level adds exceptional flexibility with an additional bedroom and bathroom, currently doubling as a home office, and a covered patio overlooking the forest, and a two car garage, rounding out a home that combines thoughtful design, ample space, and a peaceful connection to nature.
Details
| MLS # | 10818142 |
|---|---|
| Listing Type | For Sale |
| Style | House |
| HOA Dues | $1,698 |
| Sub-Type | Resale |
| Status | Active |
| Year | 2022 |
| Days On Site | 25 |
| Listing Provided By | Serenbe Real Estat | Garnie Nygren |
Features
| Bed(s) | 4 |
|---|---|
| Bath(s) | 5 Total |
| SQ Feet | 3,813 |
| Basement | Y |
| Acreage | 0.09 |
Interior
| Appliances | Dishwasher, Dryer, Other, Refrigerator, Washer |
|---|---|
| Interior Features | Double Vanity, Master On Main Level, Other, Walk-In Closet(s) |
| Cooling | Central Air |
| Cooling Yes / No | Yes |
| Heating | Central |
| Heating Yes / No | Yes |
| Fireplace Yes / No | Yes |
| Fireplaces Total | 1 |
| Fireplace Features | Living Room |
| Window Features | Double Pane Windows |
| Room Kitchen Features | Breakfast Area, Kitchen Island, Solid Surface Counters, Walk-in Pantry |
| Laundry Features | Other |
Exterior
| Exterior Features | Other |
|---|---|
| Lot Features | Other |
| Construction Materials | Brick |
| Roof | Wood |
| Foundation Details | Slab |
| Patio And Porch Features | Screened |
| Security Features | Smoke Detector(s) |
Parking
| Attached Garage Yes / No | No |
|---|---|
| Garage Yes / No | Yes |
| Parking Features | Garage, Side/Rear Entrance |
Utilities
| Utilities | Cable Available, Electricity Available, Natural Gas Available, Other, Sewer Available, Underground Utilities, Water Available |
|---|---|
| Sewer | Septic Tank |
| Electric | 220 Volts |
Taxes
| Tax Annual Amount | 17529 |
|---|---|
| Tax Year | 2025 |
Location
| Community Features | Lake, Park, Pool, Sidewalks, Stable(s), Tennis Court(s), Near Shopping |
|---|
Area Information
| State | GA |
|---|---|
| County | Fulton |
| City | Chattahoochee Hills |
| Zip Code | 30268 |
| Area | Fulton |
| Community Name | Serenbe |
| School District | Creekside |
| Elementary School | Palmetto |
| High School | Creekside |
| Listing VS Median (in Serenbe) | |
Price: $1,475,000 low | high Med: $1,044,000 sqft: 3,813 low | high Med: 2,813 $ / sqft: $387 low | high Med: $383 On site: 25 low | high Med: 167 | |
Market Activity 30268
Request a showing
Request a showing
Contact
Learn More About This Property

| State | GA |
|---|---|
| County | Fulton |
| City | Chattahoochee Hills |
| Zip Code | 30268 |
| Area | Fulton |
| Community Name | Serenbe |
| School District | Creekside |
| Elementary School | Palmetto |
| High School | Creekside |
| Listing VS Median (in Serenbe) | |
Price: $1,475,000 low | high Med: $1,044,000 sqft: 3,813 low | high Med: 2,813 $ / sqft: $387 low | high Med: $383 On site: 25 low | high Med: 167 | |