121 Westside Chase SW,Cartersville, GA 30120
Cartersville, GA 30120

Description
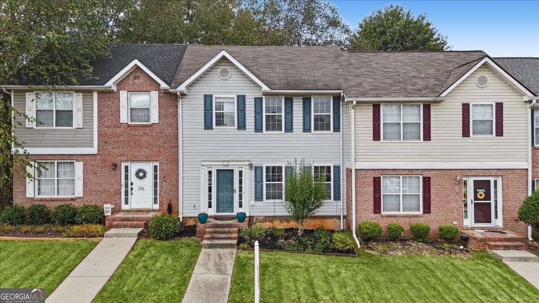
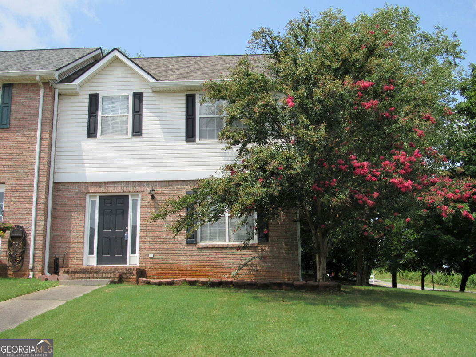
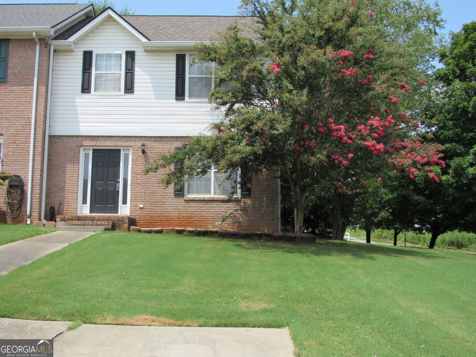
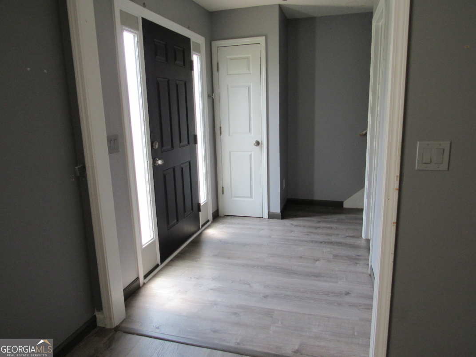
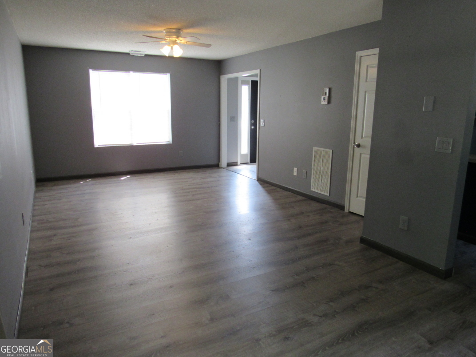
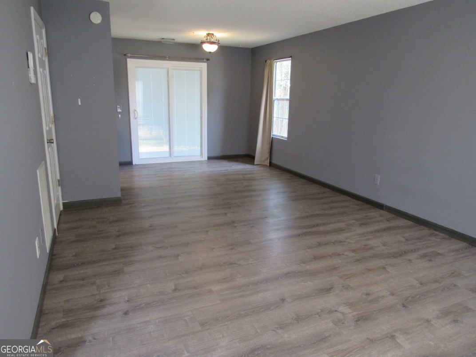
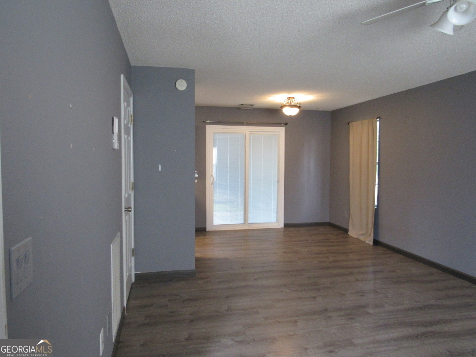
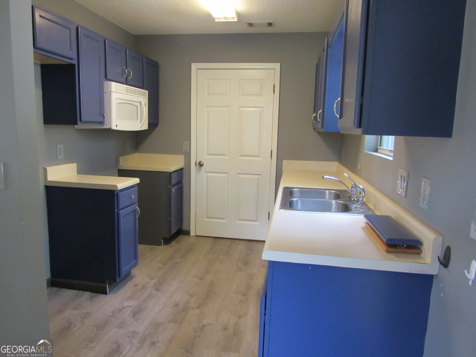
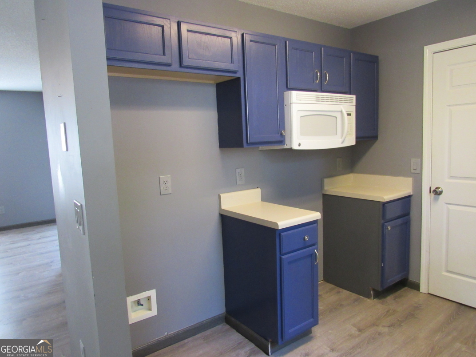
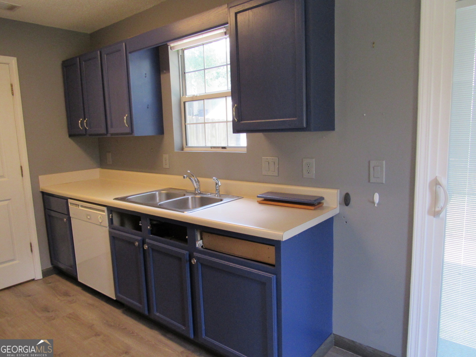
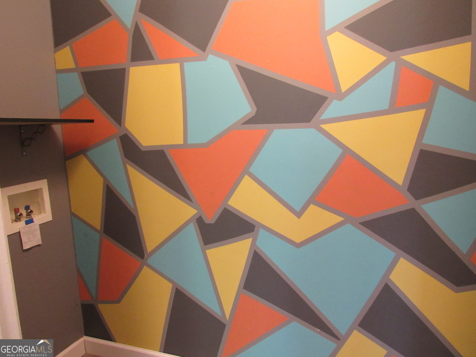
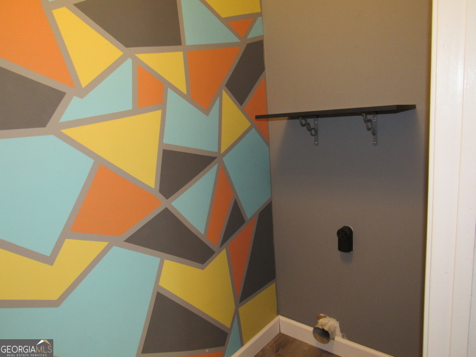
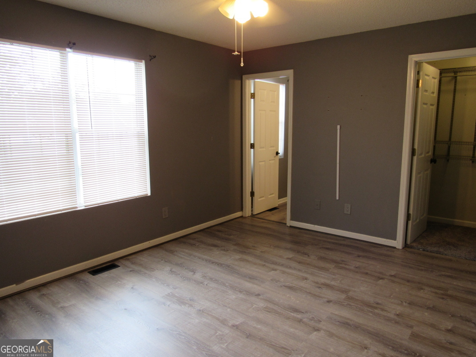
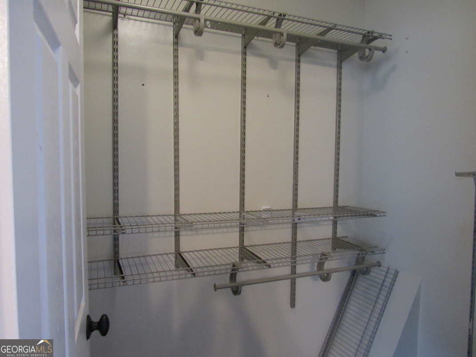
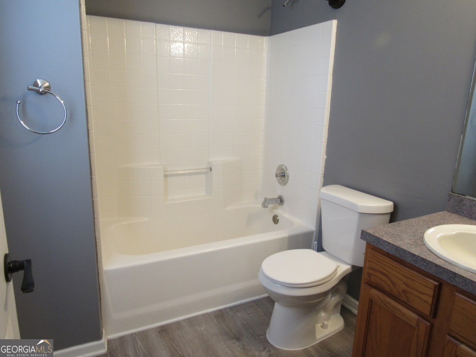
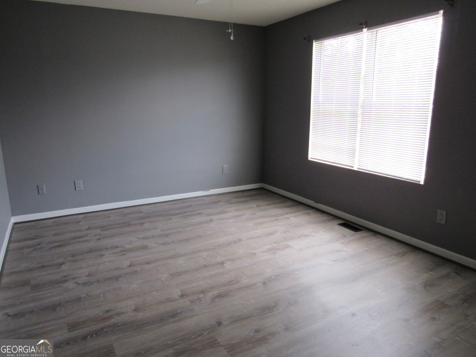
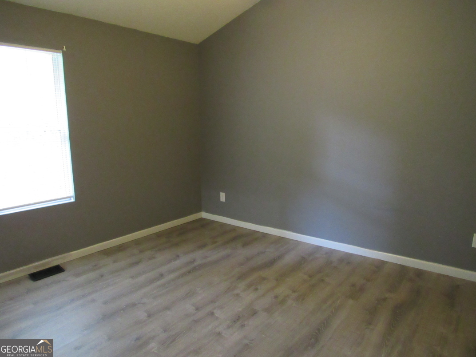
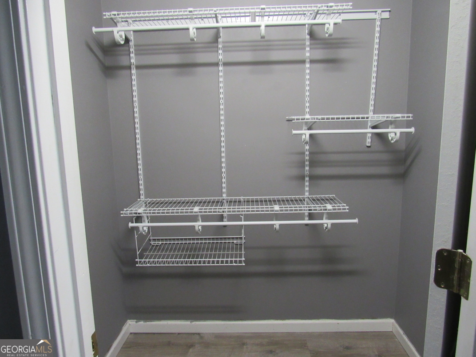
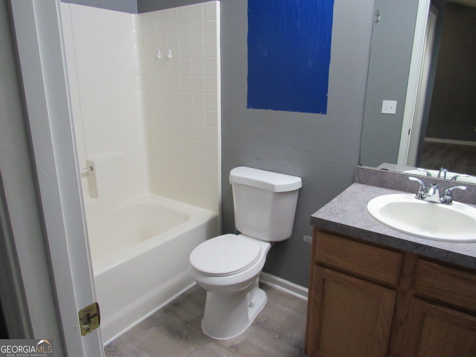
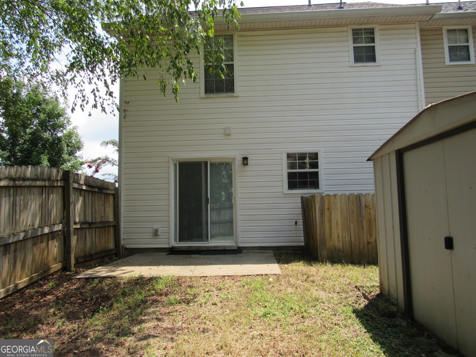
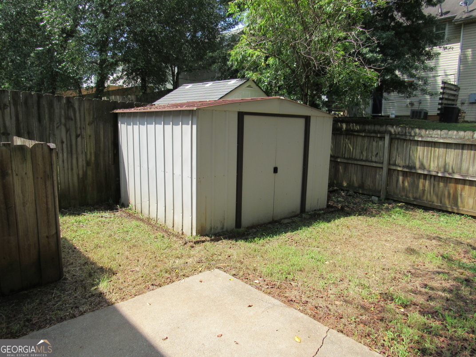
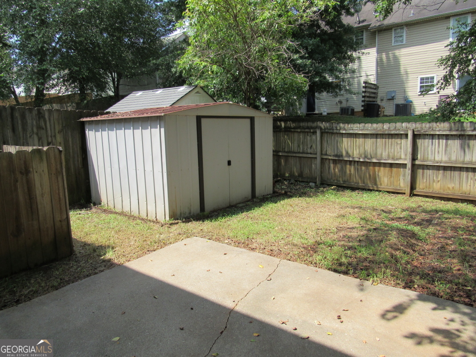
Hard to find end unit townhome in a convenient Cartersville location! This well-designed two-story floor plan offers two spacious upstairs bedrooms, each with its own private bathroom, providing flexibility and privacy. A convenient half bath is located on the main level for guests. Spacious open main level with family room, breakfast room overlooking fenced backyard and a bright kitchen boast pantry/laundry room combo. Easy care and clean up with the ease of LVP flooring throughout. Enjoy a fenced backyard, mostly private with patio for entertaining as well as an out building for additional storage. Located just minutes from downtown Cartersville, shopping, restaurants, parks, I-75, and the airport. This low-maintenance home offers comfort, convenience, and an ideal location. HOA maintains the front yard. This property is a foreclosure being sold as is, with no disclosure, repairs, warranties or guarantees. HOA does allow rentals with length restrictions. Seller offering $5,000 for closing cost, price reduction or rate buy-down! See today!
Details
| MLS # | 10813554 |
|---|---|
| Listing Type | For Sale |
| Style | House |
| HOA Dues | $660 |
| Sub-Type | Resale |
| Status | Active Under Contract |
| Year | 2000 |
| Days On Site | 73 |
| Listing Provided By | Allen and Associates Realty | Debbie L Crawford |
Features
| Bed(s) | 2 |
|---|---|
| Bath(s) | 3 Total |
| SQ Feet | 1,248 |
| Story(s) | 2 |
| Acreage | 0.15 |
Interior
| Appliances | Dishwasher, Microwave |
|---|---|
| Interior Features | Walk-In Closet(s) |
| Cooling | Central Air |
| Cooling Yes / No | Yes |
| Heating | Electric |
| Heating Yes / No | Yes |
| Fireplace Yes / No | Yes |
| Fireplaces Total | 1 |
| Room Kitchen Features | Breakfast Room |
| Room Dining Room Features | Dining Rm/Living Rm Combo |
| Laundry Features | In Kitchen |
Exterior
| Exterior Features | Other |
|---|---|
| Lot Features | Level |
| Construction Materials | Brick, Vinyl Siding |
| Roof | Composition |
| Fencing | Back Yard |
| Foundation Details | Slab |
| Patio And Porch Features | Patio |
Parking
| Attached Garage Yes / No | No |
|---|---|
| Garage Yes / No | No |
| Parking Features | Kitchen Level |
Utilities
| Utilities | Electricity Available, Phone Available, Water Available |
|---|---|
| Sewer | Septic Tank |
Taxes
| Tax Annual Amount | 1674 |
|---|---|
| Tax Year | 2025 |
Location
| Community Features | Street Lights |
|---|
Area Information
| State | GA |
|---|---|
| County | Bartow |
| City | Cartersville |
| Zip Code | 30120 |
| Area | Bartow |
| Community Name | WESTSIDE CHASE |
| School District | Woodland |
| Elementary School | Taylorsville |
| High School | Woodland |
| Listing VS Median (in WESTSIDE CHASE) | |
Price: $199,900 low | high Med: $207,450 sqft: 1,248 low | high Med: 1,298 $ / sqft: $160 low | high Med: $160 On site: 73 low | high Med: 39 | |
Market Activity 30120
Request a showing
Request a showing
Contact
Learn More About This Property

| State | GA |
|---|---|
| County | Bartow |
| City | Cartersville |
| Zip Code | 30120 |
| Area | Bartow |
| Community Name | WESTSIDE CHASE |
| School District | Woodland |
| Elementary School | Taylorsville |
| High School | Woodland |
| Listing VS Median (in WESTSIDE CHASE) | |
Price: $199,900 low | high Med: $207,450 sqft: 1,248 low | high Med: 1,298 $ / sqft: $160 low | high Med: $160 On site: 73 low | high Med: 39 | |