




Description
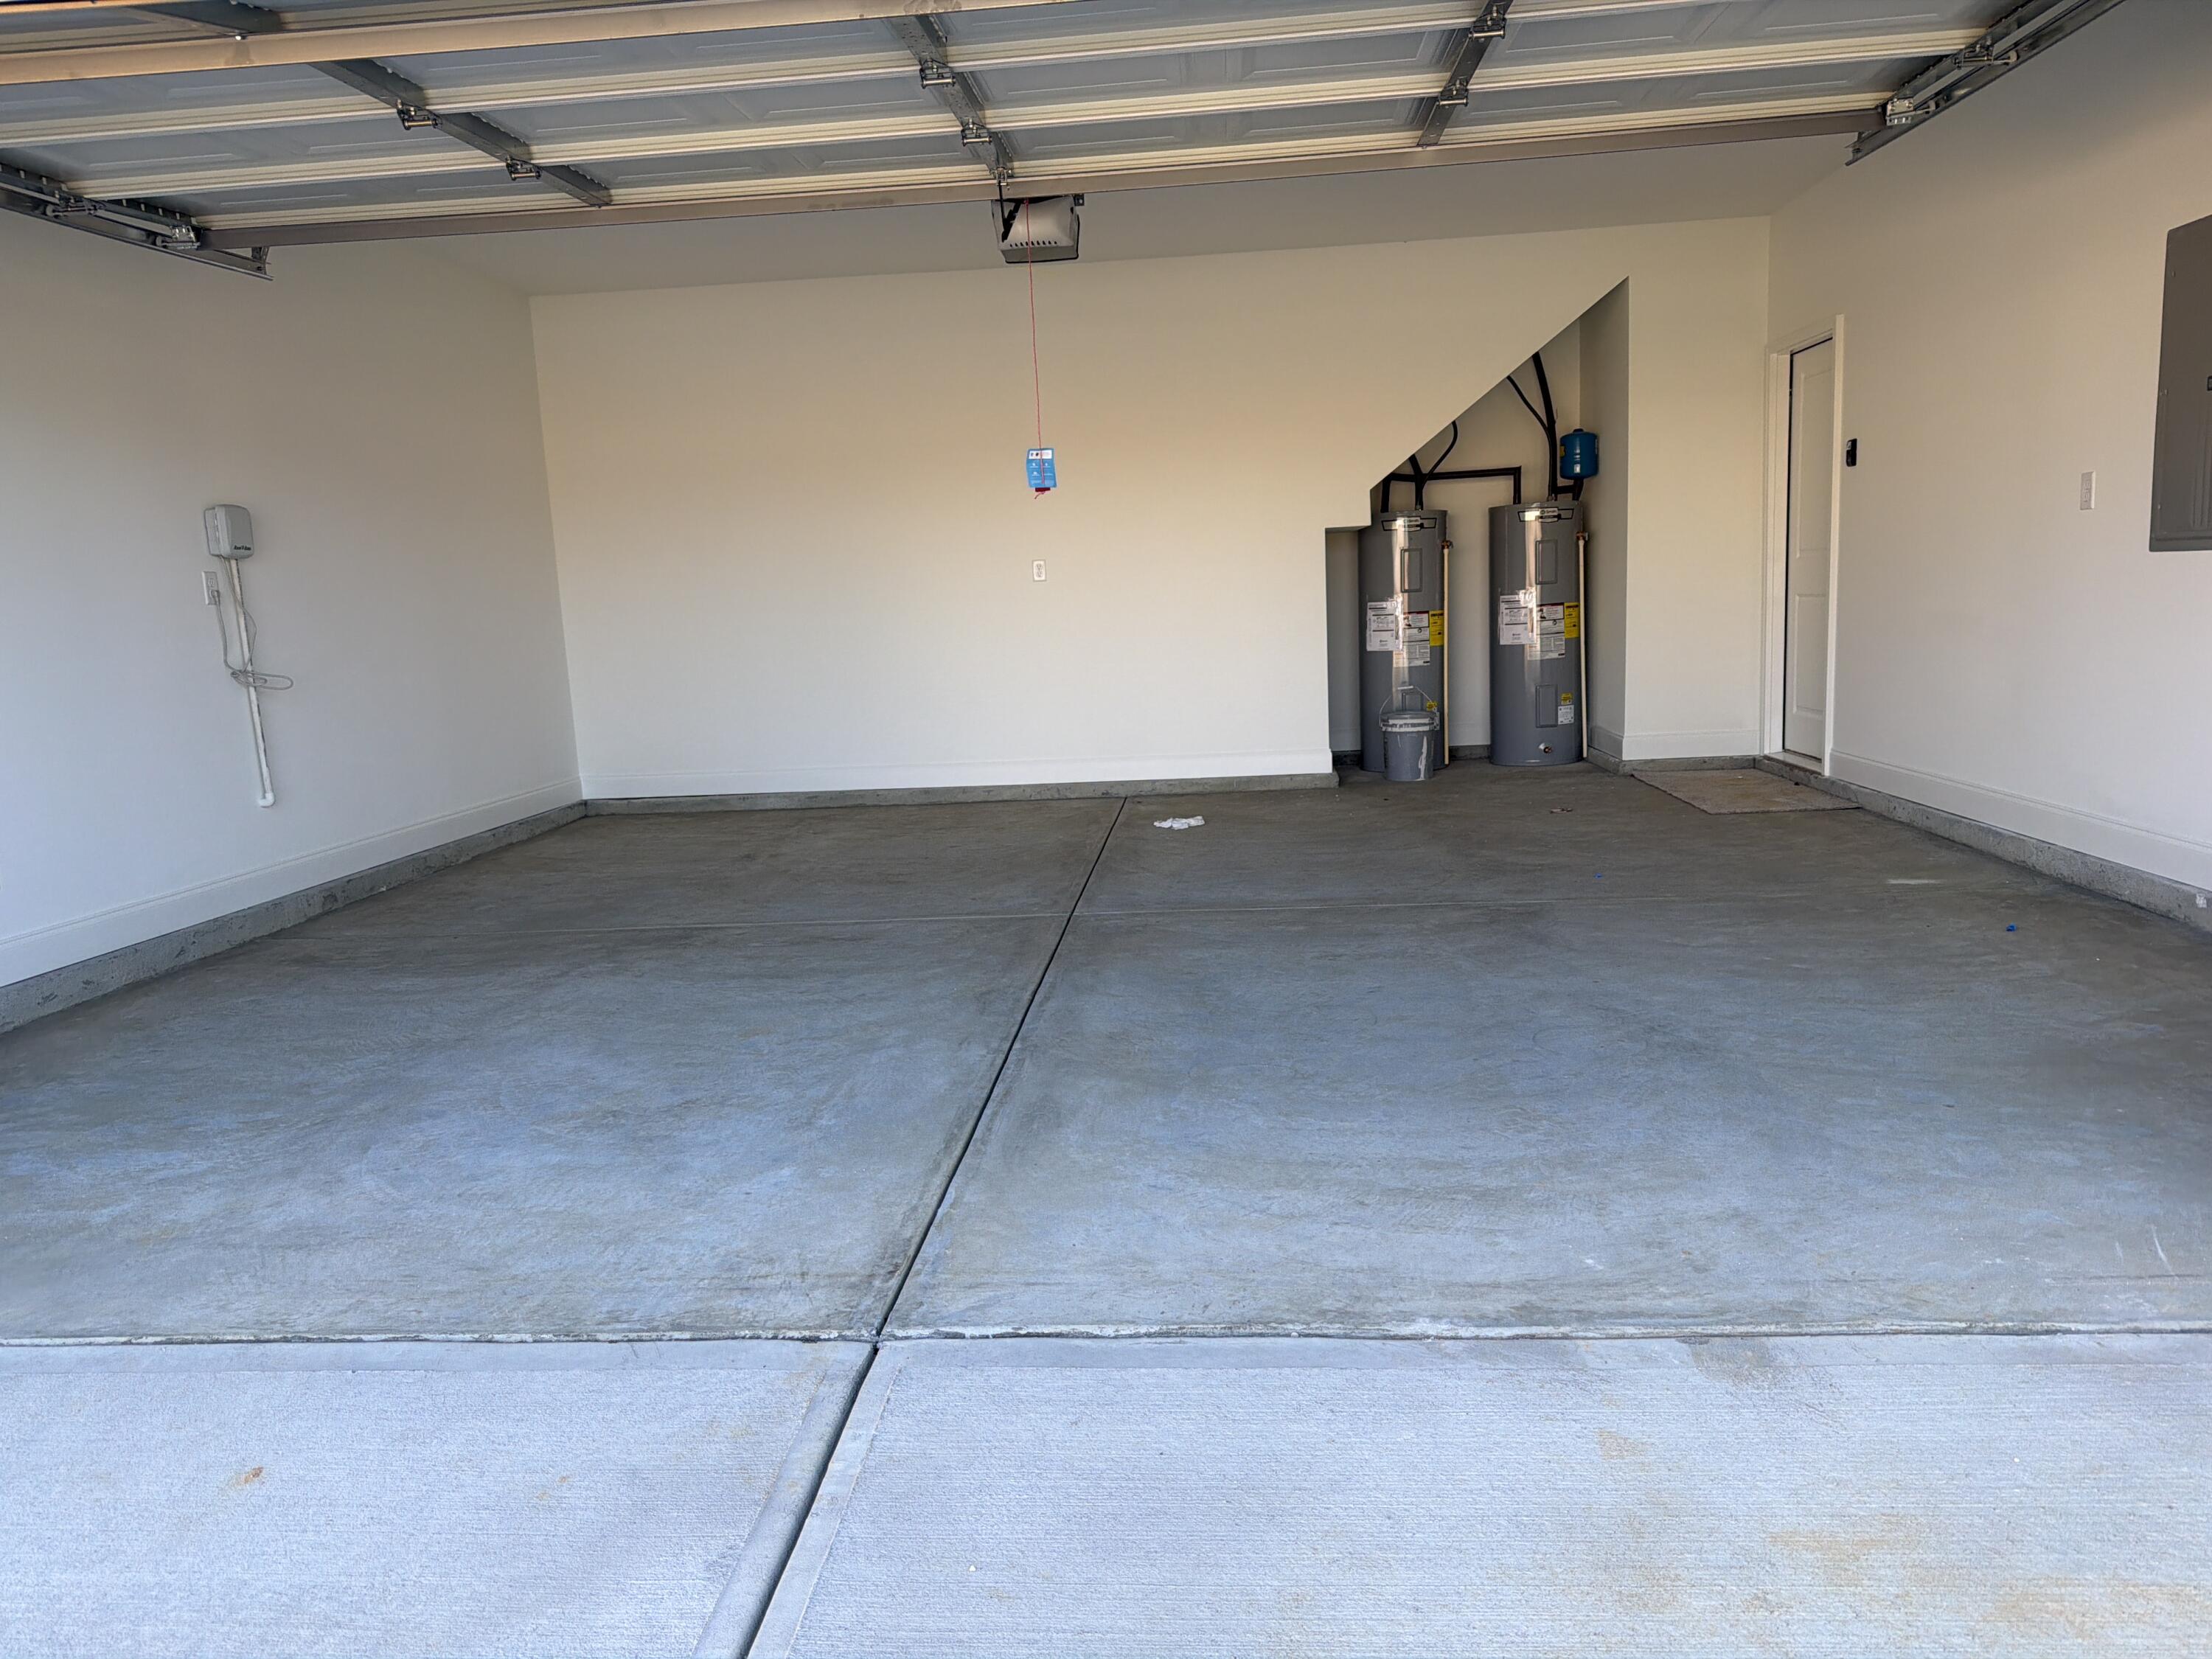
Beautiful new construction on a spacious half-acre lot featuring the popular Sierra Plan with both covered front and rear porches. This thoughtfully designed home offers an open-concept kitchen, great room, and breakfast area, perfect for everyday living and entertaining. The kitchen showcases granite countertops, tile backsplash, a large island with granite top, stainless steel sink, and stainless-steel appliances, all overlooking the great room with a vaulted ceiling. The primary suite is conveniently located on the main level and includes an ensuite bath with double vanities, his and her sinks, walk-in closet, garden tub, and separate shower. Two additional bedrooms on the main floor share a full bath, along with a main-level laundry room. Upstairs features a flex/bonus room with a full bath, ideal for a media room, home office, or guest suite. Luxury vinyl plank flooring enhances the main-level common areas. Exterior highlights include Hardie plank siding with brick accents, a covered rear porch, double car garage with keypad entry, and an irrigation system. Builder warranty included. Don't miss this beautiful new home combining quality construction, functional layout, and generous outdoor space. Conveniently located, less than 30 min. to Ft. Gordon and Augusta. Conveniently located and packed with upgradesplus up to 10,000 builder incentives available to help make this home yours. Don't miss it!
Details
| MLS # | 98252078 |
|---|---|
| Listing Type | For Sale |
| Style | House |
| HOA Dues | $250 |
| Sub-Type | New Construction |
| Status | Pending With Showings |
| Year | 2025 |
| Days On Site | 296 |
| Listing Provided By | Property Partners | Chris Blackburn |
Features
| Bed(s) | 4 |
|---|---|
| Bath(s) | 3 Total |
| SQ Feet | 2,063 |
| Story(s) | 1 |
| Acreage | 0.50 |
Interior
| Interior Features | Walk-in Closet(s), Pantry, Walk-In Closet(s), Wired for Data |
|---|---|
| Heating Yes / No | Yes |
| Cooling Yes / No | Yes |
| Cooling | Central Air |
| Fireplace Yes / No | No |
| Laundry Features | Dryer Hookup, Washer Hookup |
| Rooms Total | 7 |
Exterior
| Roof | Composition |
|---|---|
| Foundation Details | Slab |
| Lot Features | Landscaped, Sprinklers in Front, Sprinklers in Rear |
| Construction Materials | Brick, Fiber Cement |
| Security Features | Smoke Detector(s) |
Parking
| Attached Garage Yes / No | Yes |
|---|---|
| Garage Yes / No | No |
| Parking Features | Attached, Concrete, Garage |
Utilities
| Utilities | Cable Available |
|---|
Area Information
| State | GA |
|---|---|
| County | McDuffie |
| City | Thomson |
| Zip Code | 30824 |
| Community Name | Elias Station |
| Elementary School | Norris |
| High School | THOMSON |
| Listing VS Median (in Elias Station) | |
Price: $321,750 low | high Med: $307,585 sqft: 2,063 low | high Med: 2,013 $ / sqft: $156 low | high Med: $153 On site: 296 low | high Med: 226.5 | |
Market Activity 30824
Request a showing
Request a showing
Contact
Learn More About This Property

| State | GA |
|---|---|
| County | McDuffie |
| City | Thomson |
| Zip Code | 30824 |
| Community Name | Elias Station |
| Elementary School | Norris |
| High School | THOMSON |
| Listing VS Median (in Elias Station) | |
Price: $321,750 low | high Med: $307,585 sqft: 2,063 low | high Med: 2,013 $ / sqft: $156 low | high Med: $153 On site: 296 low | high Med: 226.5 | |
