
Description
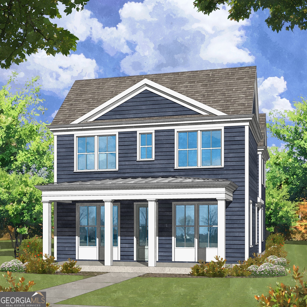
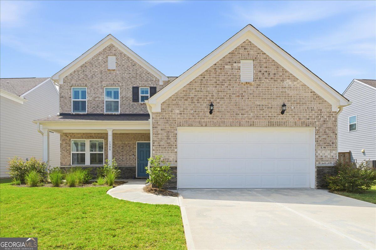
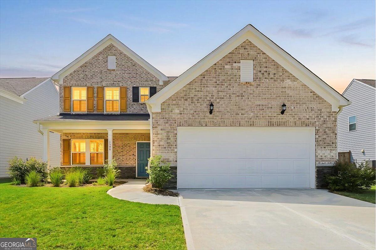
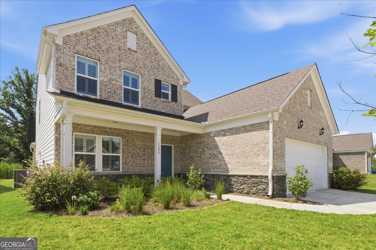
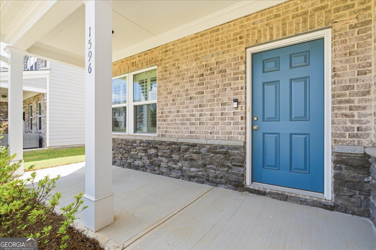
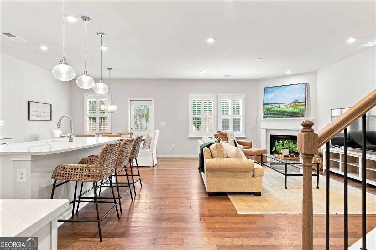
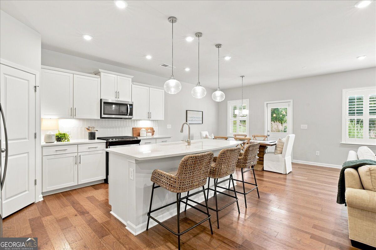
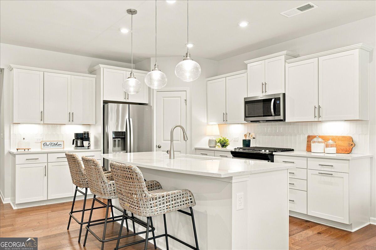
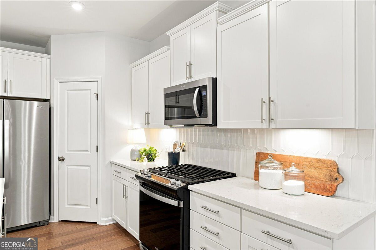
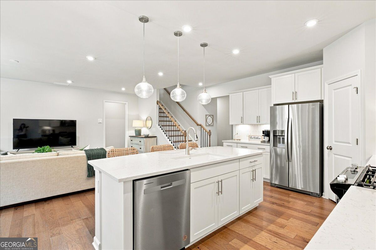
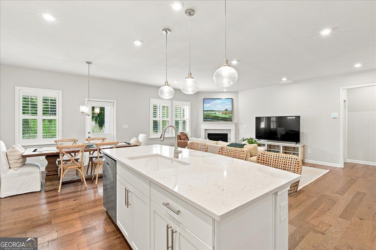
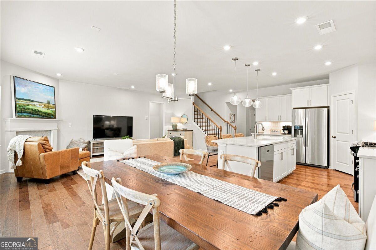
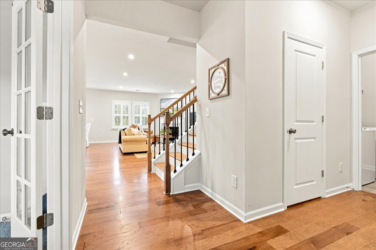
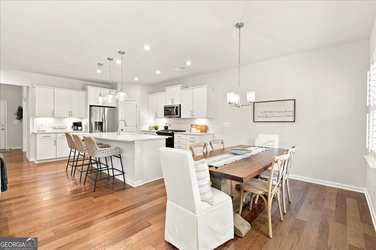
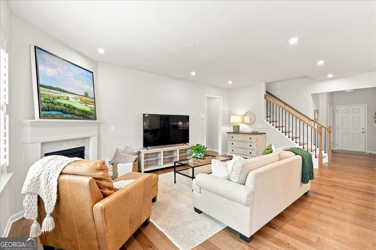
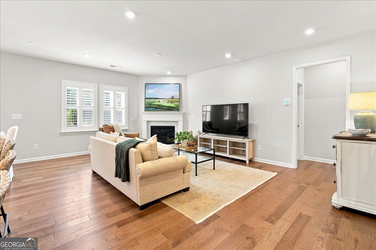
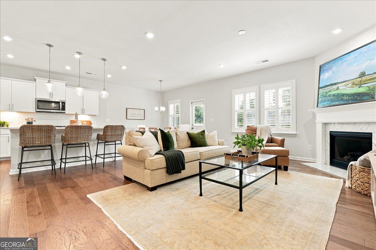
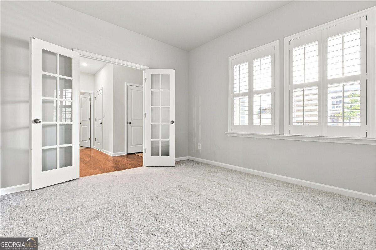
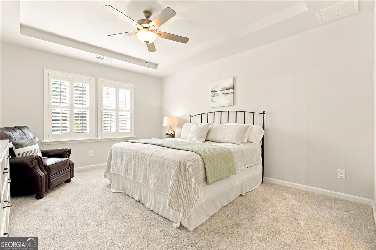
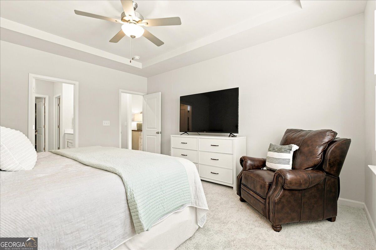
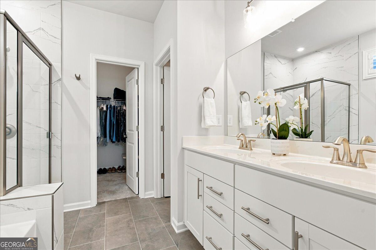
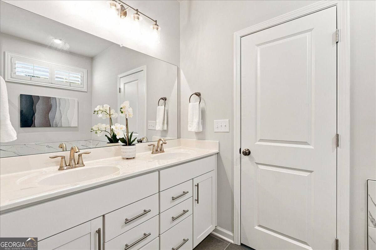
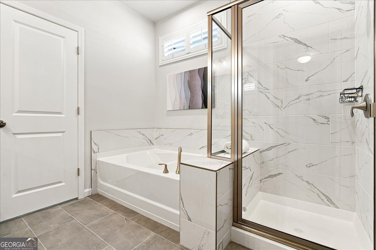
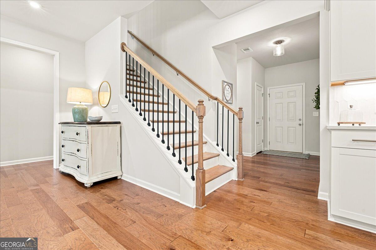
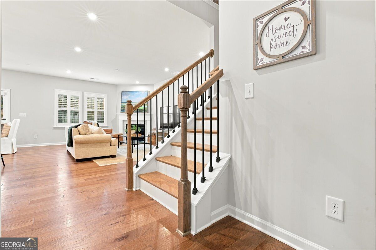
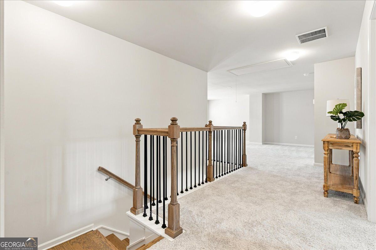
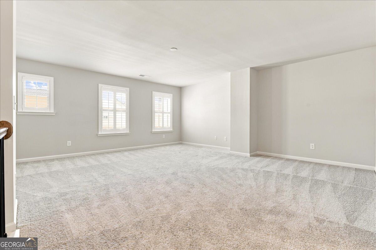
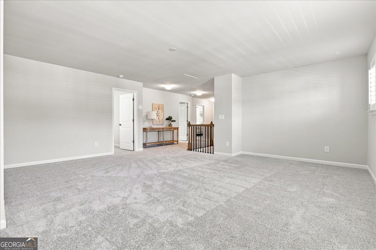
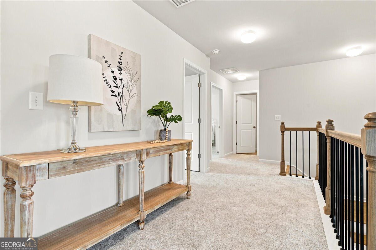
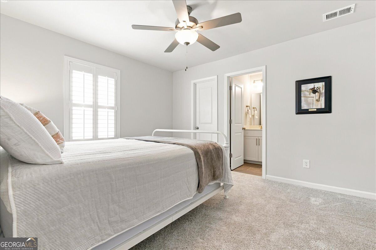
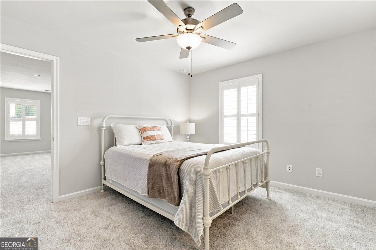
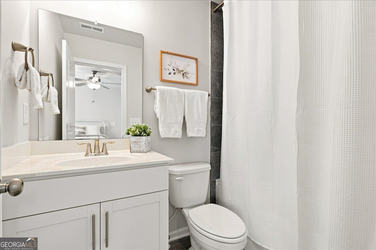
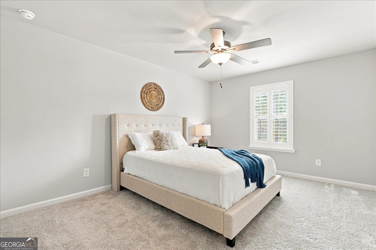
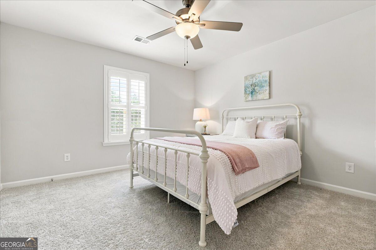
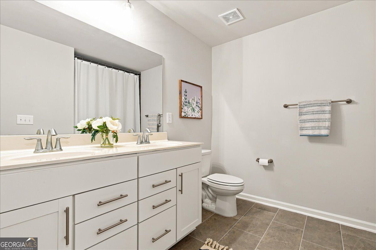
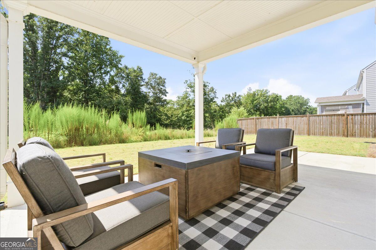
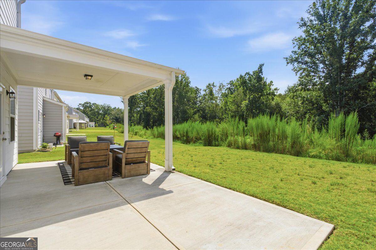
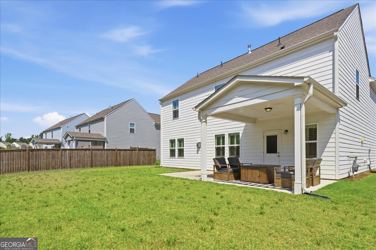
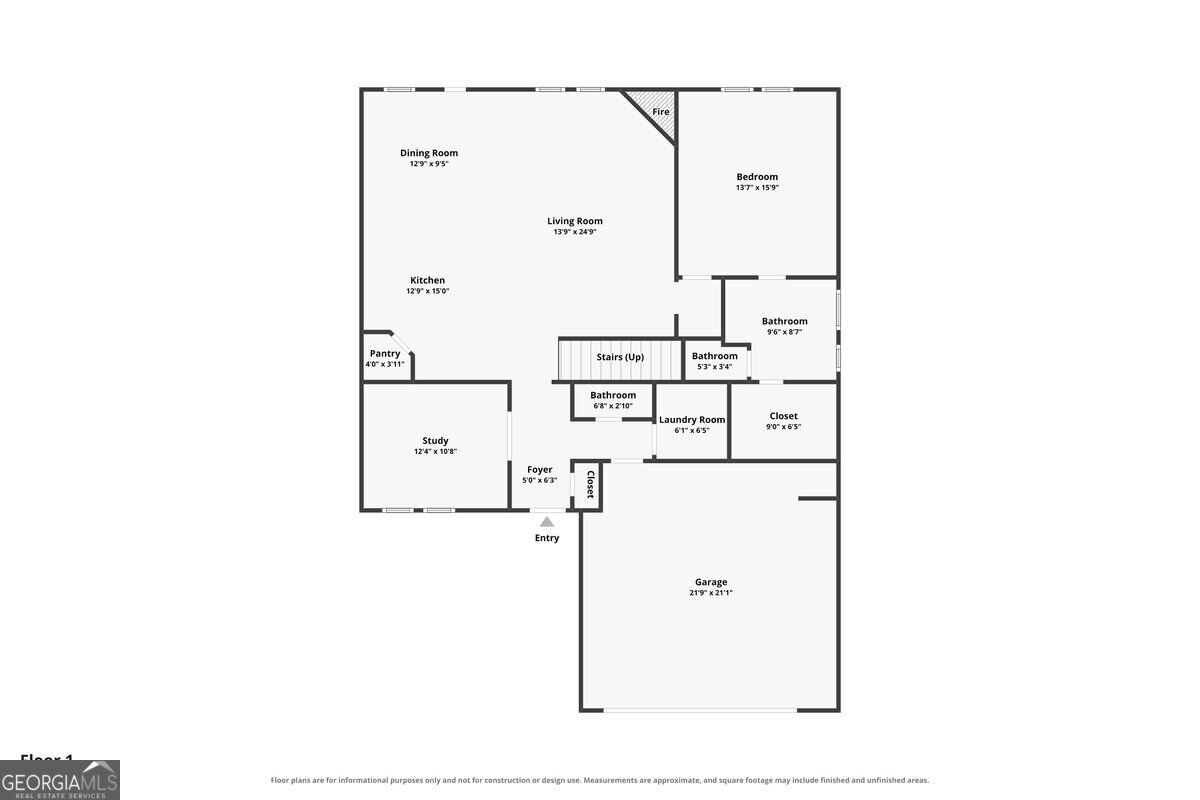
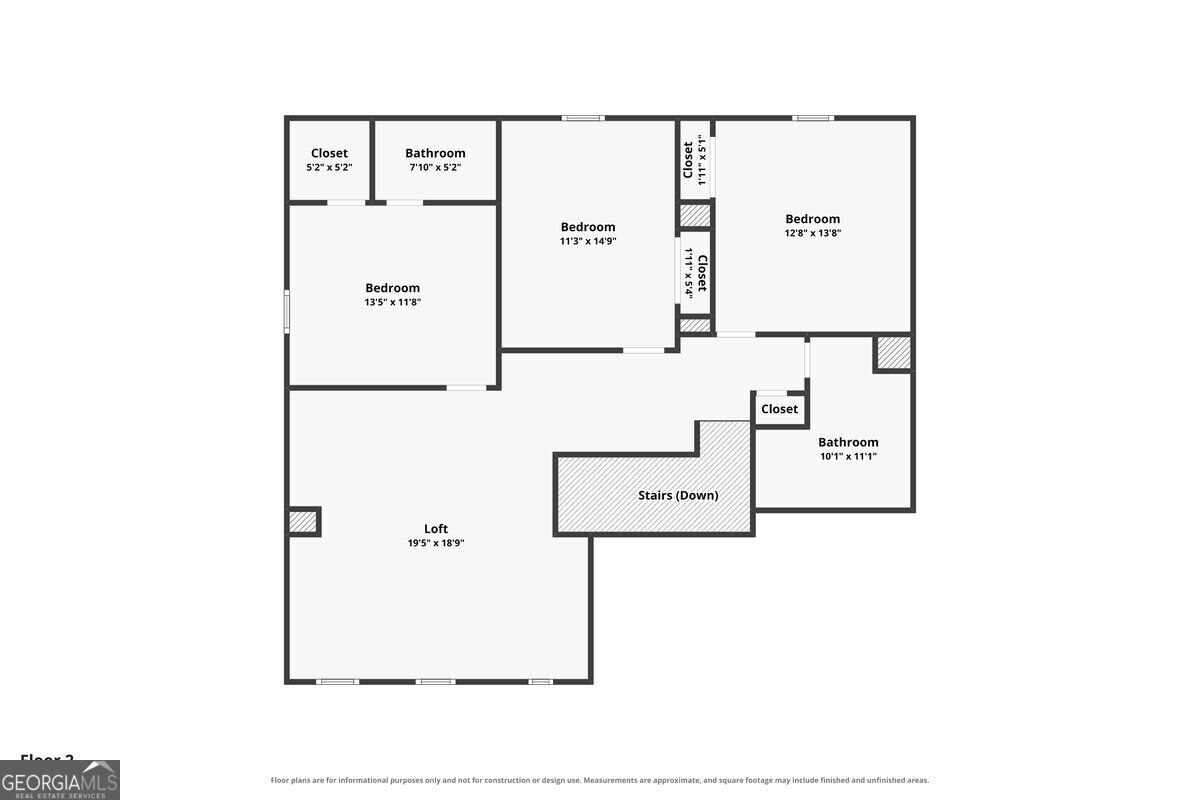
Better-Than-New 4-Bed with Owner's Suite on Main - Auburn's Pinebrook at Hamilton Mill, Mill Creek Schools Want a barely-lived-in home with the primary suite on the main level in the sought-after Mill Creek High School district? This 2023-built "Hartwell" plan in Auburn's Pinebrook at Hamilton Mill offers all the perks of new construction-without the wait. Off the elongated foyer sits a private office with French doors, opening into a bright kitchen, dining, and great room with a gas-log fireplace. A covered back patio makes indoor-outdoor living easy and backs to quiet woods. The main-level primary suite features tray ceilings, dual vanities, a soaking tub, and a separate shower. Upstairs, an enormous loft anchors three more bedrooms and two full baths-perfect for gaming, movies, or a playroom. Enjoy plantation shutters throughout, quartz counters, a walk-in pantry, hardwood floors, and a 2-car garage across roughly 2,538 square feet on a private, wooded 0.2-acre lot. Zoned for Duncan Creek, Osborne, and Mill Creek, with swim/tennis, a clubhouse, and playground-and I-85 just five minutes away.
Details
| MLS # | 10834848 |
|---|---|
| Listing Type | For Sale |
| Style | House |
| HOA Dues | $950 |
| Sub-Type | Resale |
| Status | Active |
| Year | 2023 |
| Days On Site | 45 |
| Listing Provided By | Keller Williams Realty Atlanta North | Mary K. McMath |
Features
| Bed(s) | 4 |
|---|---|
| Bath(s) | 4 Total |
| SQ Feet | 2,687 |
| Story(s) | 2 |
| Acreage | 0.20 |
| Water Front | Yes |
| Property View | Yes |
Interior
| Appliances | Dishwasher, Disposal, Gas Water Heater, Microwave |
|---|---|
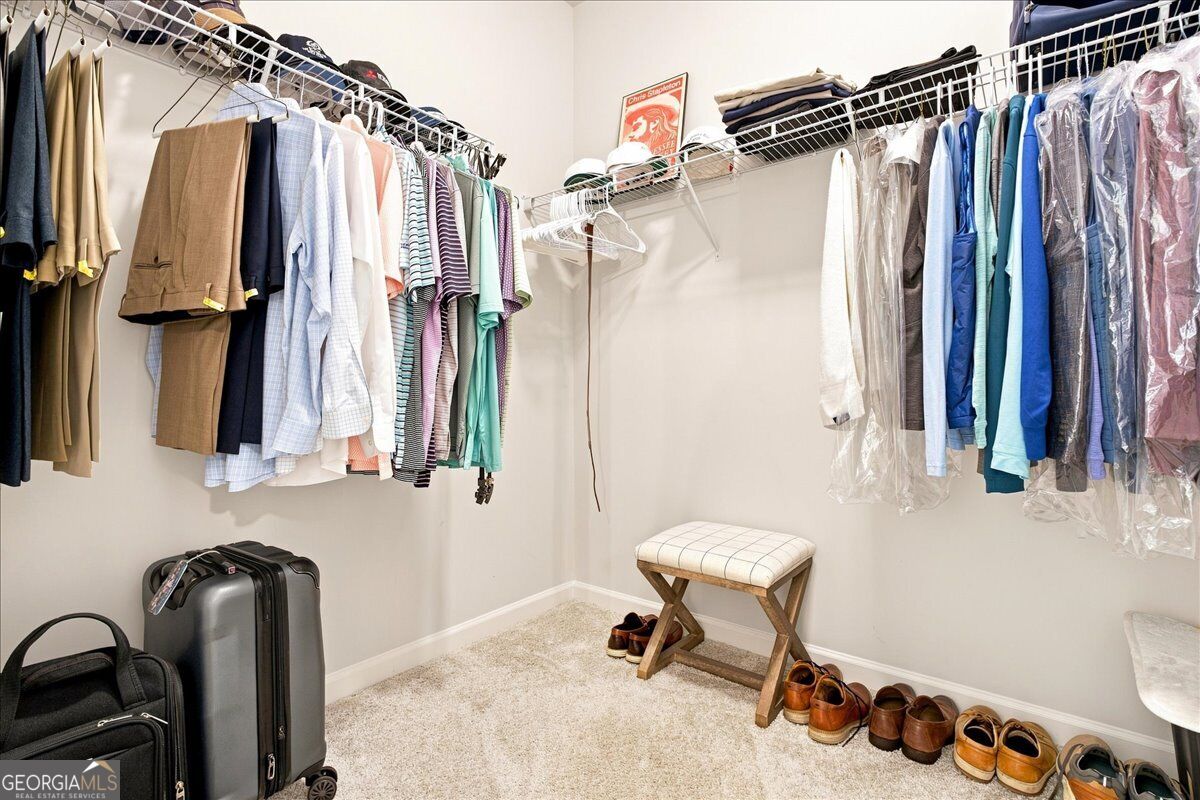
| Interior Features | Double Vanity, High Ceilings, Master On Main Level, Roommate Plan, Tray Ceiling(s), Walk-In Closet(s) |
| Cooling | Central Air, Zoned |
| Cooling Yes / No | Yes |
| Heating | Central, Natural Gas, Zoned |
| Heating Yes / No | Yes |
| Fireplace Yes / No | Yes |
| Fireplaces Total | 1 |
| Fireplace Features | Gas Log, Living Room |
| Window Features | Double Pane Windows, Window Treatments |
| Room Kitchen Features | Kitchen Island, Walk-in Pantry |
| Room Dining Room Features | Dining Rm/Living Rm Combo |
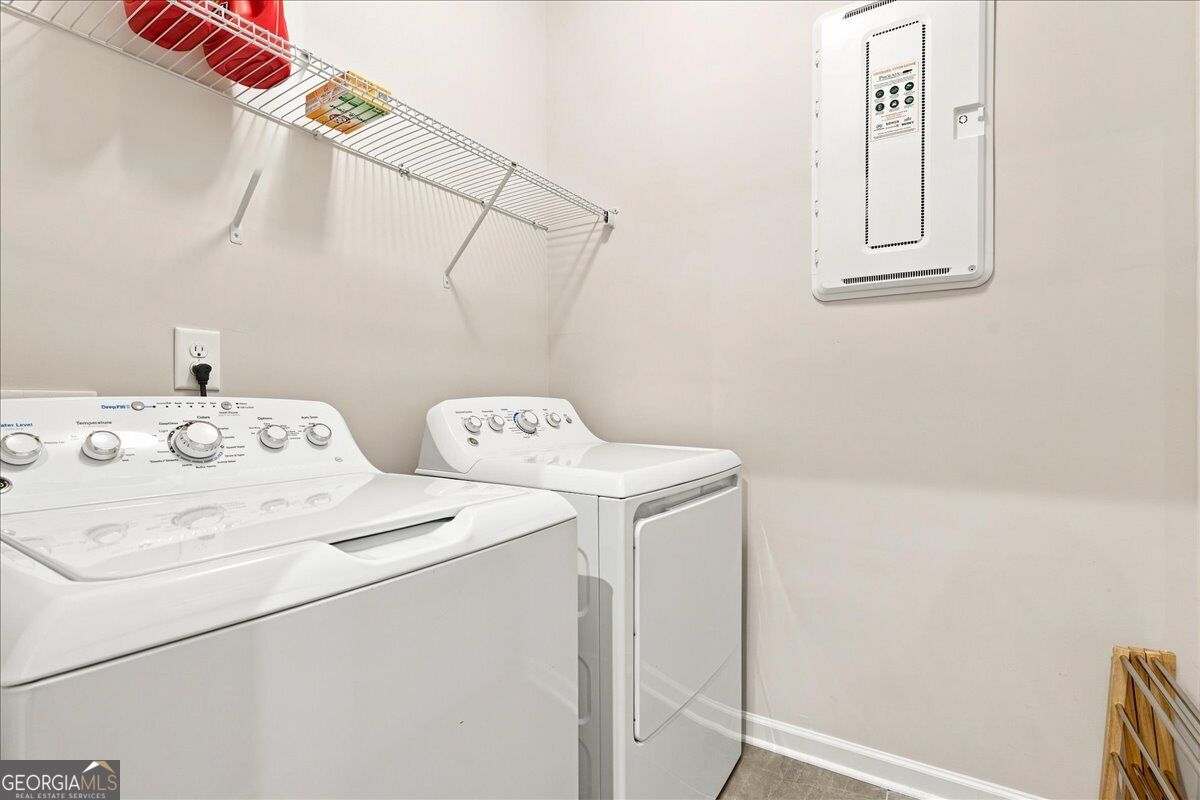
| Laundry Features | Laundry Closet, Other |
Exterior
| Lot Features | Level, Private |
|---|---|
| Construction Materials | Brick |
| Roof | Composition |
| Foundation Details | Slab |
| Waterfront Features | No Dock Or Boathouse |
| Patio And Porch Features | Patio |
| Security Features | Carbon Monoxide Detector(s), Smoke Detector(s) |
Parking
| Attached Garage Yes / No | No |
|---|---|
| Garage Yes / No | Yes |
| Parking Features | Garage, Kitchen Level, Garage Door Opener |
Utilities
| Utilities | Cable Available, Electricity Available, High Speed Internet, Natural Gas Available, Phone Available, Sewer Available, Underground Utilities, Water Available |
|---|---|
| Sewer | Public Sewer |
| Electric | 220 Volts |
Taxes
| Tax Annual Amount | 7683 |
|---|---|
| Tax Year | 2025 |
Location
| Community Features | Clubhouse, Playground, Pool, Sidewalks, Street Lights, Tennis Court(s), Walk To Schools, Near Shopping |
|---|
Area Information
| State | GA |
|---|---|
| County | Gwinnett |
| City | Auburn |
| Zip Code | 30011 |
| Area | Gwinnett |
| Community Name | Pinebrook At Hamilton Mill |
| School District | Mill Creek |
| Elementary School | Duncan Creek |
| High School | Mill Creek |
| Listing VS Median (in Pinebrook At Hamilton Mill) | |
Price: $499,900 low | high Med: $499,000 sqft: 2,687 low | high Med: 2,914 $ / sqft: $186 low | high Med: $171 On site: 45 low | high Med: 71 | |
Market Activity 30011
Request a showing
Request a showing
Contact
Learn More About This Property

| State | GA |
|---|---|
| County | Gwinnett |
| City | Auburn |
| Zip Code | 30011 |
| Area | Gwinnett |
| Community Name | Pinebrook At Hamilton Mill |
| School District | Mill Creek |
| Elementary School | Duncan Creek |
| High School | Mill Creek |
| Listing VS Median (in Pinebrook At Hamilton Mill) | |
Price: $499,900 low | high Med: $499,000 sqft: 2,687 low | high Med: 2,914 $ / sqft: $186 low | high Med: $171 On site: 45 low | high Med: 71 | |