
Description
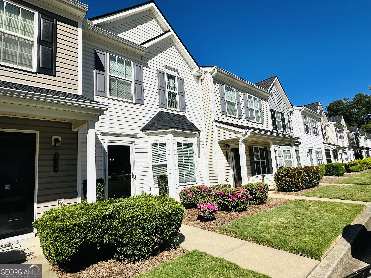
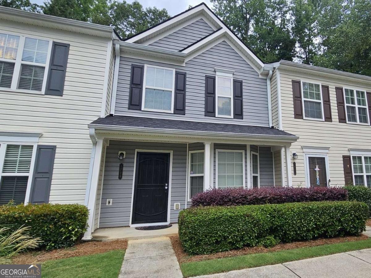
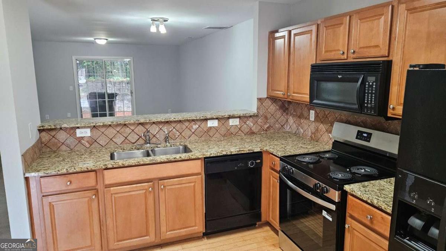
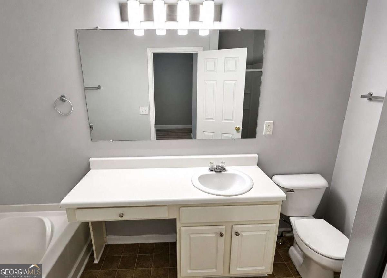
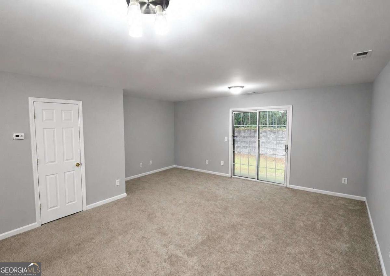
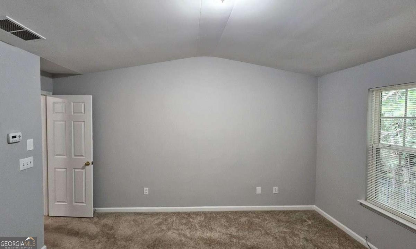
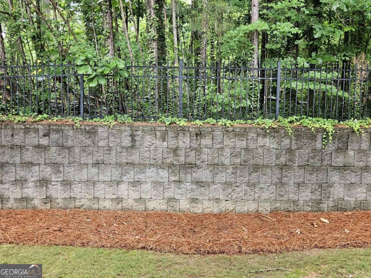
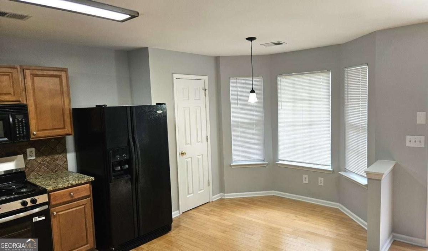
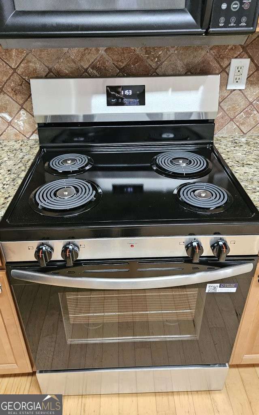
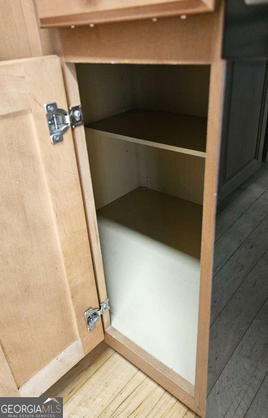
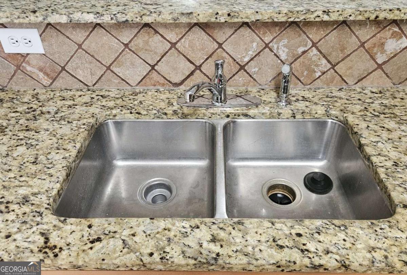
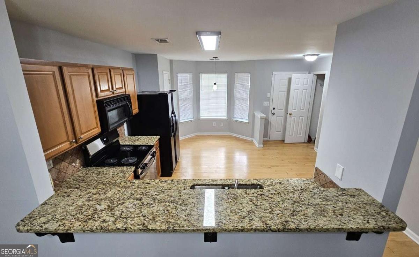
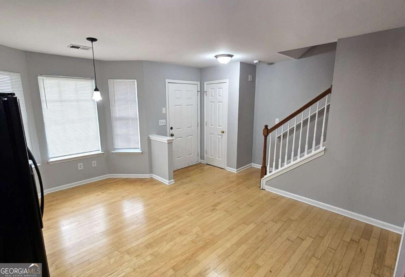
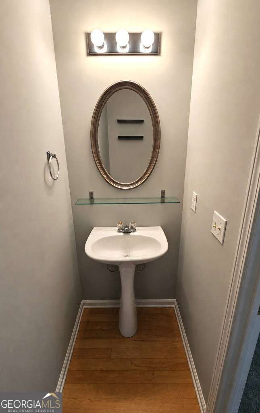
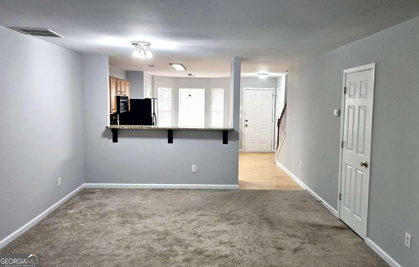
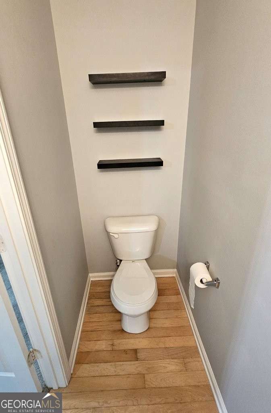
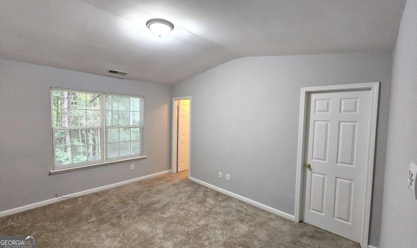
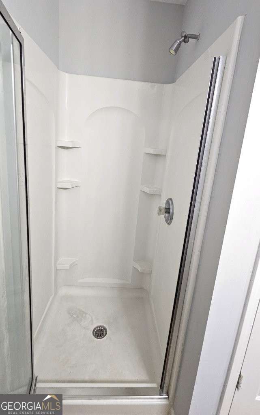
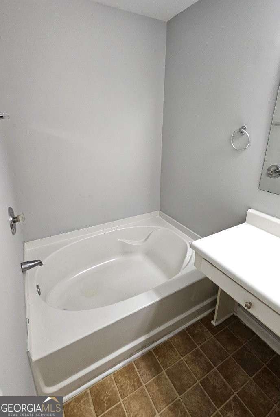
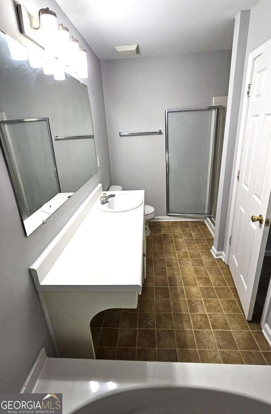
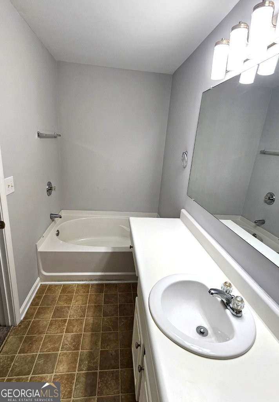
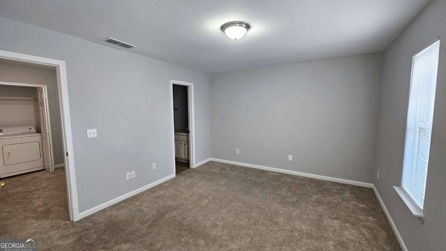
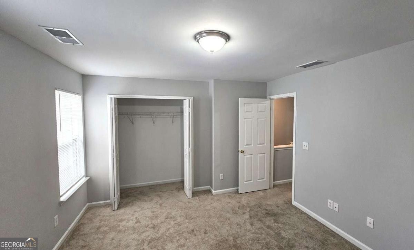
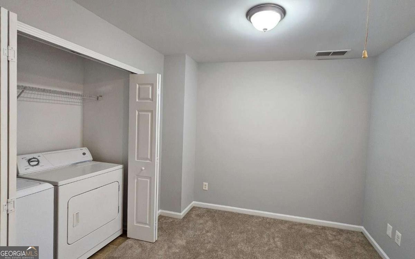
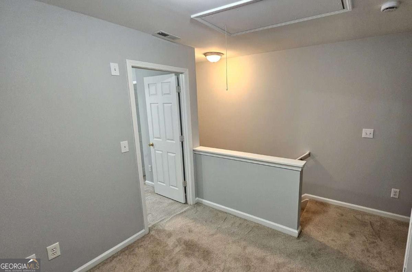
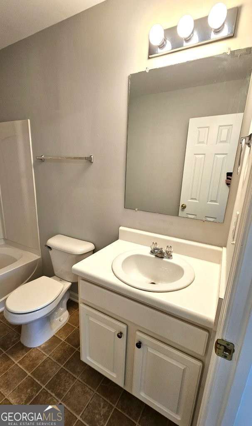
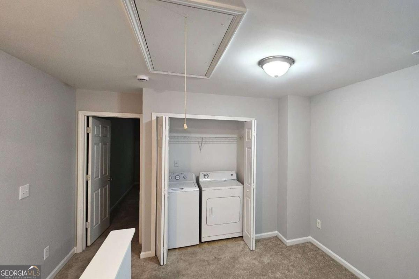
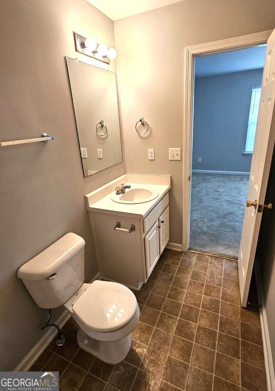
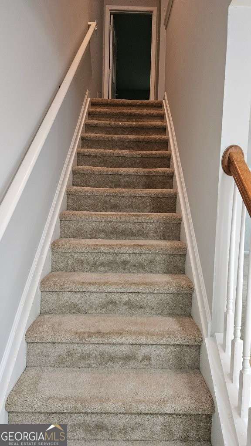
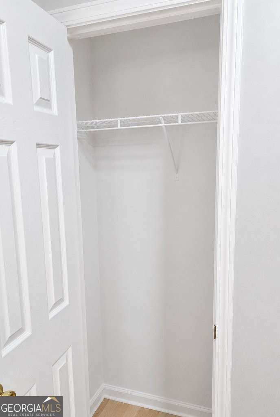
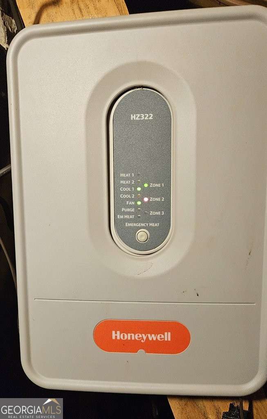
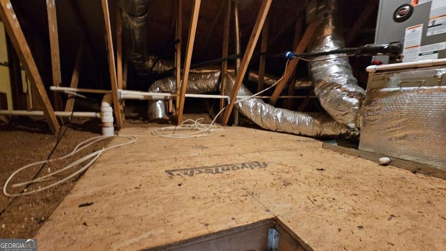
NEW PRICE! SELLER OFFERING UP TO $5,000 TOWARD BUYER CLOSING COSTS OR INTEREST RATE BUYDOWN WITH ACCEPTABLE OFFER! Move-in-ready home offering modern comfort, stylish updates, and private wooded views. This inviting residence features an open and functional floor plan filled with natural light, neutral designer paint, and a blend of hardwood flooring and carpet throughout. The updated kitchen flows seamlessly into the main living area, creating the perfect space for everyday living and entertaining. The living and dining areas showcase contemporary lighting, clean lines, and a warm, modern feel. The spacious bedrooms provide a relaxing retreat with plush carpeting, updated fixtures, and ample closet space. The bathrooms have a clean, modern aesthetic. Upstairs, you'll find a versatile area that is ideal for a home office, play space, study area, or reading nook, conveniently located near the laundry room. Recent improvements include a new electric range, updated lighting, and new blinds. The home also features a zoned HVAC system with separate thermostats for each floor, providing enhanced comfort and energy efficiency. Additional storage is available in the attic with easy access via pull-down stairs. Enjoy low-maintenance living in a move-in-ready home that combines comfort, functionality, and peaceful wooded surroundings. Sellers will contribute to closing cost, please contact agent for more details.
Details
| MLS # | 10784814 |
|---|---|
| Listing Type | For Sale |
| Style | Town House |
| HOA Dues | $3,600 |
| Sub-Type | Resale |
| Status | Active |
| Year | 2005 |
| Days On Site | 120 |
| Listing Provided By | Atlanta Communities | Kes Stadler |
Features
| Bed(s) | 2 |
|---|---|
| Bath(s) | 3 Total |
| SQ Feet | 1,328 |
| Story(s) | 2 |
| Water Front | Yes |
Interior
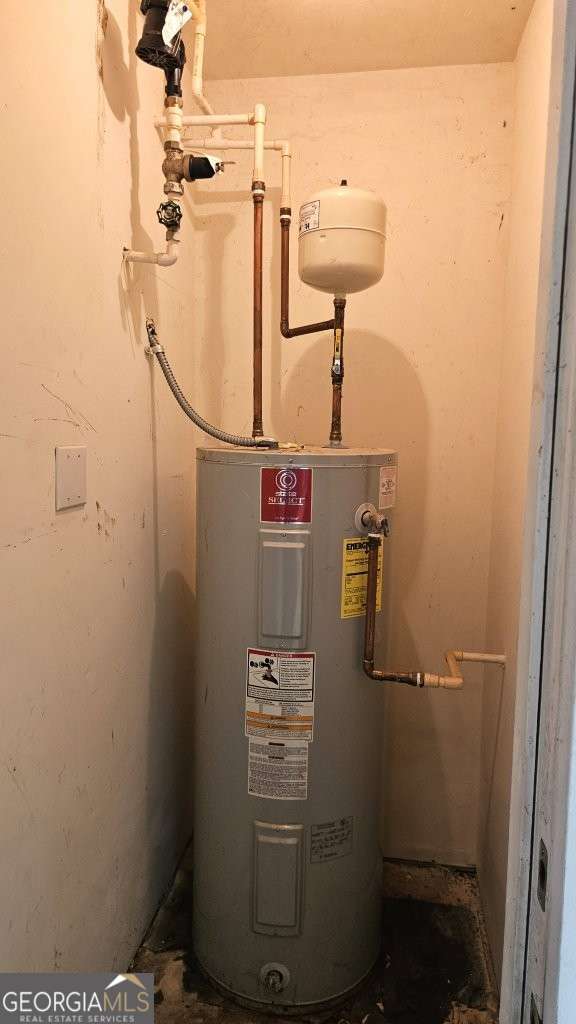
| Appliances | Dishwasher, Disposal, Dryer, Electric Water Heater, Microwave, Refrigerator, Washer |
|---|---|
| Interior Features | Roommate Plan, Walk-In Closet(s) |
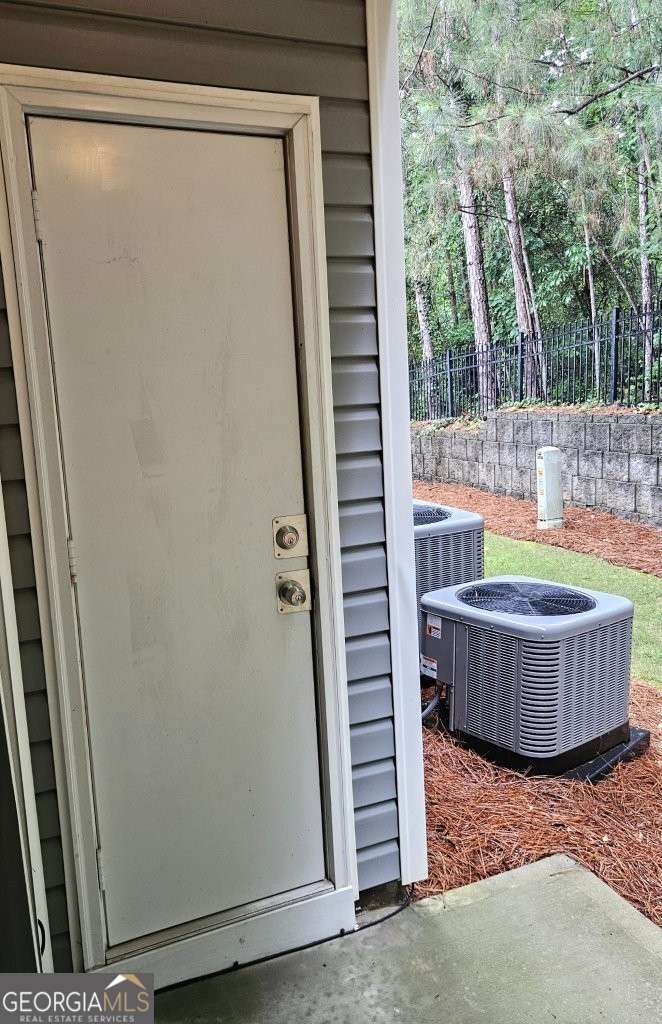
| Cooling | Central Air, Electric, Zoned |
| Cooling Yes / No | Yes |
| Heating | Forced Air, Natural Gas, Zoned |
| Heating Yes / No | Yes |
| Fireplace Yes / No | No |
| Fireplaces Total | 0 |
| Window Features | Double Pane Windows |
| Room Kitchen Features | Pantry |
| Laundry Features | Upper Level |
Exterior
| Lot Features | Private |
|---|---|
| Construction Materials | Vinyl Siding |
| Roof | Composition |
| Foundation Details | Slab |
| Waterfront Features | No Dock Or Boathouse |
| Patio And Porch Features | Patio |
| Security Features | Smoke Detector(s) |
Parking
| Attached Garage Yes / No | No |
|---|---|
| Garage Yes / No | No |
| Parking Features | Parking Pad |
| Open Parking Yes / No | Yes |
Utilities
| Utilities | None |
|---|---|
| Sewer | Public Sewer |
| Electric | 220 Volts |
Taxes
| Tax Annual Amount | 3265 |
|---|---|
| Tax Year | 2025 |
Location
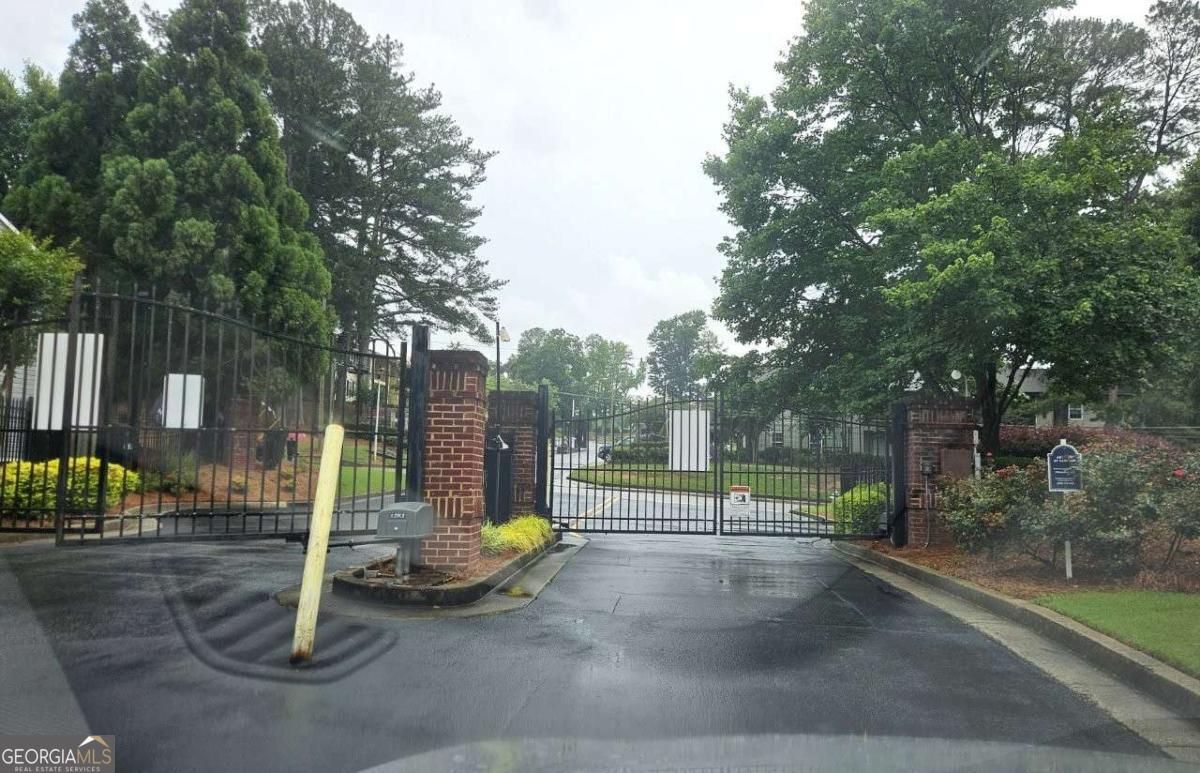
| Community Features | Gated, Sidewalks, Street Lights |
|---|
Area Information
| State | GA |
|---|---|
| County | Fulton |
| City | Atlanta |
| Zip Code | 30311 |
| Area | Fulton |
| Community Name | Addison at Cascade |
| School District | Therrell |
| Elementary School | Kimberly |
| High School | Therrell |
| Listing VS Median (in Addison at Cascade) | |
Price: $175,000 low | high Med: $187,500 sqft: 1,328 low | high Med: 1,328 $ / sqft: $132 low | high Med: $141 On site: 120 low | high Med: 113 | |
Market Activity 30311
Request a showing
Request a showing
Contact
Learn More About This Property

| State | GA |
|---|---|
| County | Fulton |
| City | Atlanta |
| Zip Code | 30311 |
| Area | Fulton |
| Community Name | Addison at Cascade |
| School District | Therrell |
| Elementary School | Kimberly |
| High School | Therrell |
| Listing VS Median (in Addison at Cascade) | |
Price: $175,000 low | high Med: $187,500 sqft: 1,328 low | high Med: 1,328 $ / sqft: $132 low | high Med: $141 On site: 120 low | high Med: 113 | |