
 Price Reduced Listing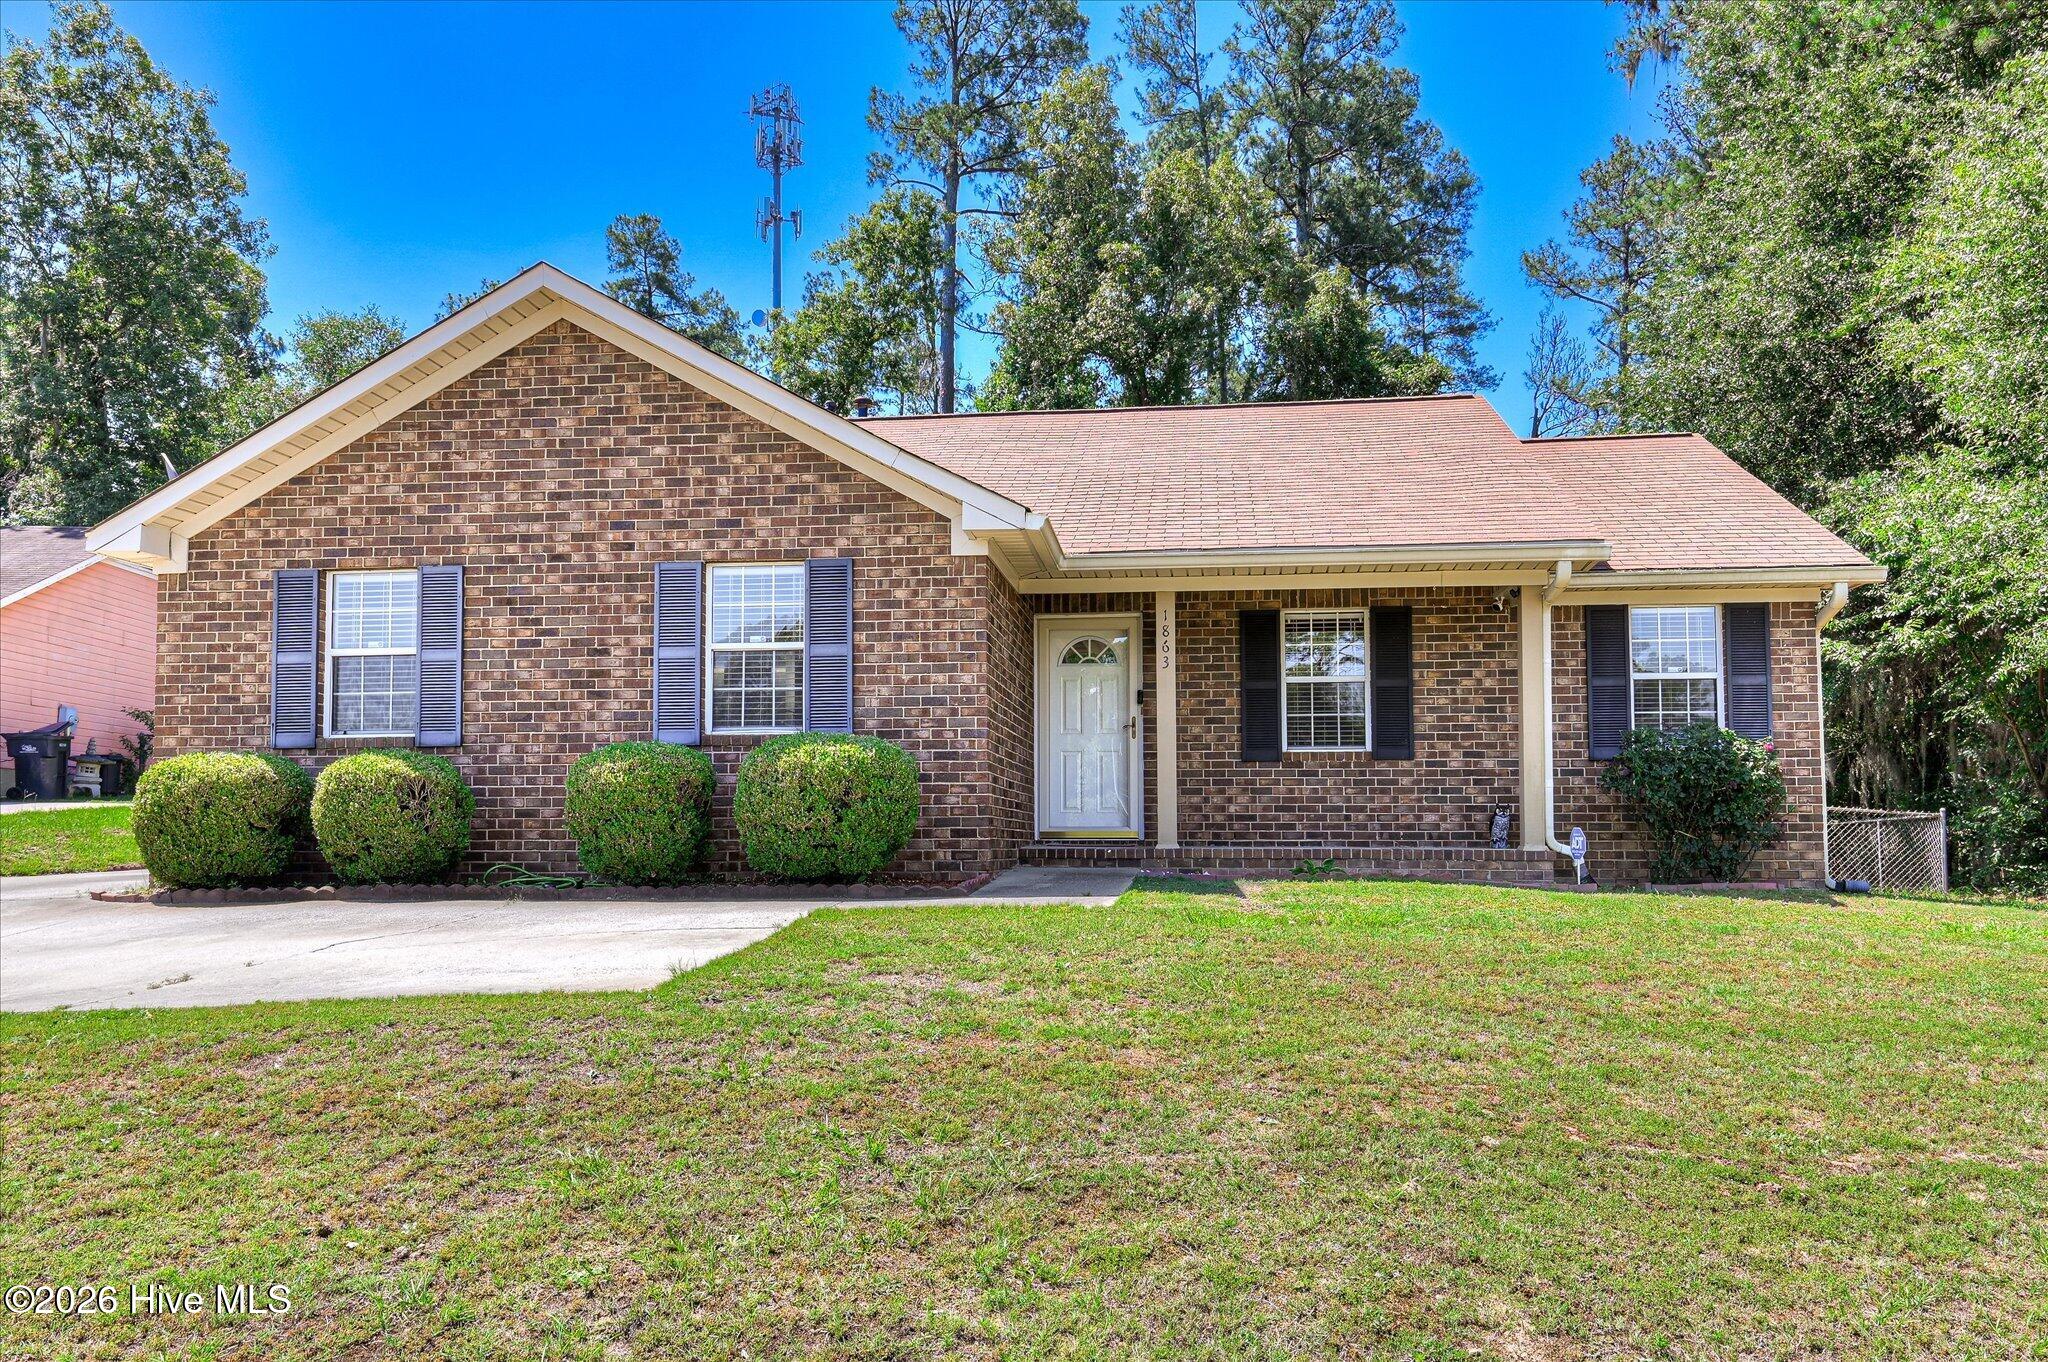
1863 S Barton Drive S,Augusta, GA 30906
Augusta, GA 30906

Description
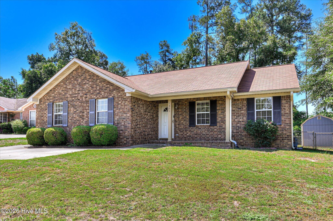
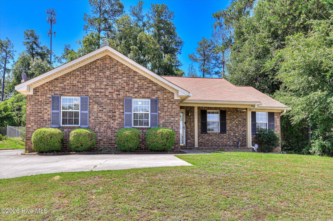
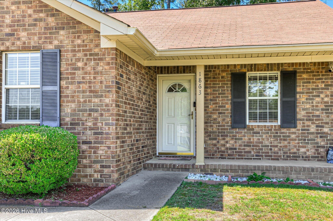
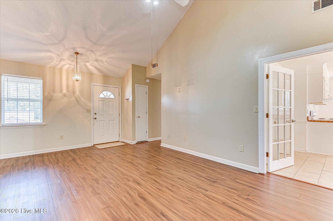
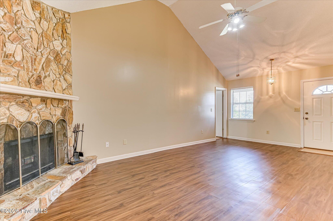
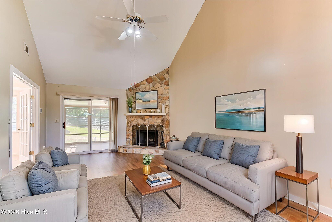
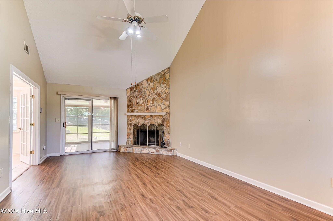
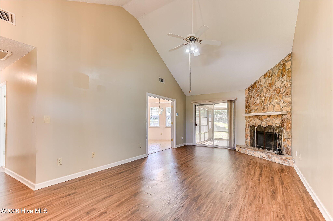
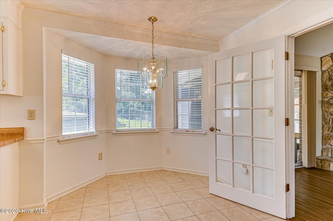
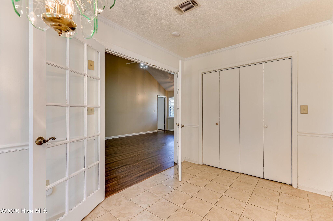
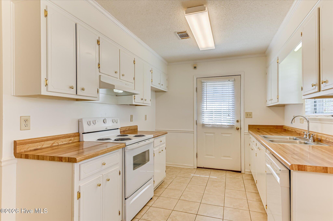
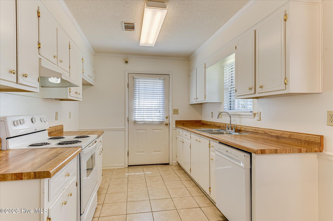
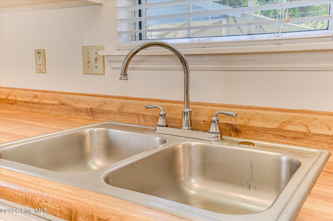
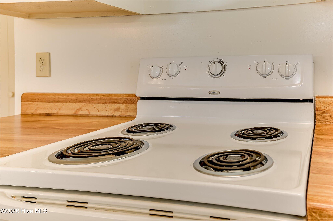
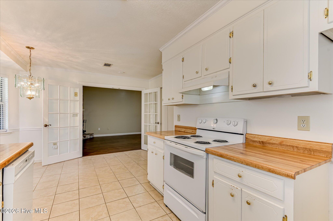
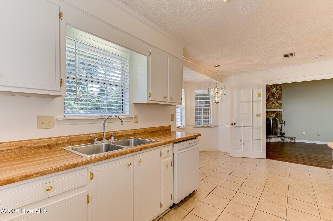
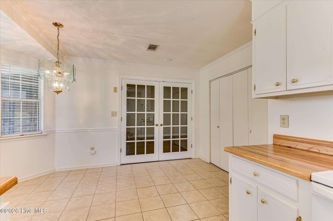
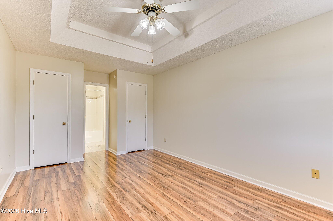
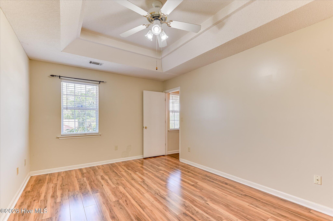
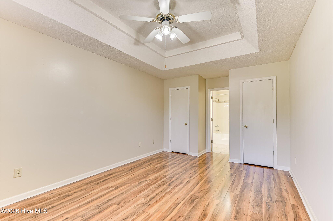
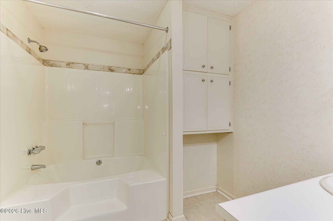
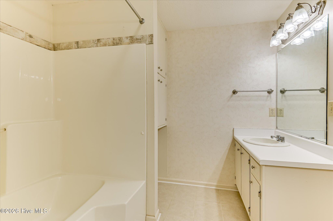
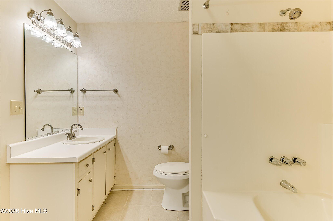
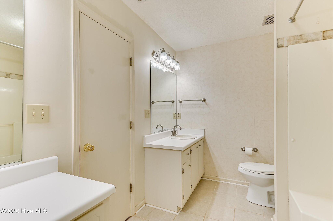
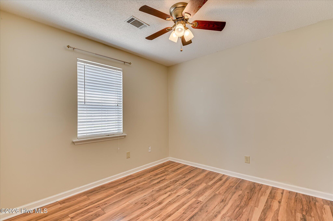
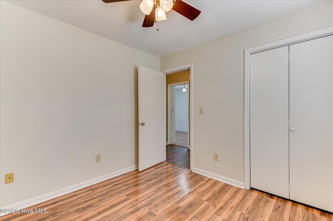
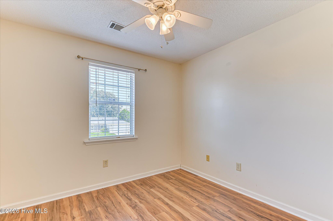
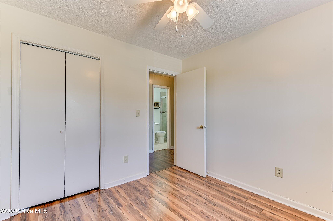
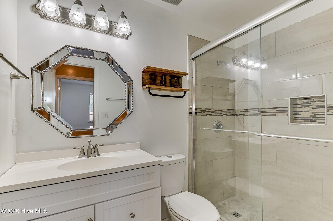
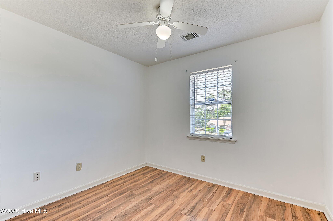
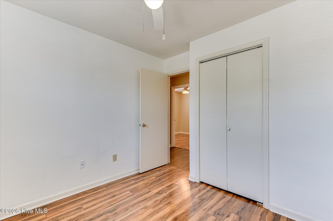
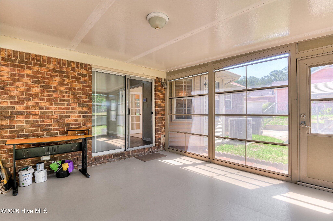
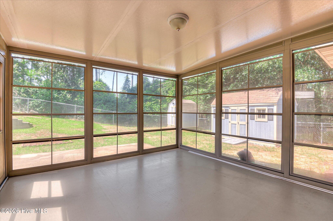
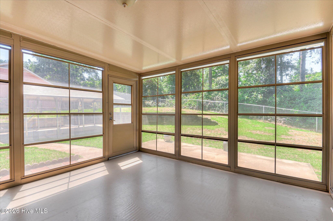
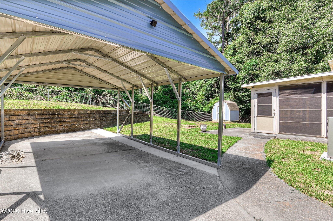
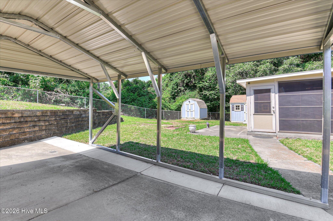
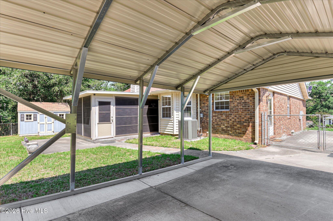
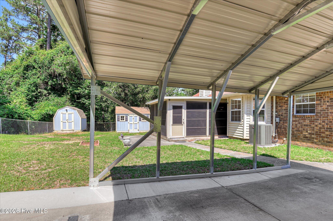
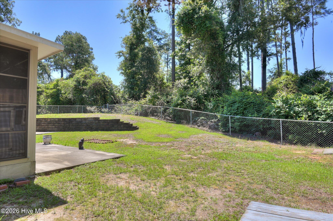
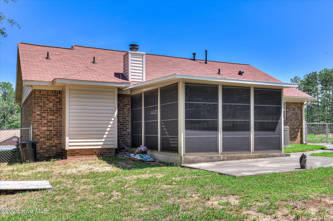
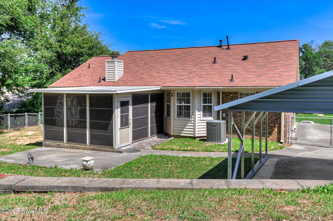
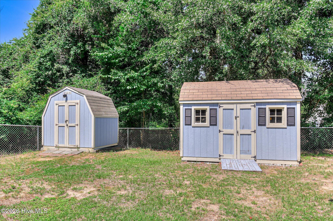
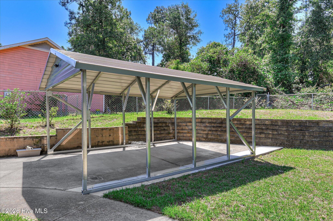
''Back on the market at no fault of the seller'' Welcome home to this well maintained brick ranch offering comfort, style, and comfortable outdoor living. Situated on a well-kept lot with a fenced backyard, this property features a built-in carport, additional front parking pad, and two outbuildings perfect for extra storage, workshop space, or hobbies. Inside, you'll find a spacious great room with a vaulted ceiling and a stunning floor-to-ceiling stone fireplace that serves as the focal point of the home. Vinyl plank flooring flows throughout the main living areas, complemented by ceramic tile in the kitchen and bathrooms. The large eat-in kitchen offers a breakfast area, French doors, and plenty of space for gathering and entertaining. The primary suite features a tray ceiling and a beautifully updated en-suite bath. Three additional bedrooms and a second updated full bath provide ample space for family, guests, or a home office. Enjoy year-round relaxation in the 12' x 13' enclosed three-season patio, complete with full-length retractable vinyl windows overlooking the home's well-manicured backyard. With its thoughtful updates, generous living space, and lovely enclosed patio, this move-in-ready home is one you won't want to miss!
Details
| MLS # | 100581038 |
|---|---|
| Listing Type | For Sale |
| Style | House |
| Sub-Type | Resale |
| Status | Active |
| Year | 1994 |
| Days On Site | 78 |
| Listing Provided By | EXP Realty, LLC | Bonnie Alston |
Features
| Bed(s) | 4 |
|---|---|
| Bath(s) | 2 Total |
| SQ Feet | 1,460 |
| Car Port | Yes |
| Story(s) | 1 |
| Zoning | R-15 |
| Acreage | 0.29 |
| Property View | See Remarks |
Interior
| Interior Features | Tray Ceiling(s), Ceiling Fan(s), Walk-in Shower, Blinds/Shades, Eat-in Kitchen |
|---|---|
| Heating Yes / No | Yes |
| Cooling Yes / No | Yes |
| Cooling | Central Air, Ceiling Fan(s) |
| Fireplaces Total | 1 |
| Fireplace Yes / No | Yes |
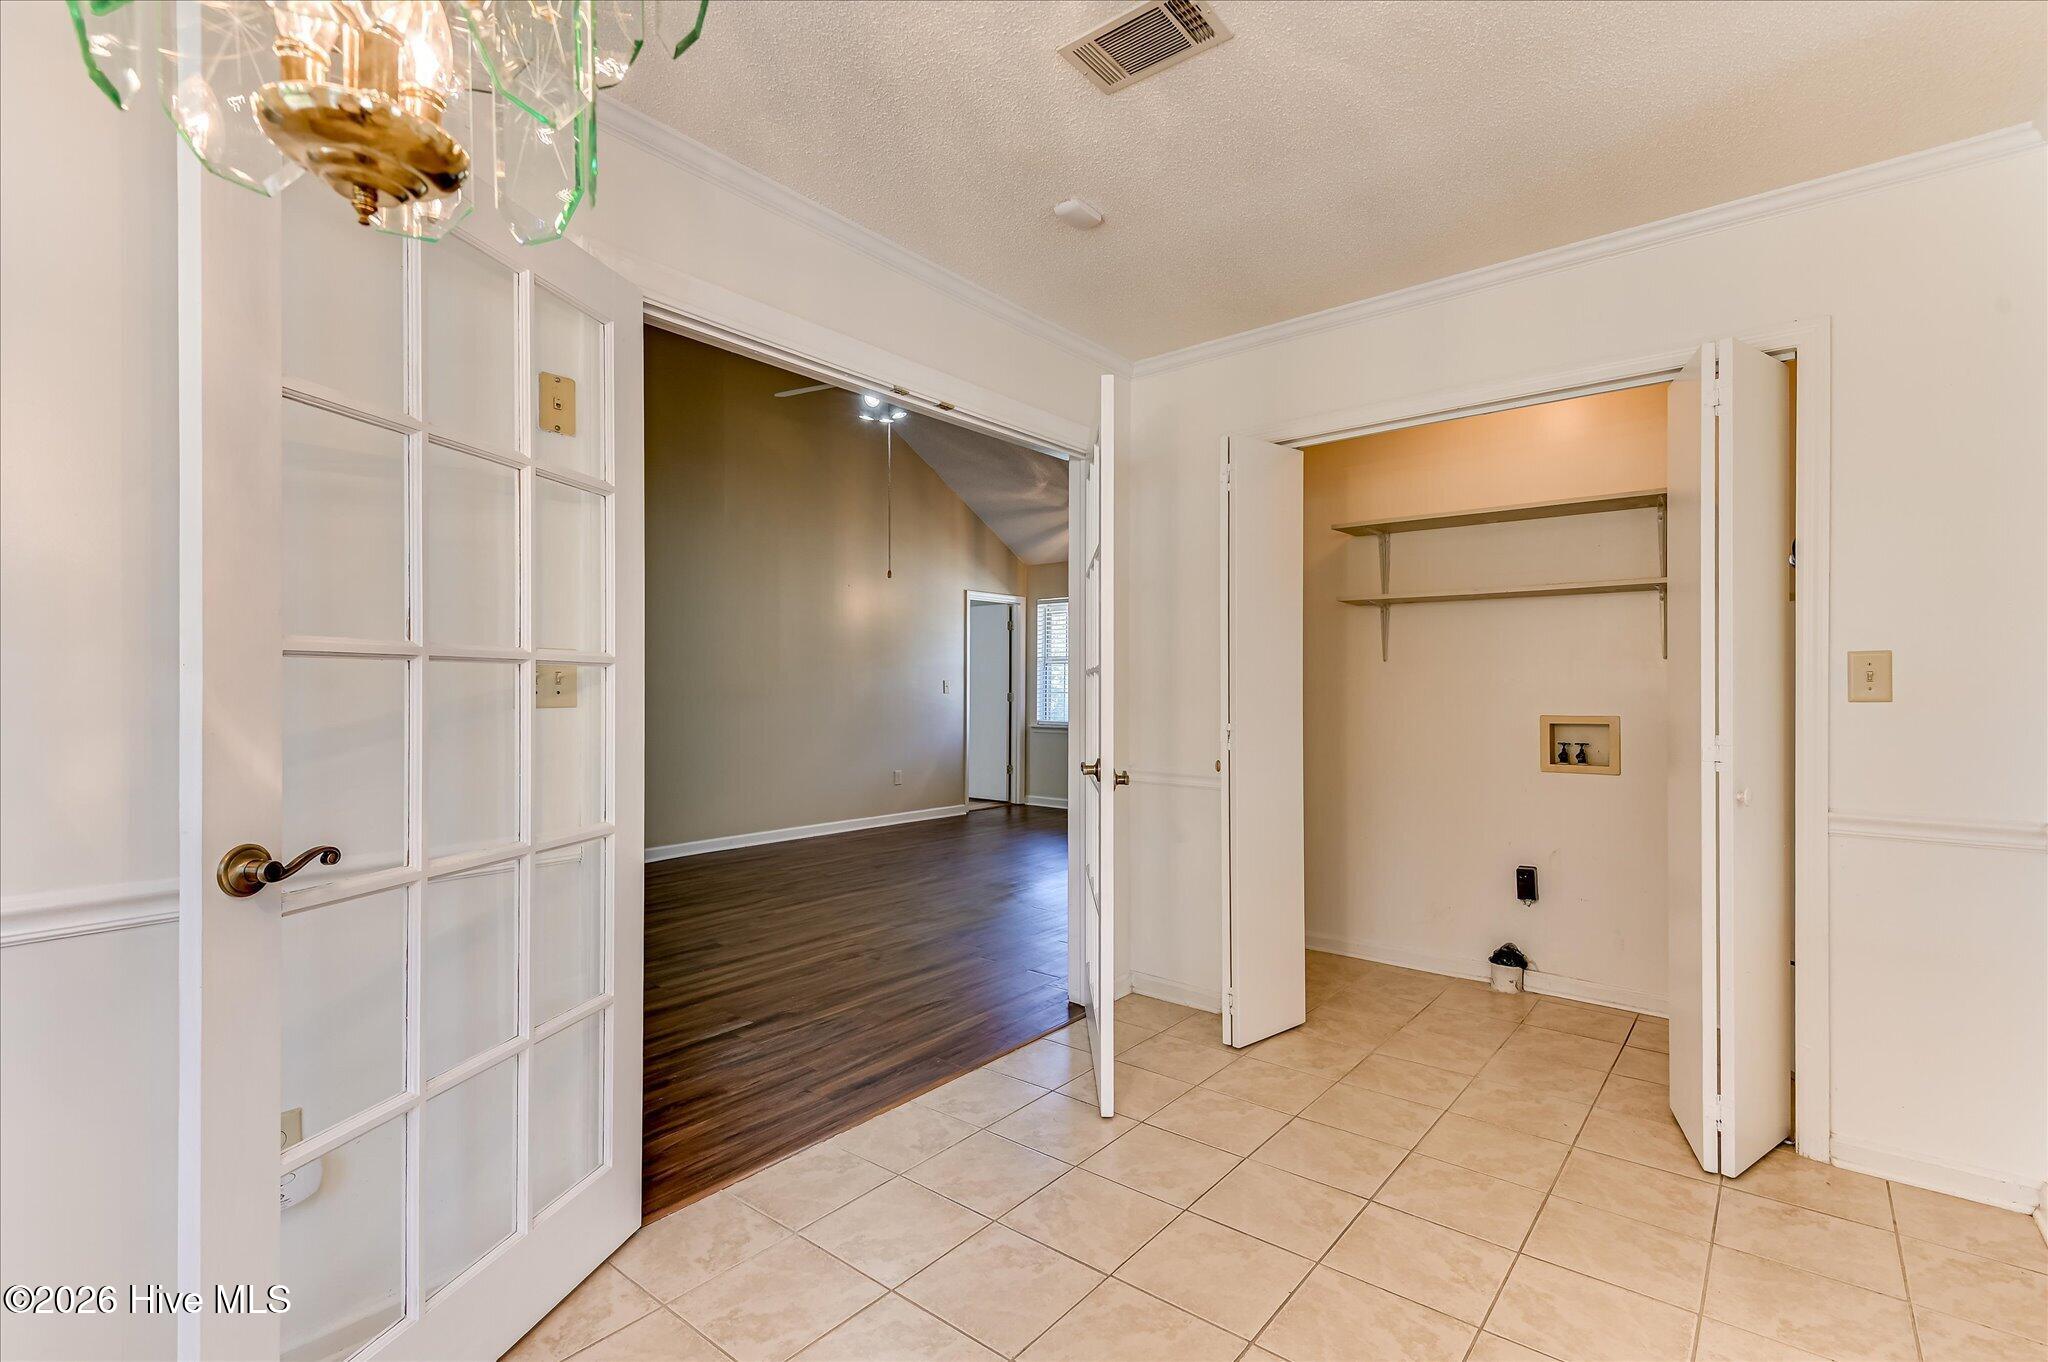
| Laundry Features | Dryer Hookup, Washer Hookup, In Kitchen |
| Furnished | Unfurnished |
| Rooms Total | 6 |
Exterior
| Exterior Features | Storm Doors |
|---|---|
| Roof | Composition |
| Foundation Details | Slab |
| Lot Features | Interior Lot, Rolling Slope, Sprinklers in Front |
| View | See Remarks |
| Construction Materials | See Remarks, Brick Veneer, Wood Frame |
| Security Features | Security System, Cameras Included |
Parking
| Attached Garage Yes / No | No |
|---|---|
| Garage Yes / No | No |
| Parking Features | Covered, Detached, Additional Parking, Concrete, Paved, Parking Pad |
Utilities
| Utilities | Cable Available, Natural Gas Available, Natural Gas Connected, Sewer Available, Sewer Connected, Water Available, Water Connected, Water Tap Available |
|---|
Taxes
| Tax Assessed Value | 76316 |
|---|---|
| Tax Book Number | 264 |
| Tax Legal Description | Deed Book Page1201/768Plat Book 264/1554 |
| Tax Year | 2024 |
Area Information
| State | GA |
|---|---|
| County | Richmond |
| City | Augusta |
| Zip Code | 30906 |
| Community Name | North View |
| Elementary School | Gracewood |
| High School | Crosscreek |
| Listing VS Median (in North View) | |
Price: $213,900 low | high Med: $213,900 sqft: 1,460 low | high Med: 1,460 $ / sqft: $147 low | high Med: $147 On site: 78 low | high Med: 78 | |
Market Activity 30906
Request a showing
Request a showing
Contact
Learn More About This Property

| State | GA |
|---|---|
| County | Richmond |
| City | Augusta |
| Zip Code | 30906 |
| Community Name | North View |
| Elementary School | Gracewood |
| High School | Crosscreek |
| Listing VS Median (in North View) | |
Price: $213,900 low | high Med: $213,900 sqft: 1,460 low | high Med: 1,460 $ / sqft: $147 low | high Med: $147 On site: 78 low | high Med: 78 | |