

Description
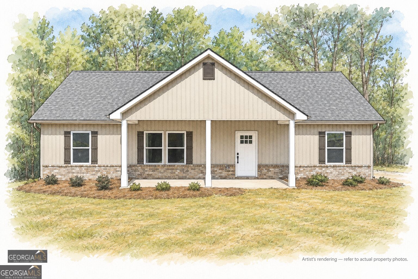
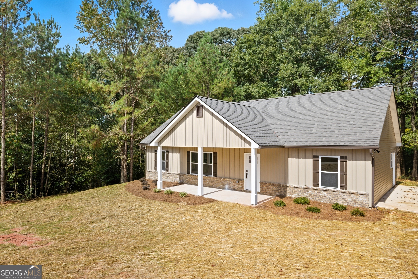
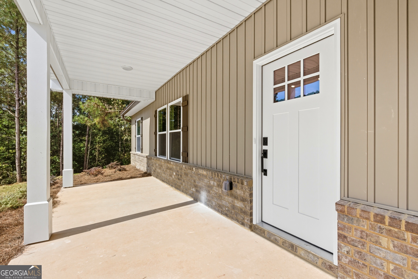
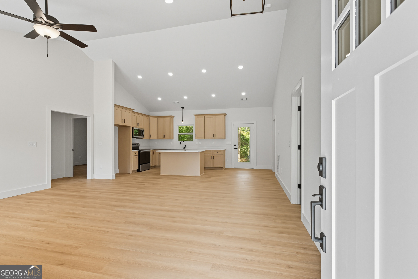
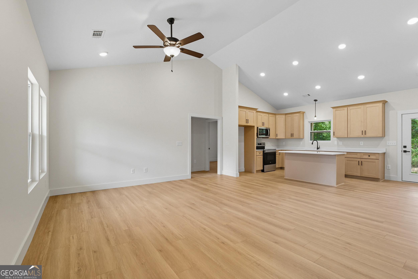
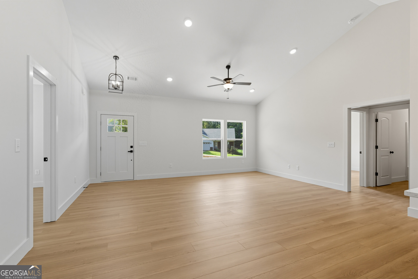
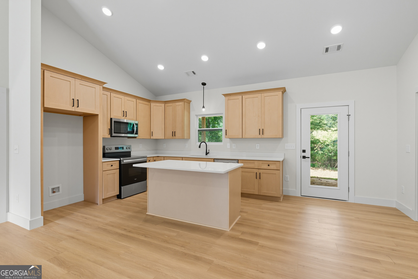
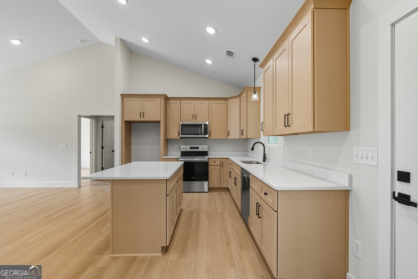
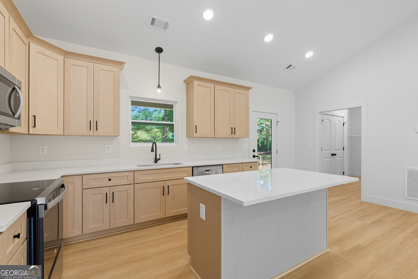
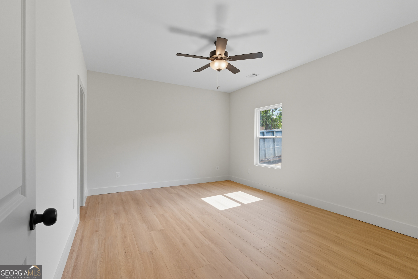
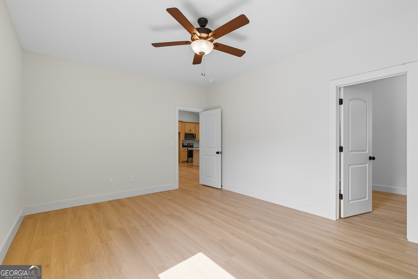
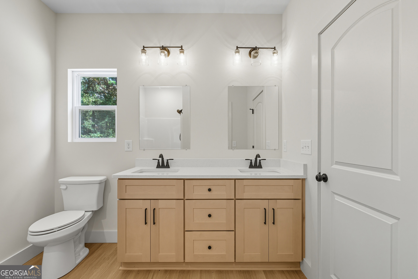
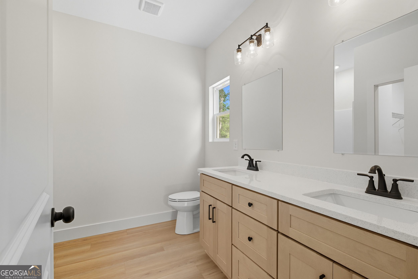
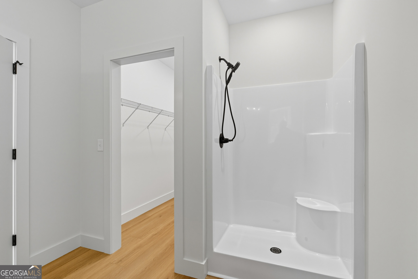
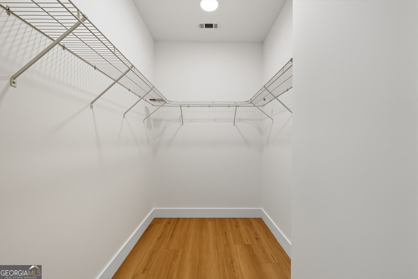
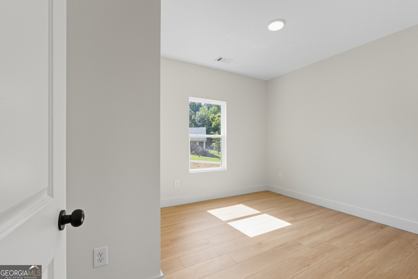
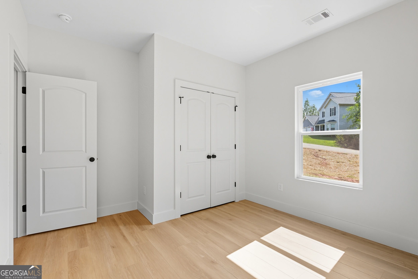
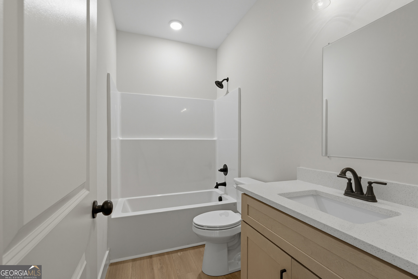
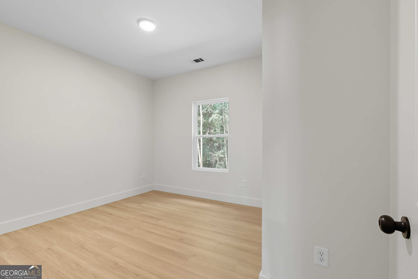
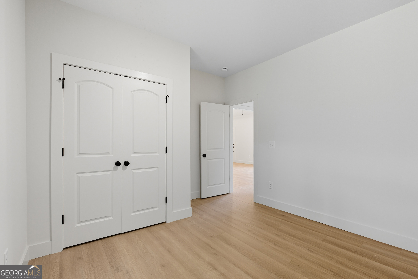
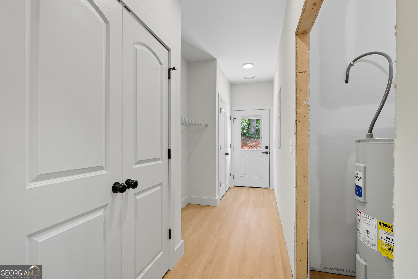
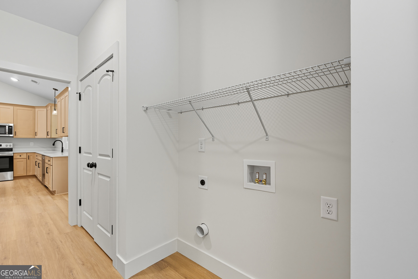
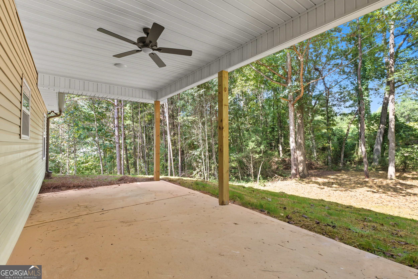
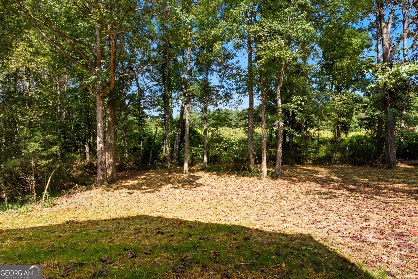
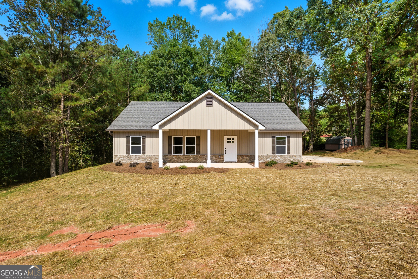
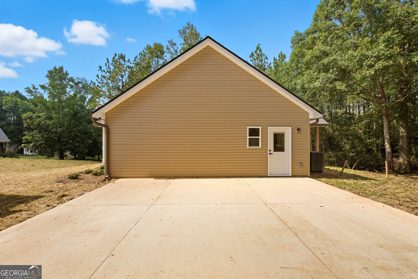
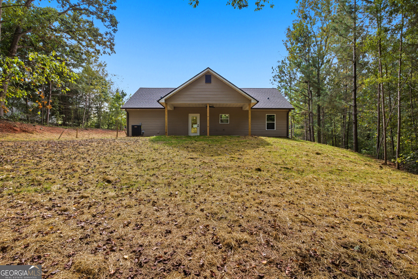
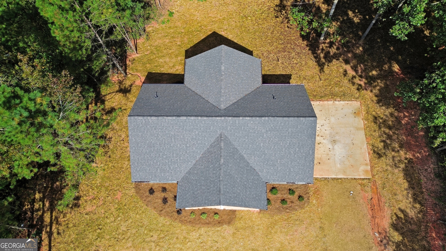
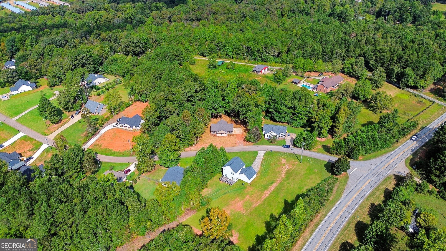
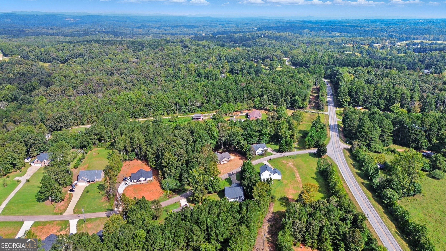
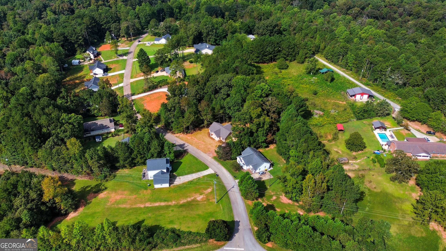
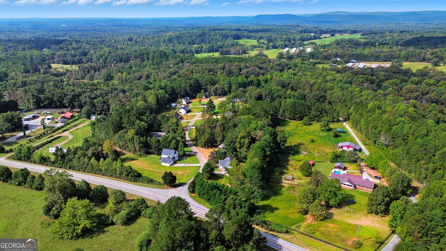
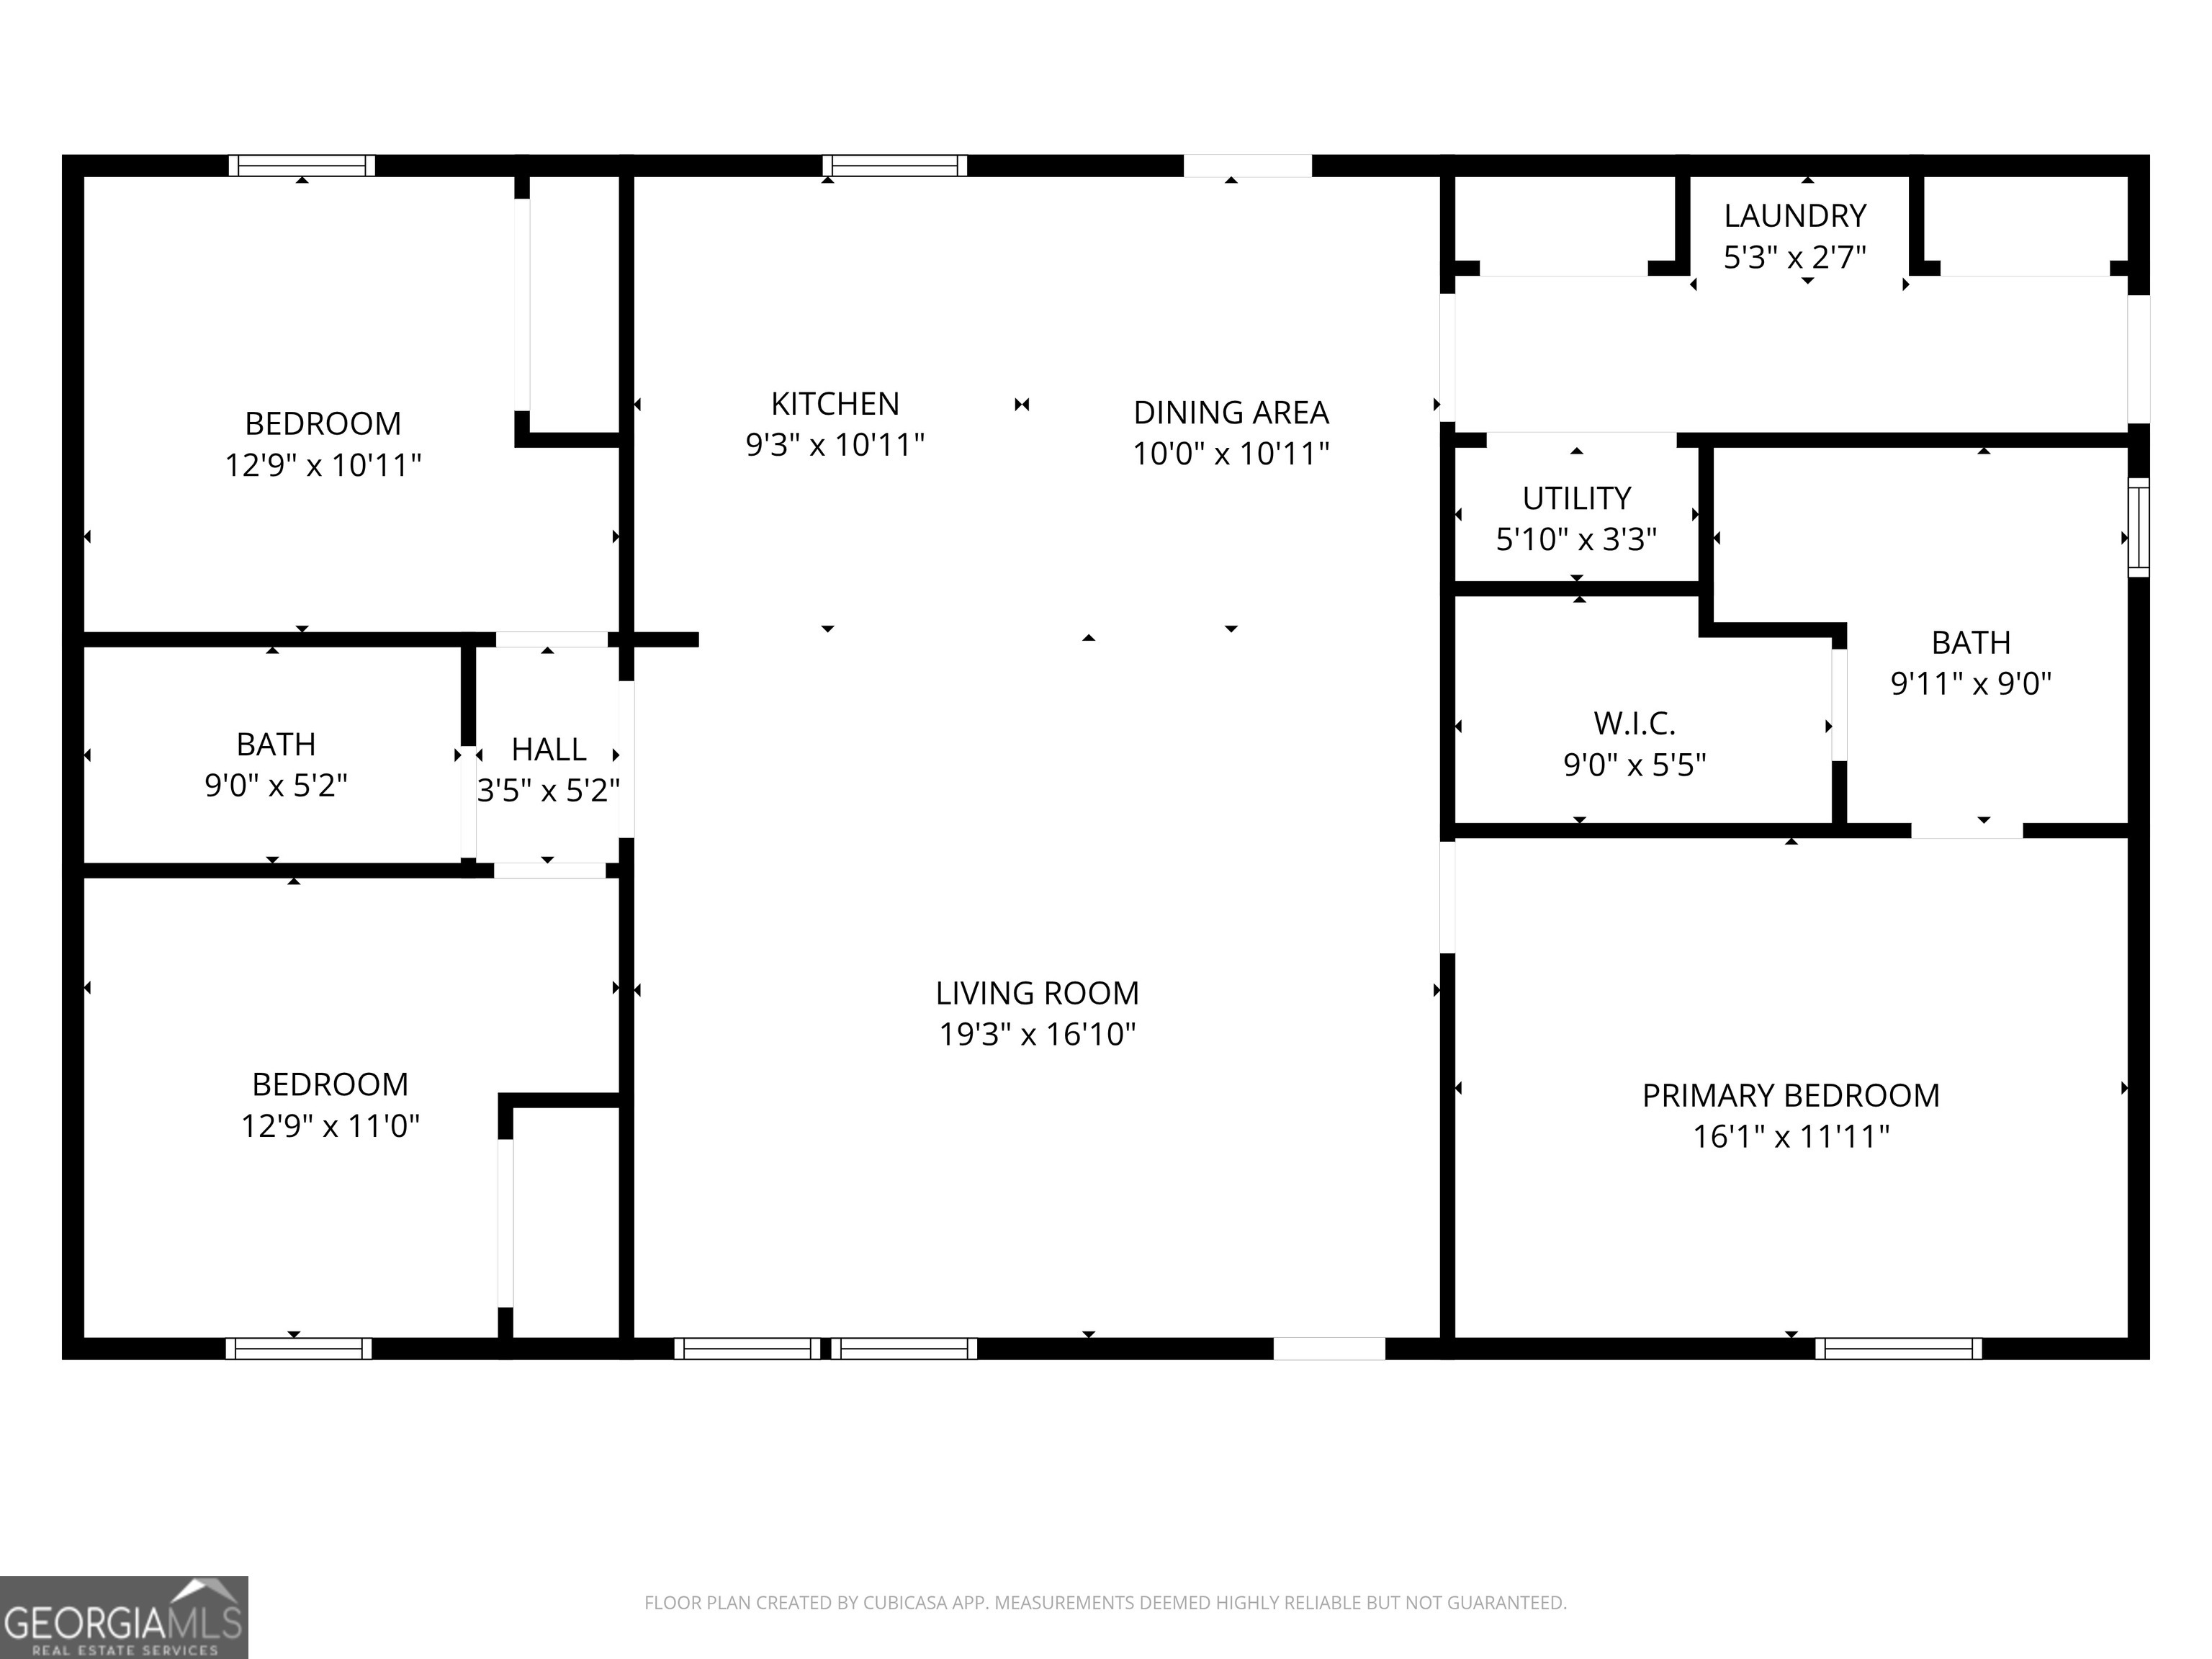
Welcome to this beautifully crafted new construction home, thoughtfully designed with a desirable split-bedroom floor plan that offers both comfort and privacy. Set on a spacious home site with mature trees, the property provides a peaceful setting complemented by a welcoming covered front porch-perfect for relaxing and enjoying the outdoors. Inside, you'll find an open and functional layout featuring luxury vinyl plank flooring throughout the main living areas, elegant quartz countertops, stainless steel appliances, and quality finishes throughout. The private primary suite offers a generous walk-in closet and a well-appointed en-suite bath, while the secondary bedrooms are thoughtfully positioned on the opposite side of the home for added privacy. Builder and preferred lender incentives are available, making this an exceptional opportunity to own a brand-new home. Estimated completion is by the end of August 2026. *Photos and video are stock images for marketing purposes only. Actual finishes, colors, materials, and features may vary but will be of similar quality and design.*
Details
| MLS # | 10818266 |
|---|---|
| Listing Type | For Sale |
| Style | House |
| Sub-Type | Resale |
| Status | Active |
| Year | 2025 |
| Days On Site | 47 |
| Listing Provided By | Keller Williams Lanier Partners | Amanda Stewart |
Features
| Bed(s) | 3 |
|---|---|
| Bath(s) | 2 Total |
| SQ Feet | 1,425 |
| Basement | Y |
| Story(s) | 1 |
| Acreage | 0.79 |
Interior
| Appliances | Dishwasher, Microwave, Range |
|---|---|
| Interior Features | Master On Main Level, Walk-In Closet(s) |
| Cooling | Ceiling Fan(s), Central Air |
| Cooling Yes / No | Yes |
| Heating | Central |
| Heating Yes / No | Yes |
| Fireplace Yes / No | No |
| Fireplaces Total | 0 |
| Room Dining Room Features | Dining Rm/Living Rm Combo |
| Laundry Features | Laundry Closet |
Exterior
| Lot Features | Other |
|---|---|
| Construction Materials | Vinyl Siding |
| Roof | Composition |
| Foundation Details | Block |
Parking
| Attached Garage Yes / No | No |
|---|---|
| Garage Yes / No | No |
| Parking Features | Guest, Side/Rear Entrance |
Utilities
| Utilities | Cable Available, Electricity Available, Water Available |
|---|---|
| Sewer | Septic Tank |
Taxes
| Tax Annual Amount | 62.59 |
|---|---|
| Tax Year | 2024 |
Location
| Community Features | None |
|---|
Area Information
| State | GA |
|---|---|
| County | Stephens |
| City | Toccoa |
| Zip Code | 30577 |
| Area | Stephens |
| Community Name | Cougar Run |
| School District | Stephens |
| Elementary School | Toccoa |
| High School | Stephens |
| Listing VS Median (in Cougar Run) | |
Price: $279,900 low | high Med: $279,900 sqft: 1,425 low | high Med: 1,425 $ / sqft: $196 low | high Med: $196 On site: 47 low | high Med: 47 | |
Market Activity 30577
Request a showing
Request a showing
Contact
Learn More About This Property

| State | GA |
|---|---|
| County | Stephens |
| City | Toccoa |
| Zip Code | 30577 |
| Area | Stephens |
| Community Name | Cougar Run |
| School District | Stephens |
| Elementary School | Toccoa |
| High School | Stephens |
| Listing VS Median (in Cougar Run) | |
Price: $279,900 low | high Med: $279,900 sqft: 1,425 low | high Med: 1,425 $ / sqft: $196 low | high Med: $196 On site: 47 low | high Med: 47 | |