Price Reduced Listing
199 Brookline Drive,Savannah, GA 31407
Savannah, GA 31407


Description
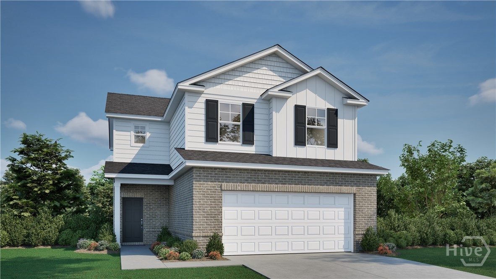
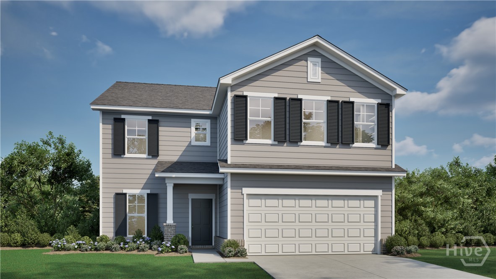
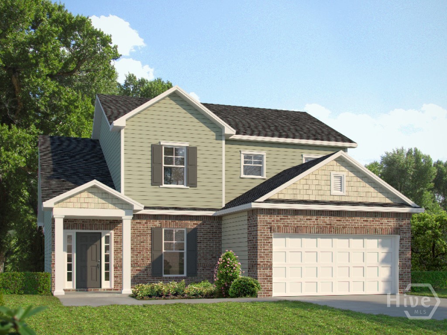
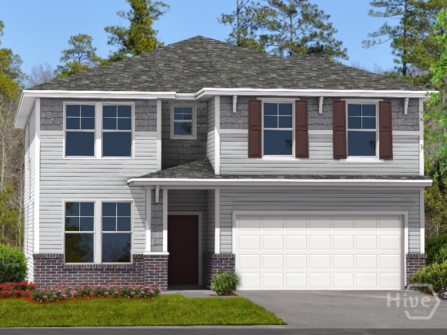
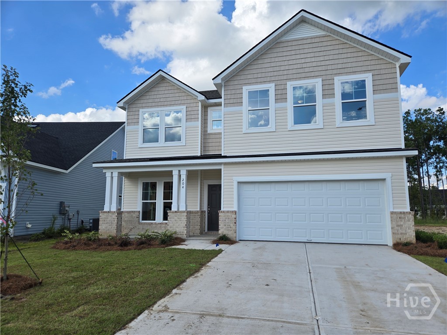
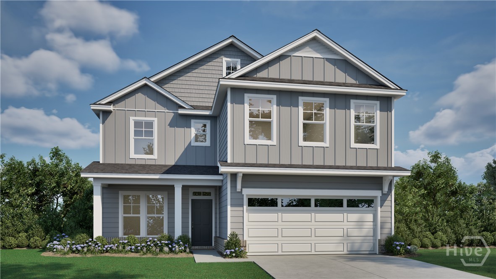
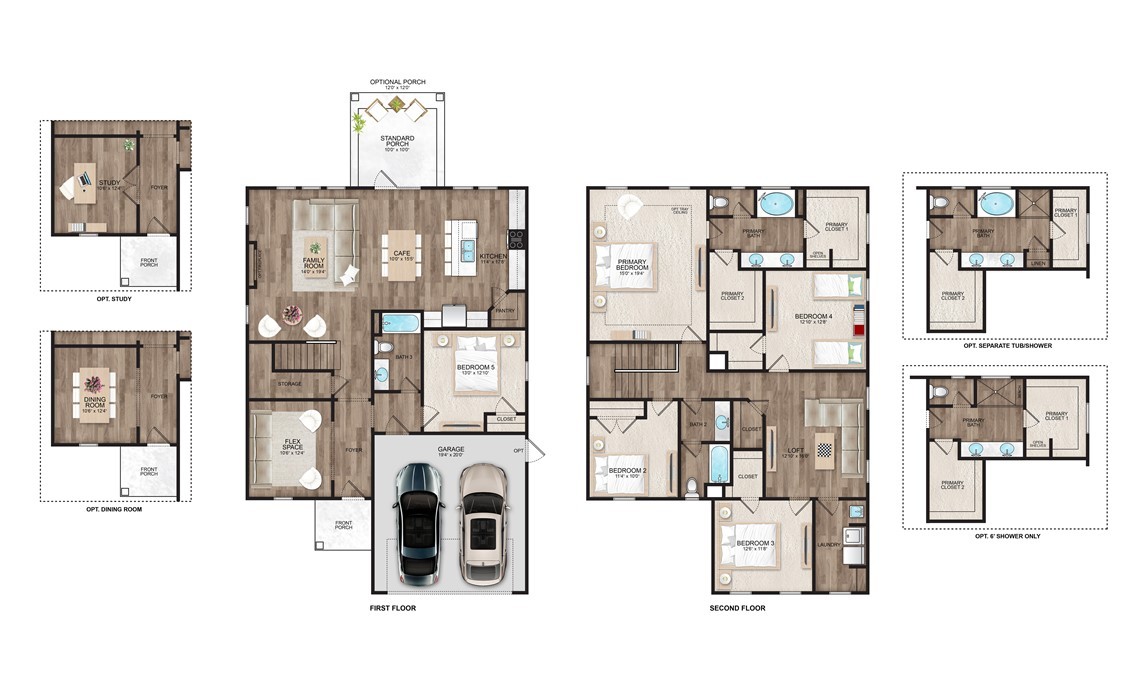
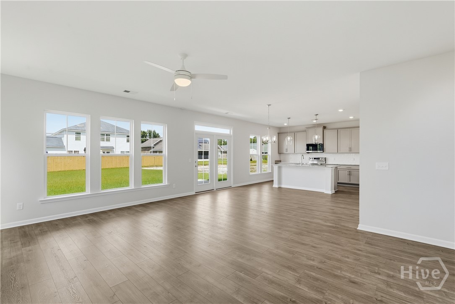
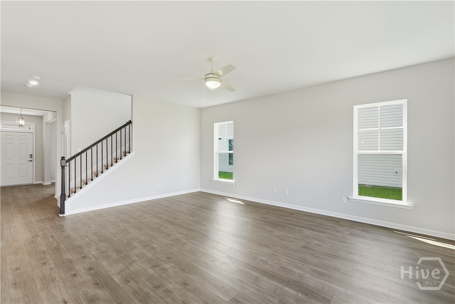
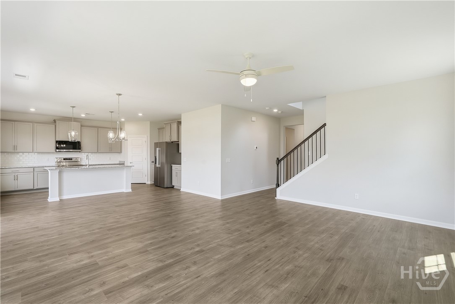
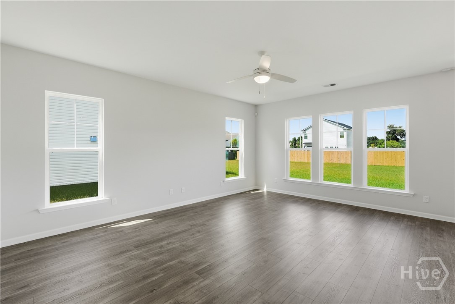
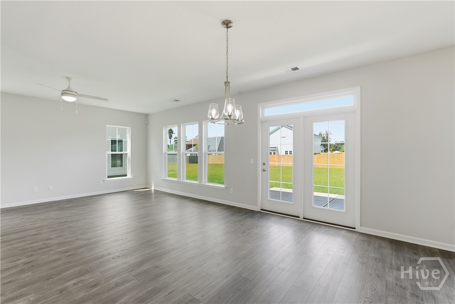
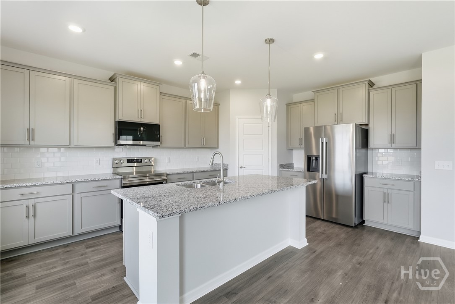
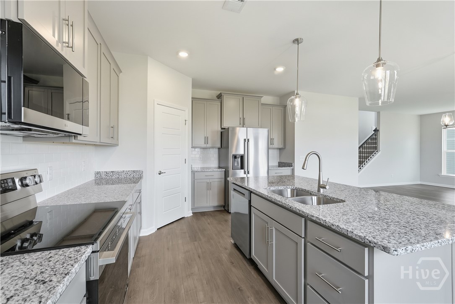
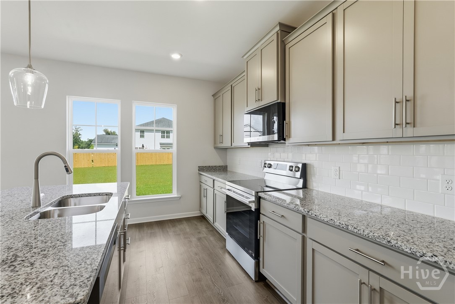
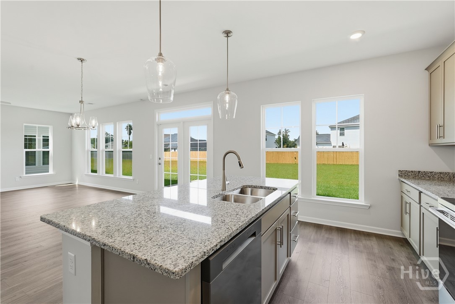
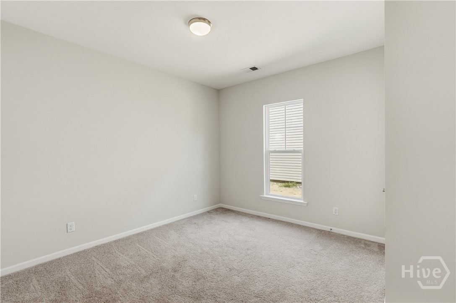
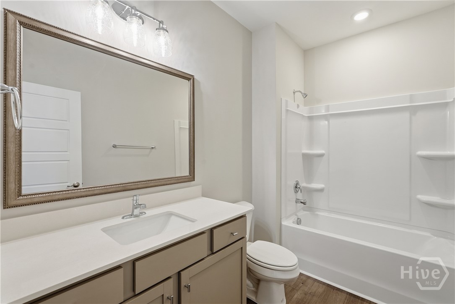
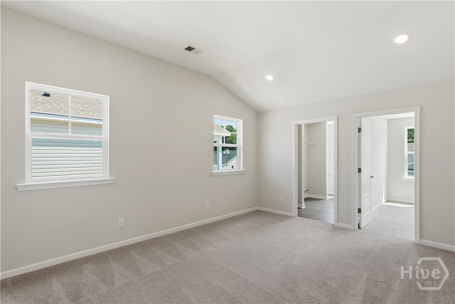
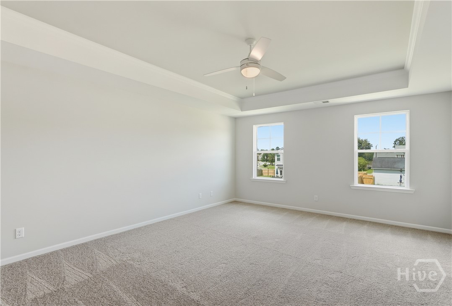
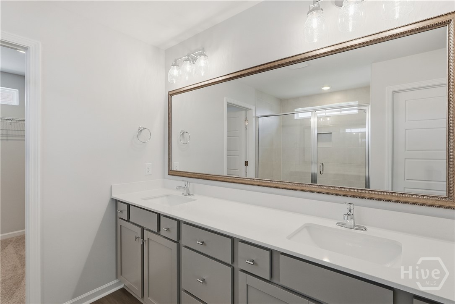
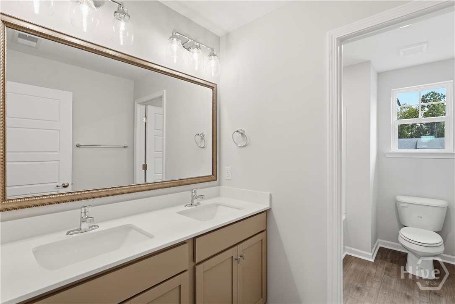
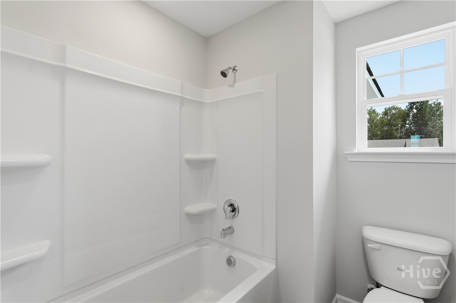
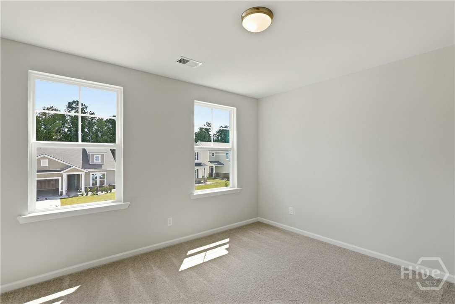
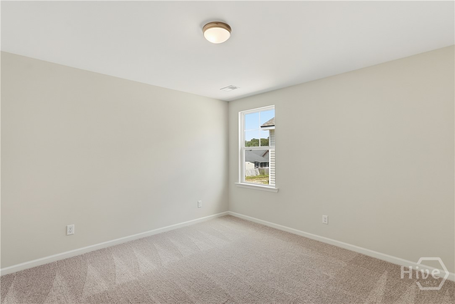
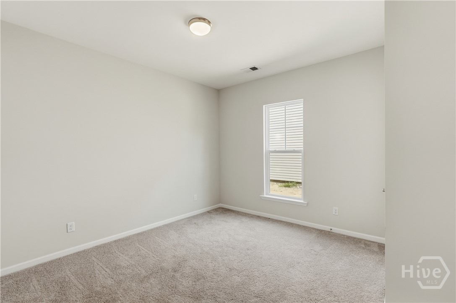
Landmark 24 Homes (Builder) is proud to offer our Dayton II plan. This home has some excellent features and upgrades including Icynene spray foam insulation, fully sodded and irrigated yard with automatic timer, ADT security system, granite tops with tile splash in kitchen, all stainless appliances in kitchen including Refrigerator, finished and painted garage, large 6' tile shower with bench seat in primary bathroom, garage door opener with 2 remotes, pendant lights above kitchen island, click plank wood look flooring in main living area and wet areas, 42" cabinet uppers in kitchen, upgraded cabinets, quartz tops in full bathrooms, hardwood steps on stairs, Iron Balusters downstairs, and tray ceiling in primary bedroom as well. Estimated completion end of November 2026. Pictures, features, and selections shown are for illustration purposes and may vary from the home built. All builder incentives applied.
Details
| MLS # | SA365538 |
|---|---|
| Listing Type | For Sale |
| Style | House |
| HOA Dues | $704 |
| Sub-Type | New Construction |
| Status | Active |
| Year | 2026 |
| Days On Site | 9 |
| Listing Provided By | Landmark 24 Realty, Inc | Mark D. Jones |
Features
| Bed(s) | 5 |
|---|---|
| Bath(s) | 3 Total |
| SQ Feet | 2,888 |
| Garage | 2 |
| Story(s) | 2 |
| Zoning | Single Family |
| Acreage | 0.18 |
| Water Front | Lagoon |
| Property View | Lagoon, Panoramic |
Interior
| Interior Features | Breakfast Area, Tray Ceiling(s), Ceiling Fan(s), Double Vanity, Entrance Foyer, High Ceilings, Kitchen Island, Primary Suite, Pantry, Pull Down Attic Stairs, Separate Shower, Upper Level Primary, Programmable Thermostat |
|---|---|
| Heating Yes / No | Yes |
| Cooling Yes / No | Yes |
| Cooling | Central Air, Electric, Heat Pump, Zoned |
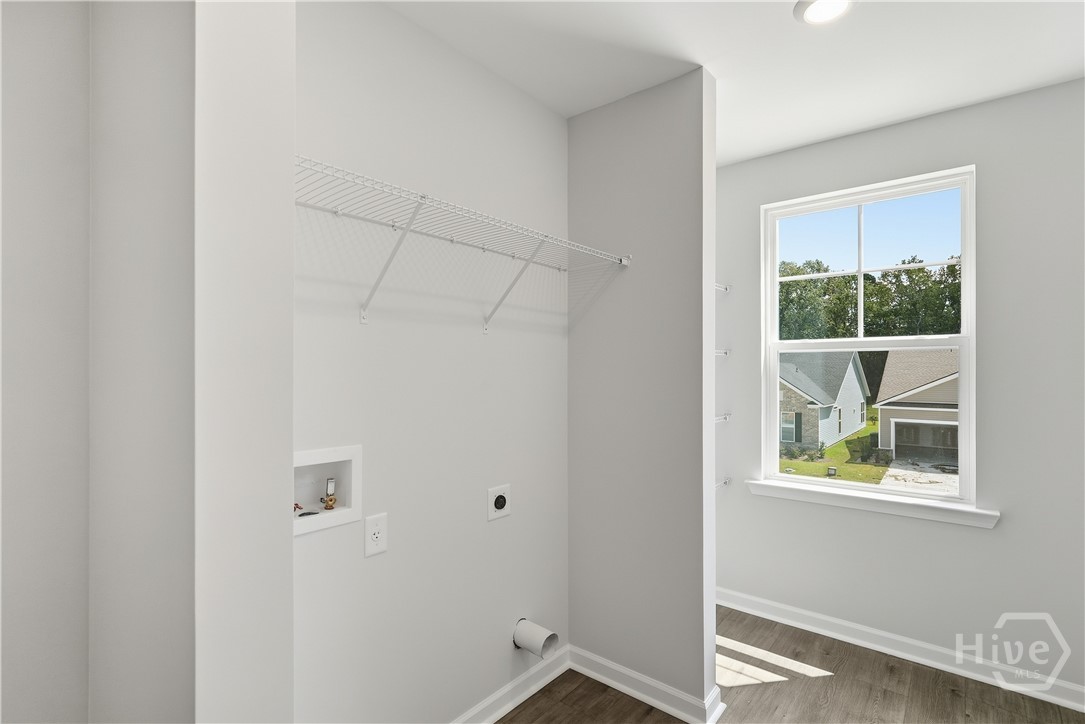
| Laundry Features | Laundry Room, Upper Level, Washer Hookup, Dryer Hookup |
Exterior
| Roof | Asphalt, Composition, Other |
|---|---|
| Foundation Details | Slab |
| Lot Features | Level, Sprinkler System |
| Waterfront Features | Lagoon |
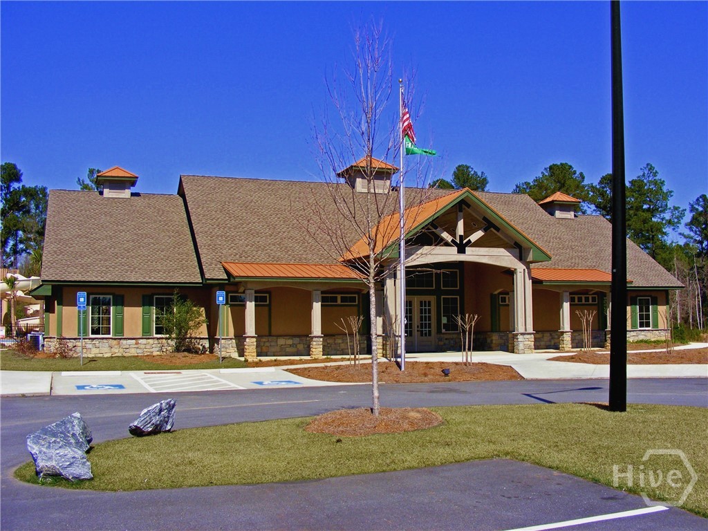
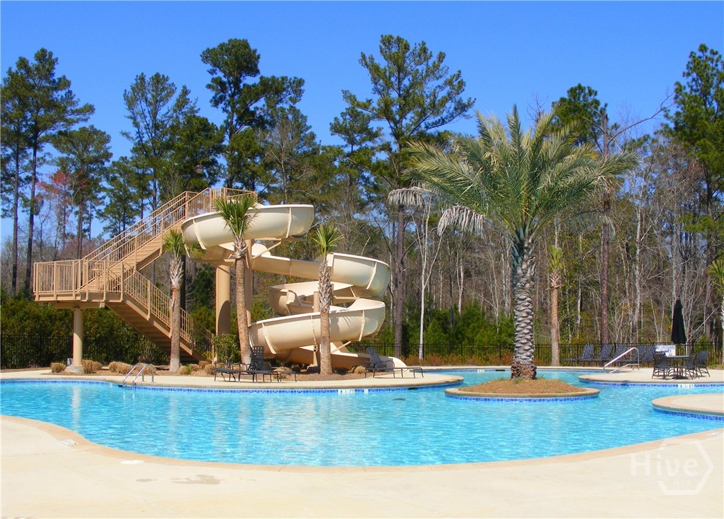
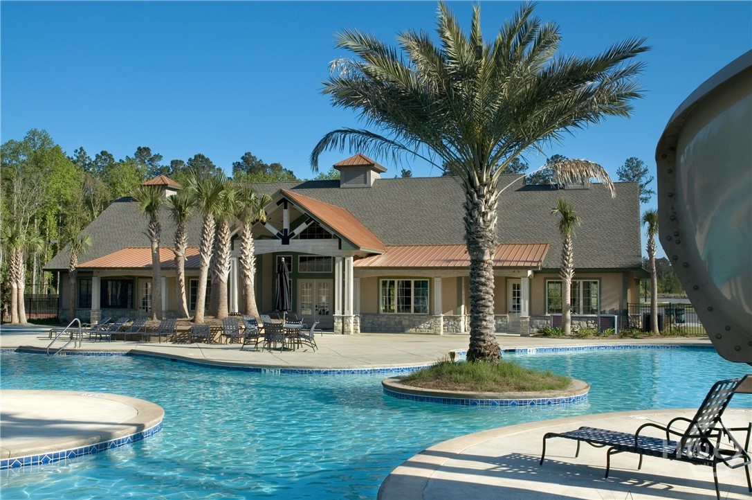
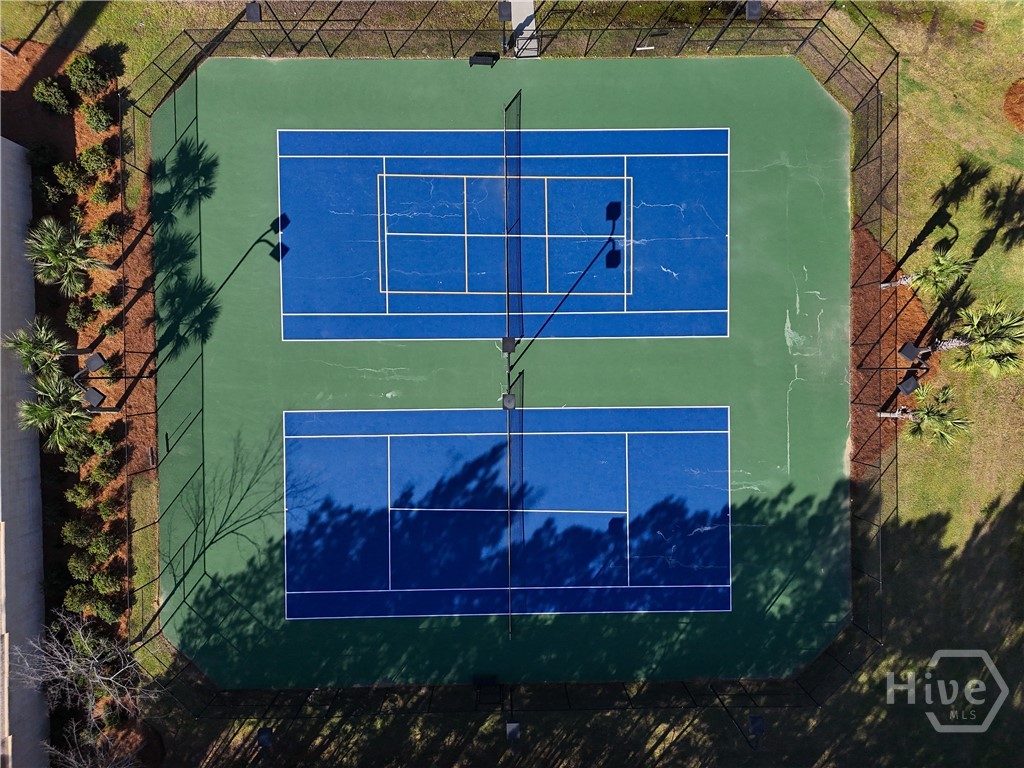
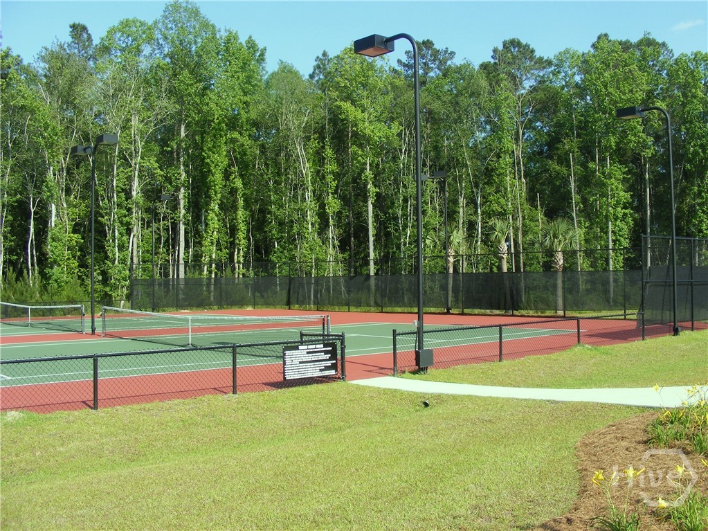
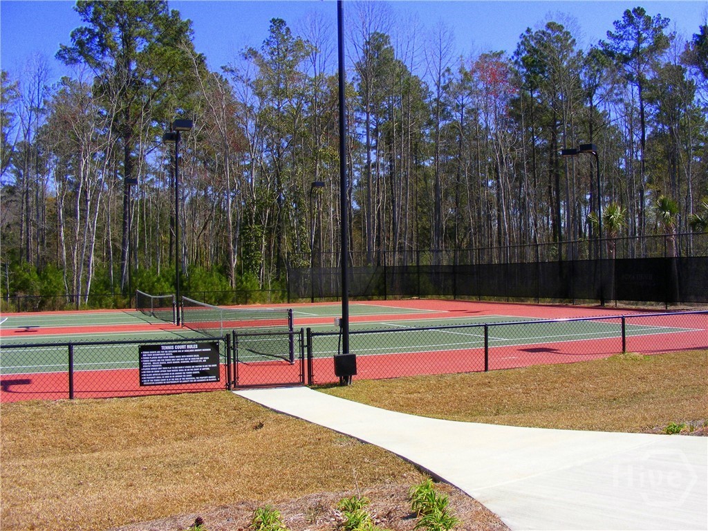
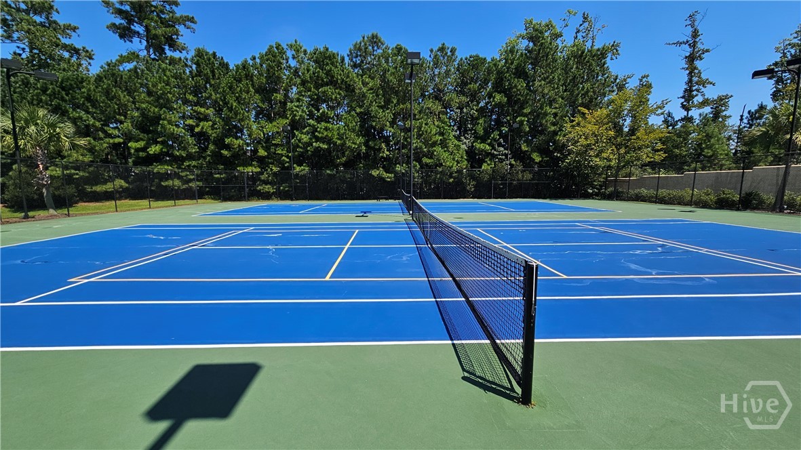
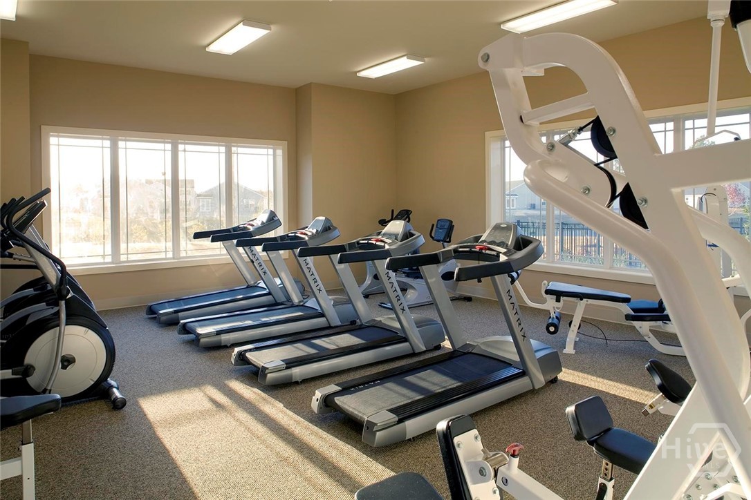
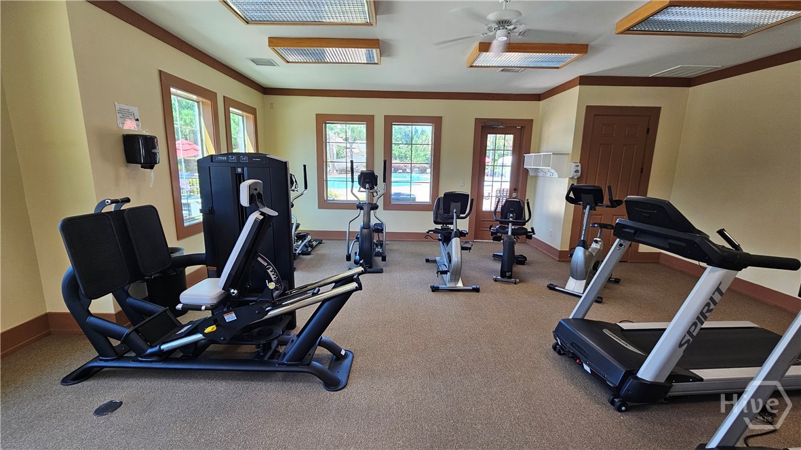
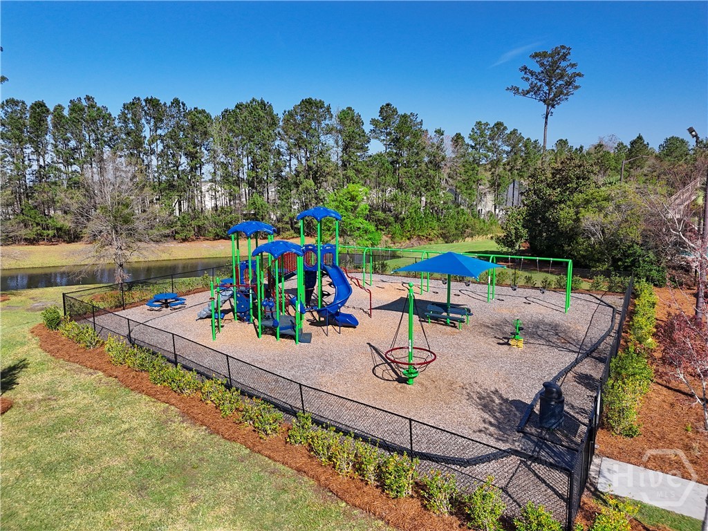
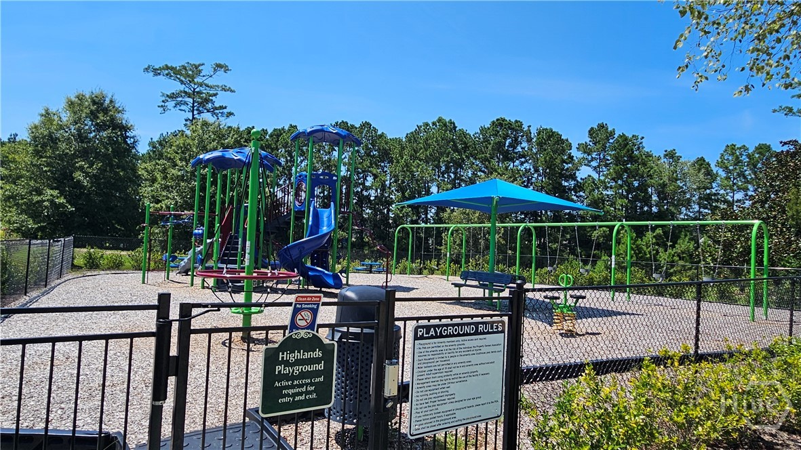
| Community Features | Clubhouse, Pool, Fitness Center, Playground, Street Lights, Sidewalks, Tennis Court(s), Trails/Paths, Curbs, Gutter(s) |
| View | Lagoon, Panoramic |
| Construction Materials | Frame, Vinyl Siding |
Parking
| Garage Yes / No | Yes |
|---|---|
| Parking Features | Attached, Garage Door Opener |
Utilities
| Utilities | Cable Available, Underground Utilities |
|---|
Taxes
| Tax Legal Description | Lot 439, Phase 4 of Brookline Subdivision |
|---|
Area Information
| State | GA |
|---|---|
| County | Chatham |
| City | Savannah |
| Zip Code | 31407 |
| Community Name | Brookline |
| Listing VS Median (in Brookline) | |
Price: $429,404 low | high Med: $402,195 sqft: 2,888 low | high Med: 2,679 $ / sqft: $149 low | high Med: $152 On site: 9 low | high Med: 84.5 | |
Market Activity 31407
Request a showing
Request a showing
Contact
Learn More About This Property

| State | GA |
|---|---|
| County | Chatham |
| City | Savannah |
| Zip Code | 31407 |
| Community Name | Brookline |
| Listing VS Median (in Brookline) | |
Price: $429,404 low | high Med: $402,195 sqft: 2,888 low | high Med: 2,679 $ / sqft: $149 low | high Med: $152 On site: 9 low | high Med: 84.5 | |