
Description
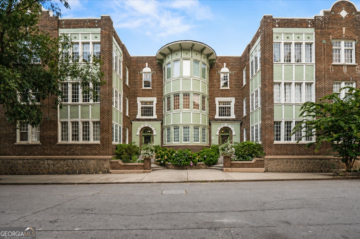
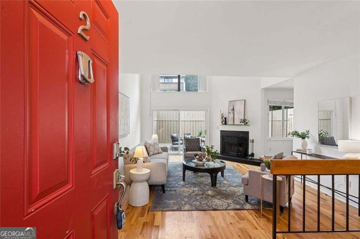
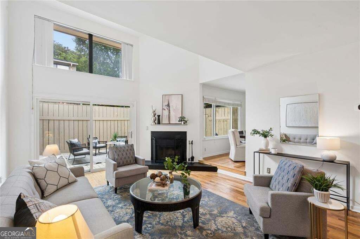
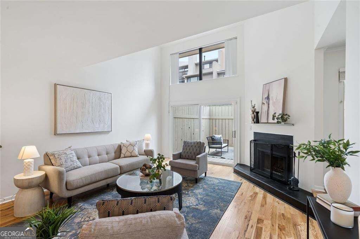
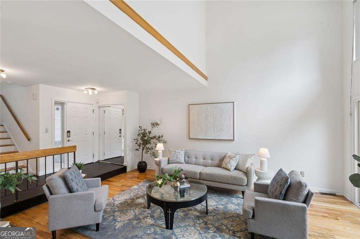
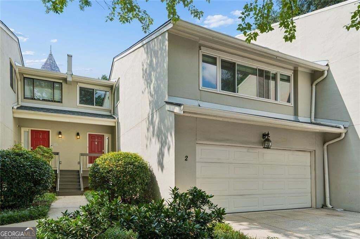
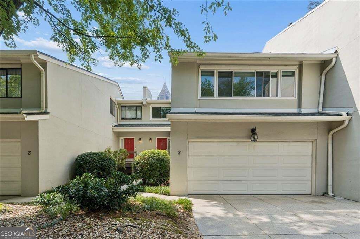
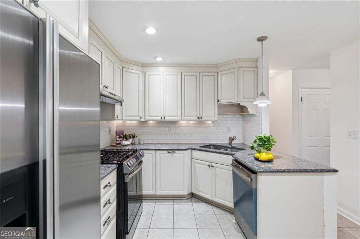
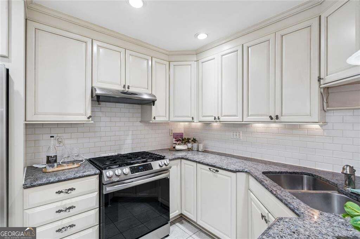
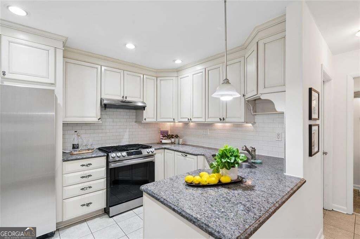
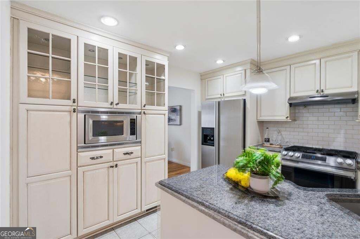
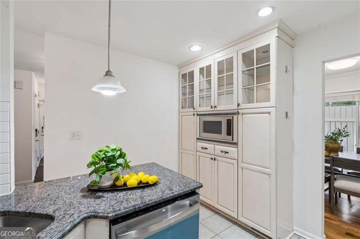
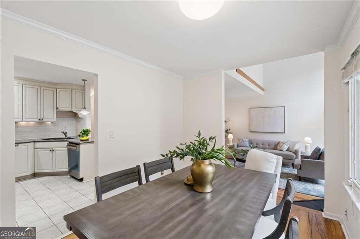
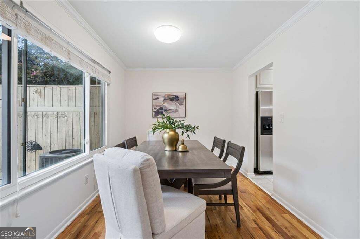
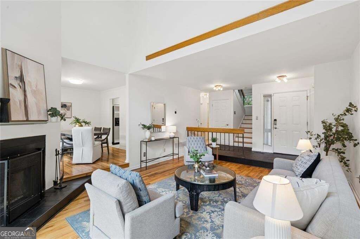
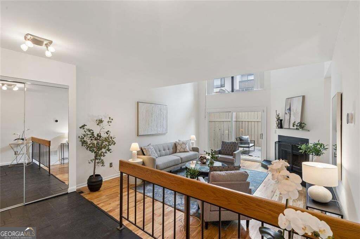
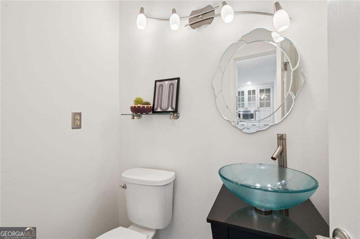
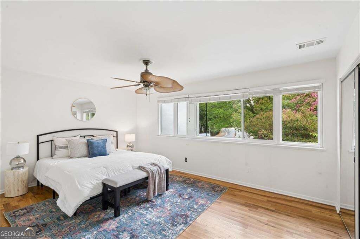
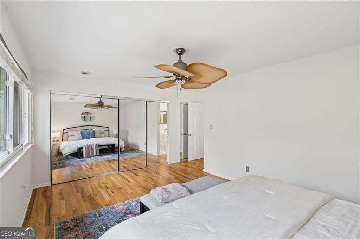
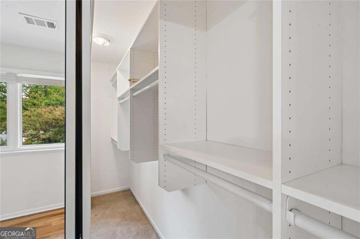
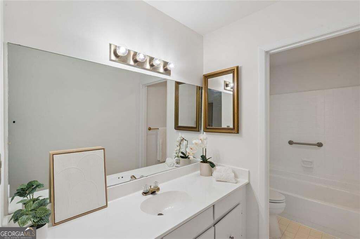
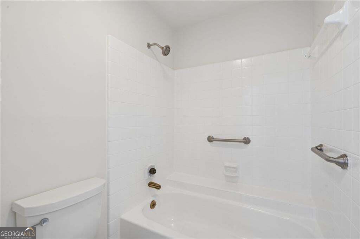
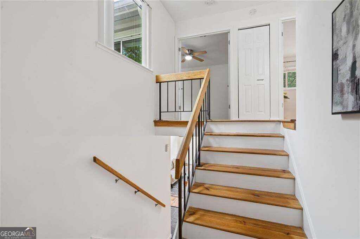
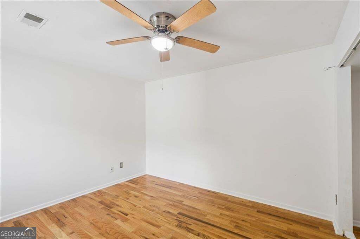
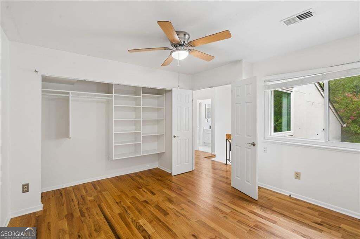
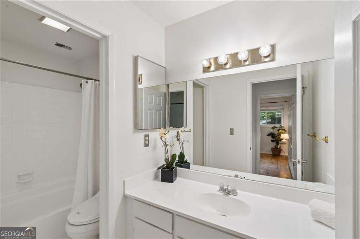
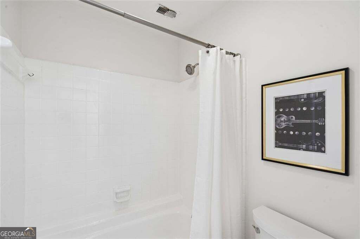
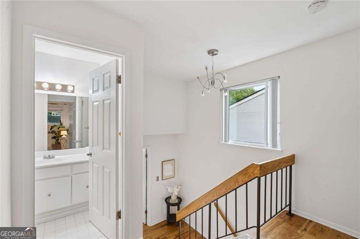
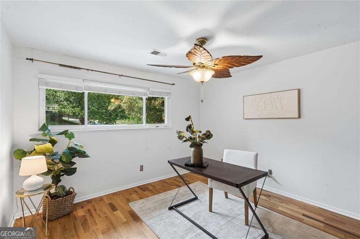
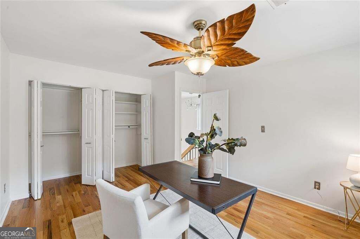
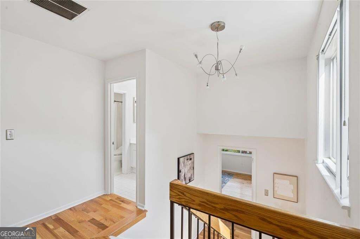
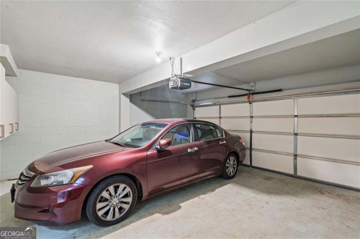
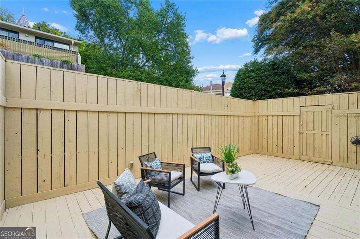
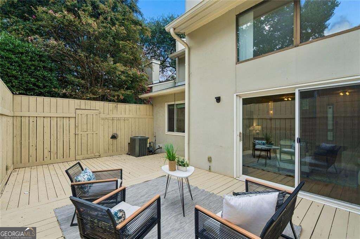
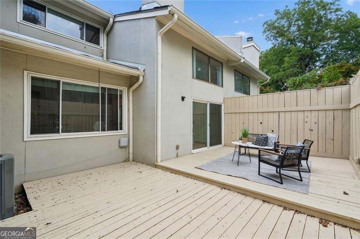
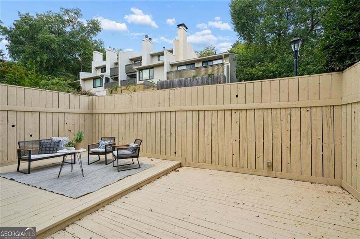
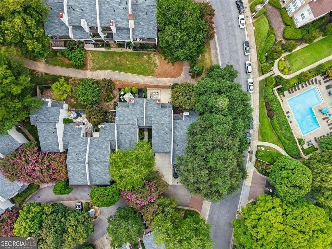
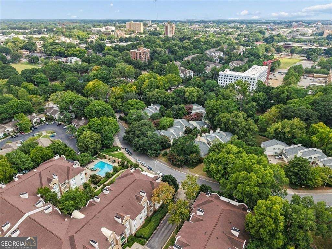
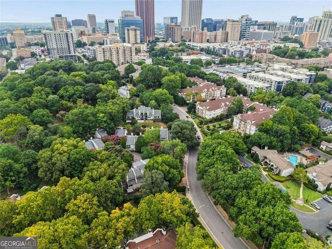
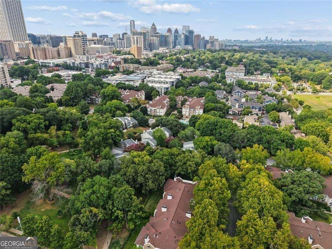
Old Fourth Ward Townhome-Style Condominium Tucked away beneath mature trees in the heart of Old Fourth Ward, this three-bedroom, two-and-a-half-bath townhome-style condominium offers something increasingly hard to find in the city: a quiet, private setting with a rare two-car garage, generous outdoor living space, and the Beltline, parks, and neighborhood restaurants just moments away. Offering approximately 1,700 square feet across three levels, the home features a dramatic living room with two-story vaulted ceilings and an abundance of natural light. A large separate dining room connects to the kitchen with stainless steel appliances and stone countertops, while a powder room completes the main level. The primary suite occupies its own level with a private en suite bath, while two additional bedrooms and a shared bath are located upstairs, providing flexibility for guests, family, or a home office. Just as impressive is the exceptionally large back deck, fully enclosed by a privacy fence and surrounded by trees-creating a private outdoor retreat rarely found with intown condominium living. Add the convenience of a two-car garage, and this home delivers a unique combination of space, privacy, and walkability in one of Atlanta's most sought-after intown neighborhoods.
Details
| MLS # | 10834919 |
|---|---|
| Listing Type | For Sale |
| Style | Condominium |
| HOA Dues | $6,379 |
| Sub-Type | Resale |
| Status | Pending |
| Year | 1981 |
| Days On Site | 42 |
| Listing Provided By | Harry Norman Realtors | Alex R. Lowe |
Features
| Bed(s) | 3 |
|---|---|
| Bath(s) | 3 Total |
| SQ Feet | 1,700 |
| Acreage | 0.04 |
| Water Front | Yes |
| Property View | Yes |
Interior
| Appliances | Dishwasher, Disposal, Dryer, Double Oven, Microwave, Refrigerator, Washer |
|---|---|
| Interior Features | Vaulted Ceiling(s) |
| Cooling | Central Air |
| Cooling Yes / No | Yes |
| Heating | Forced Air |
| Heating Yes / No | Yes |
| Fireplace Yes / No | Yes |
| Fireplaces Total | 1 |
| Fireplace Features | Factory Built, Family Room |
| Window Features | Double Pane Windows |
| Room Kitchen Features | Solid Surface Counters |
| Room Dining Room Features | Separate Room |
| Laundry Features | In Hall |
Exterior
| Accessibility Features | Other |
|---|---|
| Exterior Features | Other |
| Lot Features | Cul-De-Sac |
| Construction Materials | Stucco |
| Roof | Composition |
| Fencing | Wood, Back Yard |
| Foundation Details | Slab |
| Waterfront Features | No Dock Or Boathouse |
| Patio And Porch Features | Deck |
| Security Features | Carbon Monoxide Detector(s) |
Parking
| Attached Garage Yes / No | No |
|---|---|
| Garage Yes / No | Yes |
| Parking Features | Off Street |
Utilities
| Utilities | Cable Available, Electricity Available, Natural Gas Available, Phone Available, Sewer Available, Water Available |
|---|---|
| Sewer | Public Sewer |
| Electric | 220 Volts |
Taxes
| Tax Annual Amount | 5546 |
|---|---|
| Tax Year | 2025 |
Location
| Community Features | Street Lights, Near Public Transport, Near Shopping |
|---|
Area Information
| State | GA |
|---|---|
| County | Fulton |
| City | Atlanta |
| Zip Code | 30308 |
| Area | Fulton |
| Community Name | GILBERT TRAIL RENAISSANCE PARK |
| School District | Grady |
| Elementary School | Hope Hill |
| High School | Grady |
| Listing VS Median (in GILBERT TRAIL RENAISSANCE PARK) | |
Price: $485,000 low | high Med: $485,000 sqft: 1,700 low | high Med: 1,700 $ / sqft: $285 low | high Med: $285 On site: 42 low | high Med: 42 | |
Market Activity 30308
Request a showing
Request a showing
Contact
Learn More About This Property

| State | GA |
|---|---|
| County | Fulton |
| City | Atlanta |
| Zip Code | 30308 |
| Area | Fulton |
| Community Name | GILBERT TRAIL RENAISSANCE PARK |
| School District | Grady |
| Elementary School | Hope Hill |
| High School | Grady |
| Listing VS Median (in GILBERT TRAIL RENAISSANCE PARK) | |
Price: $485,000 low | high Med: $485,000 sqft: 1,700 low | high Med: 1,700 $ / sqft: $285 low | high Med: $285 On site: 42 low | high Med: 42 | |