

Description
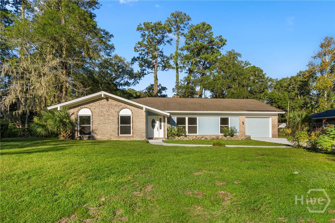
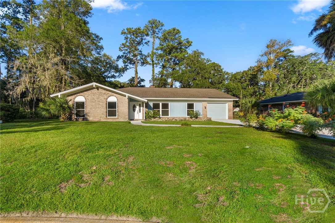
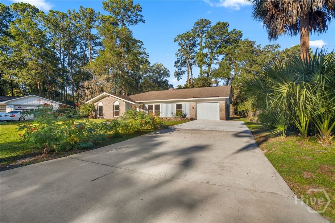
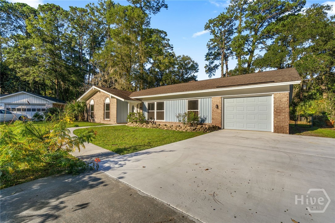
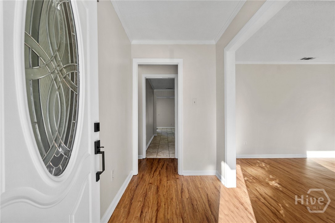
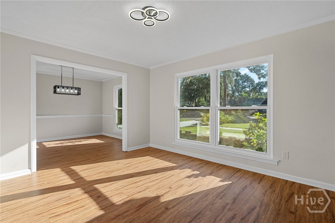
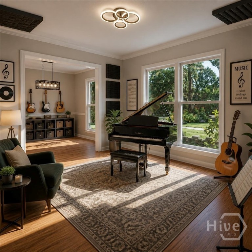
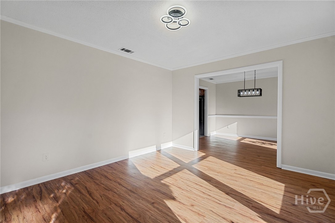
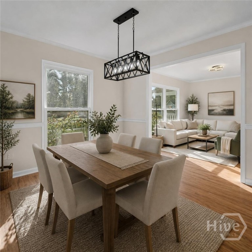
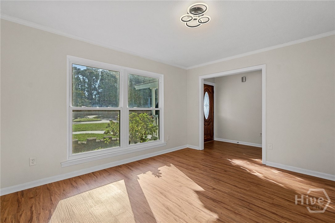
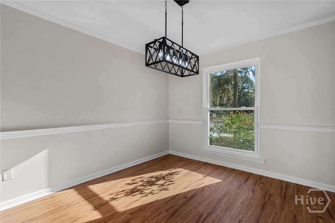
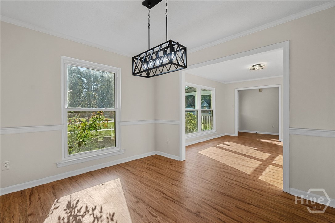
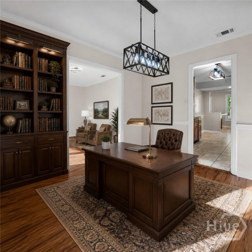
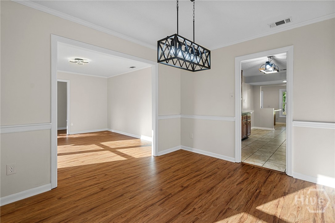
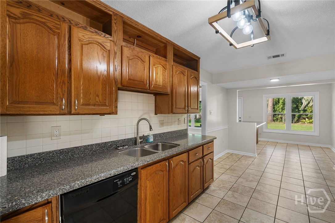
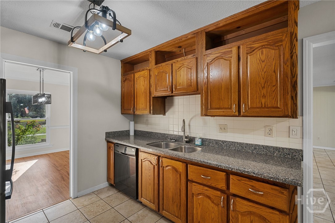
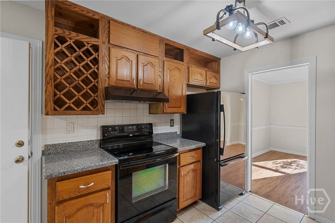
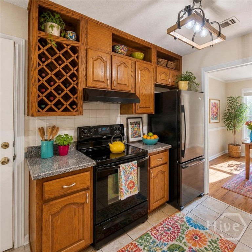
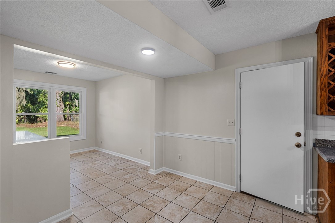
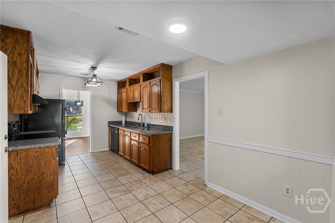
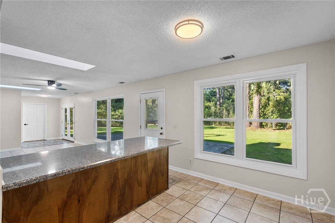
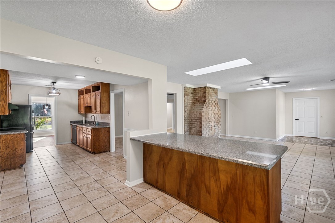
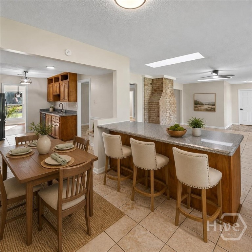
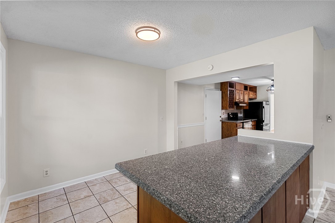
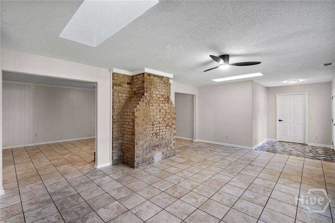
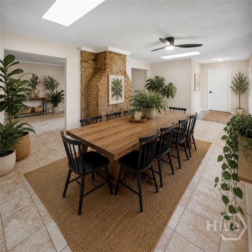
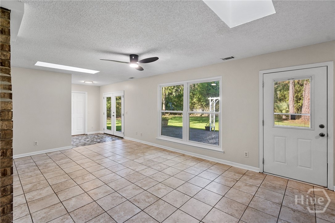
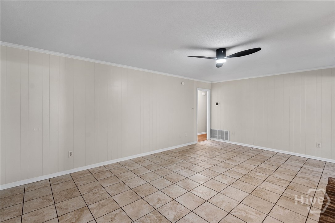
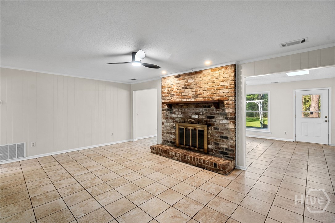
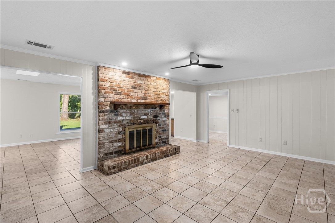
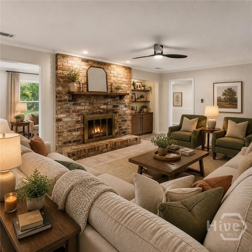
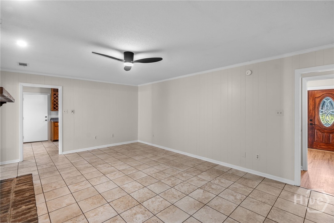
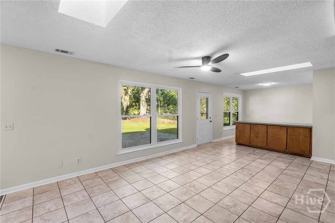
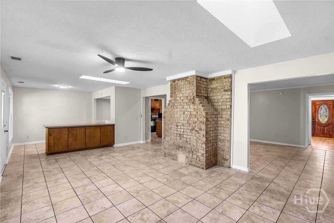
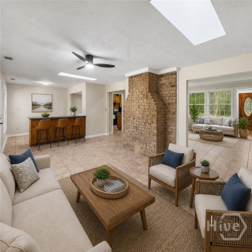
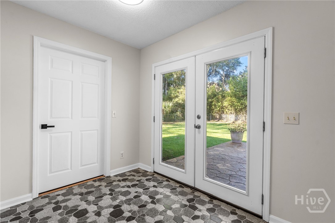
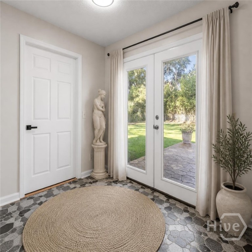
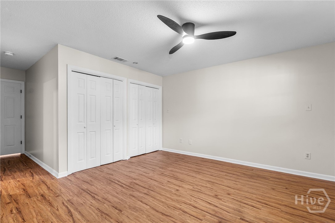
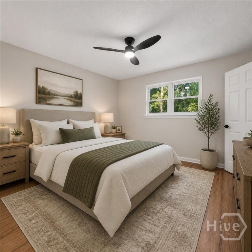
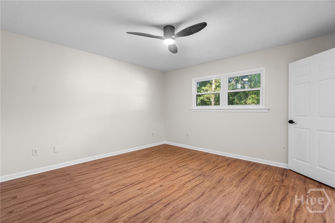
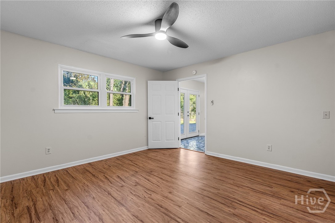
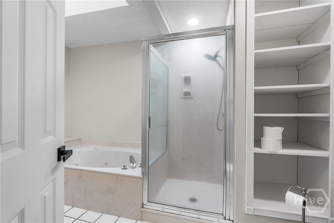
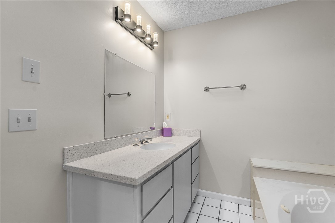
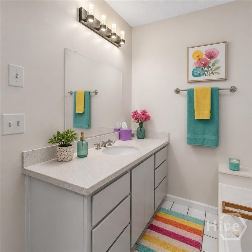
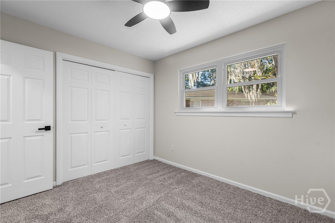
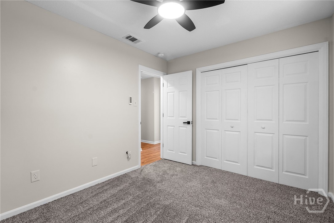
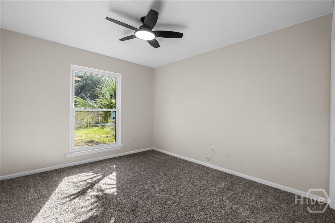
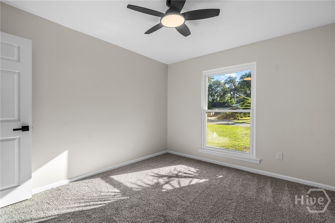
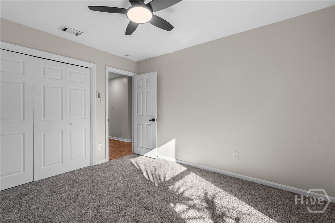
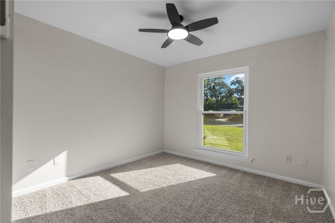
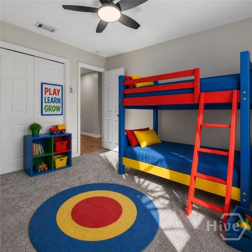
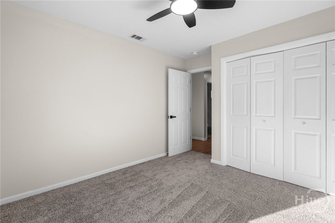
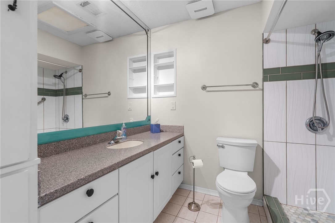
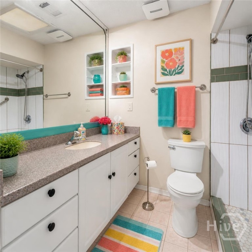
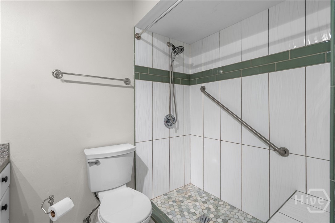
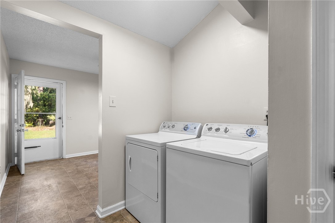
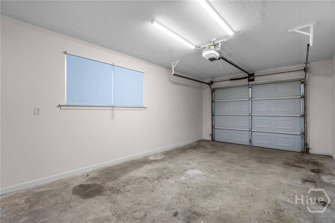
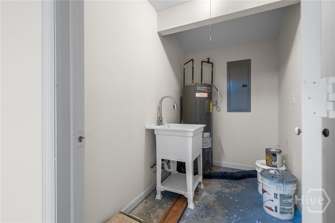
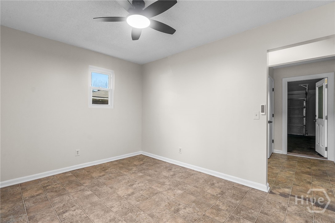
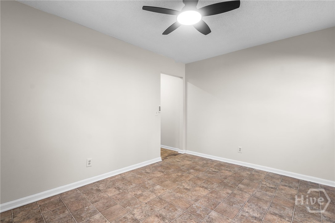
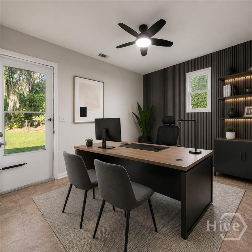
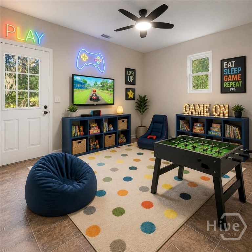
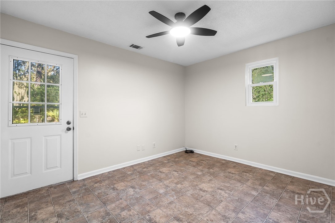
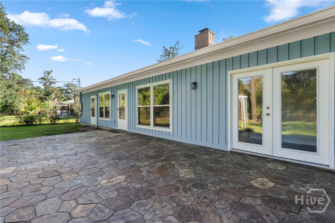
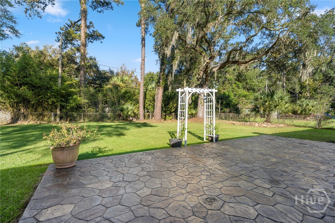
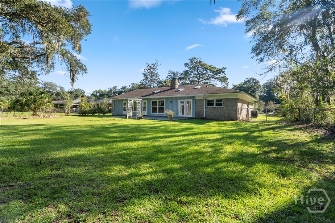
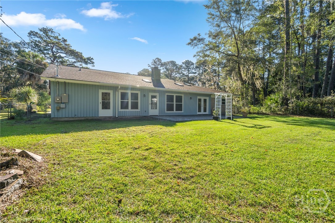
Welcome to Wilmington Park and the Cul-de-sac on Ashley Road. Move-in-Ready as the Owner is Retired and Downsizing. This All Brick Home is 2546 sq ft, with 4 bedrooms and 2 baths and lots of rooms for Flexible Living Spaces. The Home has a 30 Year Tamko Roof, installed in 2019. New Concrete and Fully Fenced Yard with a Walk and Drive Gate. New HVAC installed 2025. New Electrical Panel installed 2025. Enter the Foyer to a Living Room and Dining Room. The Eat In Kitchen and Island with Storage and Seating. The Great Room with a Wood Burning Fireplace and Screen and Ceiling Fan. The Sunroom with 2 Sky Lights and Large Windows that overlook the yard with a 16 foot by 29 foot Stamped Concrete Patio, installed 2023 and a New Gutter. New Screen Doors installed to the Patio. The Main Bedroom has two entrances, from the Hall and to the Sunroom, the Spacious Ensuite Bath with a Jetted Tub, Separate Shower, Linen Closet and Skylight. The Three additional Bedrooms have new carpet. Hall Bath with a Full Tiled Walk In Shower with Bench, Built In Cabinet with Hamper. New Lighting throughout the Home. New Door Hardware and Remote Ceiling Fans. The Windows throughout were all replaced New in 2022. The Home is Newly Painted throughout the Interior and Exterior Trim. The Painted Garage has a closet with a New Water Heater and New Utility Sink. Off the Garage and Kitchen is the Laundry Room and Pantry and leads to the Separate Room/Office with it's own Entrance. Termite bond, HVAC, Electric, Windows have warranties. Pictures have Virtual Staging.
Details
| MLS # | SA365486 |
|---|---|
| Listing Type | For Sale |
| Style | House |
| HOA Dues | $350 |
| Sub-Type | Resale |
| Status | Active |
| Year | 1969 |
| Days On Site | 8 |
| Listing Provided By | Coast & Country RE Experts | Judith Curley |
Features
| Bed(s) | 4 |
|---|---|
| Bath(s) | 2 Total |
| SQ Feet | 2,546 |
| Story(s) | 1 |
| Zoning | R1 |
| Acreage | 0.32 |
| Property View | Panoramic |
Interior
| Interior Features | Breakfast Bar, Breakfast Area, Cathedral Ceiling(s), Jetted Tub, Pull Down Attic Stairs, Skylights, Separate Shower, Fireplace |
|---|---|
| Heating Yes / No | Yes |
| Cooling Yes / No | Yes |
| Cooling | Central Air, Electric |
| Fireplace Features | Family Room, Wood Burning |
| Fireplace Yes / No | Yes |
| Laundry Features | Laundry Room |
| Rooms Total | 0 |
Exterior
| Lot Features | Cul-De-Sac |
|---|---|
| Community Features | Playground, Tennis Court(s), Dock |
| View | Panoramic |
| Construction Materials | Brick |
Parking
| Garage Yes / No | Yes |
|---|---|
| Parking Features | Attached |
Utilities
| Utilities | Underground Utilities |
|---|
Taxes
| Tax Legal Description | LOT 272 WILMINGTON PK PHASE B AD D 5 |
|---|---|
| Tax Year | 2025 |
Area Information
| State | GA |
|---|---|
| County | Chatham |
| City | Savannah |
| Zip Code | 31410 |
| Community Name | Wilmington Park Ph B Add 05 |
| Listing VS Median (in Wilmington Park Ph B Add 05) | |
Price: $555,000 low | high Med: $555,000 sqft: 2,546 low | high Med: 2,546 $ / sqft: $218 low | high Med: $218 On site: 8 low | high Med: 8 | |
Market Activity 31410
Request a showing
Request a showing
Contact
Learn More About This Property

| State | GA |
|---|---|
| County | Chatham |
| City | Savannah |
| Zip Code | 31410 |
| Community Name | Wilmington Park Ph B Add 05 |
| Listing VS Median (in Wilmington Park Ph B Add 05) | |
Price: $555,000 low | high Med: $555,000 sqft: 2,546 low | high Med: 2,546 $ / sqft: $218 low | high Med: $218 On site: 8 low | high Med: 8 | |
