2049 Lakeview Bend Way,Buford, GA 30519
Buford, GA 30519

Description
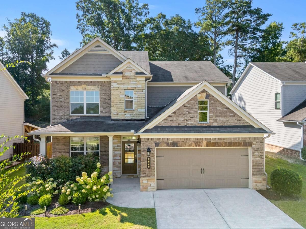
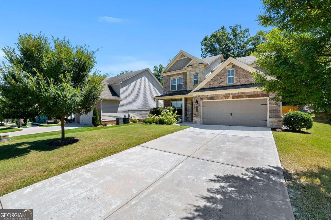
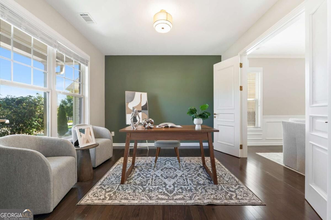
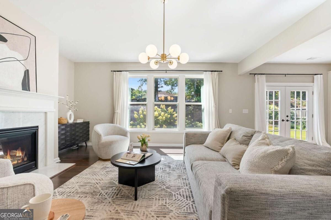
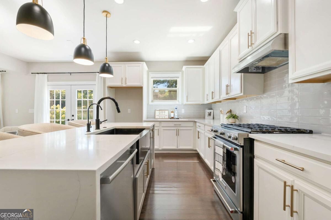
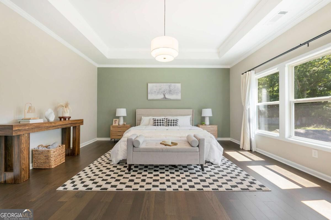
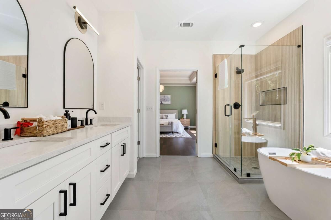
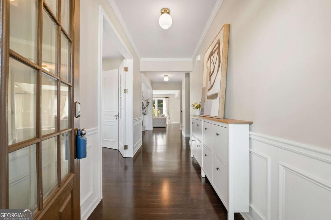
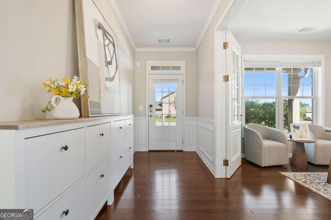
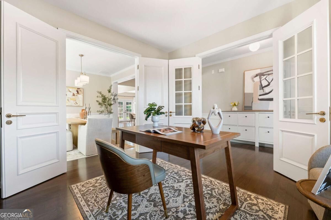
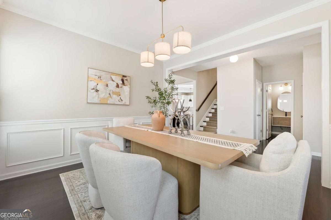
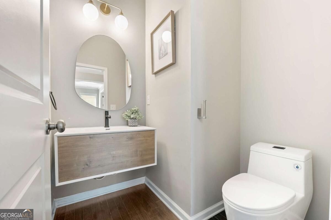
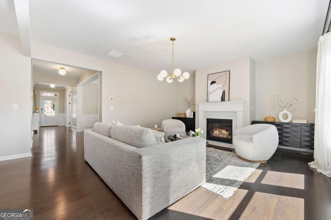
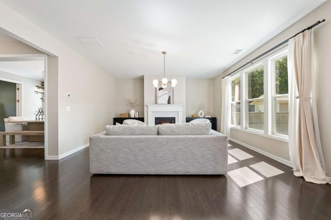
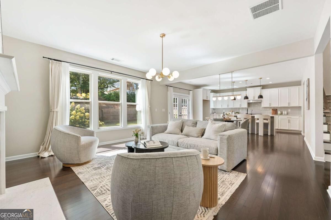
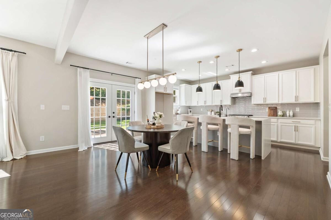
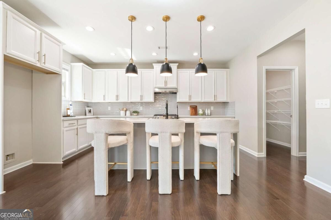
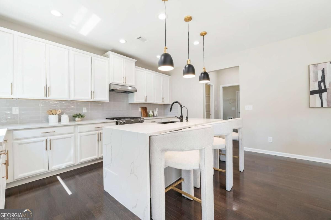
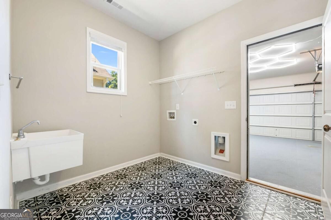
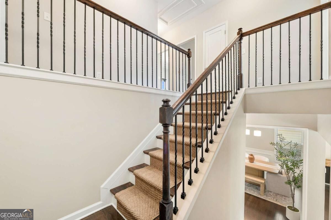
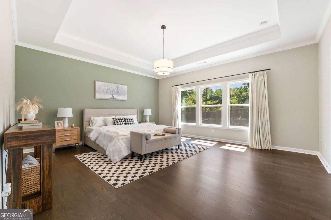
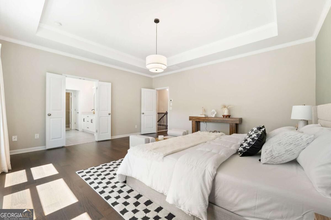
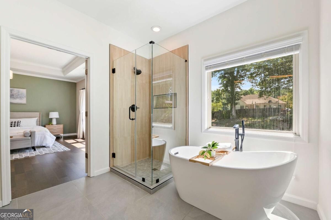
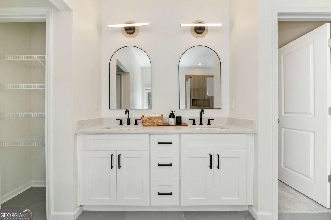
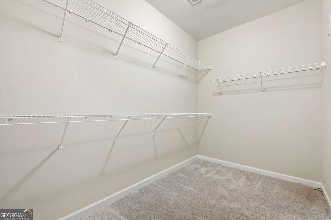
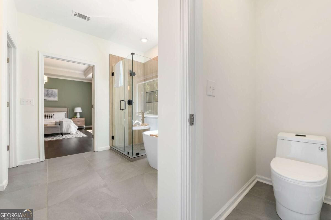
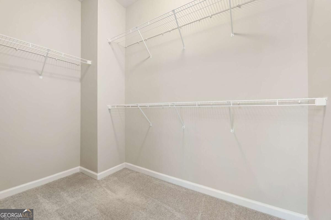
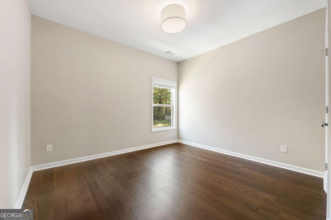
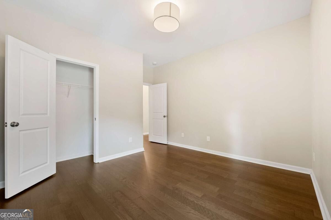
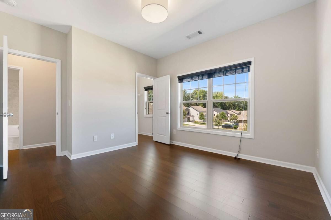
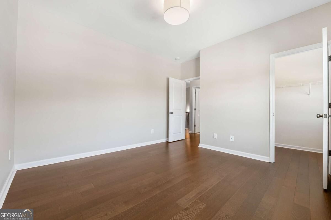
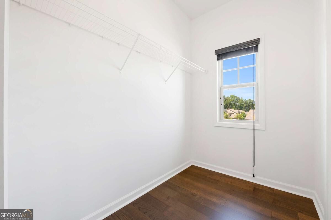
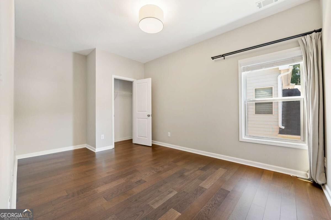
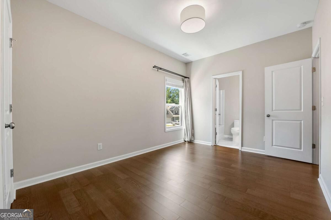
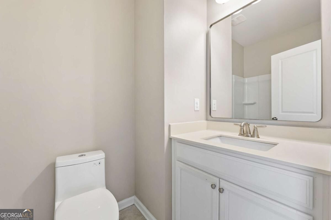
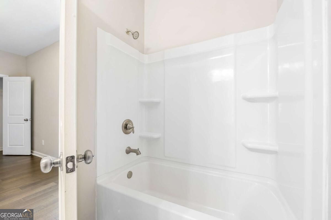
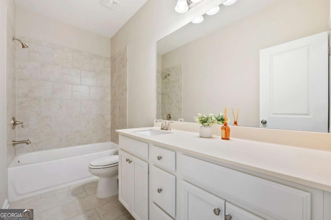
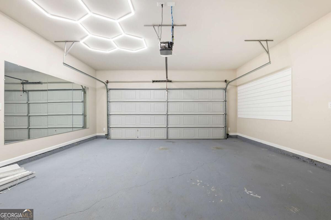
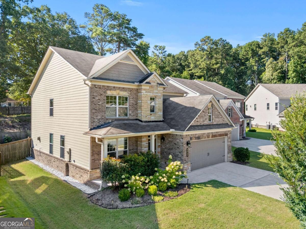
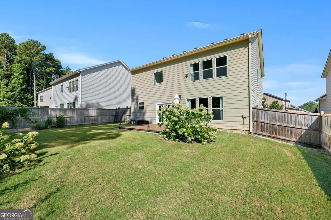
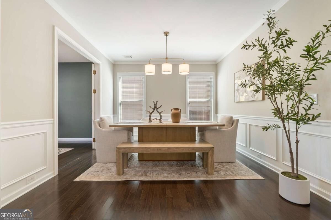
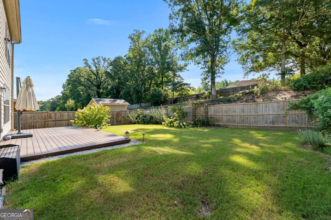
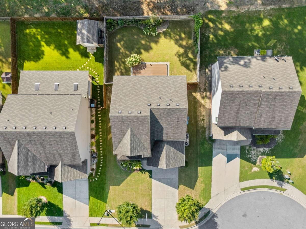
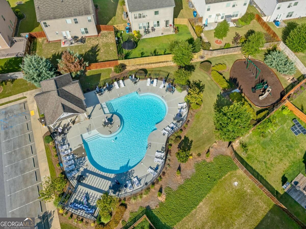
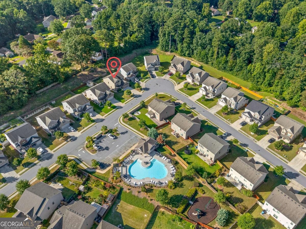
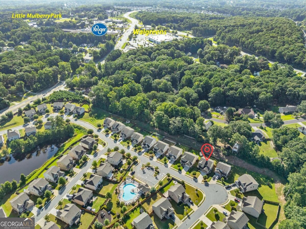
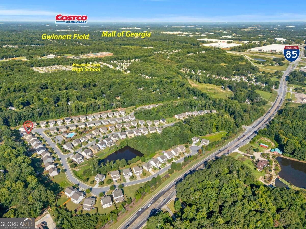
Just minutes from I-85 (Exit 118) and built by Taylor Morrison! Total upgrades and improvements of over $60K include a remodeled kitchen and primary bathroom (2023), new flooring upstairs (2023), new Trex decking (2024), new light fixtures (2026), a new kitchen vent hood (2026), a new dishwasher (2023),and a new high-end KitchenAid stove (2023). Upon entering the home, you will step into a large foyer with 9' ceilings and hardwood floors throughout the entire house. Off the foyer is a flexible room that can be used in many ways, such as an office, playroom, game/theater room, gym, etc. The large formal dining room is connected to the next space. The open-concept main level features a chef's kitchen with high-end white cabinetry with built-in pull-out double trash bins, a quartz waterfall island, newer stainless steel appliances, a ducted kitchen vent hood, and a spacious walk-in pantry. The kitchen seamlessly flows into the breakfast area and family room, which features an inviting gas fireplace at the rear of the home. The generously sized laundry room is also located on the main level and includes a utility sink. In the oversized owner's suite upstairs, you'll notice a tray ceiling, two large his-and-hers closets, a spacious soaking tub and separate shower (remodeled in 2023), as well as dual vanities. Three spacious additional bedrooms come with walk-in closets, along with two additional full bathrooms. The large, fenced, flat backyard has been professionally landscaped, featuring beautifully blooming hydrangeas with a charming garden arbor. A peach tree produces tasty peaches every June through July. Trex decking, installed in 2024, is perfect for low-maintenance outdoor enjoyment. The community amenities are very close and within walking distance, including the community playground, pool, ample guest parking, mail kiosk, etc. This is a conservation neighborhood with wooded common areas and a small lake for fishing. Sidewalks run throughout the community. Lakeview at Ivy Creek is conveniently located near top-rated schools, shopping, walking trails, and more. It is within walking distance of the Kroger plaza, Walgreens, Living Spaces etc., and just minutes from the Mall of Georgia, Costco, Little Mulberry Park, Bogan Park, Little Hamilton Mill, and Chateau Elan. The community has a 25% rental cap and still has about 7 rental spots available.
Details
| MLS # | 10856768 |
|---|---|
| Listing Type | For Sale |
| Style | House |
| HOA Dues | $1,680 |
| Sub-Type | Resale |
| Status | Active |
| Year | 2018 |
| Days On Site | 10 |
| Listing Provided By | Real Broker, LLC | Xuan Zheng |
Features
| Bed(s) | 4 |
|---|---|
| Bath(s) | 4 Total |
| SQ Feet | 2,760 |
| Story(s) | 2 |
| Acreage | 0.17 |
| Water Front | Yes |
Interior
| Appliances | Dishwasher, Disposal, Electric Water Heater, Microwave |
|---|---|
| Interior Features | Double Vanity, High Ceilings, Split Bedroom Plan, Tray Ceiling(s), Walk-In Closet(s) |
| Cooling | Ceiling Fan(s), Central Air, Electric, Zoned |
| Cooling Yes / No | Yes |
| Heating | Electric, Forced Air, Zoned |
| Heating Yes / No | Yes |
| Fireplace Yes / No | Yes |
| Fireplaces Total | 1 |
| Fireplace Features | Family Room, Gas Log, Gas Starter, Living Room |
| Window Features | Double Pane Windows, Window Treatments |
| Room Kitchen Features | Breakfast Area, Breakfast Bar, Kitchen Island, Pantry, Walk-in Pantry |
| Room Dining Room Features | Seats 12+ |
| Laundry Features | Mud Room |
Exterior
| Lot Features | Level |
|---|---|
| Construction Materials | Concrete |
| Roof | Composition |
| Fencing | Back Yard, Fenced, Privacy |
| Waterfront Features | No Dock Or Boathouse |
| Patio And Porch Features | Patio |
| Security Features | Carbon Monoxide Detector(s), Smoke Detector(s) |
Parking
| Attached Garage Yes / No | Yes |
|---|---|
| Garage Yes / No | Yes |
| Parking Features | Garage, Attached, Garage Door Opener |
Utilities
| Utilities | Electricity Available, Sewer Available, Water Available |
|---|---|
| Sewer | Public Sewer |
Taxes
| Tax Annual Amount | 7546 |
|---|---|
| Tax Year | 2025 |
Location
| Community Features | Lake, Playground, Pool, Sidewalks, Street Lights, Near Shopping |
|---|
Area Information
| State | GA |
|---|---|
| County | Gwinnett |
| City | Buford |
| Zip Code | 30519 |
| Area | Gwinnett |
| Community Name | Lakeview at Ivy Creek |
| School District | Mountain View |
| Elementary School | Freemans Mill |
| High School | Mountain View |
| Listing VS Median (in Lakeview at Ivy Creek) | |
Price: $549,900 low | high Med: $549,900 sqft: 2,760 low | high Med: 2,760 $ / sqft: $199 low | high Med: $199 On site: 10 low | high Med: 10 | |
Market Activity 30519
Request a showing
Request a showing
Contact
Learn More About This Property

| State | GA |
|---|---|
| County | Gwinnett |
| City | Buford |
| Zip Code | 30519 |
| Area | Gwinnett |
| Community Name | Lakeview at Ivy Creek |
| School District | Mountain View |
| Elementary School | Freemans Mill |
| High School | Mountain View |
| Listing VS Median (in Lakeview at Ivy Creek) | |
Price: $549,900 low | high Med: $549,900 sqft: 2,760 low | high Med: 2,760 $ / sqft: $199 low | high Med: $199 On site: 10 low | high Med: 10 | |