
 New Listing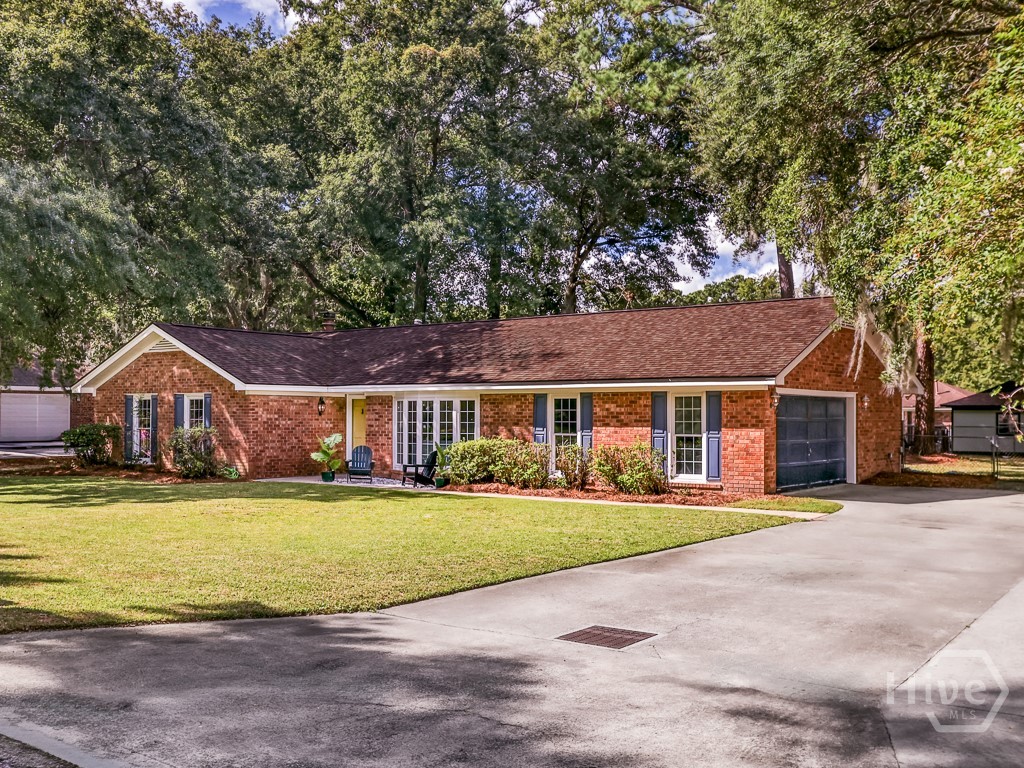

Description
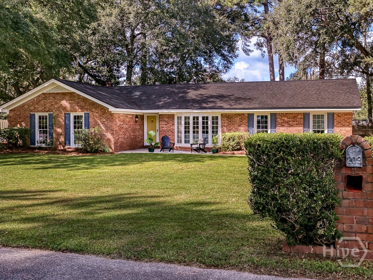
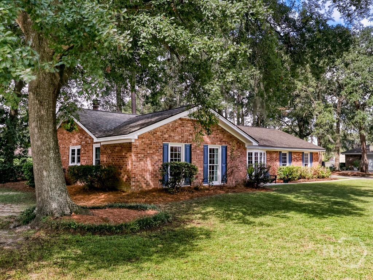
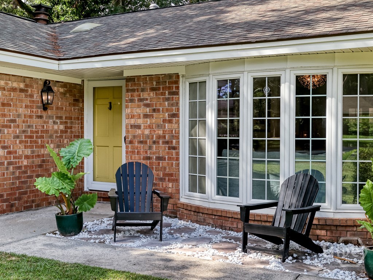
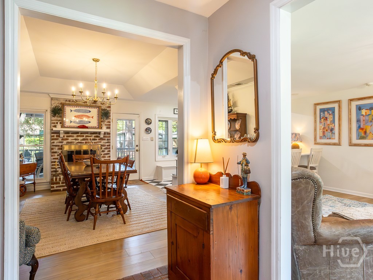
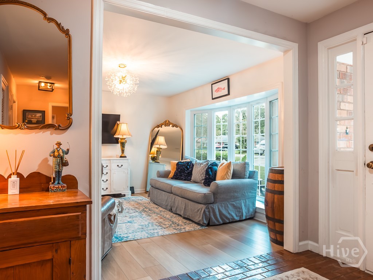
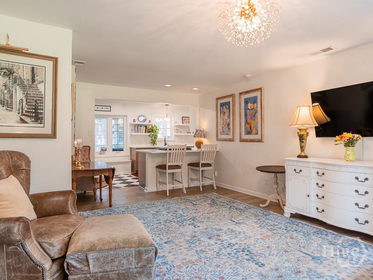
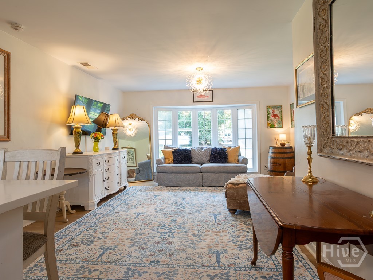
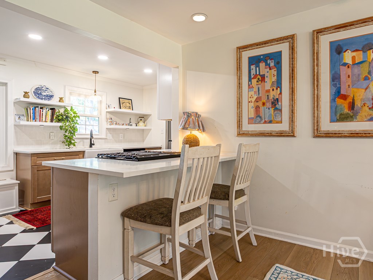
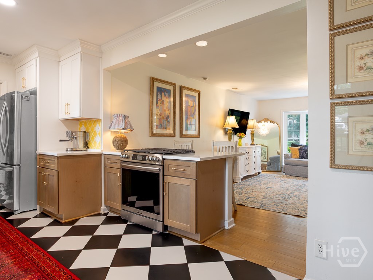
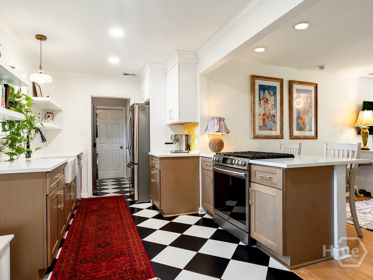
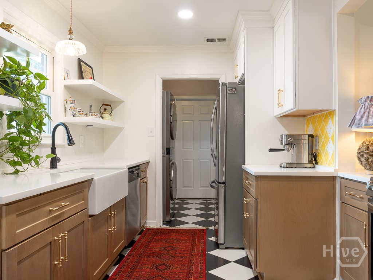
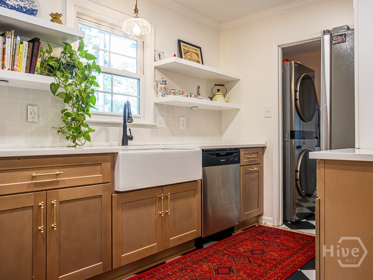
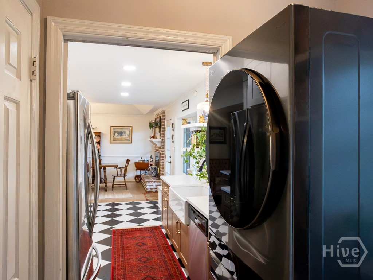
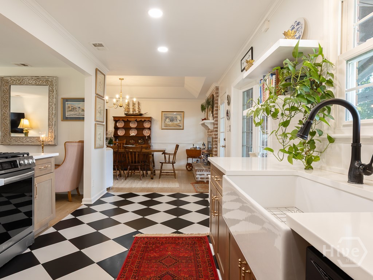
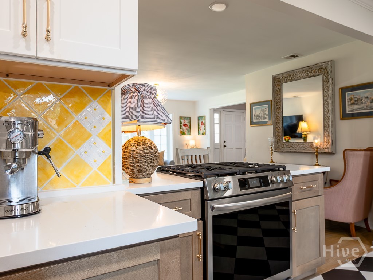
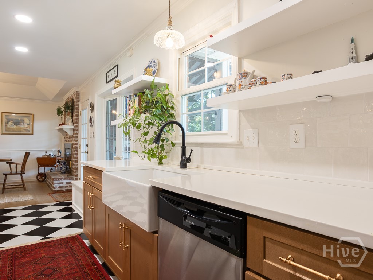
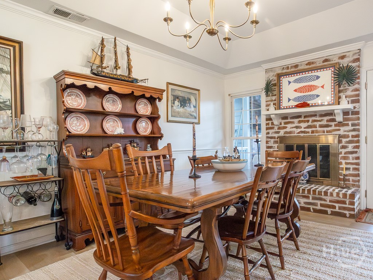
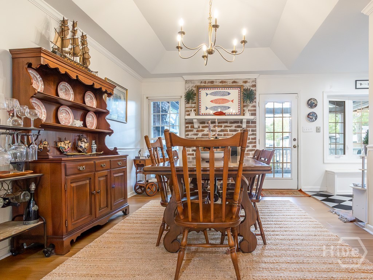
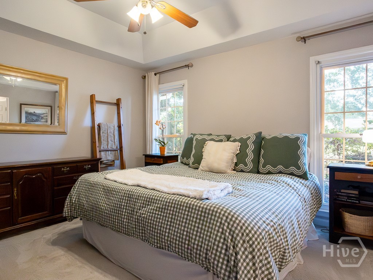
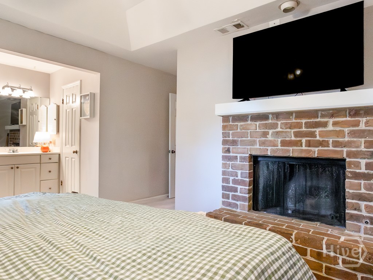
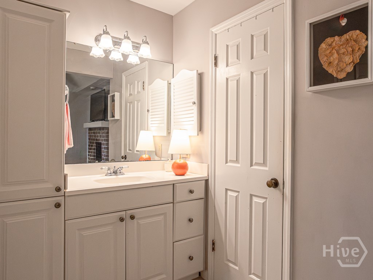
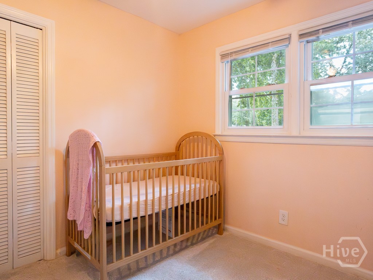
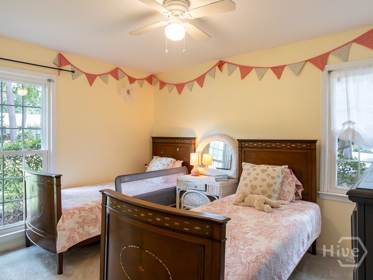
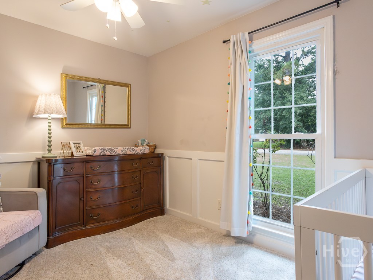
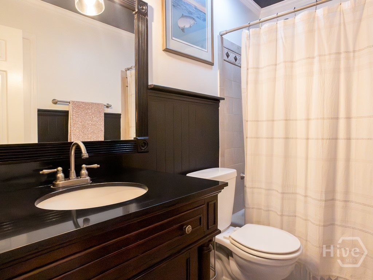
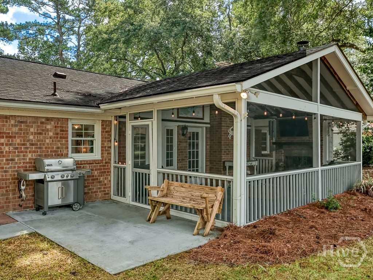
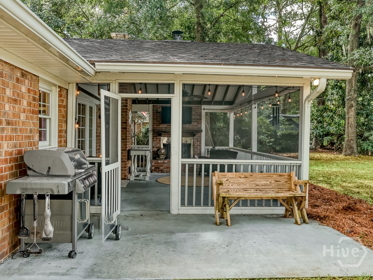
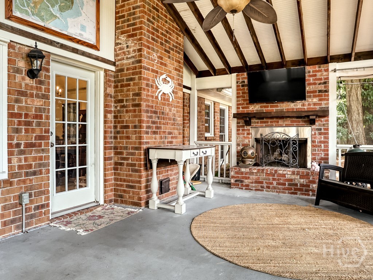
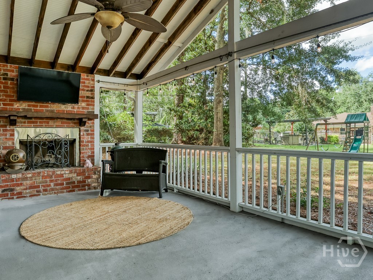
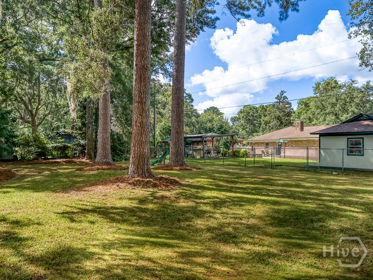
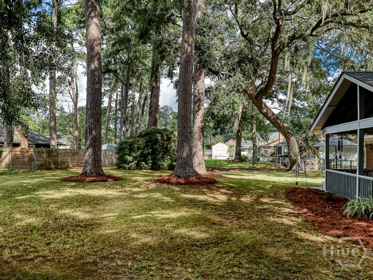
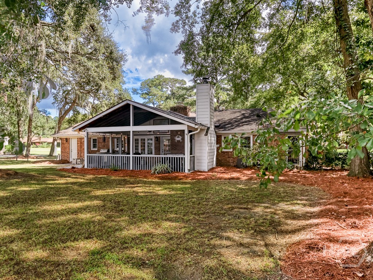
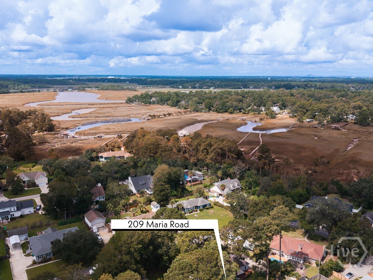
Move-in ready, 4-bedroom home in Wilmington Island's Harbour Creek neighborhood. Large lots, abundant trees and the nearby Intercoastal Waterways characterize the quiet streets of this established coastal community. The mid-century residence has trademark masonry throughout; sturdy exterior, foyer flooring and all three fireplaces. The floorplan is the desirable split plan: living room, kitchen, laundry and dining room on one side and four bedrooms privately tucked on the other. The primary suite features shower, walk-in closet, vanity & linen storage and, remarkably, its own fireplace. The kitchen has undergone a full renovation with backsplash tile, ceiling height cabinets, open shelving, quartz tops, gas range & farm sink updates while still maintaining the classic elements grounded by checkerboard tile. A large, screened porch with vaulted ceilings, twinkling café lights + fireplace is a property highlight that both extends inside living space and offers shade to a beautiful backyard. A 2-car garage provides off-street parking and storage opportunities. Additional recent upgrades include new flooring (both carpet & LVP), windows and 2025 HVAC replacement. The home does not require flood insurance and is just a 15-minute drive to the east of Tybee beach and to the west of Historic downtown Savannah.
Details
| MLS # | SA365664 |
|---|---|
| Listing Type | For Sale |
| Style | House |
| Sub-Type | Resale |
| Status | Active |
| Year | 1977 |
| Days On Site | 6 |
| Listing Provided By | Daniel Ravenel SIR | Andrew B. Johnson |
Features
| Bed(s) | 4 |
|---|---|
| Bath(s) | 2 Total |
| SQ Feet | 1,585 |
| Garage | 2 |
| Story(s) | 1 |
| Zoning | R1 |
| Acreage | 0.39 |
| Property View | Panoramic |
Interior
| Interior Features | Ceiling Fan(s), Entrance Foyer, Galley Kitchen, Main Level Primary, Primary Suite, Pantry, Pull Down Attic Stairs, Recessed Lighting |
|---|---|
| Heating Yes / No | Yes |
| Cooling Yes / No | Yes |
| Cooling | Central Air, Electric |
| Fireplace Features | Kitchen, Masonry, Master Bedroom |
| Fireplace Yes / No | Yes |
| Laundry Features | In Hall, Washer Hookup, Dryer Hookup |
| Rooms Total | 0 |
Exterior
| Roof | Asphalt |
|---|---|
| Foundation Details | Concrete Perimeter |
| View | Panoramic |
| Construction Materials | Brick |
Parking
| Garage Yes / No | Yes |
|---|---|
| Parking Features | Garage Door Opener, Off Street |
Utilities
| Utilities | Underground Utilities |
|---|
Taxes
| Tax Legal Description | LT 107 HARBOUR CREEK SUB PH II |
|---|---|
| Tax Year | 2025 |
Area Information
| State | GA |
|---|---|
| County | Chatham |
| City | Savannah |
| Zip Code | 31410 |
| Community Name | Harbour Creek Sub |
| Listing VS Median (in Harbour Creek Sub) | |
Price: $465,000 low | high Med: $482,000 sqft: 1,585 low | high Med: 1,737 $ / sqft: $293 low | high Med: $279 On site: 6 low | high Med: 10 | |
Market Activity 31410
Request a showing
Request a showing
Contact
Learn More About This Property

| State | GA |
|---|---|
| County | Chatham |
| City | Savannah |
| Zip Code | 31410 |
| Community Name | Harbour Creek Sub |
| Listing VS Median (in Harbour Creek Sub) | |
Price: $465,000 low | high Med: $482,000 sqft: 1,585 low | high Med: 1,737 $ / sqft: $293 low | high Med: $279 On site: 6 low | high Med: 10 | |