

Description
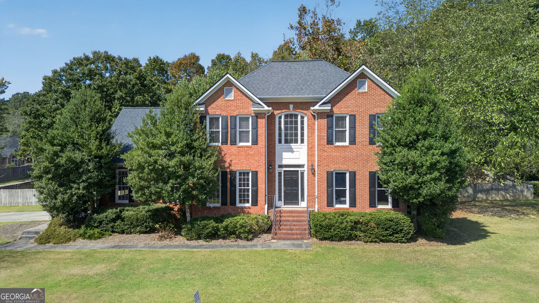
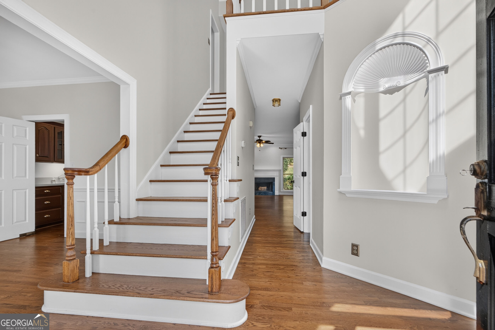
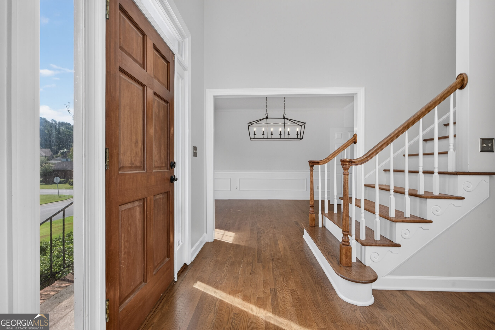
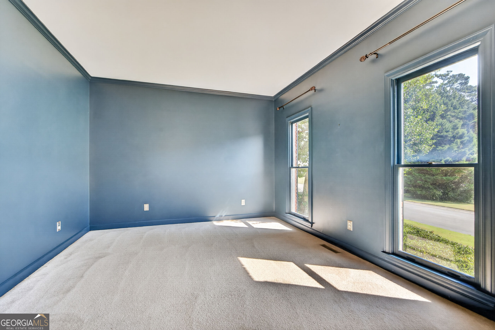
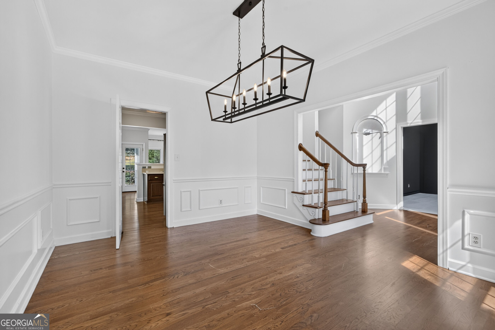
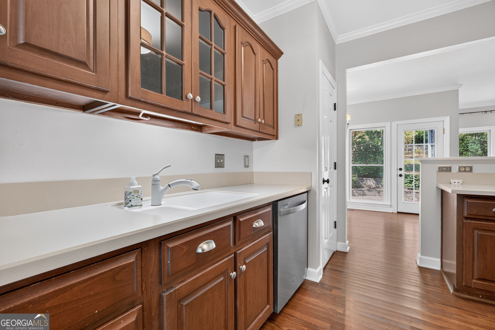
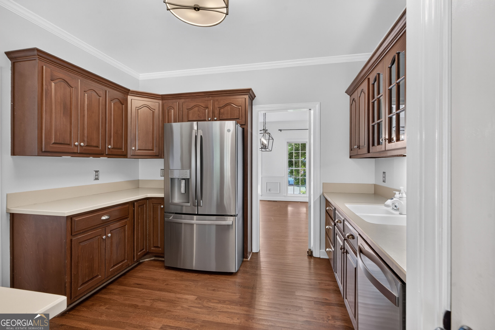
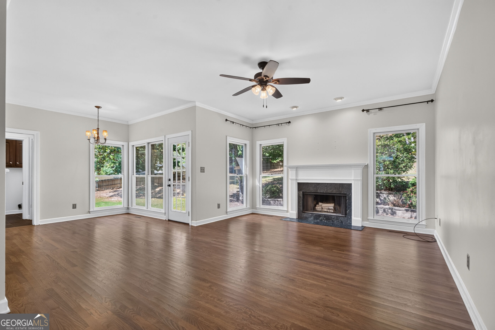
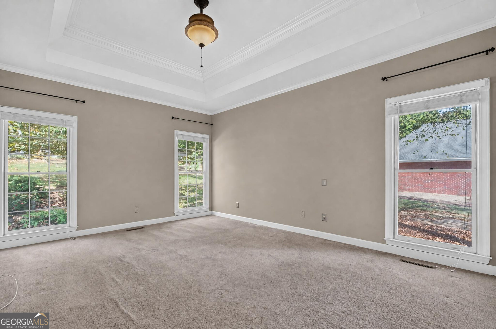
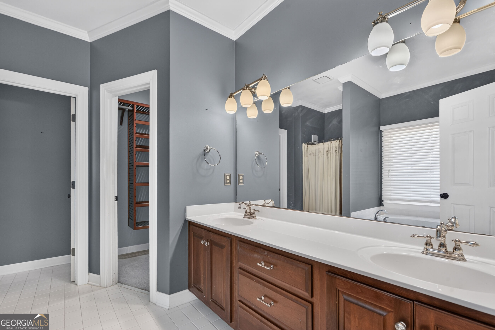
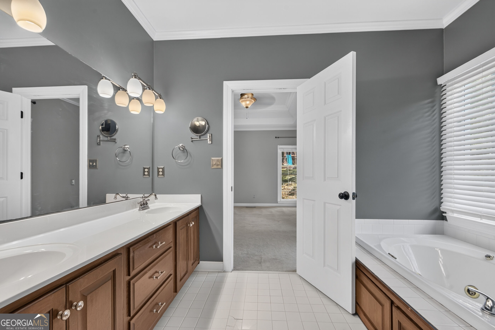
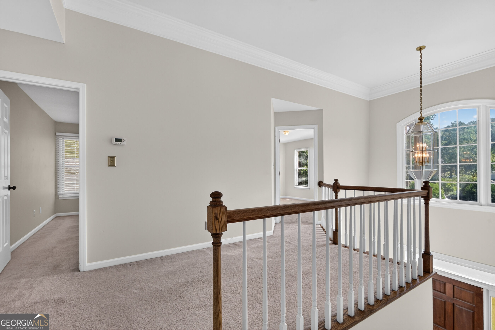
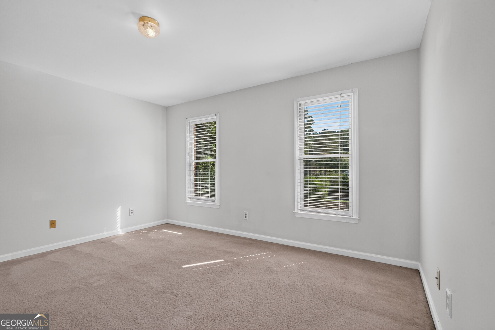
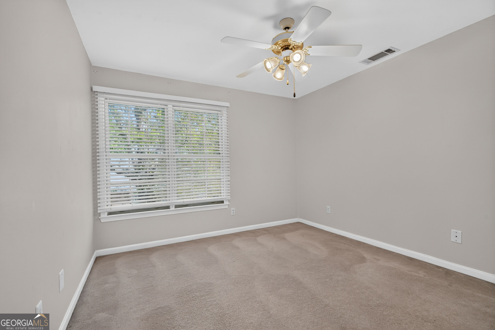
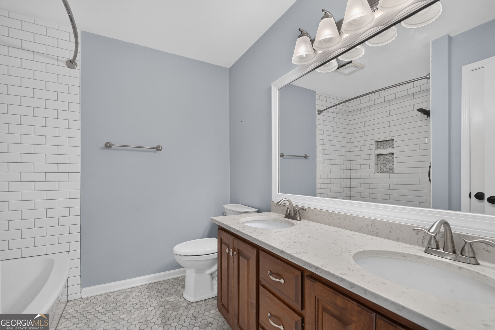
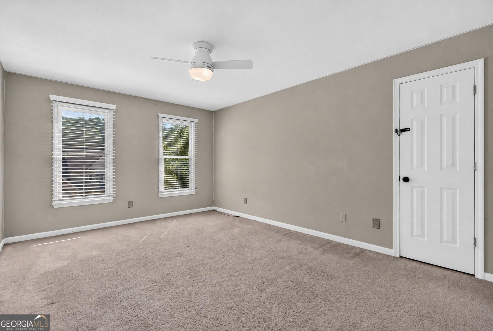
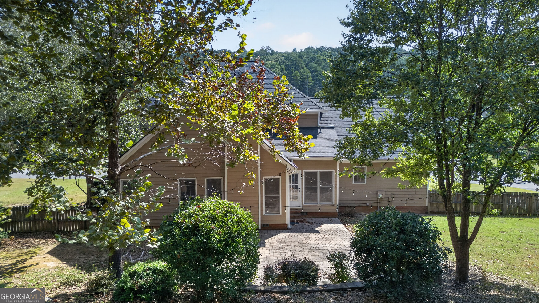
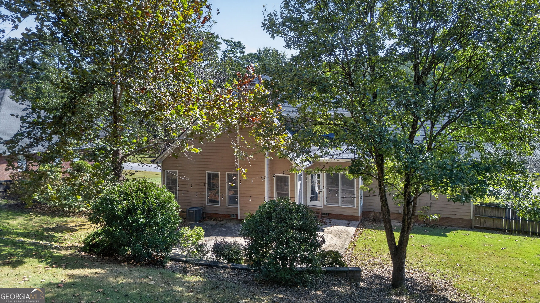
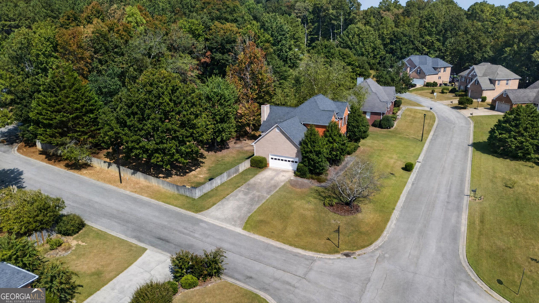
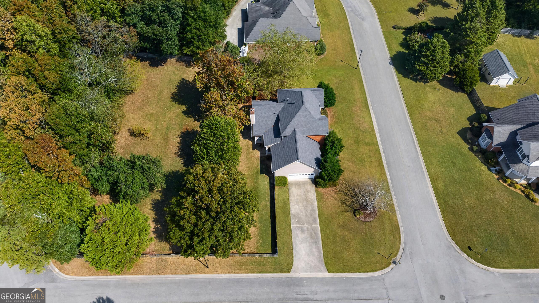
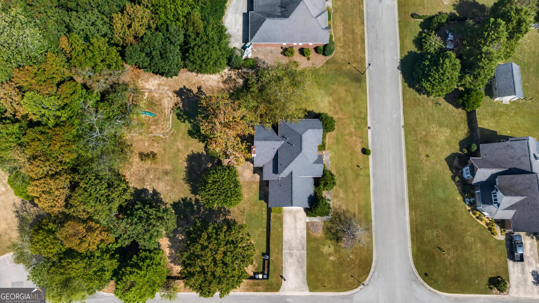
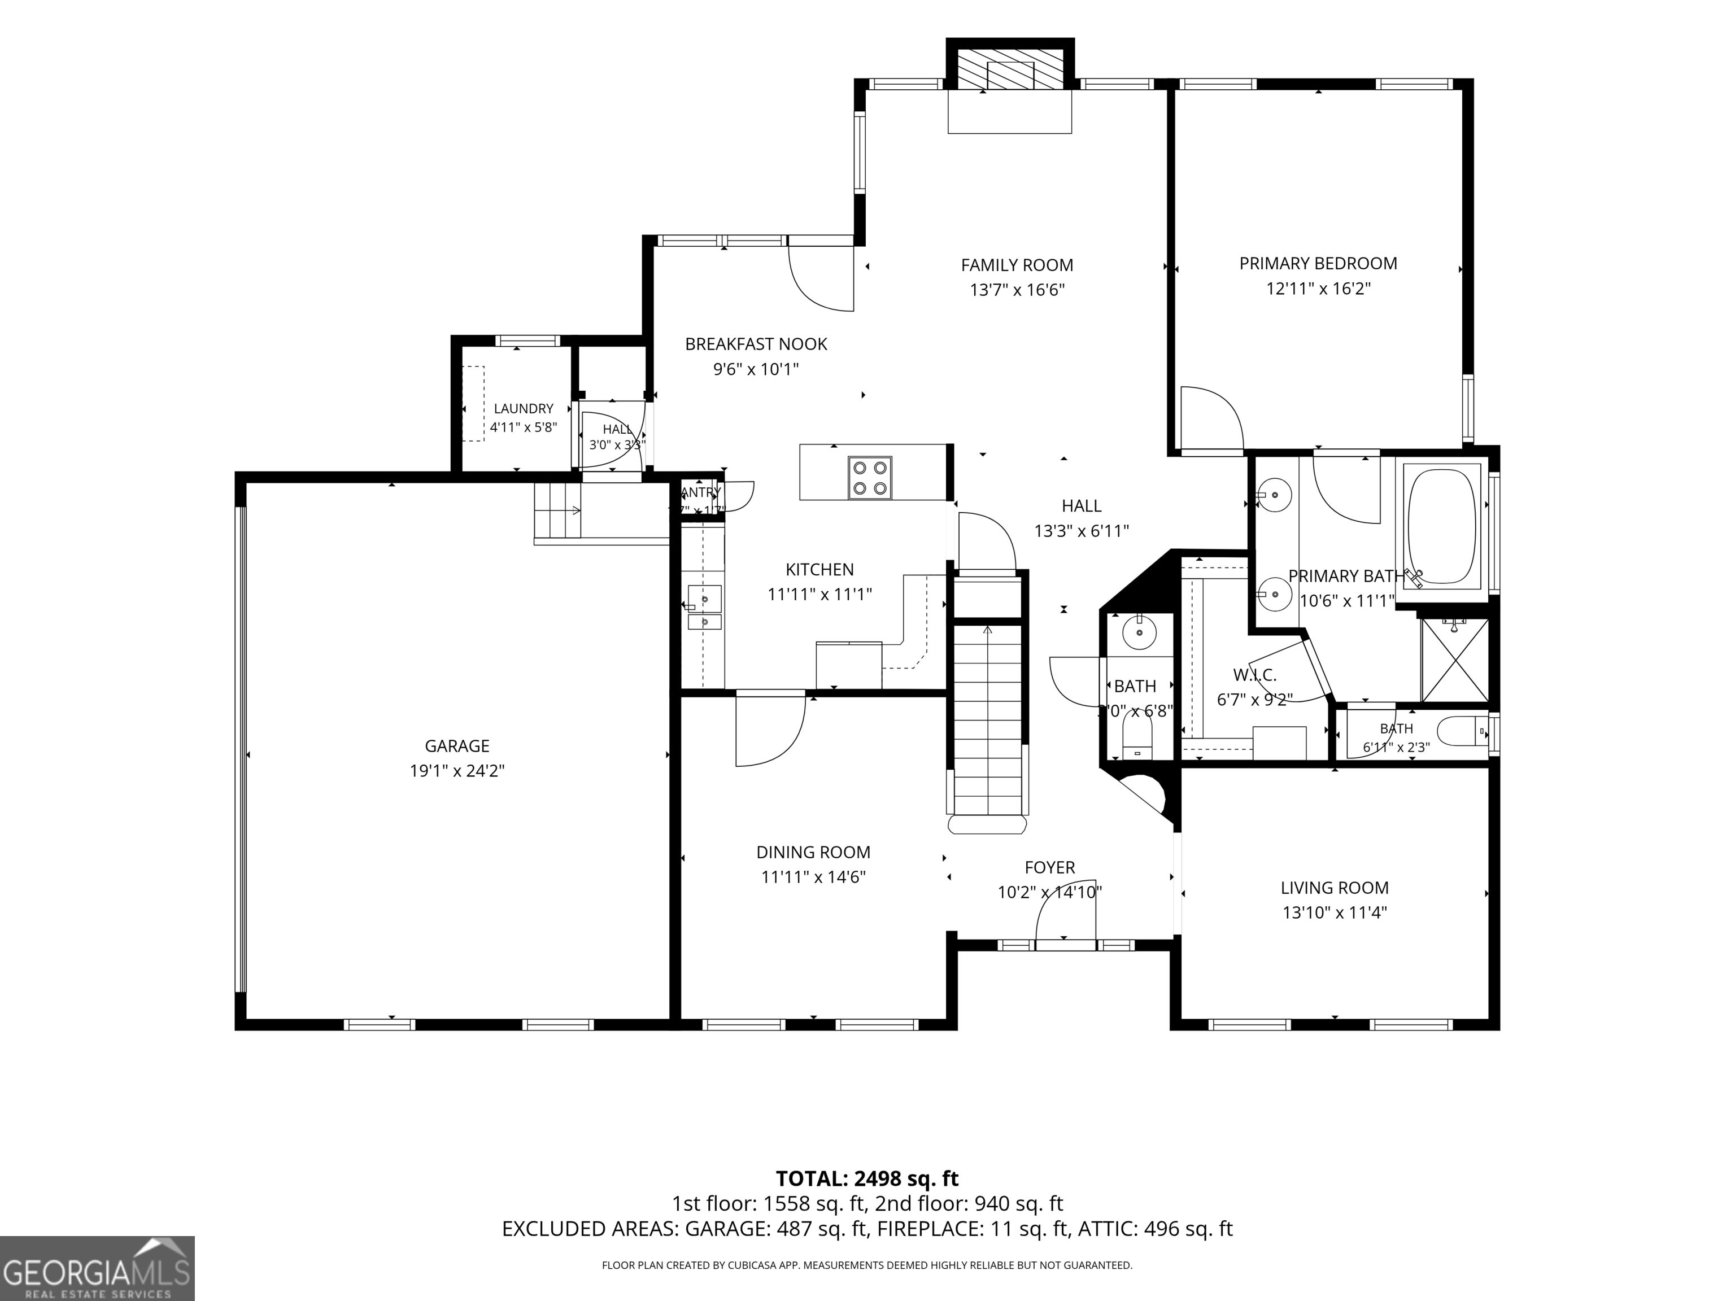
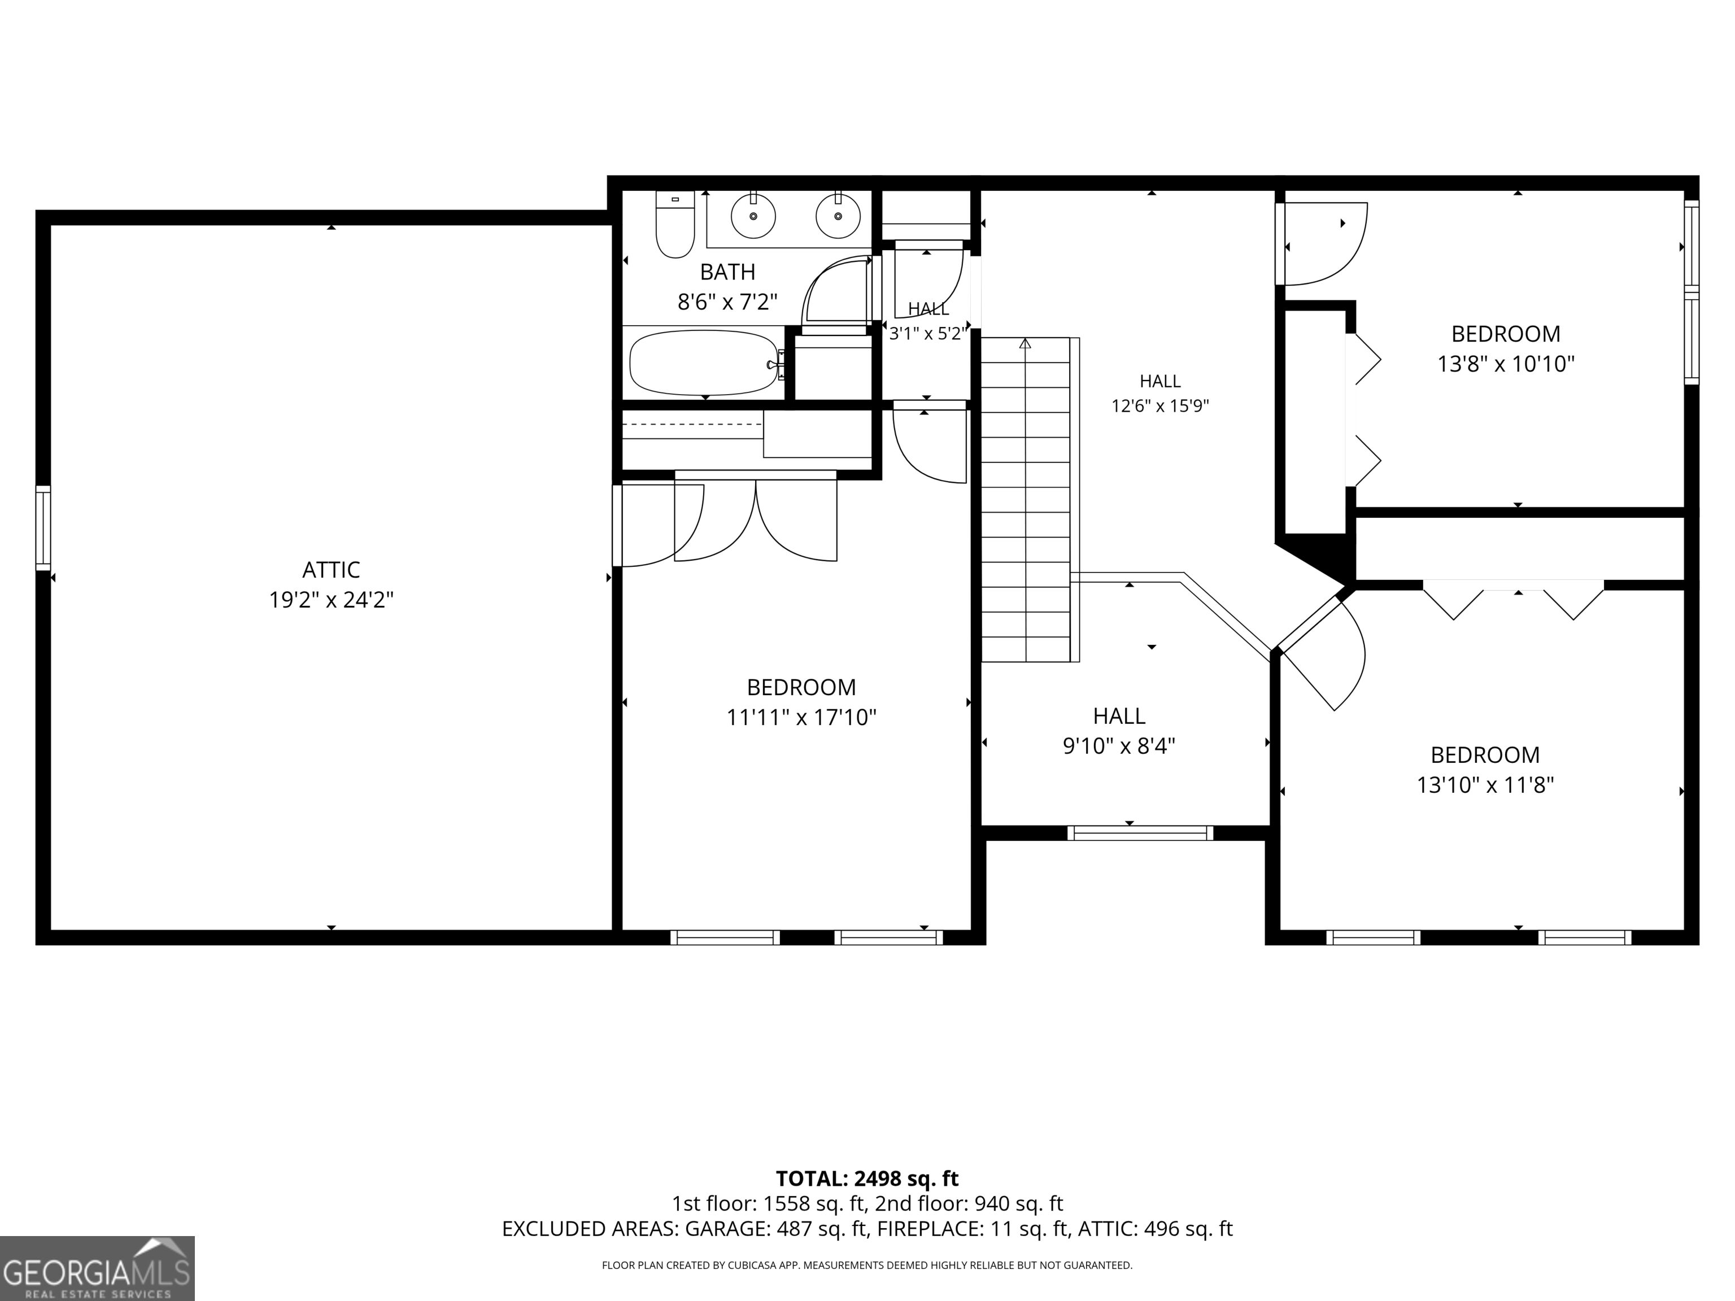
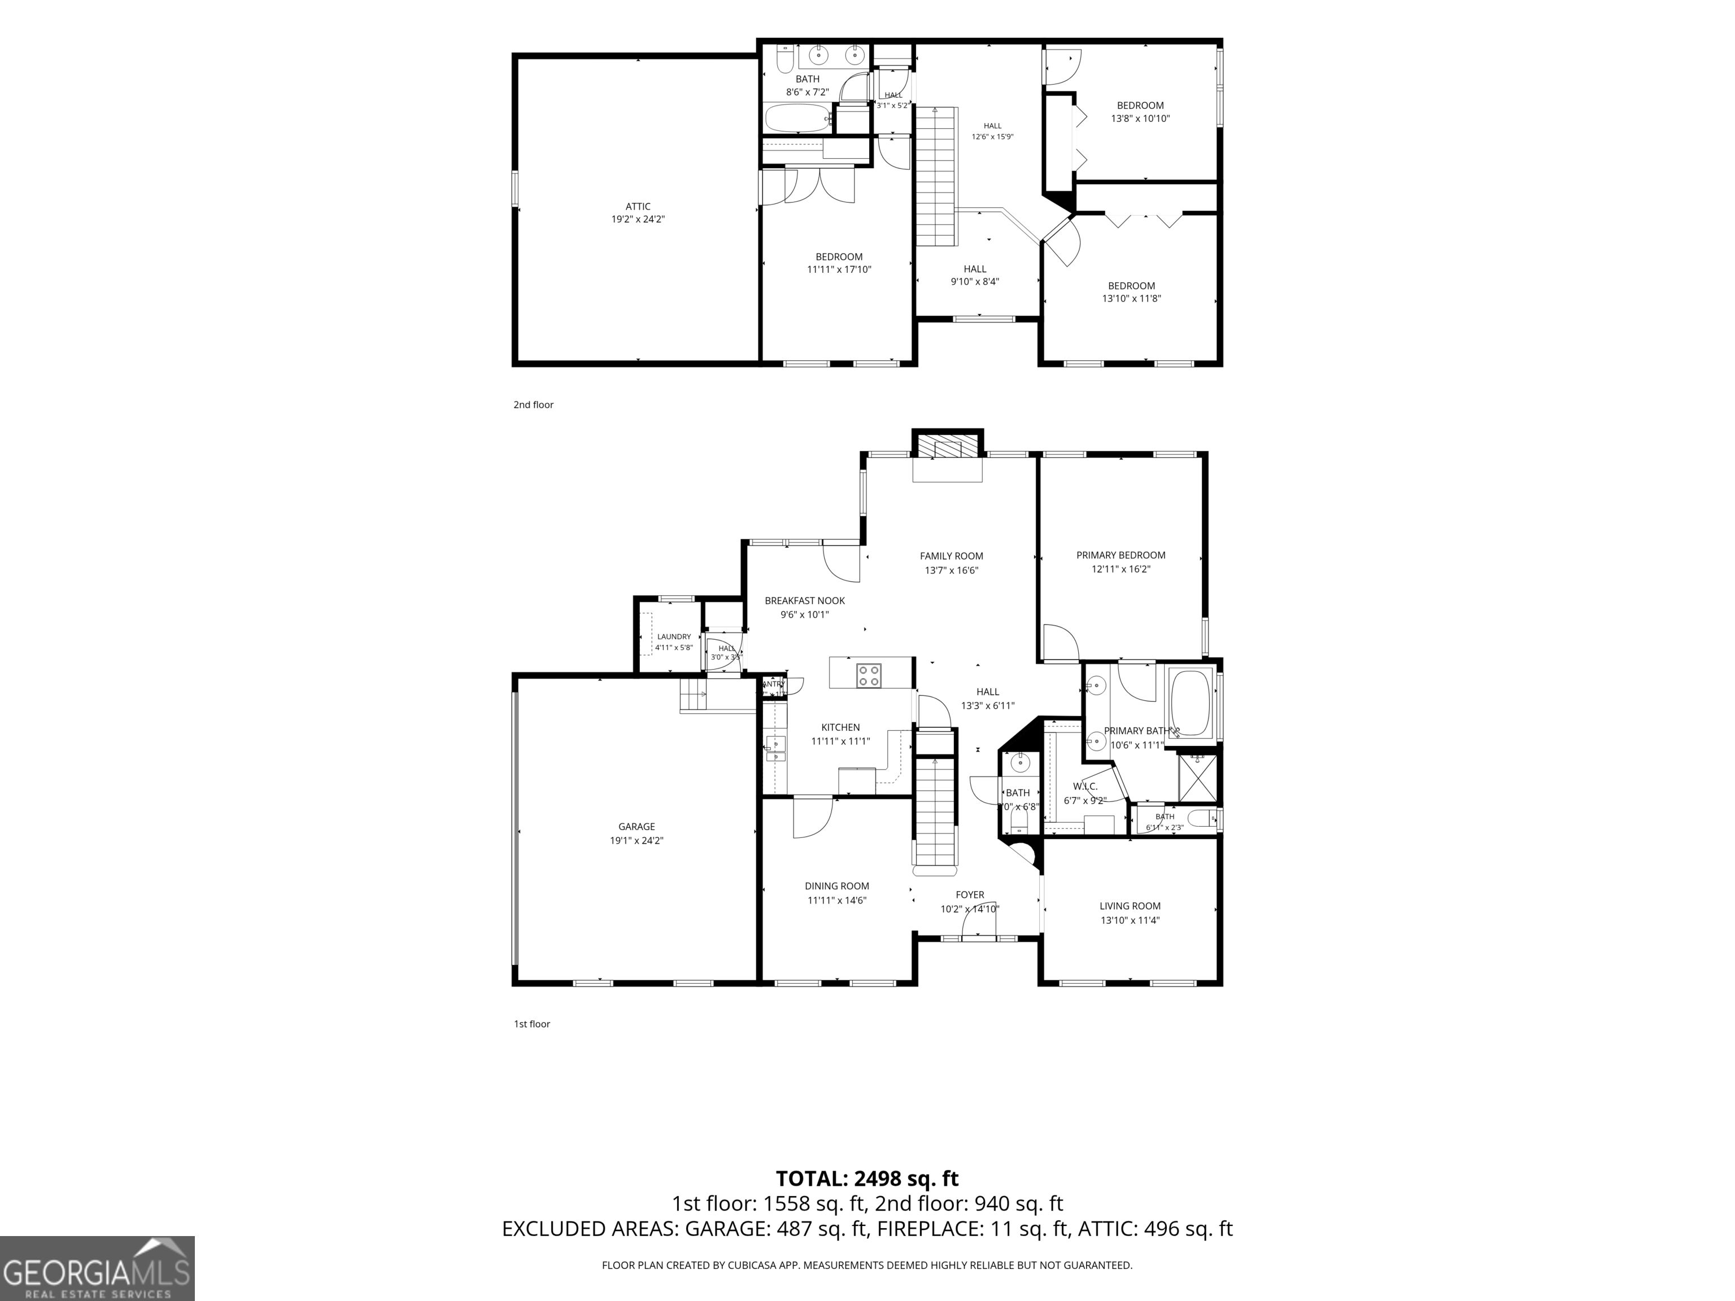
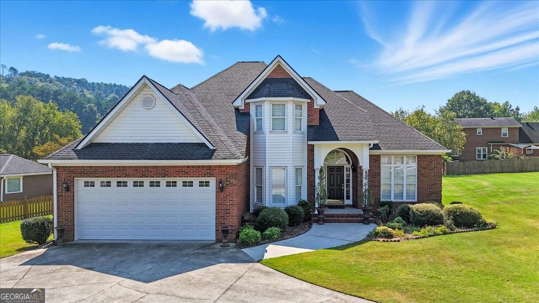
Located in established Saddlebrook Downs, this beautifully maintained 4 bedroom, 2.5 bath home combines a traditional floorplan with updated finishes, generous living spaces, and an unusually private backyard setting. The MAIN LEVEL welcomes you with a two-story foyer flanked by formal living and dining rooms. Hardwood floors extend through much of the main level, while upgraded lighting adds a fresh, polished feel throughout. The kitchen opens to an inviting family room anchored by a fireplace and overlooking the fenced backyard, creating an easy flow for everyday living and entertaining. Privately situated on the main level, the spacious primary suite features a large tile bath and provides a comfortable retreat away from the secondary bedrooms. UPSTAIRS, three additional bedrooms share a beautifully renovated full bath, providing plenty of flexibility for family, guests, or a home office. OUTSIDE, the property offers something especially unexpected for a neighborhood setting. In addition to the privacy-fenced backyard, the property includes approximately half of an additional lot extending beyond the fence into a wooded area, creating a natural buffer and added sense of seclusion. A patio with fire pit provides the perfect spot for outdoor gatherings, while professional landscaping and a built-in two-car garage complete the property. With multiple living spaces, a main-level primary suite, thoughtful updates, and a backyard setting that feels surprisingly private, 21 Saddlebrook Drive offers an exceptional combination of space, comfort, and convenience.
Details
| MLS # | 10846718 |
|---|---|
| Listing Type | For Sale |
| Style | House |
| HOA Dues | $150 |
| Sub-Type | Resale |
| Status | Active |
| Year | 1991 |
| Days On Site | 30 |
| Listing Provided By | Toles, Temple & Wright, Inc. | Jeb Arp |
Features
| Bed(s) | 4 |
|---|---|
| Bath(s) | 3 Total |
| SQ Feet | 2,388 |
| Basement | Y |
| Story(s) | 2 |
| Acreage | 0.59 |
Interior
| Appliances | Gas Water Heater, Dishwasher, Range |
|---|---|
| Interior Features | Double Vanity, Separate Shower, Walk-In Closet(s), Master On Main Level |
| Cooling | Electric, Central Air, Zoned, Dual |
| Cooling Yes / No | Yes |
| Heating | Electric, Natural Gas, Central, Zoned, Dual |
| Heating Yes / No | Yes |
| Fireplace Yes / No | Yes |
| Fireplaces Total | 1 |
| Fireplace Features | Family Room |
| Room Kitchen Features | Breakfast Area, Solid Surface Counters |
| Room Dining Room Features | Separate Room |
| Laundry Features | In Kitchen |
Exterior
| Lot Features | Level, Private, Sloped |
|---|---|
| Construction Materials | Brick, Wood Siding |
| Roof | Composition |
| Fencing | Fenced |
| Patio And Porch Features | Deck, Patio |
Parking
| Attached Garage Yes / No | Yes |
|---|---|
| Garage Yes / No | Yes |
| Parking Features | Garage, Attached, Garage Door Opener, Side/Rear Entrance |
Utilities
| Utilities | Cable Available, Electricity Available, High Speed Internet, Natural Gas Available, Phone Available, Sewer Connected, Underground Utilities, Water Available |
|---|---|
| Sewer | Public Sewer |
Taxes
| Tax Annual Amount | 6042 |
|---|---|
| Tax Year | 2025 |
Location
| Community Features | Street Lights |
|---|
Area Information
| State | GA |
|---|---|
| County | Floyd |
| City | Rome |
| Zip Code | 30161 |
| Area | Floyd |
| Community Name | Saddlebrook Downs |
| School District | Rome |
| Elementary School | East Central |
| High School | Rome |
| Listing VS Median (in Saddlebrook Downs) | |
Price: $449,000 low | high Med: $409,000 sqft: 2,388 low | high Med: 2,280 $ / sqft: $188 low | high Med: $179 On site: 30 low | high Med: 113 | |
Market Activity 30161
Request a showing
Request a showing
Contact
Learn More About This Property

| State | GA |
|---|---|
| County | Floyd |
| City | Rome |
| Zip Code | 30161 |
| Area | Floyd |
| Community Name | Saddlebrook Downs |
| School District | Rome |
| Elementary School | East Central |
| High School | Rome |
| Listing VS Median (in Saddlebrook Downs) | |
Price: $449,000 low | high Med: $409,000 sqft: 2,388 low | high Med: 2,280 $ / sqft: $188 low | high Med: $179 On site: 30 low | high Med: 113 | |
 | $409,0003 Belmont Court SeRome, GA 30161 |