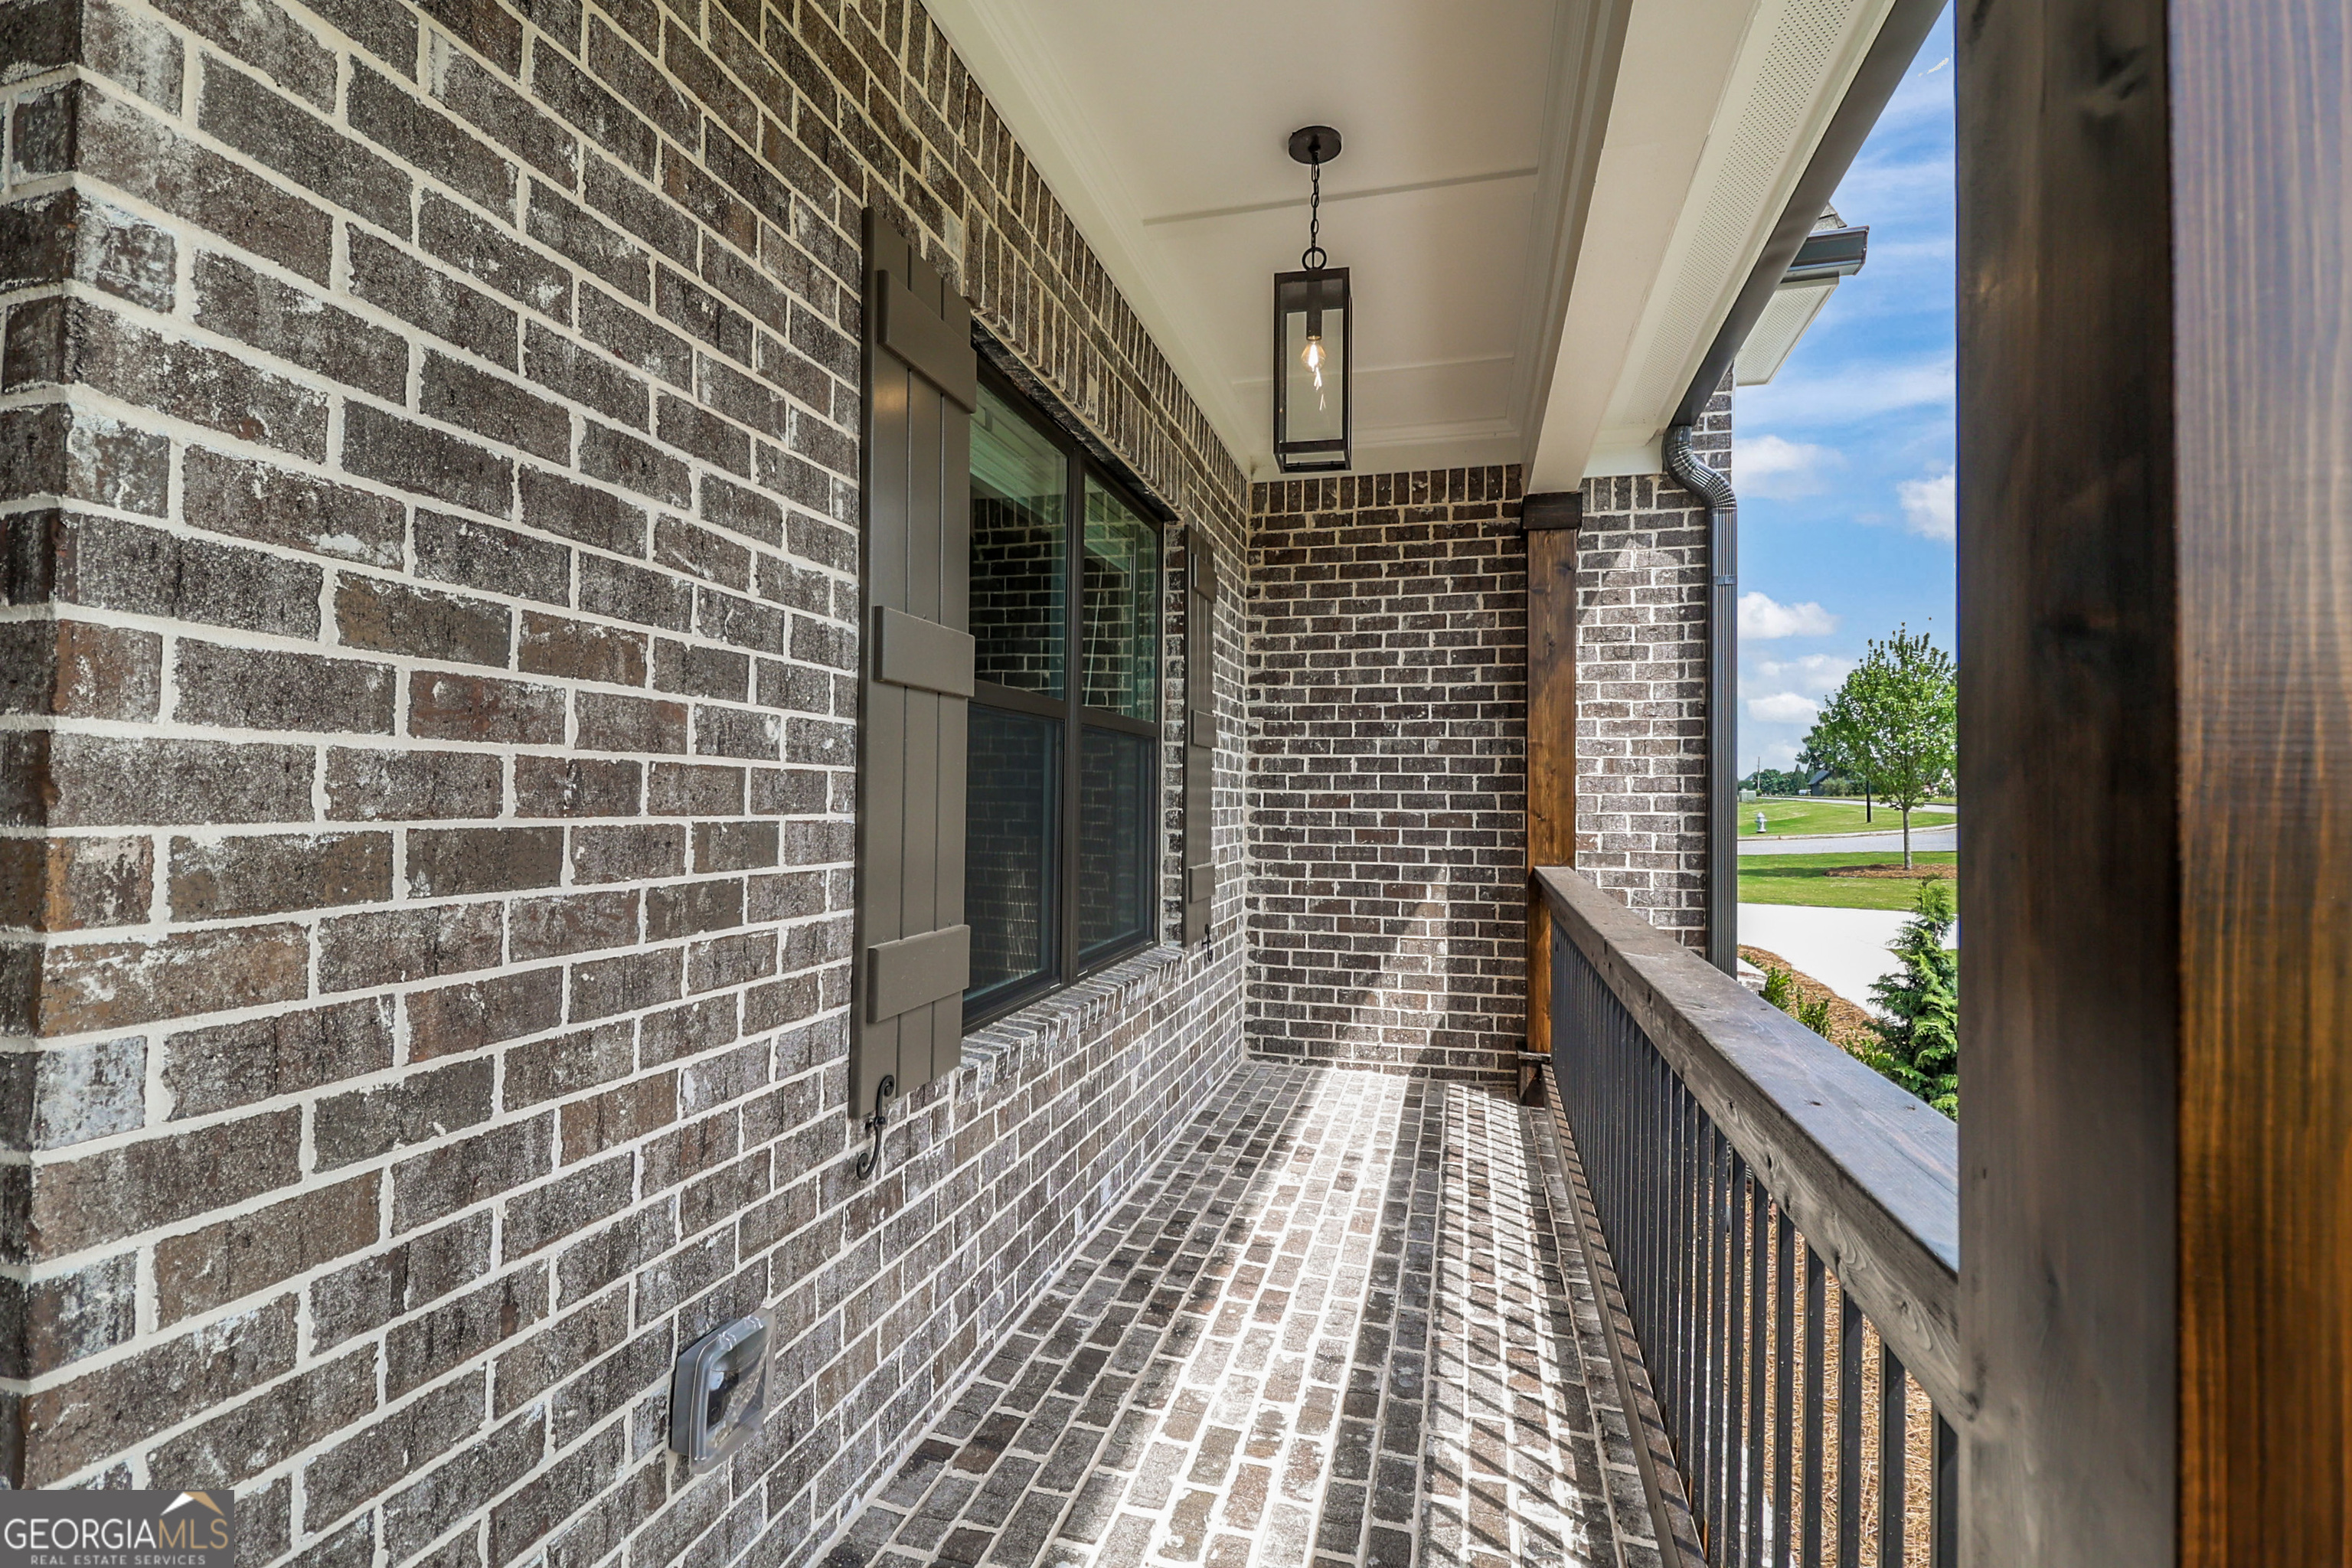

Description
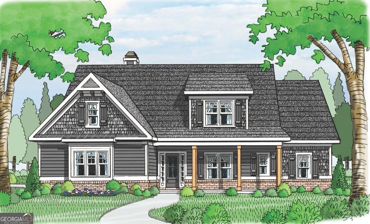
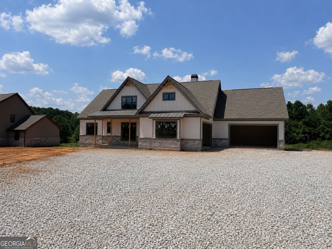
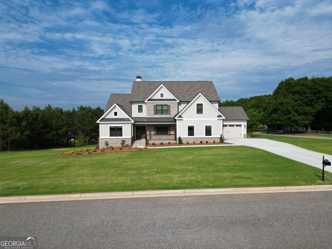
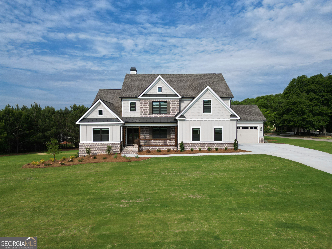
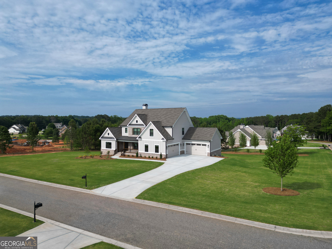
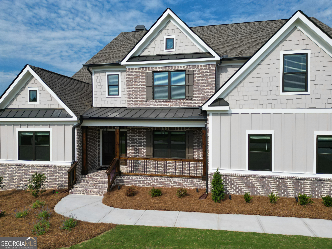
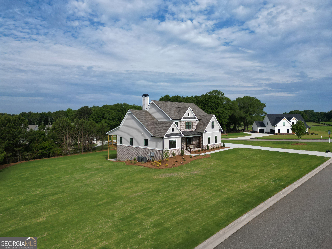
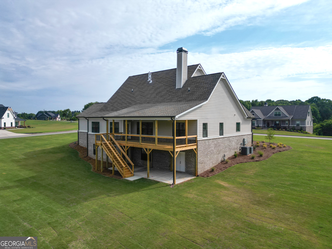
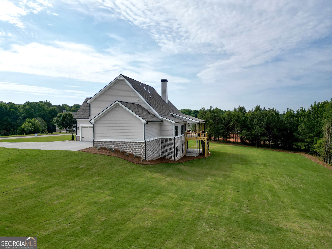
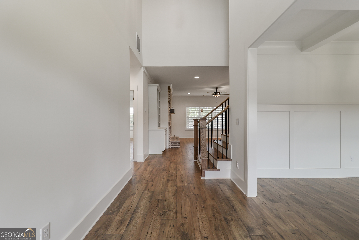
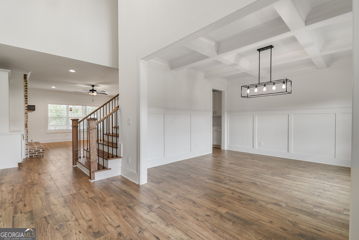
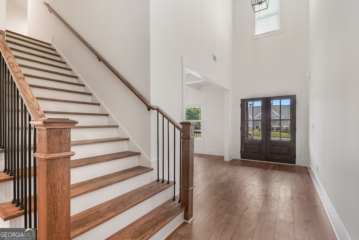
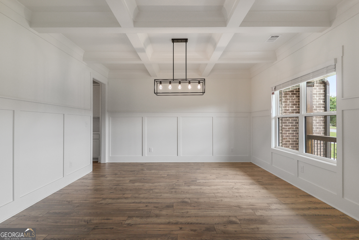
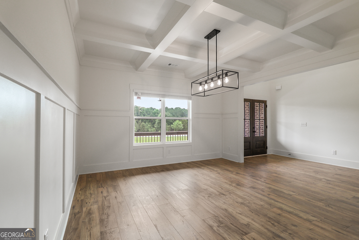
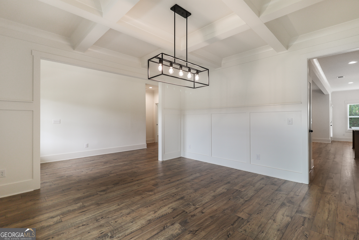
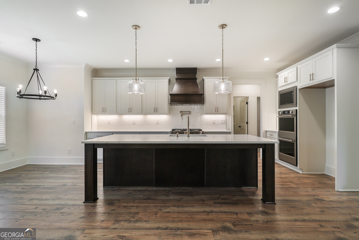
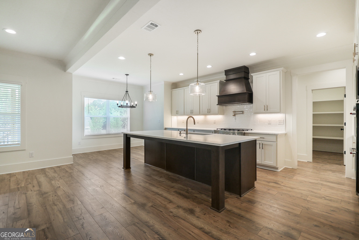
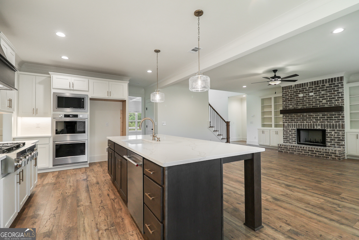
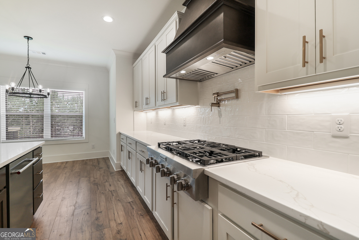
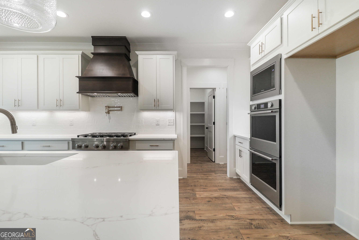
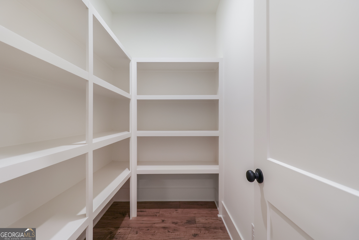
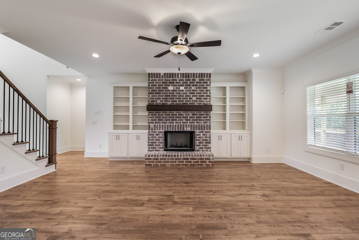
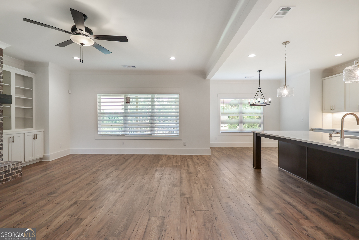
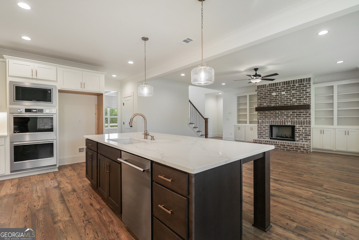
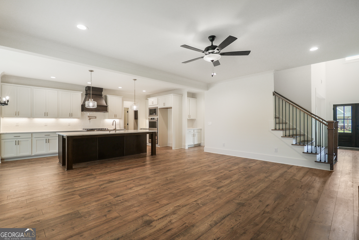
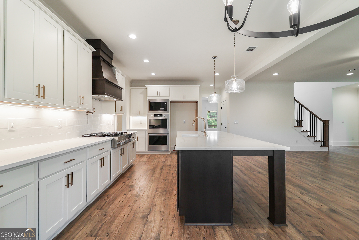
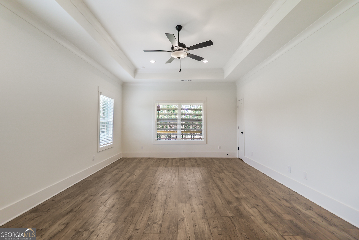
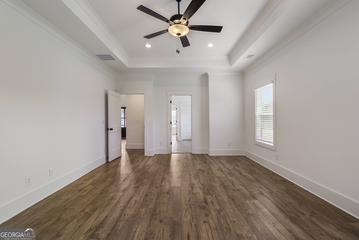
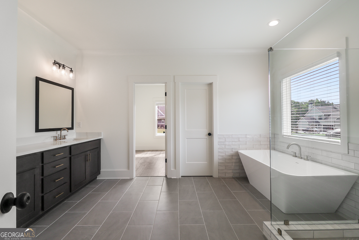
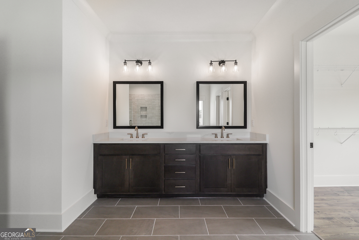
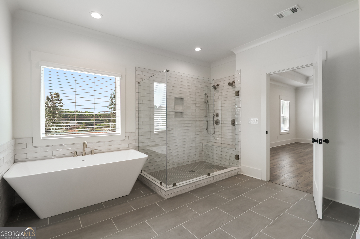
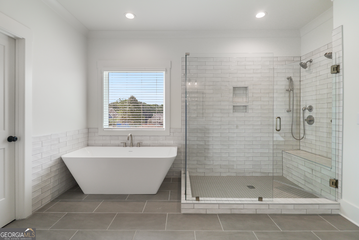
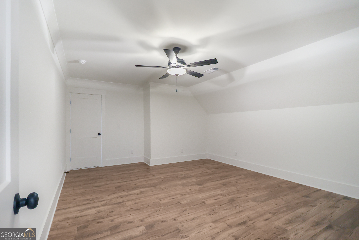
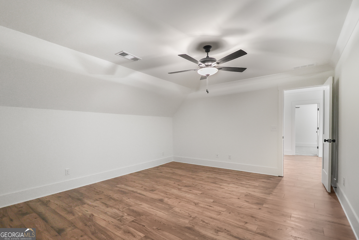
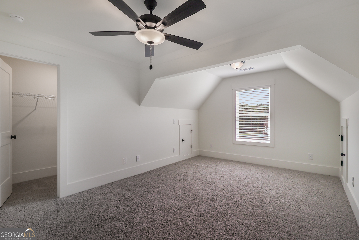
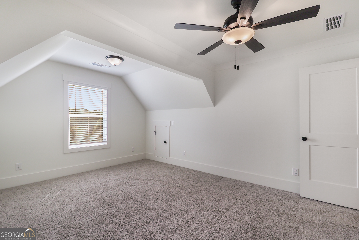
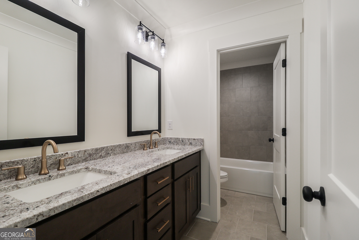
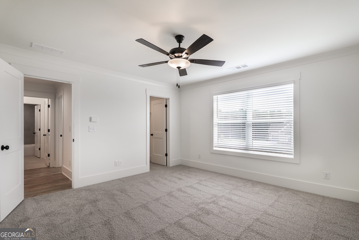
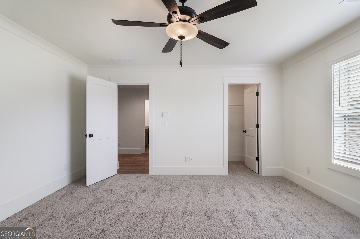
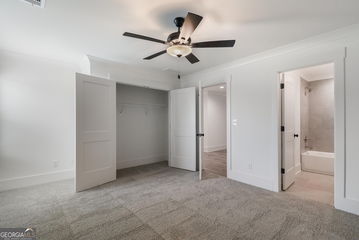
MOVE IN READY! The Brunswick plan is a spacious, craftsman-style two-story home where comfort meets effortless living. OWNERS SUITE ON MAIN LEVEL - This home features a full unfinished basement and a FOUR CAR GARAGE. The main level welcomes you with a serene owner's suite featuring a trey ceiling, generous walk-in closet, and a spa-inspired bath complete with a tiled shower and soaking tub-your daily exhale. At the heart of the home, the gourmet kitchen shines with an oversized island that opens seamlessly to the fireside family room with built-ins, creating the perfect backdrop for both lively gatherings and quiet mornings. A formal dining room with a coffered ceiling adds timeless elegance, while a guest bedroom and full bath on the main floor provide ideal accommodations for visitors. Upstairs, three additional bedrooms, two full baths, and a media room offer space to unwind, work, or settle in for movie night popcorn diplomacy. With stylish details, thoughtfully designed spaces, and a layout that flows as naturally as conversation around the island, The Brunswick doesn't just look like home-it feels like it, from the first step inside. Up to 25k incentive to buyer with our preferred lender.
Details
| MLS # | 10666596 |
|---|---|
| Listing Type | For Sale |
| Style | House |
| HOA Dues | $550 |
| Sub-Type | Resale |
| Status | Pending |
| Year | 2026 |
| Days On Site | 234 |
| Listing Provided By | Reliant Realty Inc. | Shannon M. Johnson |
Features
| Bed(s) | 5 |
|---|---|
| Bath(s) | 4 Total |
| SQ Feet | 3,429 |
| Basement | Y |
| Story(s) | 2 |
| Acreage | 1.02 |
Interior
| Appliances | Convection Oven, Double Oven, Gas Water Heater, Microwave, Oven, Stainless Steel Appliance(s) |
|---|---|
| Interior Features | Bookcases, Master On Main Level, Separate Shower, Soaking Tub, Tile Bath, Tray Ceiling(s), Entrance Foyer, Walk-In Closet(s) |
| Cooling | Ceiling Fan(s), Central Air |
| Cooling Yes / No | Yes |
| Heating | Central, Natural Gas, Zoned |
| Heating Yes / No | Yes |
| Fireplace Yes / No | Yes |
| Fireplaces Total | 1 |
| Fireplace Features | Factory Built, Family Room, Gas Starter |
| Window Features | Double Pane Windows |
| Room Dining Room Features | Separate Room |
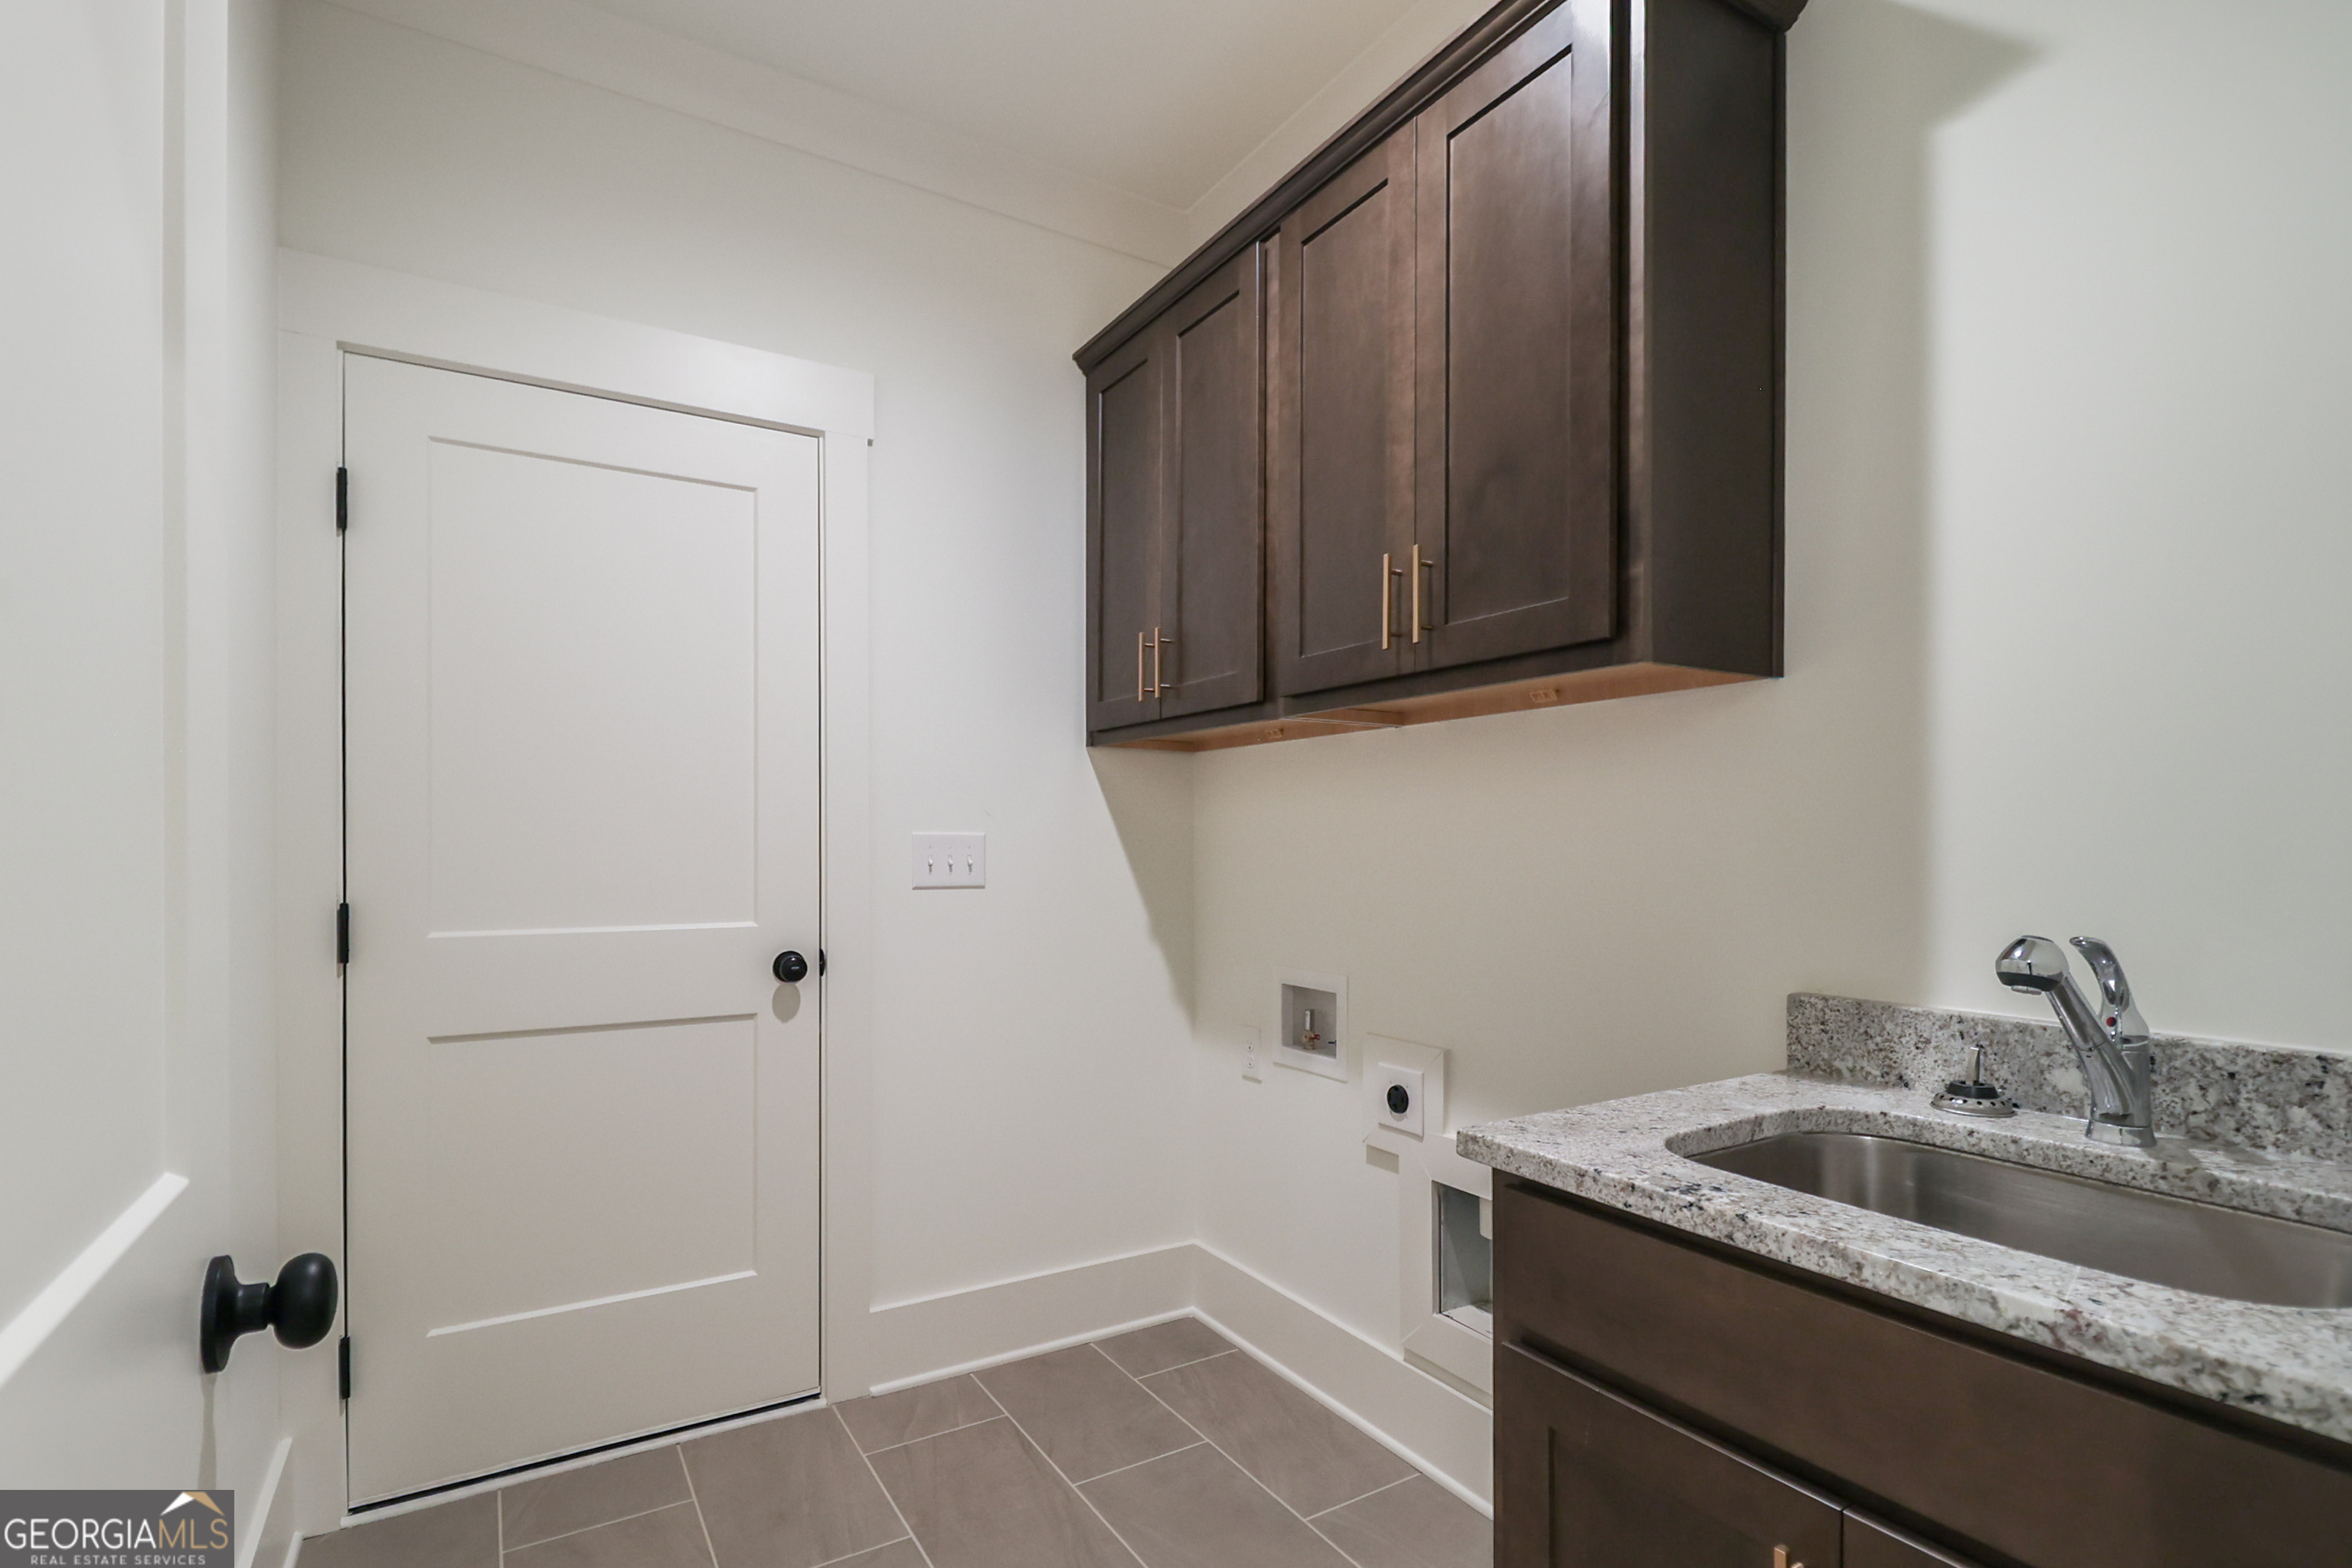
| Laundry Features | In Hall |
Exterior
| Lot Features | Corner Lot |
|---|---|
| Construction Materials | Brick, Wood Siding |
| Roof | Composition |
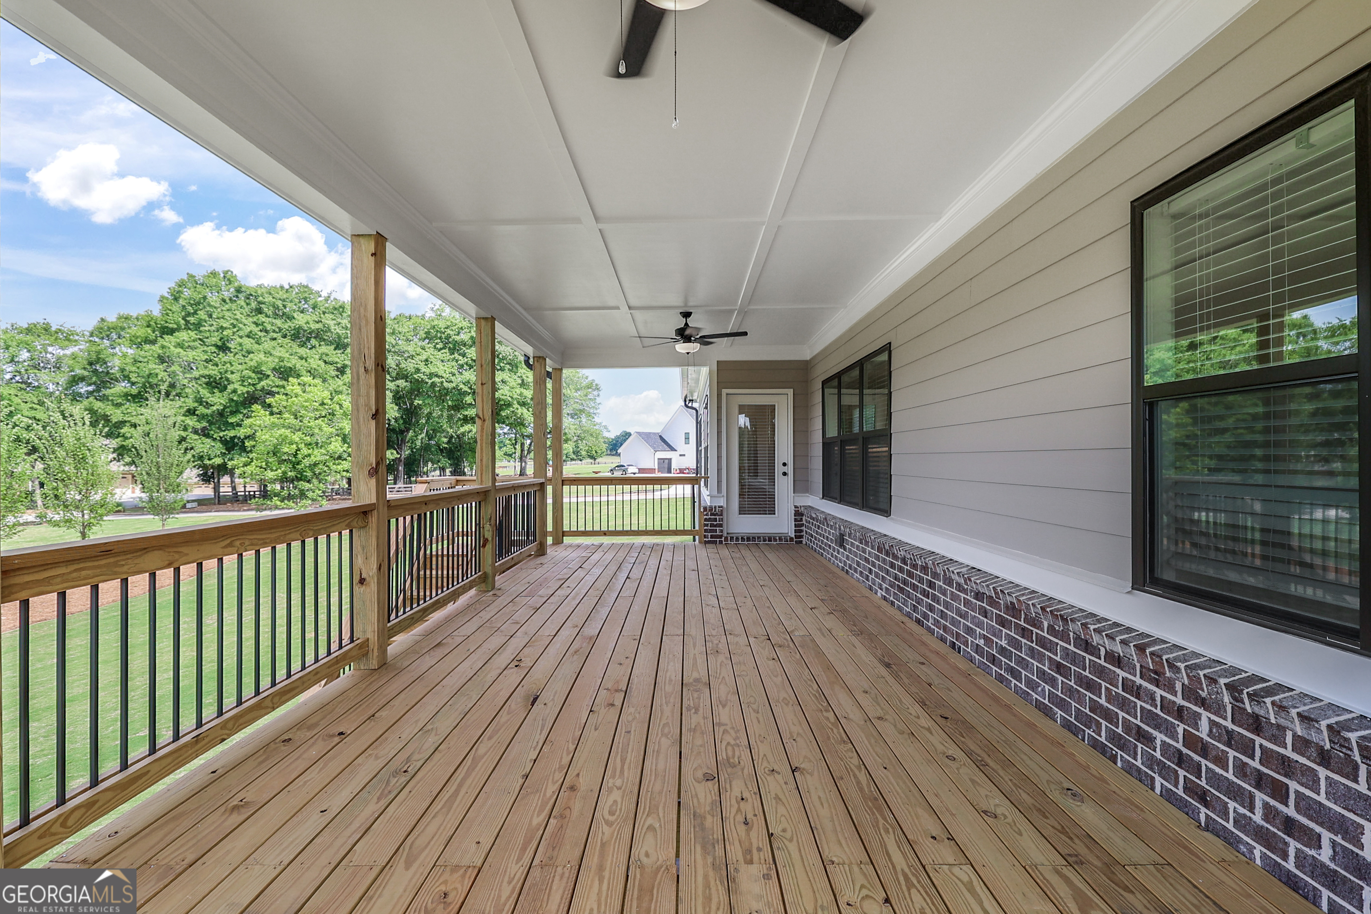
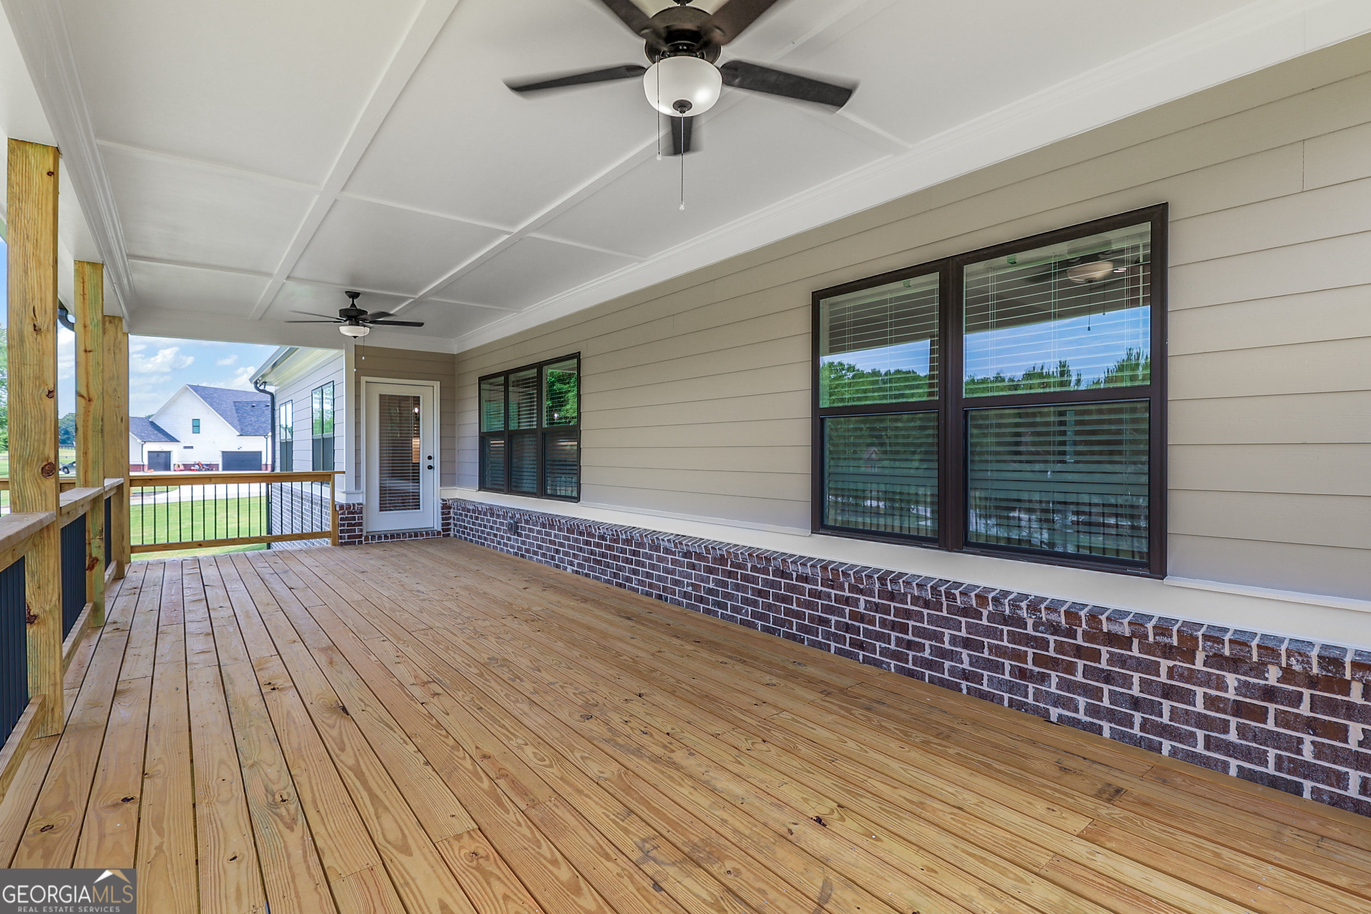
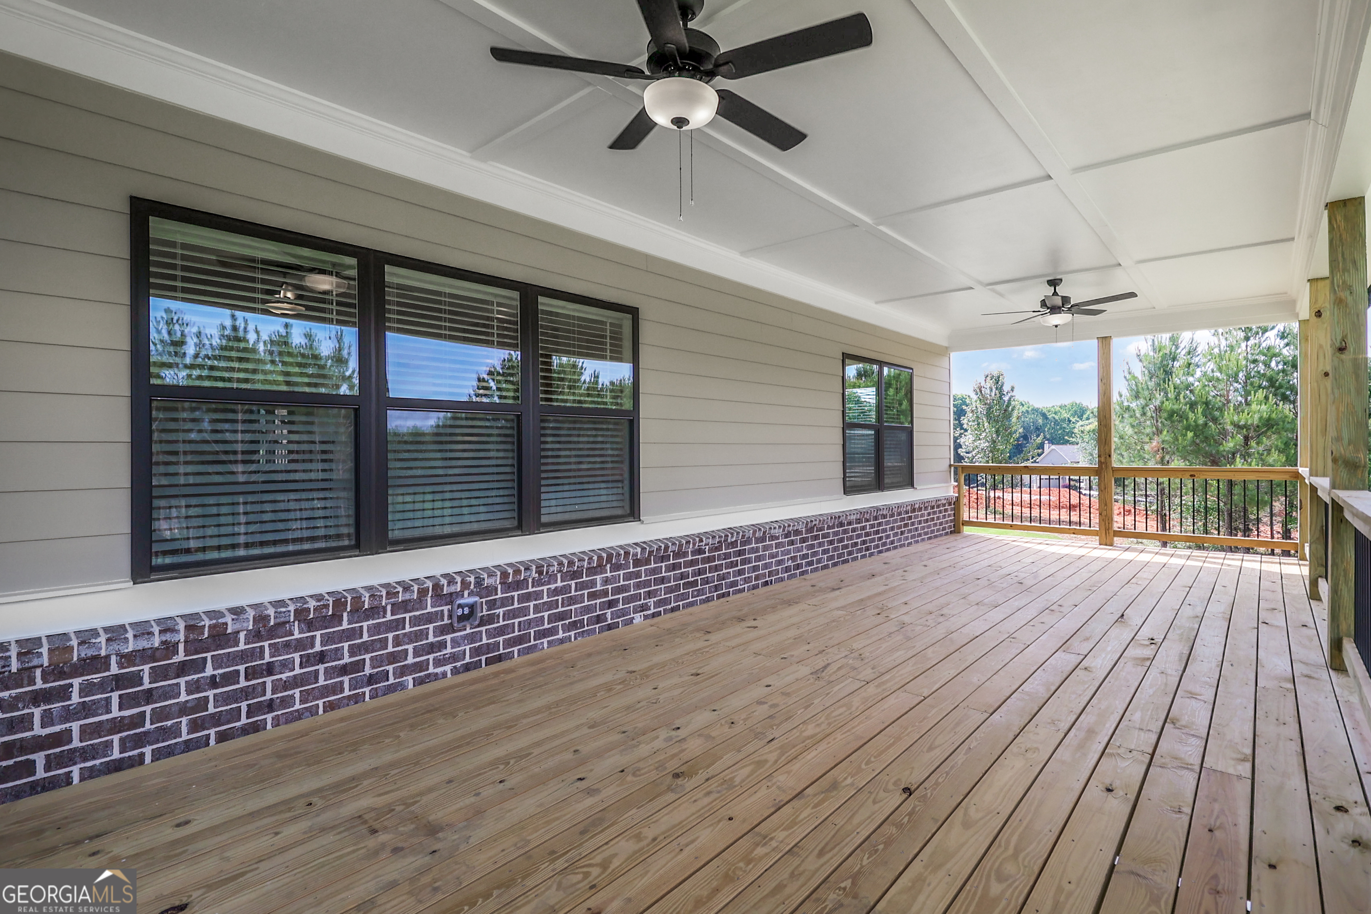
| Patio And Porch Features | Deck, Patio, Porch |
Parking
| Attached Garage Yes / No | Yes |
|---|---|
| Garage Yes / No | Yes |
| Parking Features | Attached, Kitchen Level, Side/Rear Entrance |
Utilities
| Utilities | Cable Available, Electricity Available, High Speed Internet, Natural Gas Available, Phone Available, Underground Utilities, Water Available |
|---|---|
| Sewer | Septic Tank |
Taxes
| Tax Annual Amount | 1179.16 |
|---|---|
| Tax Year | 24 |
Location
| Community Features | Street Lights |
|---|
Area Information
| State | GA |
|---|---|
| County | Walton |
| City | Monroe |
| Zip Code | 30656 |
| Area | Walton |
| Community Name | Stonegate at Bold Springs |
| School District | Monroe Area |
| Elementary School | Walker Park |
| High School | Monroe Area |
| Listing VS Median (in Stonegate at Bold Springs) | |
Price: $872,569 low | high Med: $850,000 sqft: 3,429 low | high Med: 5,813 $ / sqft: $254 low | high Med: $146 On site: 234 low | high Med: 122 | |
Market Activity 30656
Request a showing
Request a showing
Contact
Learn More About This Property

| State | GA |
|---|---|
| County | Walton |
| City | Monroe |
| Zip Code | 30656 |
| Area | Walton |
| Community Name | Stonegate at Bold Springs |
| School District | Monroe Area |
| Elementary School | Walker Park |
| High School | Monroe Area |
| Listing VS Median (in Stonegate at Bold Springs) | |
Price: $872,569 low | high Med: $850,000 sqft: 3,429 low | high Med: 5,813 $ / sqft: $254 low | high Med: $146 On site: 234 low | high Med: 122 | |