
 New Listing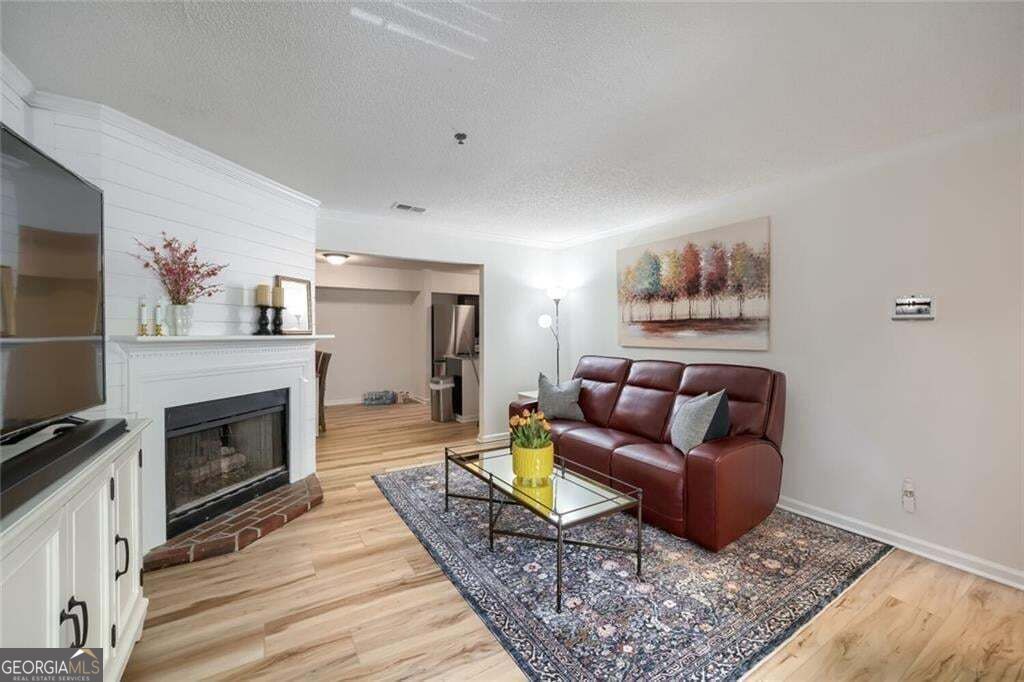
217 Cobblestone Trail,Avondale Estates, GA 30002
Avondale Estates, GA 30002

Description
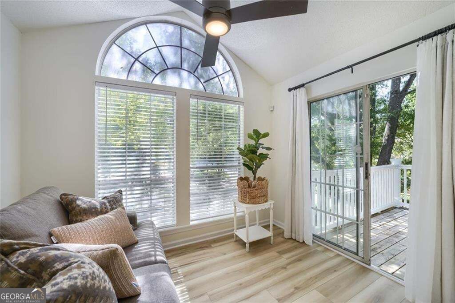
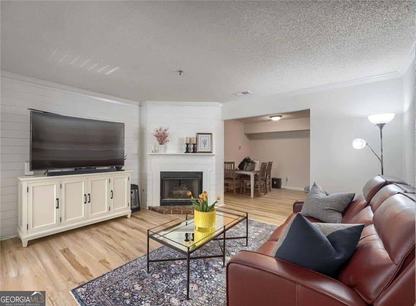
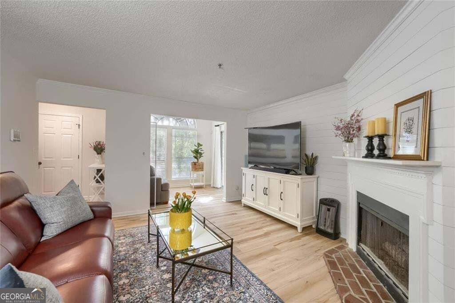
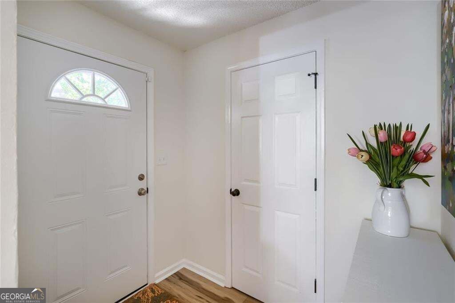
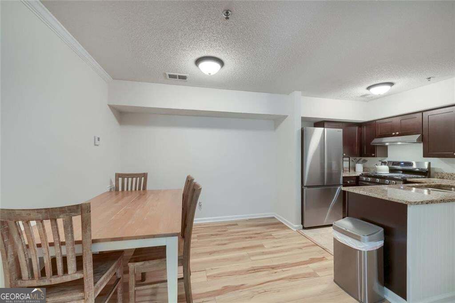
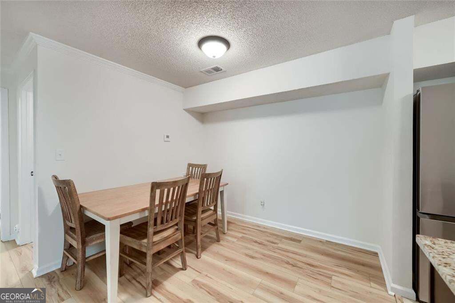
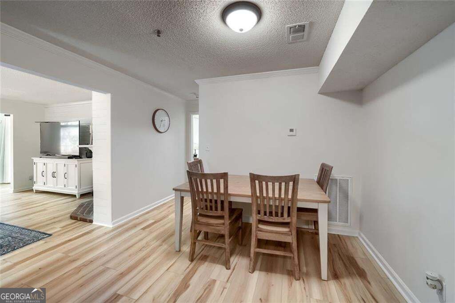
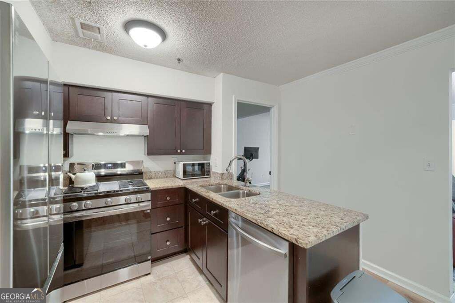
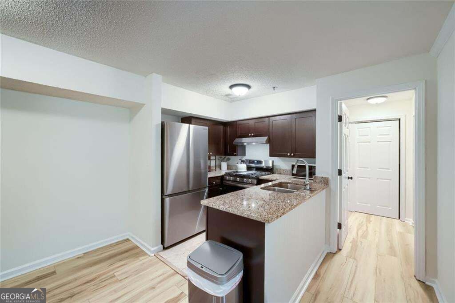
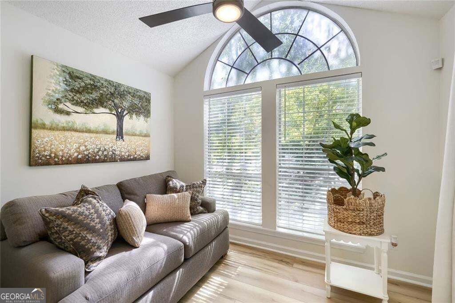
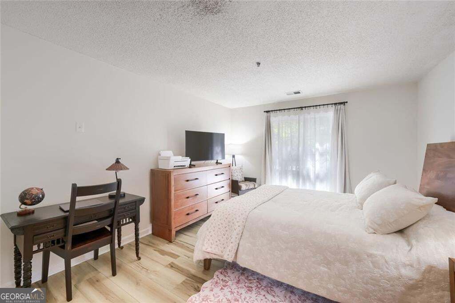
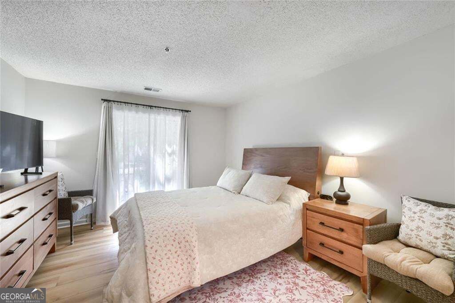
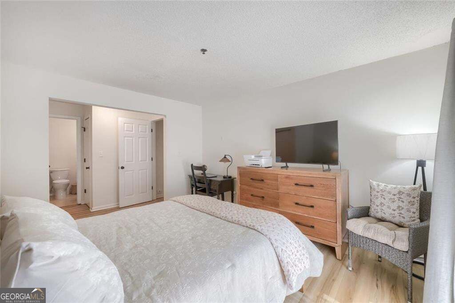
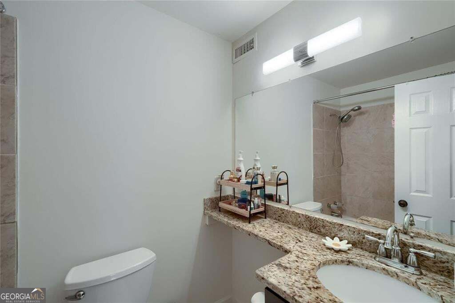
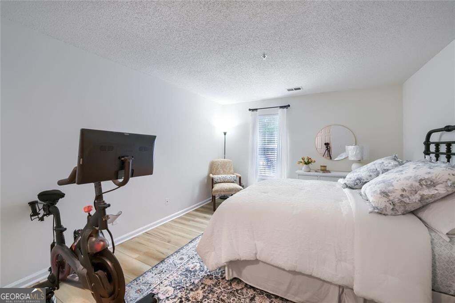
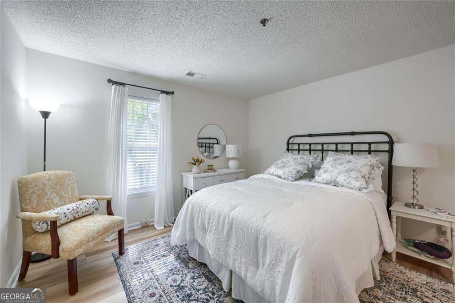
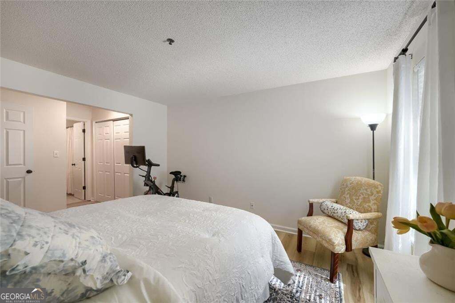
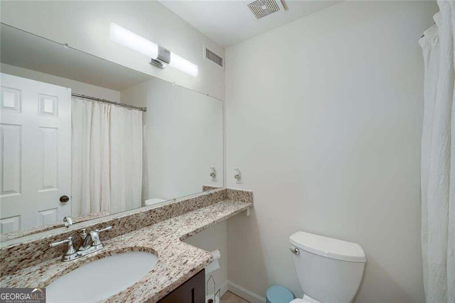
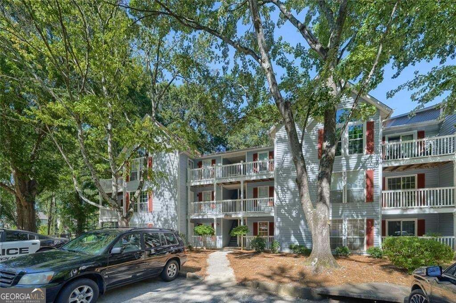
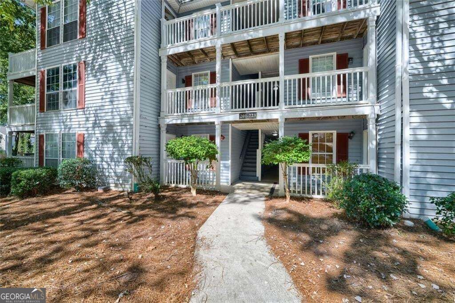
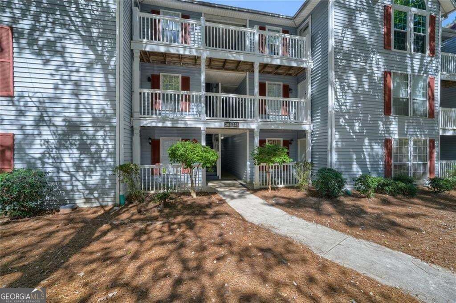
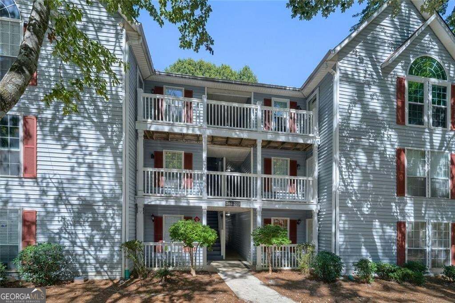
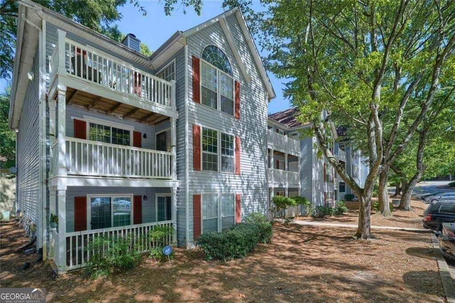
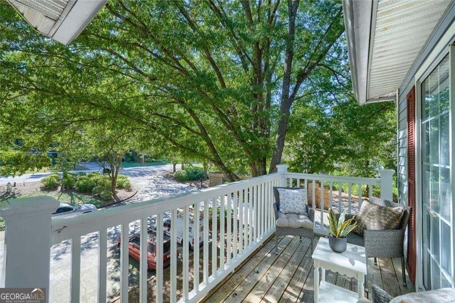
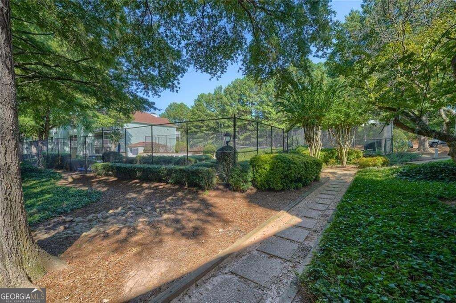
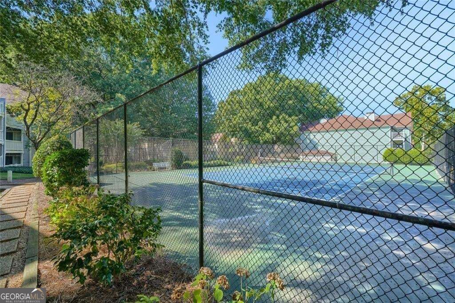
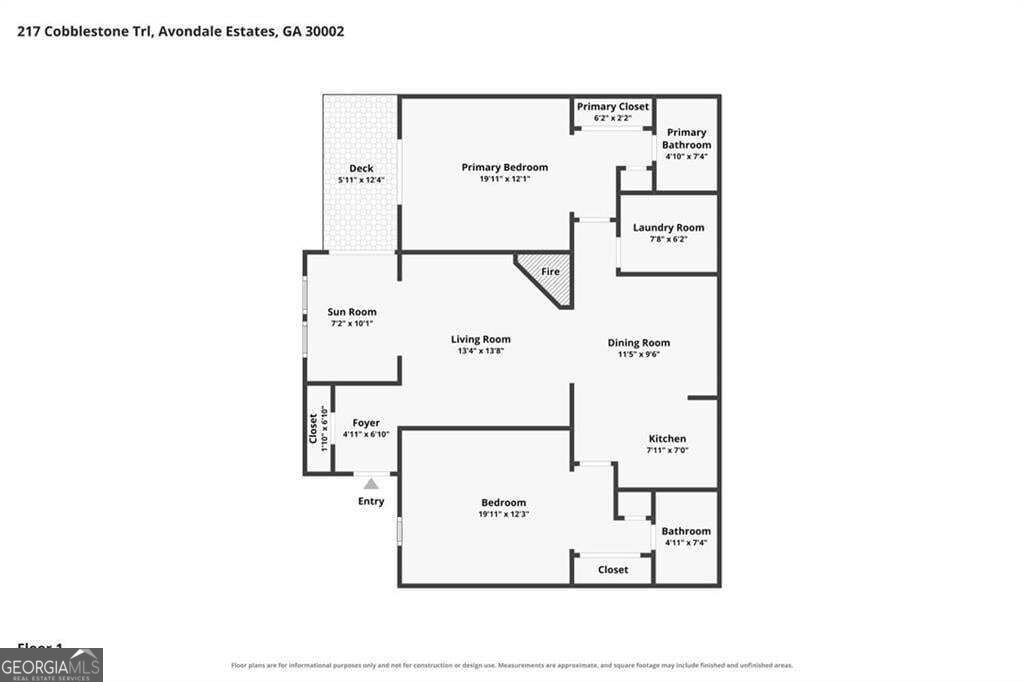
Location, convenience, and comfort come together in this inviting 2-bedroom, 2-bath condo in Avondale Estates. Tucked into an established community, this home offers easy access to some of the eastside's most sought-after destinations, including Downtown Decatur, Emory University, Emory Healthcare, the CDC, Avondale Estates and Your DeKalb Farmers Market, with I-285 and MARTA nearby for added connectivity. Inside, the thoughtfully designed floor plan offers two spacious bedroom suites positioned on opposite sides of the home, creating flexibility for guests, a home office or shared living. The open living and dining area is anchored by a cozy fireplace, while the kitchen features granite countertops, stainless steel appliances and rich cabinetry. A light-filled sunroom adds even more space to relax, work or unwind. Perched on the top floor, this home offers added privacy, peaceful living and the bonus of no neighbors above. Beyond the front door, enjoy community swim and tennis amenities while being just minutes from local restaurants, shopping, parks, trails and the energy of both Avondale Estates and Decatur. Whether you're looking for a low-maintenance home base or convenient access to Atlanta's eastside employment, education and medical hubs, 217 Cobblestone Trail puts you close to it all.
Details
| MLS # | 10856308 |
|---|---|
| Listing Type | For Sale |
| Style | Condominium |
| HOA Dues | $4,929 |
| Sub-Type | Resale |
| Status | Active |
| Year | 1987 |
| Days On Site | 5 |
| Listing Provided By | BHHS Georgia Properties | Babusak Realty Group |
Features
| Bed(s) | 2 |
|---|---|
| Bath(s) | 2 Total |
| SQ Feet | 1,132 |
| Story(s) | 1 |
| Acreage | 0.02 |
Interior
| Appliances | Other |
|---|---|
| Interior Features | Other |
| Cooling | Central Air |
| Cooling Yes / No | Yes |
| Heating | Central |
| Heating Yes / No | Yes |
| Fireplace Yes / No | No |
| Fireplaces Total | 0 |
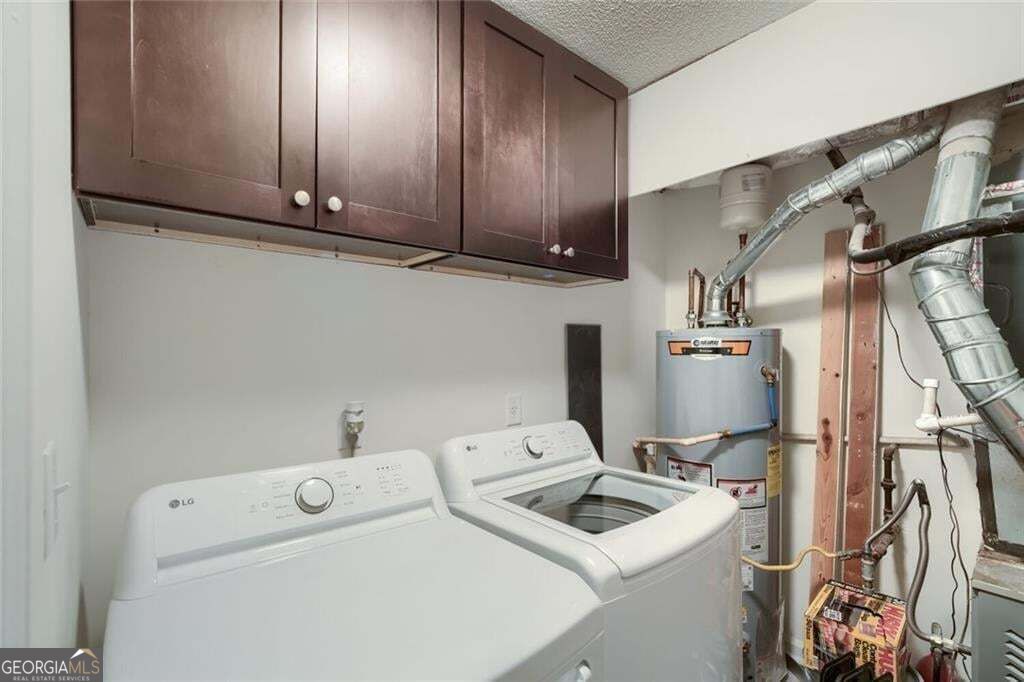
| Laundry Features | Other |
Exterior
| Exterior Features | Other |
|---|---|
| Lot Features | Other |
| Construction Materials | Other |
| Roof | Other |
| Foundation Details | Slab |
Parking
| Attached Garage Yes / No | No |
|---|---|
| Garage Yes / No | No |
| Parking Features | None |
Utilities
| Utilities | Water Available, Electricity Available, Sewer Available |
|---|---|
| Sewer | Public Sewer |
Taxes
| Tax Annual Amount | 1741 |
|---|---|
| Tax Year | 2025 |
Location
| Community Features | None |
|---|
Area Information
| State | GA |
|---|---|
| County | DeKalb |
| City | Avondale Estates |
| Zip Code | 30002 |
| Area | DeKalb |
| Community Name | ROCKBRIDGE PARK |
| School District | Druid Hills |
| Elementary School | Avondale |
| High School | Druid Hills |
| Listing VS Median (in ROCKBRIDGE PARK) | |
Price: $174,500 low | high Med: $174,500 sqft: 1,132 low | high Med: 1,132 $ / sqft: $154 low | high Med: $154 On site: 5 low | high Med: 5 | |
Market Activity 30002
Request a showing
Request a showing
Contact
Learn More About This Property

| State | GA |
|---|---|
| County | DeKalb |
| City | Avondale Estates |
| Zip Code | 30002 |
| Area | DeKalb |
| Community Name | ROCKBRIDGE PARK |
| School District | Druid Hills |
| Elementary School | Avondale |
| High School | Druid Hills |
| Listing VS Median (in ROCKBRIDGE PARK) | |
Price: $174,500 low | high Med: $174,500 sqft: 1,132 low | high Med: 1,132 $ / sqft: $154 low | high Med: $154 On site: 5 low | high Med: 5 | |