
227 Traditions Drive,Alpharetta, GA 30004
Alpharetta, GA 30004




Description
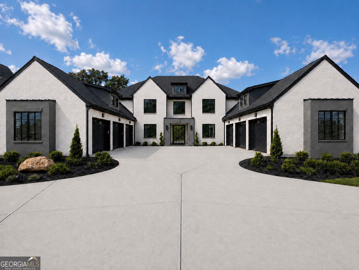
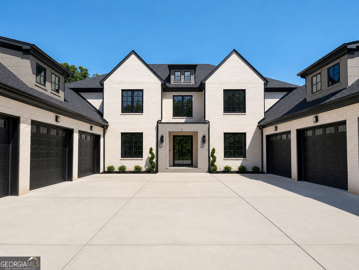
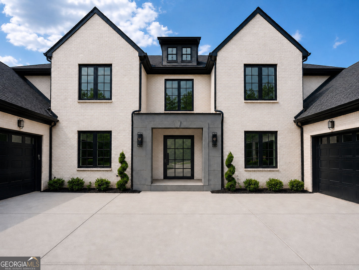
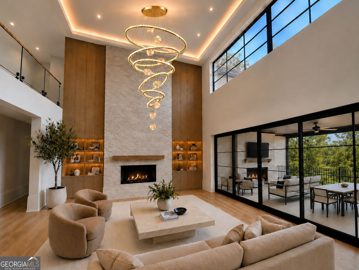
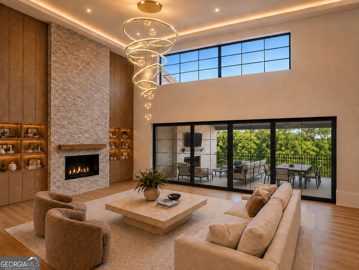
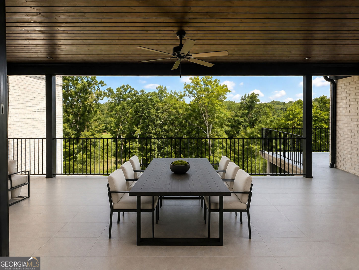
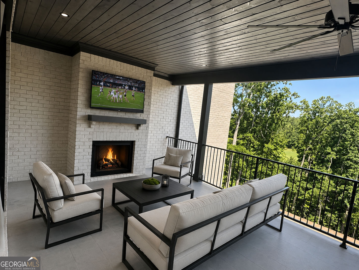
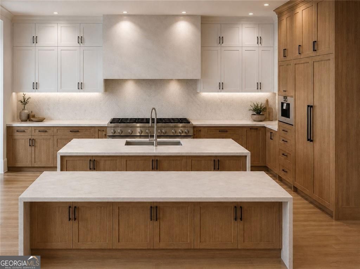
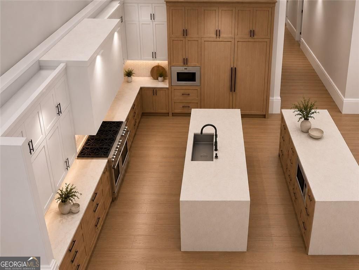
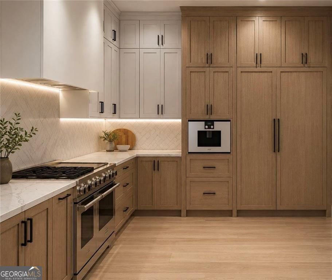
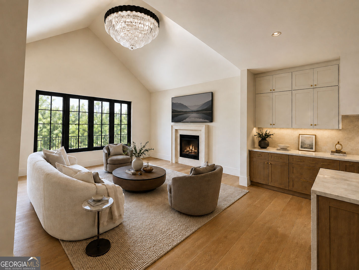
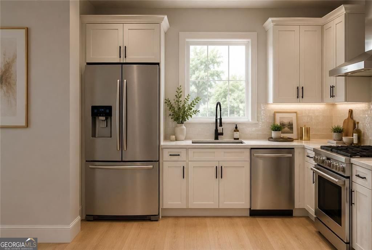
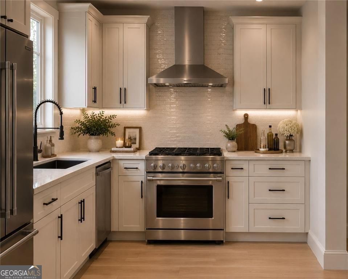
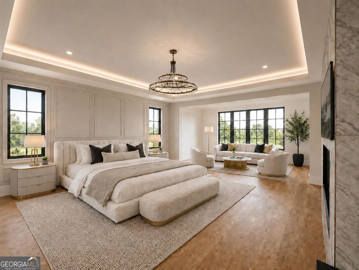
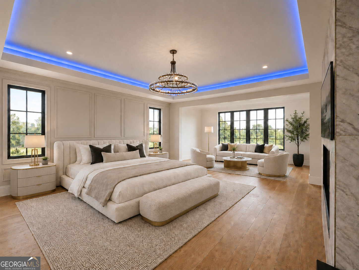
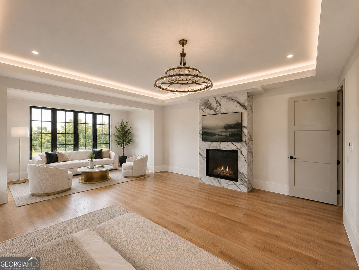
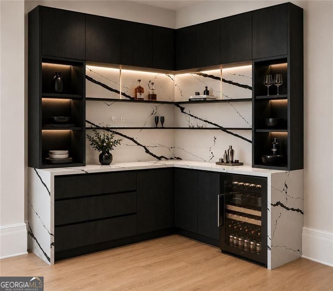
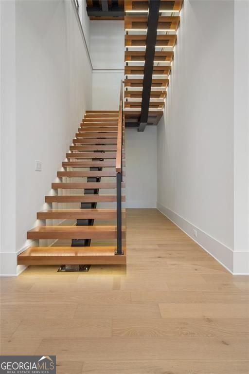
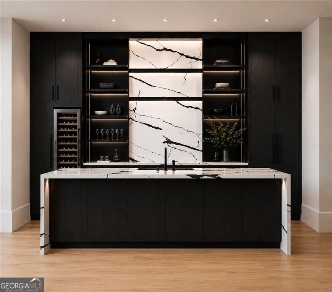
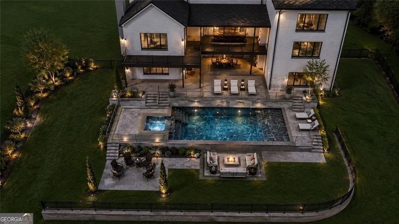
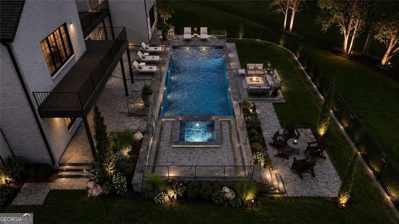
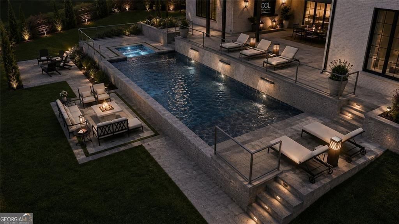
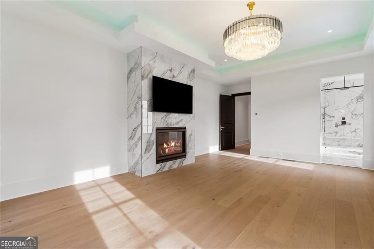
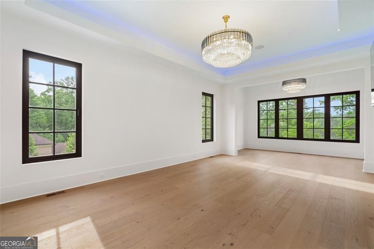
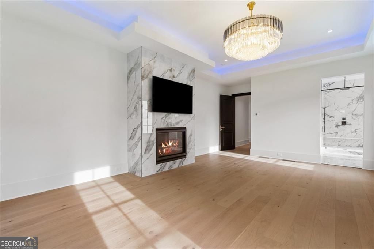
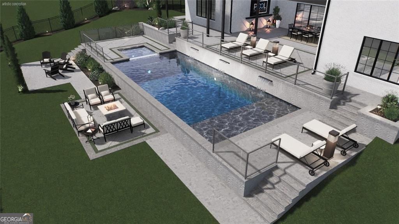
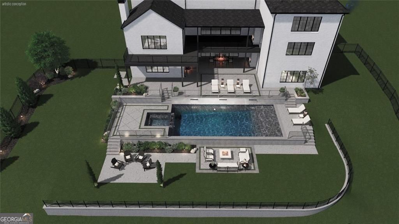
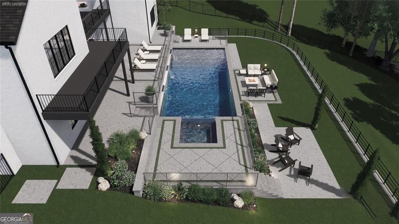
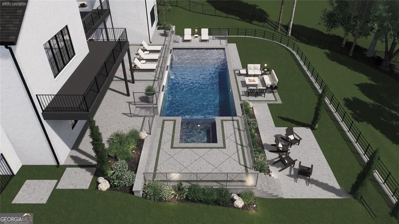
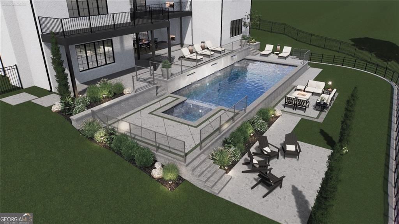
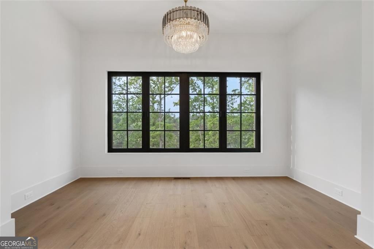
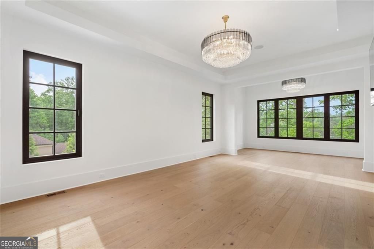
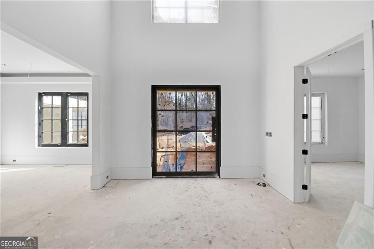
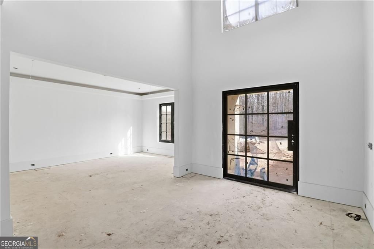
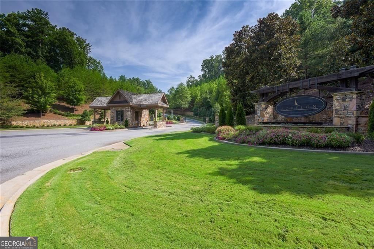
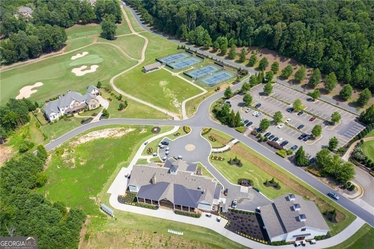
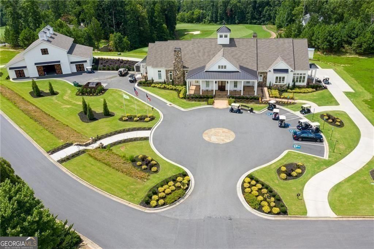
Scheduled for completion October 2026, this extraordinary new construction estate by Alexandria Homes is a rare opportunity to own a statement residence within the prestigious Echelon Golf Club, home to one of Georgia's finest championship golf courses. Set on a premium one-acre golf course lot, this architectural masterpiece offers breathtaking fairway views and an elevated lifestyle defined by space, design, and craftsmanship. The home features 7 bedrooms, 10 bathrooms, and an impressive 12,200 total square feet of refined living space-7,758 square feet across the main and upper levels and 4,442 square feet of beautifully finished terrace-level living and a total of heated and unheated square feet is 15,232. A dramatic three-level floating staircase with LED lighting, glass railings, and a striking balcony overlook serves as a show-stopping focal point, setting the tone for the modern elegance found throughout the home. Designed for both luxury living and entertaining, this residence includes a 6-car garage, ideal for car enthusiasts or additional storage. Built with the highest standards, the home features energy-efficient aluminum windows and advanced spray-foam insulation, delivering superior comfort while reducing utility costs. Upon entry, a grand 20-foot foyer creates an immediate sense of arrival. To one side, a sophisticated private office provides an ideal work-from-home space, while an elegant formal dining room on the opposite side is perfect for hosting. The expansive great room features 20-foot ceilings, a dramatic fireplace, and custom built-ins, flowing seamlessly into a full bar and a chef's kitchen appointed with custom cabinetry, an oversized island table, top-of-the-line appliances, and a butler's pantry-designed for effortless entertaining. Adjacent to the kitchen, the inviting keeping room offers its own fireplace and opens directly to the terrace, blending indoor and outdoor living for year-round enjoyment. The home offers two extraordinary primary suites, one on the main level and one on the upper level-each approximately 1,200 square feet. Both suites include a private sitting area, fireplace, spa-inspired bathroom with oversized walk-in shower and soaking tub, and a custom walk-in closet with built-ins and center island, delivering a true retreat experience. The upper level also features a loft overlooking the courtyard, four generously sized en-suite bedrooms, all with private baths and custom walk-in closets, plus a bonus room ideal for a second office or media room. Elevator access serves all three levels, including the upper floor. The terrace level is an entertainer's dream, featuring a full kitchen, dedicated full-service bar with a massive waterfall-edge island, theater room, spacious gym, and an expansive family room with fireplace and built-in shelving. This level opens directly to the resort-style outdoor living area with a heated saltwater pool and spa, covered terrace, fireplace, and grilling area-perfect for hosting unforgettable gatherings. Additional highlights include laundry rooms on every level, tray ceilings with LED accent lighting throughout, and thoughtful design details that enhance both beauty and function. There is still time to customize finishes and selections to suit your lifestyle. Residents enjoy proximity to top-rated public and private schools, nearby horse country, and convenient access to downtown Alpharetta and Avalon. This is a rare opportunity to secure a truly exceptional home in one of Alpharetta's most sought-after luxury communities. Call today to schedule your private tour and explore customization options. Final purchase price to be determined based on buyer-selected finishes, upgrades, and final specifications. Scheduled for completion October 2026.
Details
| MLS # | 10700966 |
|---|---|
| Listing Type | For Sale |
| Style | House |
| HOA Dues | $1,550 |
| Sub-Type | Resale |
| Status | Active |
| Year | 2026 |
| Days On Site | 226 |
| Listing Provided By | Atlanta Communities | De'jah Watson |
Features
| Bed(s) | 7 |
|---|---|
| Bath(s) | 10 Total |
| SQ Feet | 12,200 |
| Basement | Y |
| Pool | Yes |
| Acreage | 0.94 |
| Golf Course | Yes |
| Water Front | Yes |
| Property View | Yes |
Interior
| Appliances | Dishwasher, Disposal, Double Oven, Refrigerator |
|---|---|
| Interior Features | High Ceilings, In-Law Floorplan, Master On Main Level, Soaking Tub, Tile Bath, Entrance Foyer, Walk-In Closet(s), Wet Bar |
| Cooling | Ceiling Fan(s), Central Air |
| Cooling Yes / No | Yes |
| Heating | Central, Natural Gas |
| Heating Yes / No | Yes |
| Fireplace Yes / No | Yes |
| Fireplaces Total | 6 |
| Fireplace Features | Basement, Family Room, Gas Starter, Master Bedroom |
| Window Features | Double Pane Windows |
| Room Kitchen Features | Breakfast Area, Breakfast Bar, Breakfast Room, Kitchen Island, Pantry, Second Kitchen |
| Room Dining Room Features | Seats 12+, Separate Room |
| Laundry Features | In Basement, Mud Room, Upper Level |
Exterior
| Exterior Features | Balcony, Gas Grill |
|---|---|
| Lot Features | Private |
| Construction Materials | Concrete, Stucco |
| Roof | Composition |
| Fencing | Back Yard |
| Foundation Details | Slab |
| Waterfront Features | Lake |
| Patio And Porch Features | Patio, Porch |
| Security Features | Carbon Monoxide Detector(s), Smoke Detector(s) |
Parking
| Attached Garage Yes / No | Yes |
|---|---|
| Garage Yes / No | Yes |
| Parking Features | Garage, Attached, Kitchen Level, Garage Door Opener |
Utilities
| Utilities | Cable Available, Electricity Available, Natural Gas Available, Phone Available, Underground Utilities, Water Available |
|---|---|
| Sewer | Septic Tank |
| Electric | 220 Volts |
Taxes
| Tax Annual Amount | 3413 |
|---|---|
| Tax Year | 2025 |
Location
| Community Features | Clubhouse, Gated, Golf, Lake, Tennis Court(s), Walk To Schools, Near Shopping |
|---|
Area Information
| State | GA |
|---|---|
| County | Cherokee |
| City | Alpharetta |
| Zip Code | 30004 |
| Area | Cherokee |
| Community Name | Echelon |
| School District | Creekview |
| Elementary School | Macedonia |
| High School | Creekview |
| Listing VS Median (in Echelon) | |
Price: $4,499,999 low | high Med: $4,275,000 sqft: 12,200 low | high Med: 11,872 $ / sqft: $369 low | high Med: $360 On site: 226 low | high Med: 176.5 | |
Market Activity 30004
Request a showing
Request a showing
Contact
Learn More About This Property

| State | GA |
|---|---|
| County | Cherokee |
| City | Alpharetta |
| Zip Code | 30004 |
| Area | Cherokee |
| Community Name | Echelon |
| School District | Creekview |
| Elementary School | Macedonia |
| High School | Creekview |
| Listing VS Median (in Echelon) | |
Price: $4,499,999 low | high Med: $4,275,000 sqft: 12,200 low | high Med: 11,872 $ / sqft: $369 low | high Med: $360 On site: 226 low | high Med: 176.5 | |
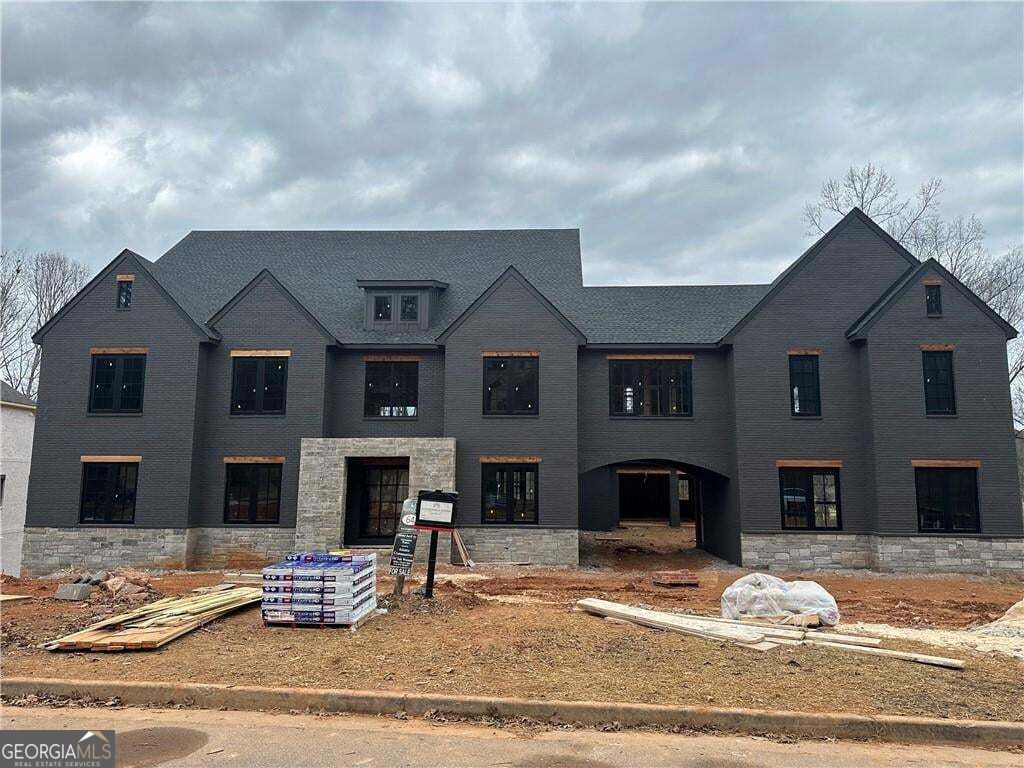 | $3,750,000235 Traditions DriveAlpharetta, GA 30004 |
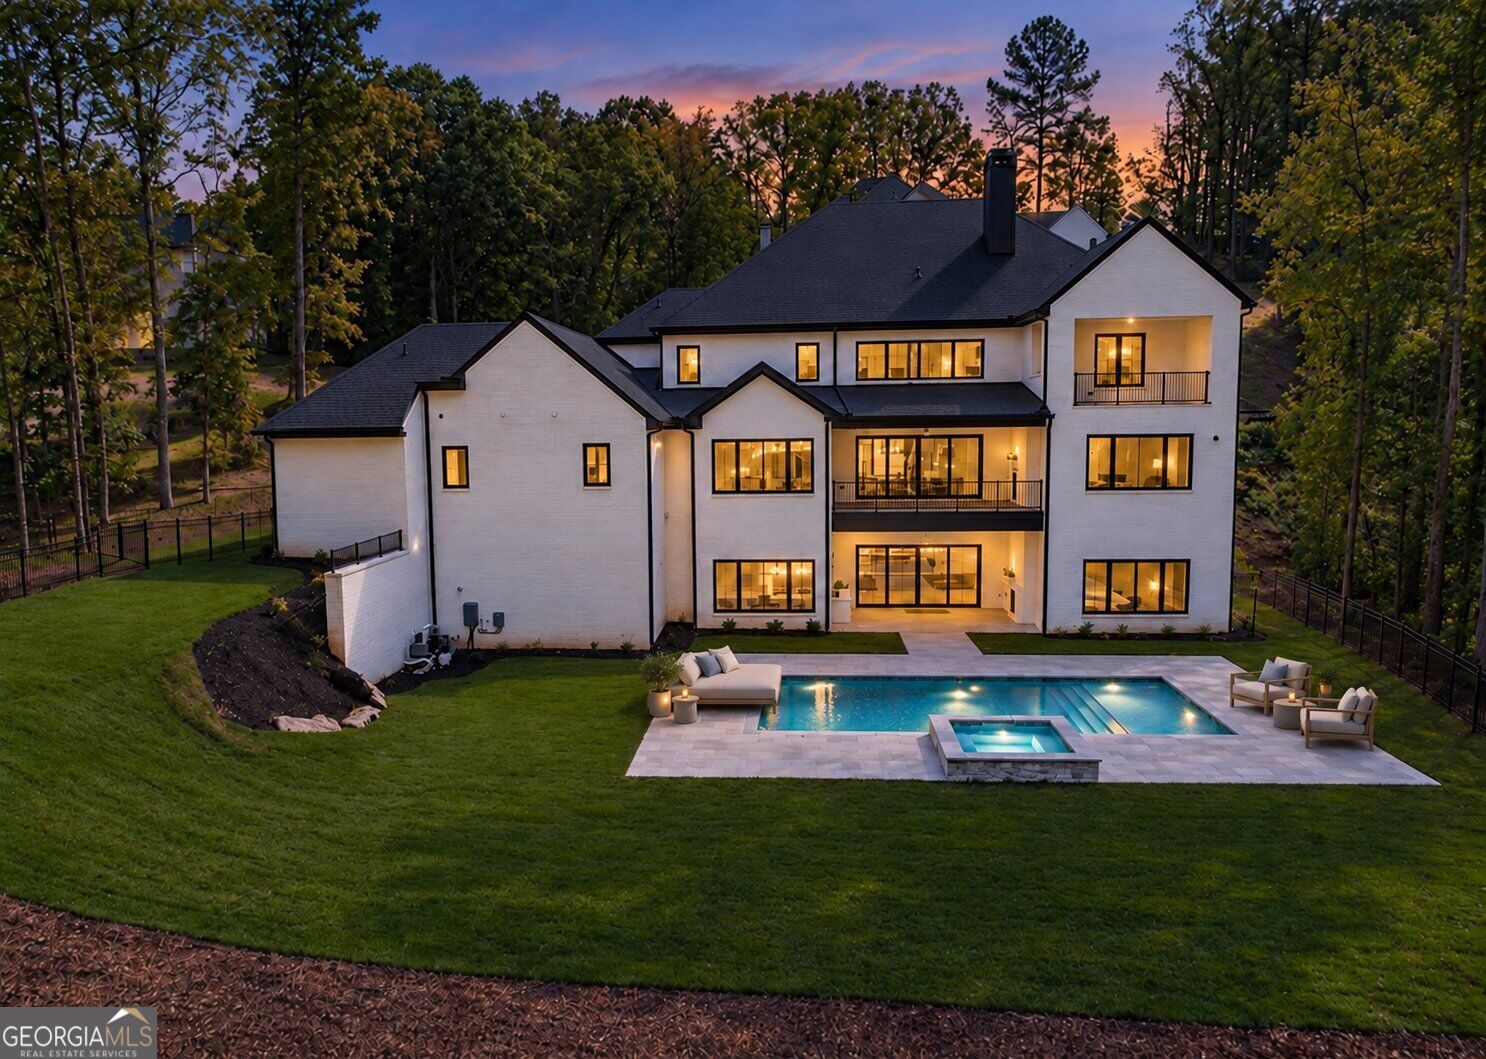 | $3,599,999241 Traditions DriveAlpharetta, GA 30004 |