
2750 Drayton Hall Drive,Buford, GA 30519
Buford, GA 30519



Description
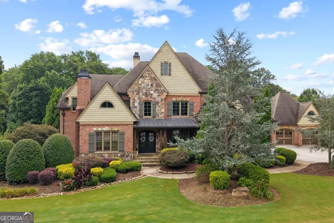
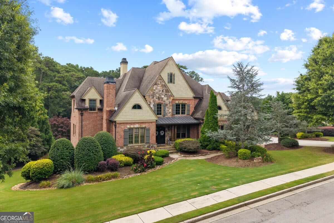
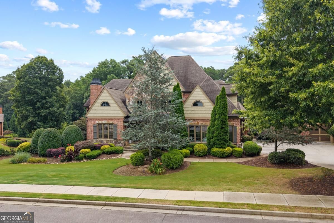
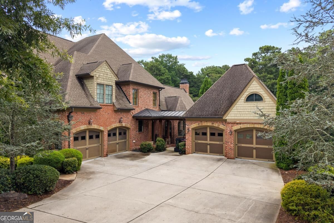
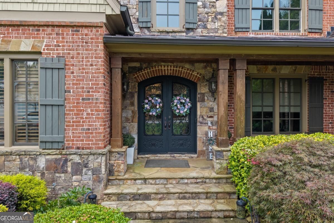
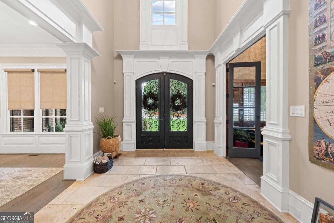
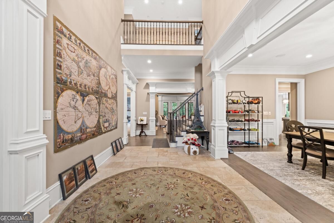
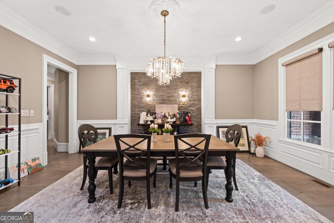
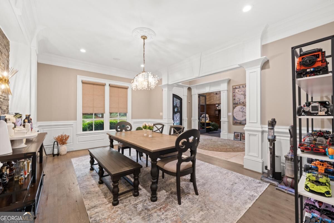
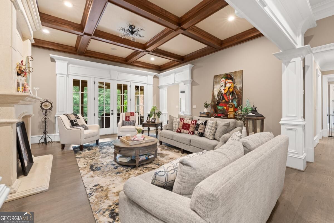
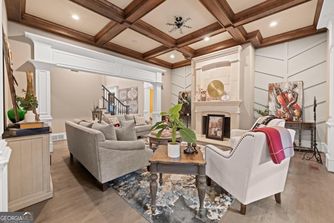
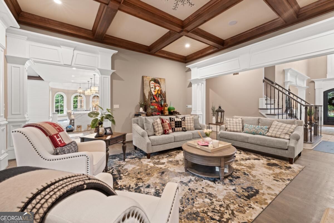
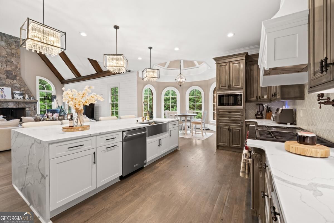
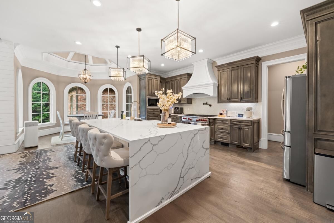
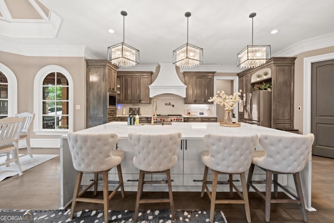
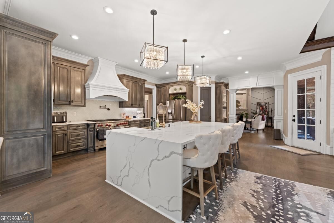
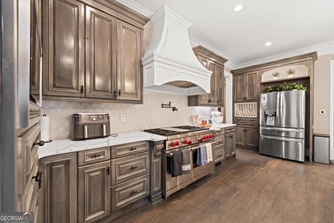
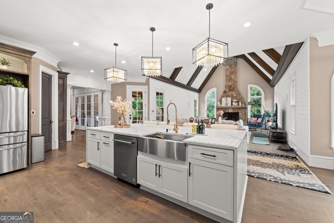
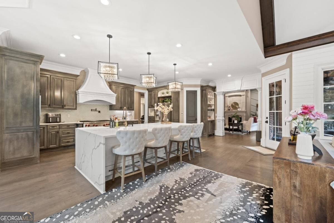
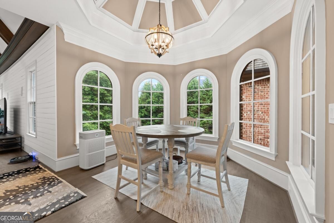
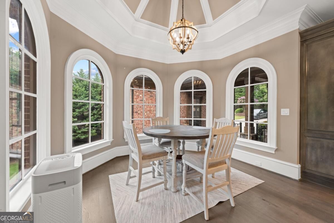
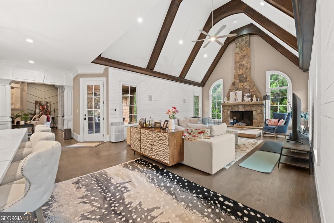
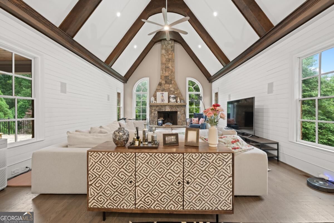
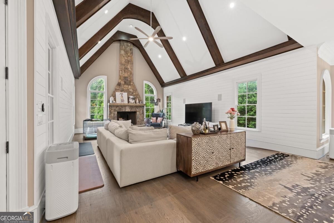
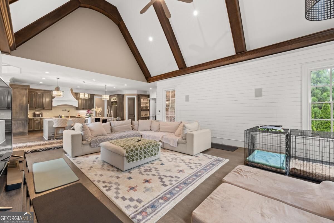
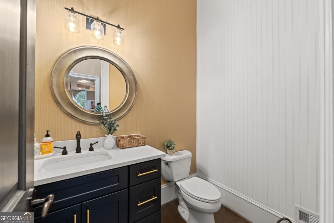
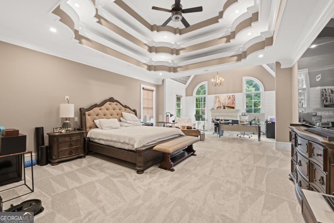
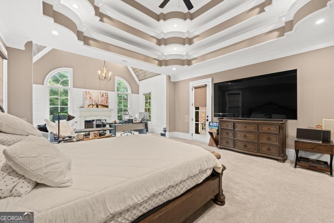
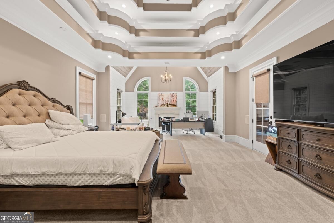
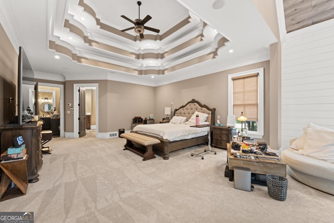
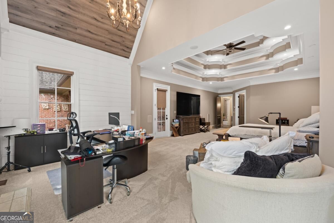
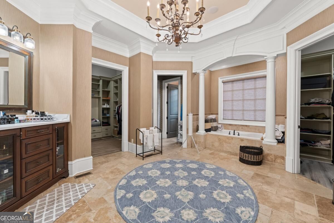
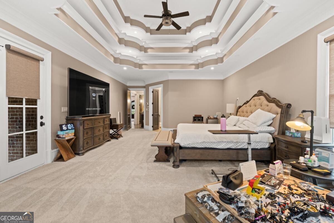
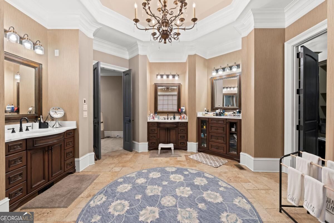
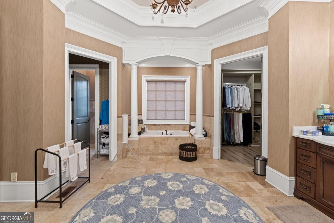
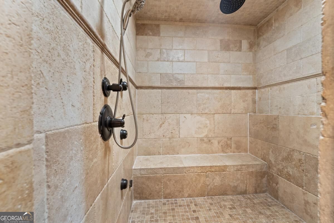
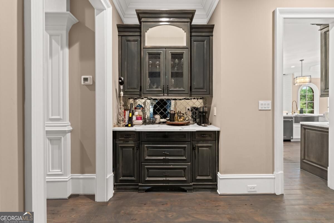
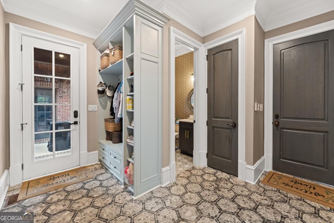
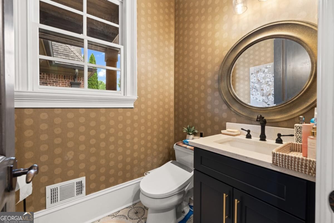
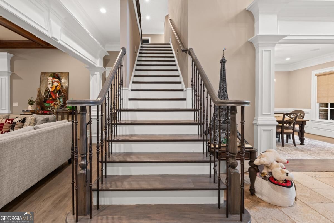
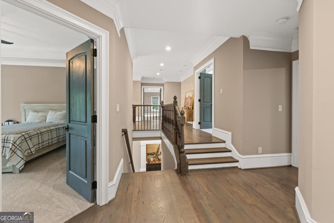
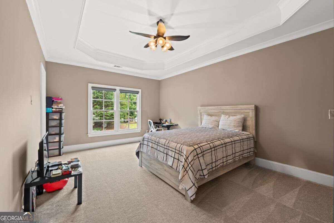
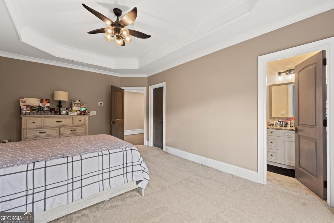
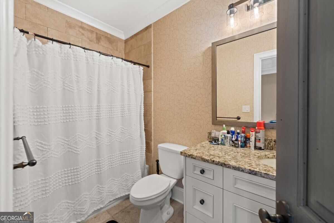
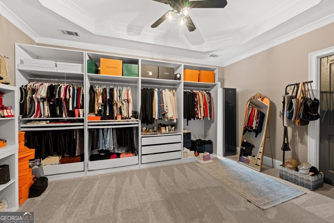
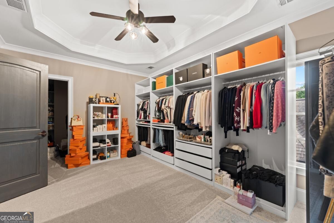
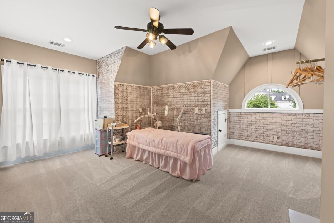
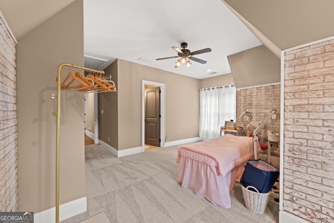
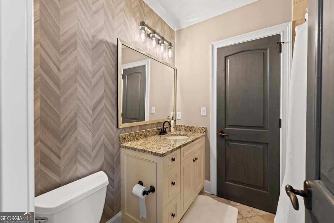
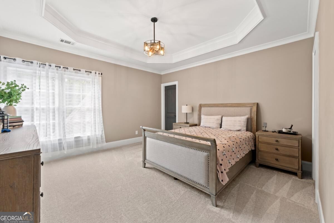
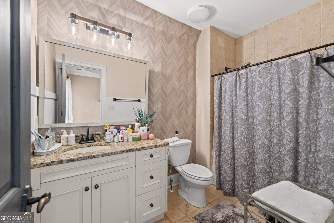
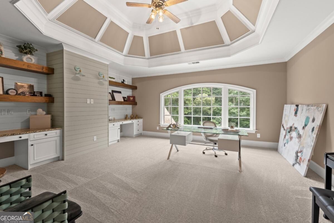
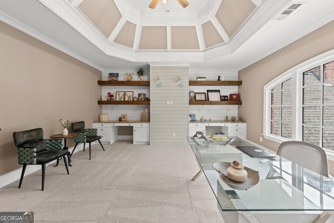
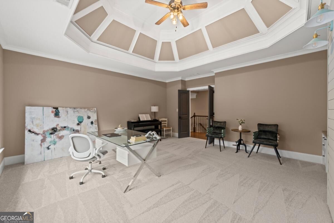
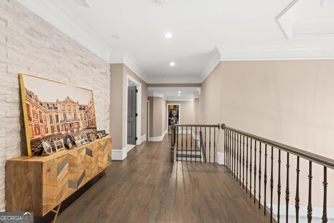
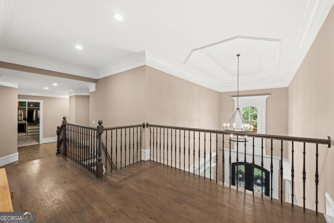
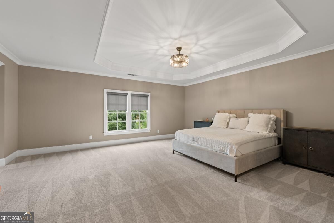
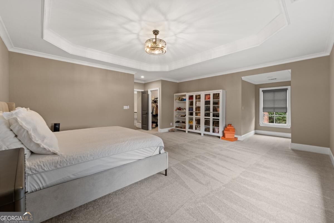
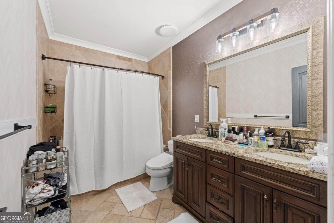
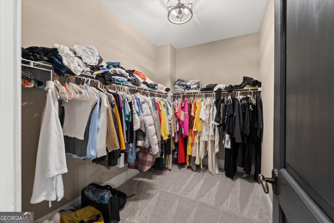
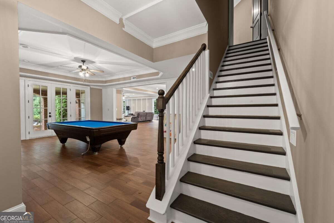
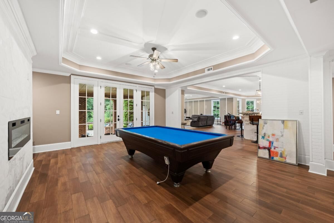
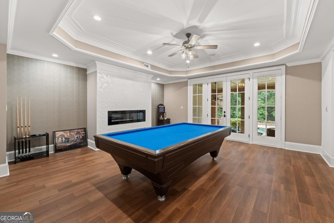
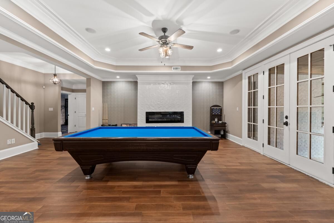
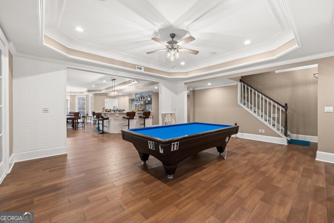
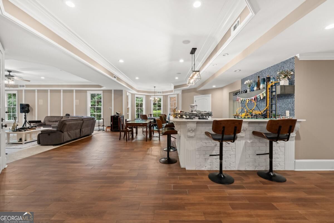
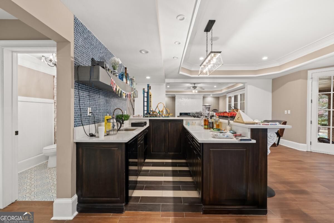
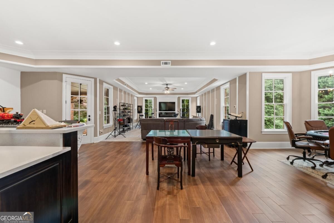
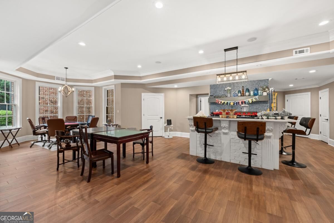
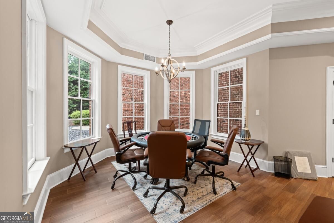
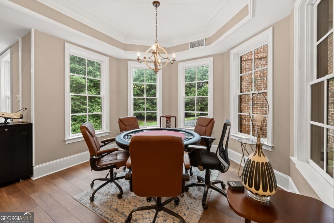
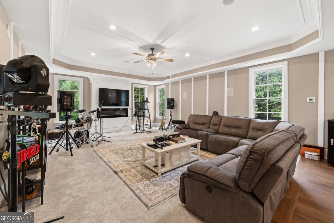
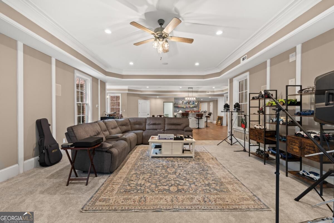
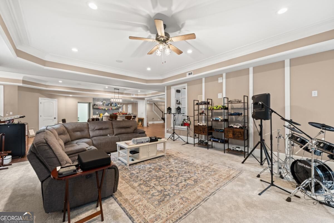
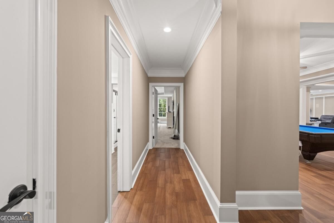
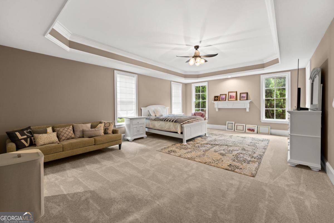
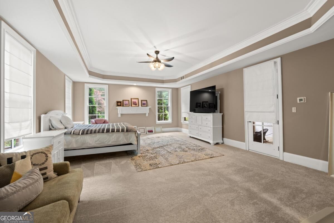
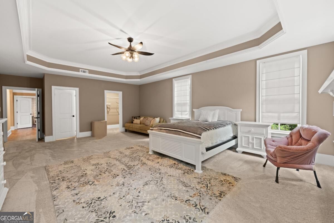
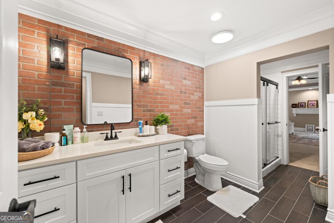
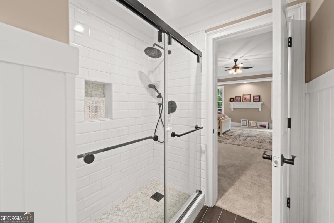
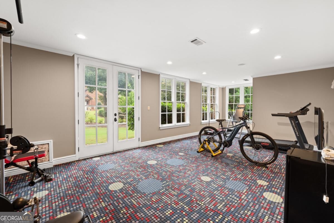
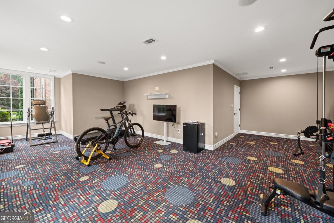
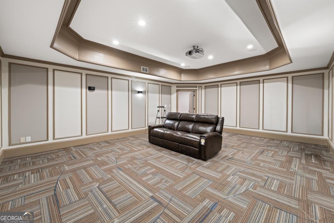
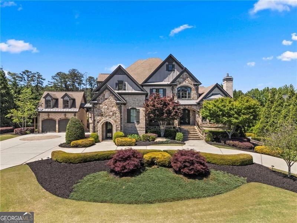
Welcome to this exceptional former model home, a stunning custom-built brick and stone estate located in an exclusive gated community. This impressive residence features a spacious primary suite on the main level with a cozy fireplace, elegant tray ceiling, an expansive custom walk-in closet, a beautiful spa bath, and private access to the porch overlooking the secluded backyard. Throughout the home, you'll find five inviting fireplaces, custom doors, and high-end finishes at every turn. The gourmet kitchen is a chef's dream, showcasing premium appliances, custom cabinetry, granite countertops, and abundant workspace. Each generously sized secondary bedroom includes its own private en-suite bath. The fully finished terrace level expands the living space with an oversized guest suite, exercise room, game room, and wet bar. Resort-like backyard with pool, expansive covered porches, and outdoor fireplaces. Conveniently located near I85, schools and shopping.
Details
| MLS # | 10857511 |
|---|---|
| Listing Type | For Sale |
| Style | House |
| HOA Dues | $1,900 |
| Sub-Type | Resale |
| Status | Active |
| Year | 2006 |
| Days On Site | 7 |
| Listing Provided By | Parmenter Realty | Kim Parmenter |
Features
| Bed(s) | 7 |
|---|---|
| Bath(s) | 9 Total |
| SQ Feet | 8,788 |
| Basement | Y |
| Pool | Yes |
| Story(s) | 2 |
| Acreage | 0.92 |
Interior
| Appliances | Dishwasher, Disposal, Double Oven, Gas Water Heater, Indoor Grill, Microwave |
|---|---|
| Interior Features | Bookcases, Double Vanity, Master On Main Level, Tray Ceiling(s), Walk-In Closet(s) |
| Cooling | Ceiling Fan(s), Central Air |
| Cooling Yes / No | Yes |
| Heating | Central |
| Heating Yes / No | Yes |
| Fireplace Yes / No | Yes |
| Fireplaces Total | 5 |
| Fireplace Features | Family Room, Gas Starter, Living Room, Master Bedroom |
| Window Features | Double Pane Windows |
| Room Kitchen Features | Breakfast Area, Breakfast Bar, Walk-in Pantry |
| Room Dining Room Features | Seats 12+ |
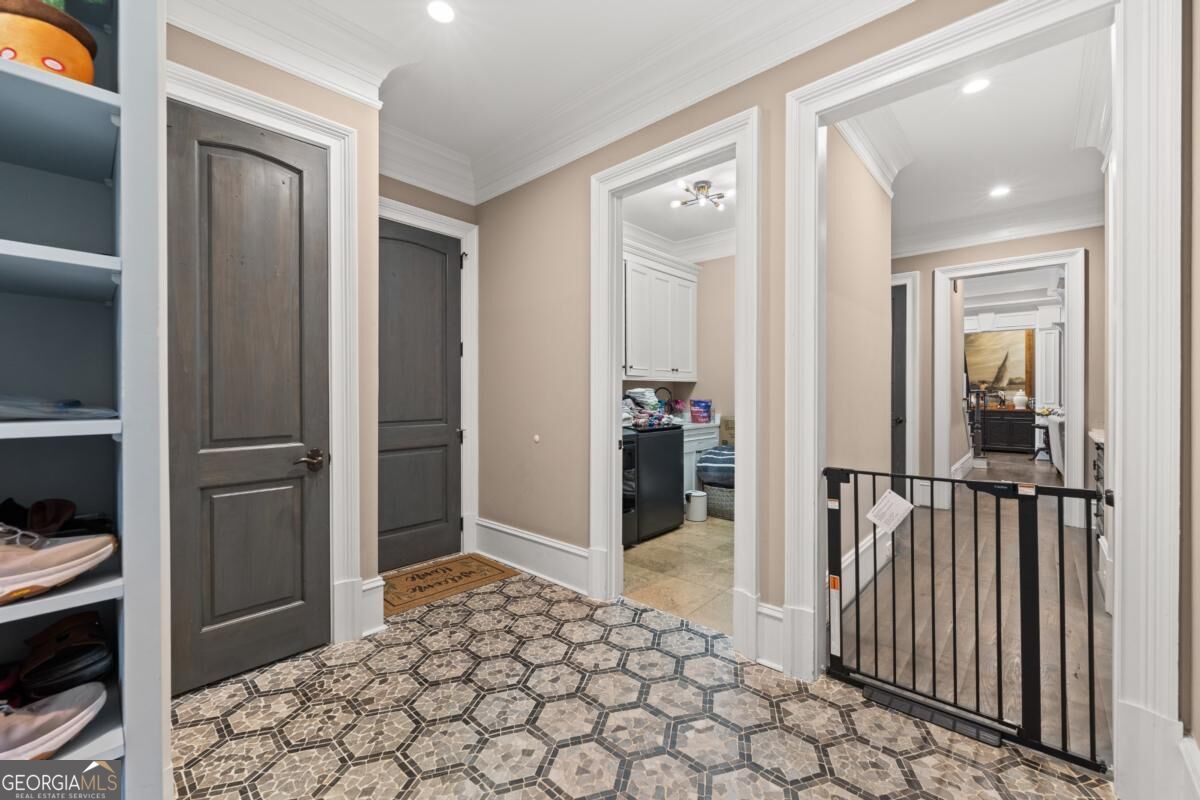
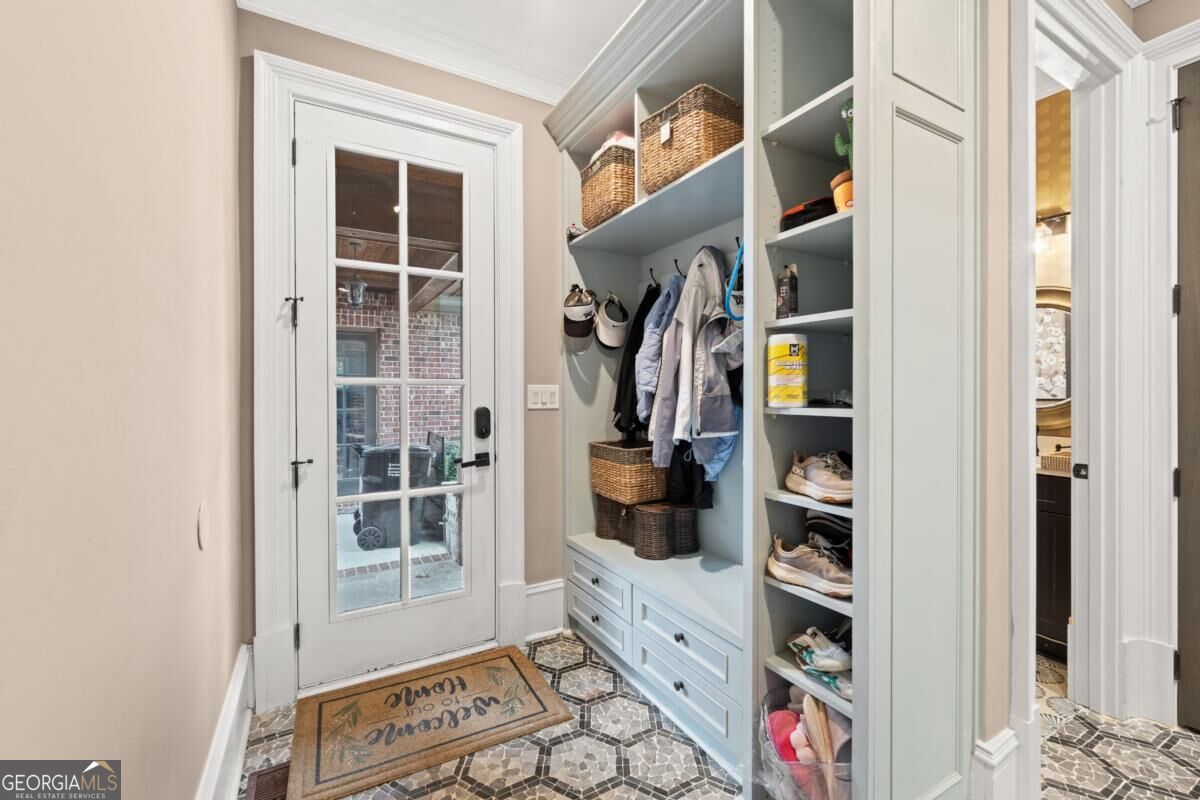
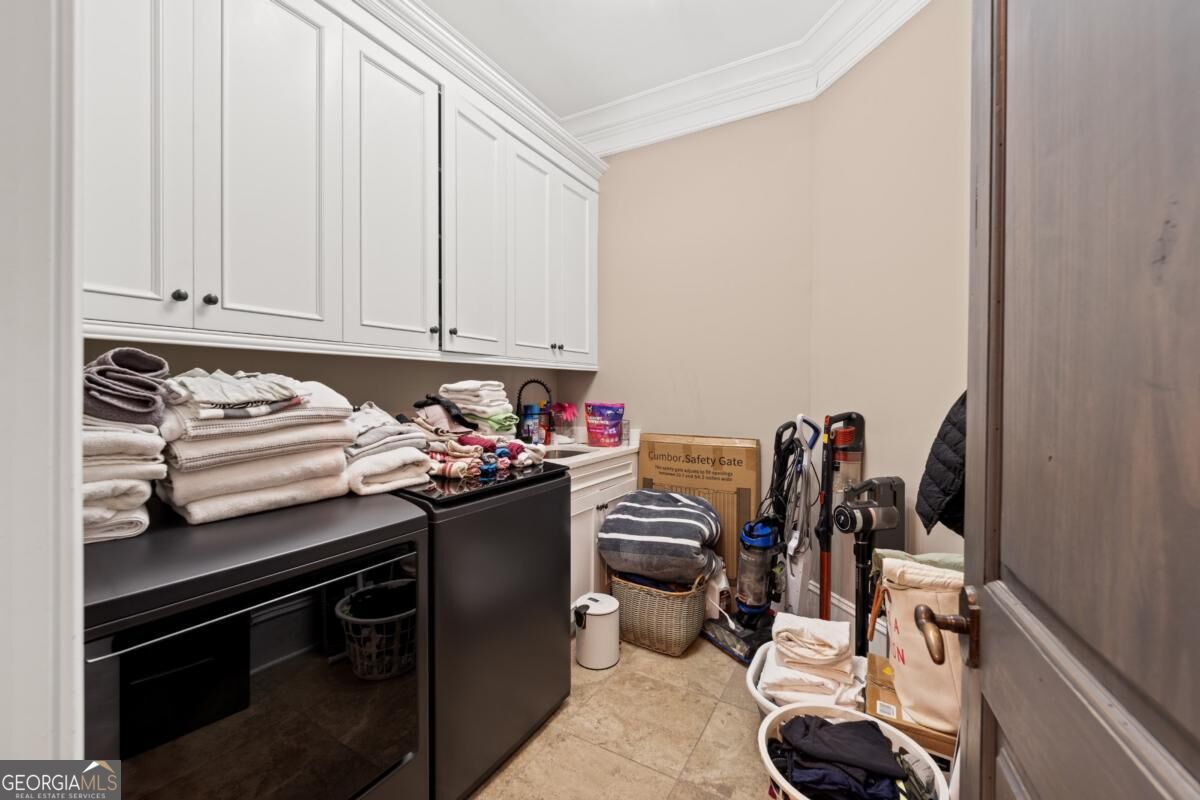
| Laundry Features | Mud Room |
Exterior
| Exterior Features | Garden, Other |
|---|---|
| Lot Features | Level, Private |
| Construction Materials | Brick, Stone |
| Roof | Composition |
| Fencing | Back Yard, Fenced |
| Foundation Details | Slab |
| Patio And Porch Features | Deck, Patio |
| Security Features | Security System, Smoke Detector(s) |
Parking
| Attached Garage Yes / No | No |
|---|---|
| Garage Yes / No | Yes |
| Parking Features | Garage |
Utilities
| Utilities | Cable Available, Electricity Available, High Speed Internet, Natural Gas Available, Phone Available, Sewer Available, Underground Utilities, Water Available |
|---|---|
| Sewer | Public Sewer |
| Electric | 220 Volts |
Taxes
| Tax Annual Amount | 9503 |
|---|---|
| Tax Year | 2025 |
Location
| Community Features | Gated, Lake, Sidewalks, Street Lights |
|---|
Area Information
| State | GA |
|---|---|
| County | Gwinnett |
| City | Buford |
| Zip Code | 30519 |
| Area | Gwinnett |
| Community Name | Drayton Hall |
| School District | Mill Creek |
| Elementary School | Patrick |
| High School | Mill Creek |
| Listing VS Median (in Drayton Hall) | |
Price: $2,390,000 low | high Med: $2,390,000 sqft: 8,788 low | high Med: 8,788 $ / sqft: $272 low | high Med: $272 On site: 7 low | high Med: 7 | |
Market Activity 30519
Request a showing
Request a showing
Contact
Learn More About This Property

| State | GA |
|---|---|
| County | Gwinnett |
| City | Buford |
| Zip Code | 30519 |
| Area | Gwinnett |
| Community Name | Drayton Hall |
| School District | Mill Creek |
| Elementary School | Patrick |
| High School | Mill Creek |
| Listing VS Median (in Drayton Hall) | |
Price: $2,390,000 low | high Med: $2,390,000 sqft: 8,788 low | high Med: 8,788 $ / sqft: $272 low | high Med: $272 On site: 7 low | high Med: 7 | |
 | $2,700,0002725 Drayton Hall DriveBuford, GA 30519 |