2797 Laurel Valley Trail,Buford, GA 30519
Buford, GA 30519

Description
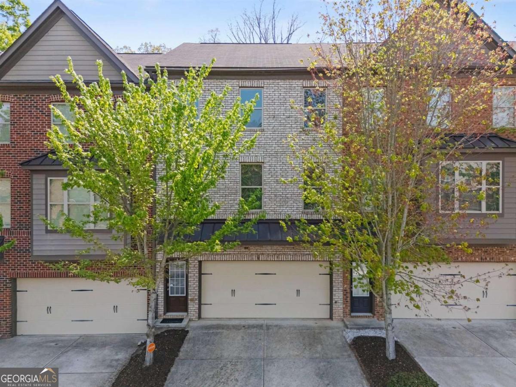
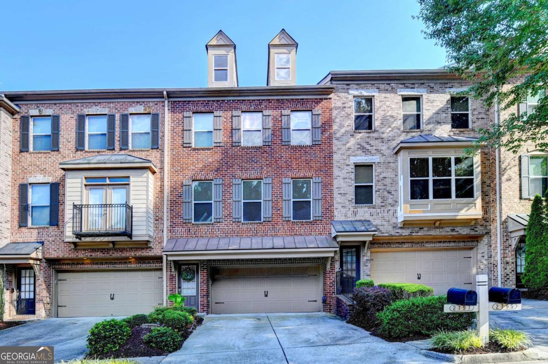
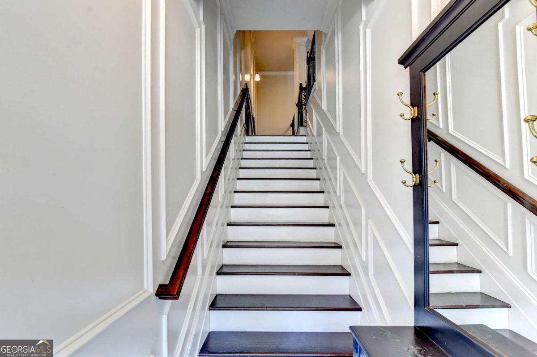
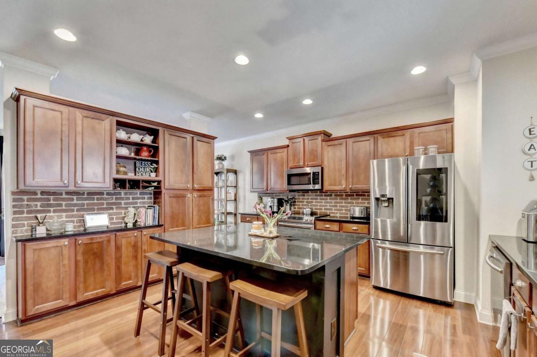
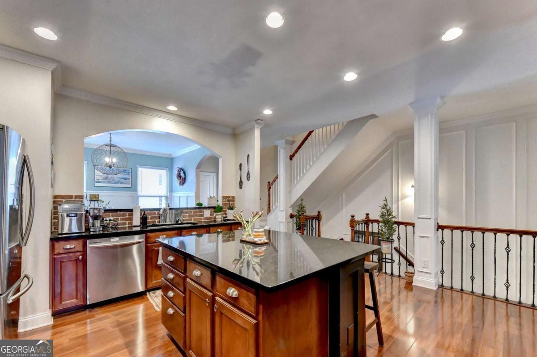
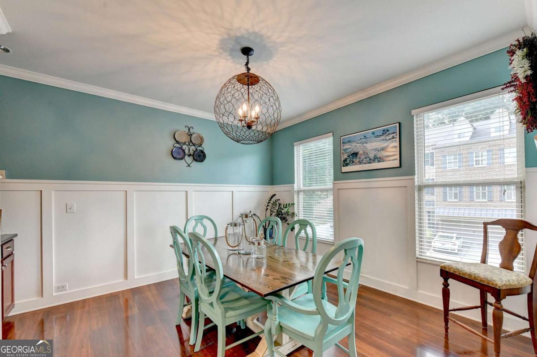
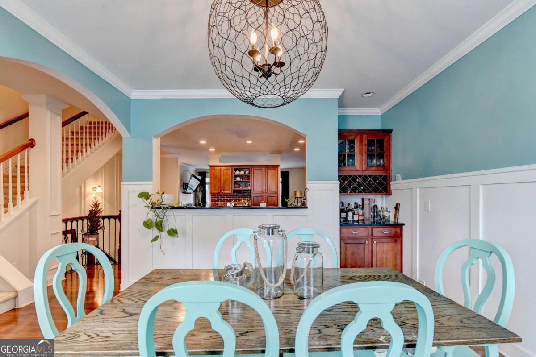
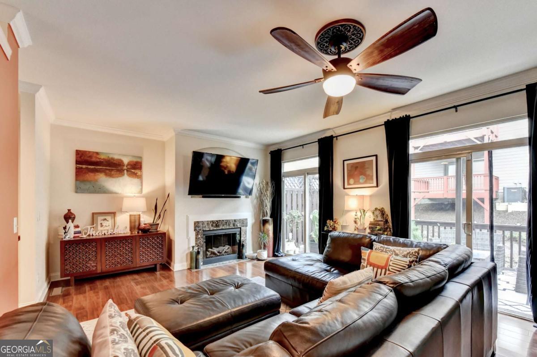
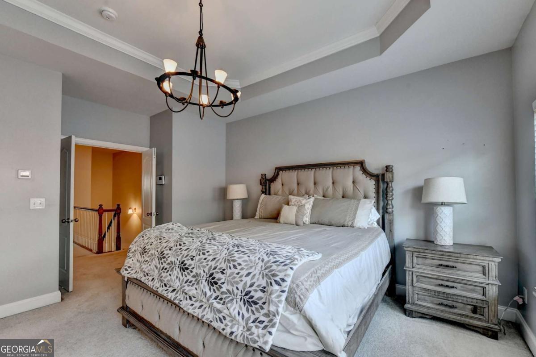
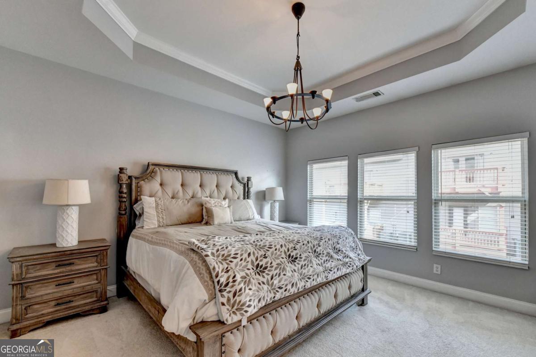
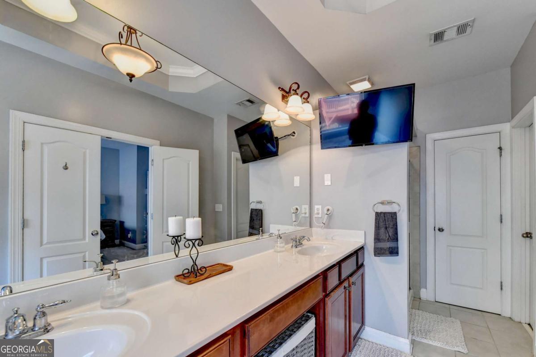
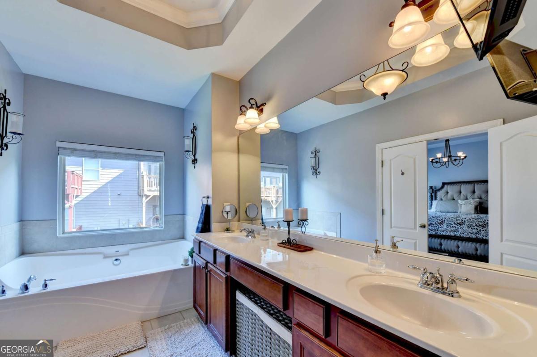
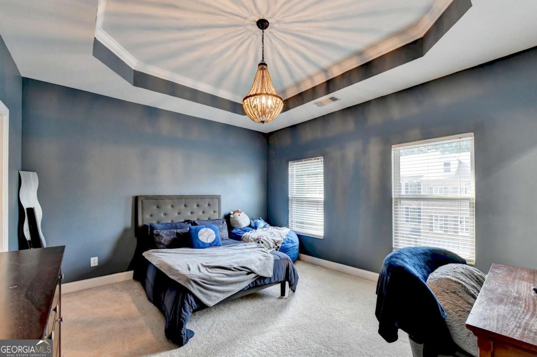
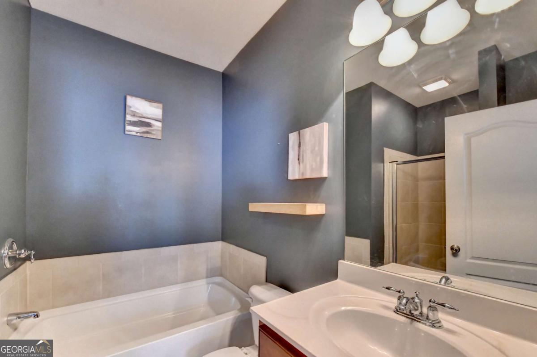
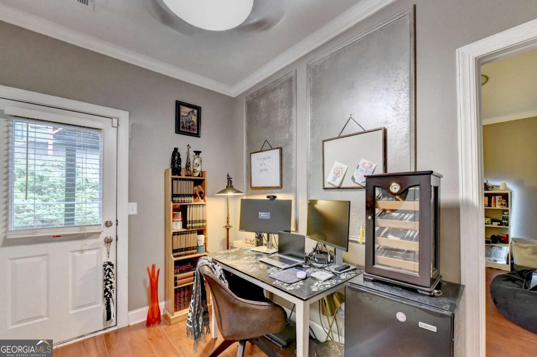
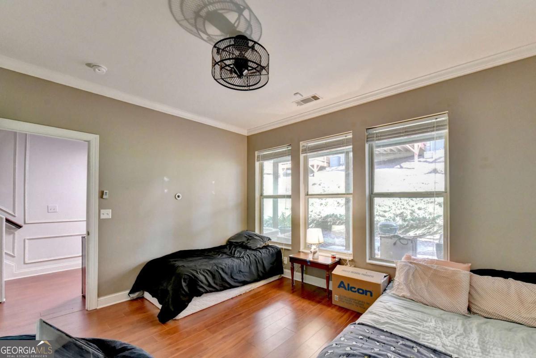
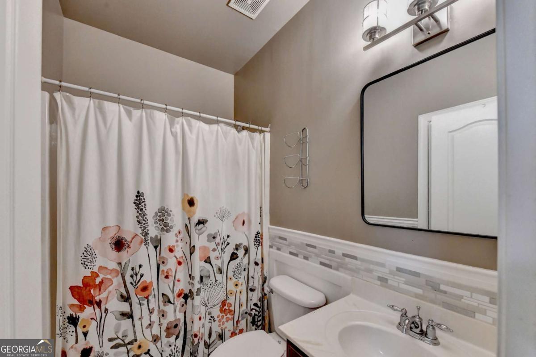
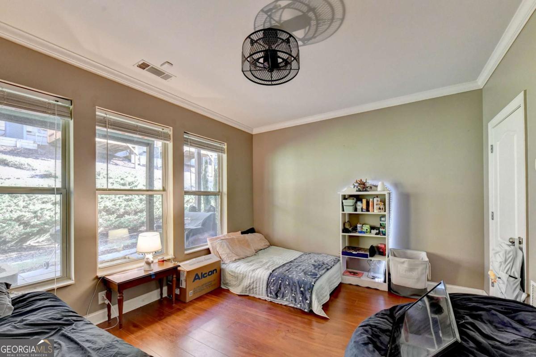
NEW PRICE: $364,900 PLUS UP TO $10,000 IN BUYER INCENTIVES (Use toward eligible closing costs, prepaid expenses, rate buydown, or other permitted buyer expenses, subject to lender and transaction guidelines) 2,253 SQ. FT.|3 LEVELS OF LIVING | 2 OWNER'S SUITES| MORE SPACE. MORE FLEXIBILITY. MORE VALUE. ADDITIONAL VALUE: NEW AC COMPRESSOR, NEW WATER HEATER, SELLER-PAID HOME WARRANTY. Discover the possibilities in this beautiful, spacious 3.5-bath, three-level home with versatile living. On the main level, enjoy a spacious kitchen with a center island, granite countertops, wood cabinetry, breakfast bar, separate dining room, half bath, and great room. Step outside to an oversized deck for additional entertaining space. The upper level features two owner's suites, including a primary retreat with double vanities, a garden tub, a separate shower, and a walk-in closet. The basement/private lower-level includes a bedroom, full bath, and office. This home offers room to live, work, entertain, and accommodate changing needs. Conveniently located minutes from I-85, the Mall of Georgia, shopping, dining, and entertainment. Come see all the features this home has to offer!
Details
| MLS # | 10826189 |
|---|---|
| Listing Type | For Sale |
| Style | Town House |
| HOA Dues | $1,140 |
| Sub-Type | Resale |
| Status | Active |
| Year | 2007 |
| Days On Site | 54 |
| Listing Provided By | Joe Stockdale Real Estate | Johnetta L. Hayes |
Features
| Bed(s) | 3 |
|---|---|
| Bath(s) | 4 Total |
| SQ Feet | 2,253 |
| Basement | Y |
| Acreage | 0.04 |
Interior
| Appliances | Dishwasher, Disposal, Microwave, Range, Refrigerator, Stainless Steel Appliance(s) |
|---|---|
| Interior Features | Beamed Ceilings, Double Vanity, High Ceilings, Roommate Plan, Tray Ceiling(s), Entrance Foyer, Vaulted Ceiling(s), Walk-In Closet(s) |
| Cooling | Ceiling Fan(s), Central Air, Electric |
| Cooling Yes / No | Yes |
| Heating | Central, Electric |
| Heating Yes / No | Yes |
| Fireplace Yes / No | Yes |
| Fireplaces Total | 1 |
| Fireplace Features | Family Room |
| Window Features | Window Treatments |
| Room Kitchen Features | Breakfast Bar, Kitchen Island |
| Room Dining Room Features | Separate Room |
| Laundry Features | In Hall, Laundry Closet, Upper Level |
Exterior
| Lot Features | Level, Other |
|---|---|
| Construction Materials | Brick, Concrete |
| Roof | Other |
| Foundation Details | Slab |
| Patio And Porch Features | Deck, Patio |
| Security Features | Carbon Monoxide Detector(s), Smoke Detector(s) |
Parking
| Attached Garage Yes / No | Yes |
|---|---|
| Garage Yes / No | Yes |
| Parking Features | Garage, Attached, Garage Door Opener |
Utilities
| Utilities | Cable Available, Electricity Available, High Speed Internet, Sewer Available, Water Available |
|---|---|
| Sewer | Public Sewer |
| Electric | 220 Volts |
Taxes
| Tax Annual Amount | 6001 |
|---|---|
| Tax Year | 2025 |
Location
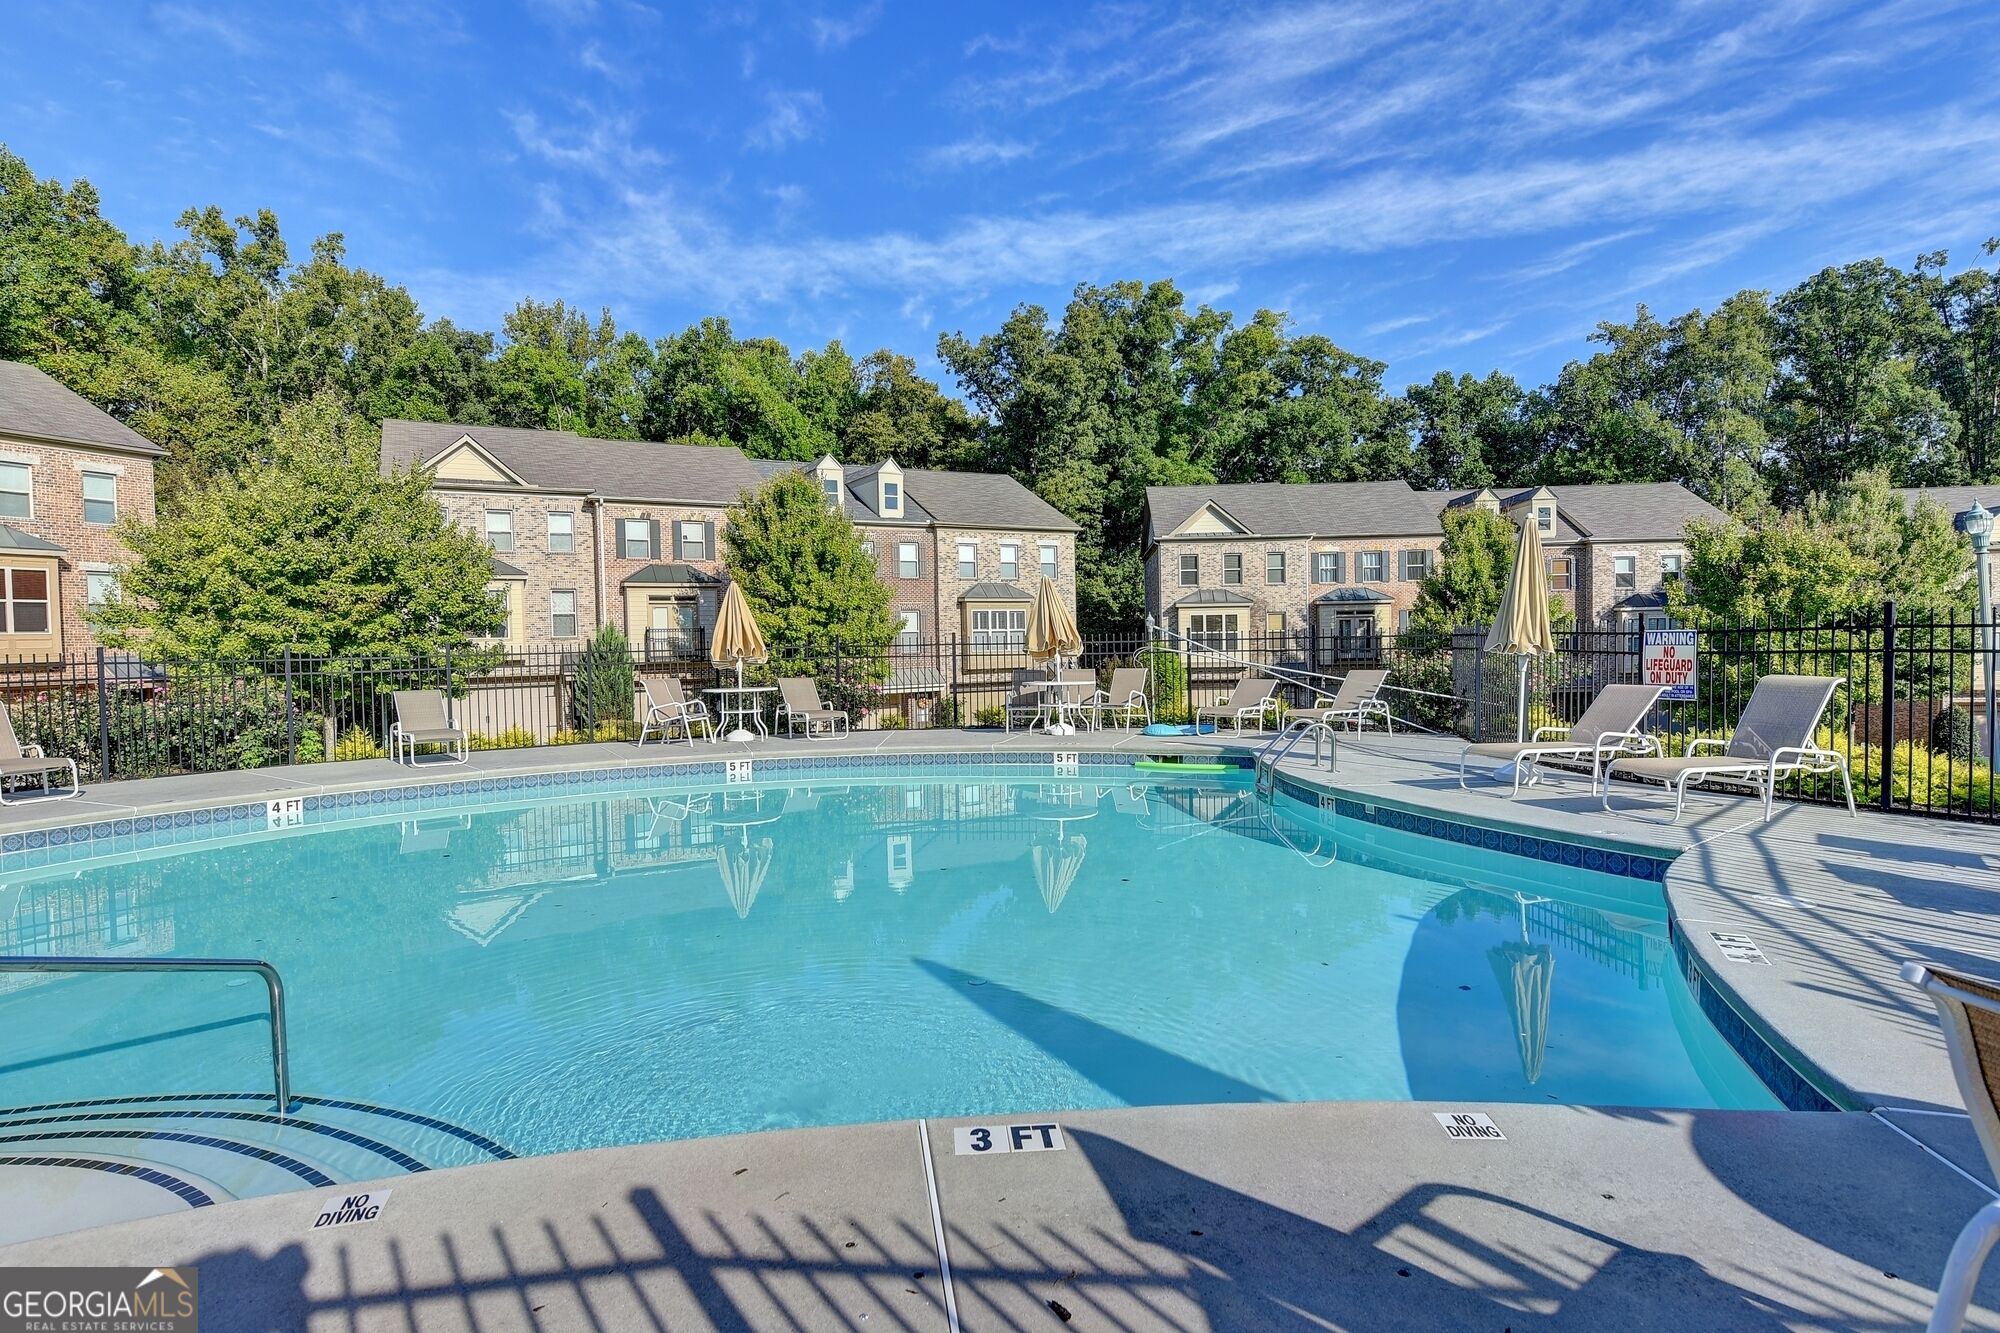
| Community Features | Pool, Near Shopping |
|---|
Area Information
| State | GA |
|---|---|
| County | Gwinnett |
| City | Buford |
| Zip Code | 30519 |
| Area | Gwinnett |
| Community Name | Laurel Landing |
| School District | Collins Hill |
| Elementary School | Rock Springs |
| High School | Collins Hill |
| Listing VS Median (in Laurel Landing) | |
Price: $364,900 low | high Med: $300,950 sqft: 2,253 low | high Med: 1,846 $ / sqft: $162 low | high Med: $163 On site: 54 low | high Med: 63.5 | |
Market Activity 30519
Request a showing
Request a showing
Contact
Learn More About This Property

| State | GA |
|---|---|
| County | Gwinnett |
| City | Buford |
| Zip Code | 30519 |
| Area | Gwinnett |
| Community Name | Laurel Landing |
| School District | Collins Hill |
| Elementary School | Rock Springs |
| High School | Collins Hill |
| Listing VS Median (in Laurel Landing) | |
Price: $364,900 low | high Med: $300,950 sqft: 2,253 low | high Med: 1,846 $ / sqft: $162 low | high Med: $163 On site: 54 low | high Med: 63.5 | |