New Listing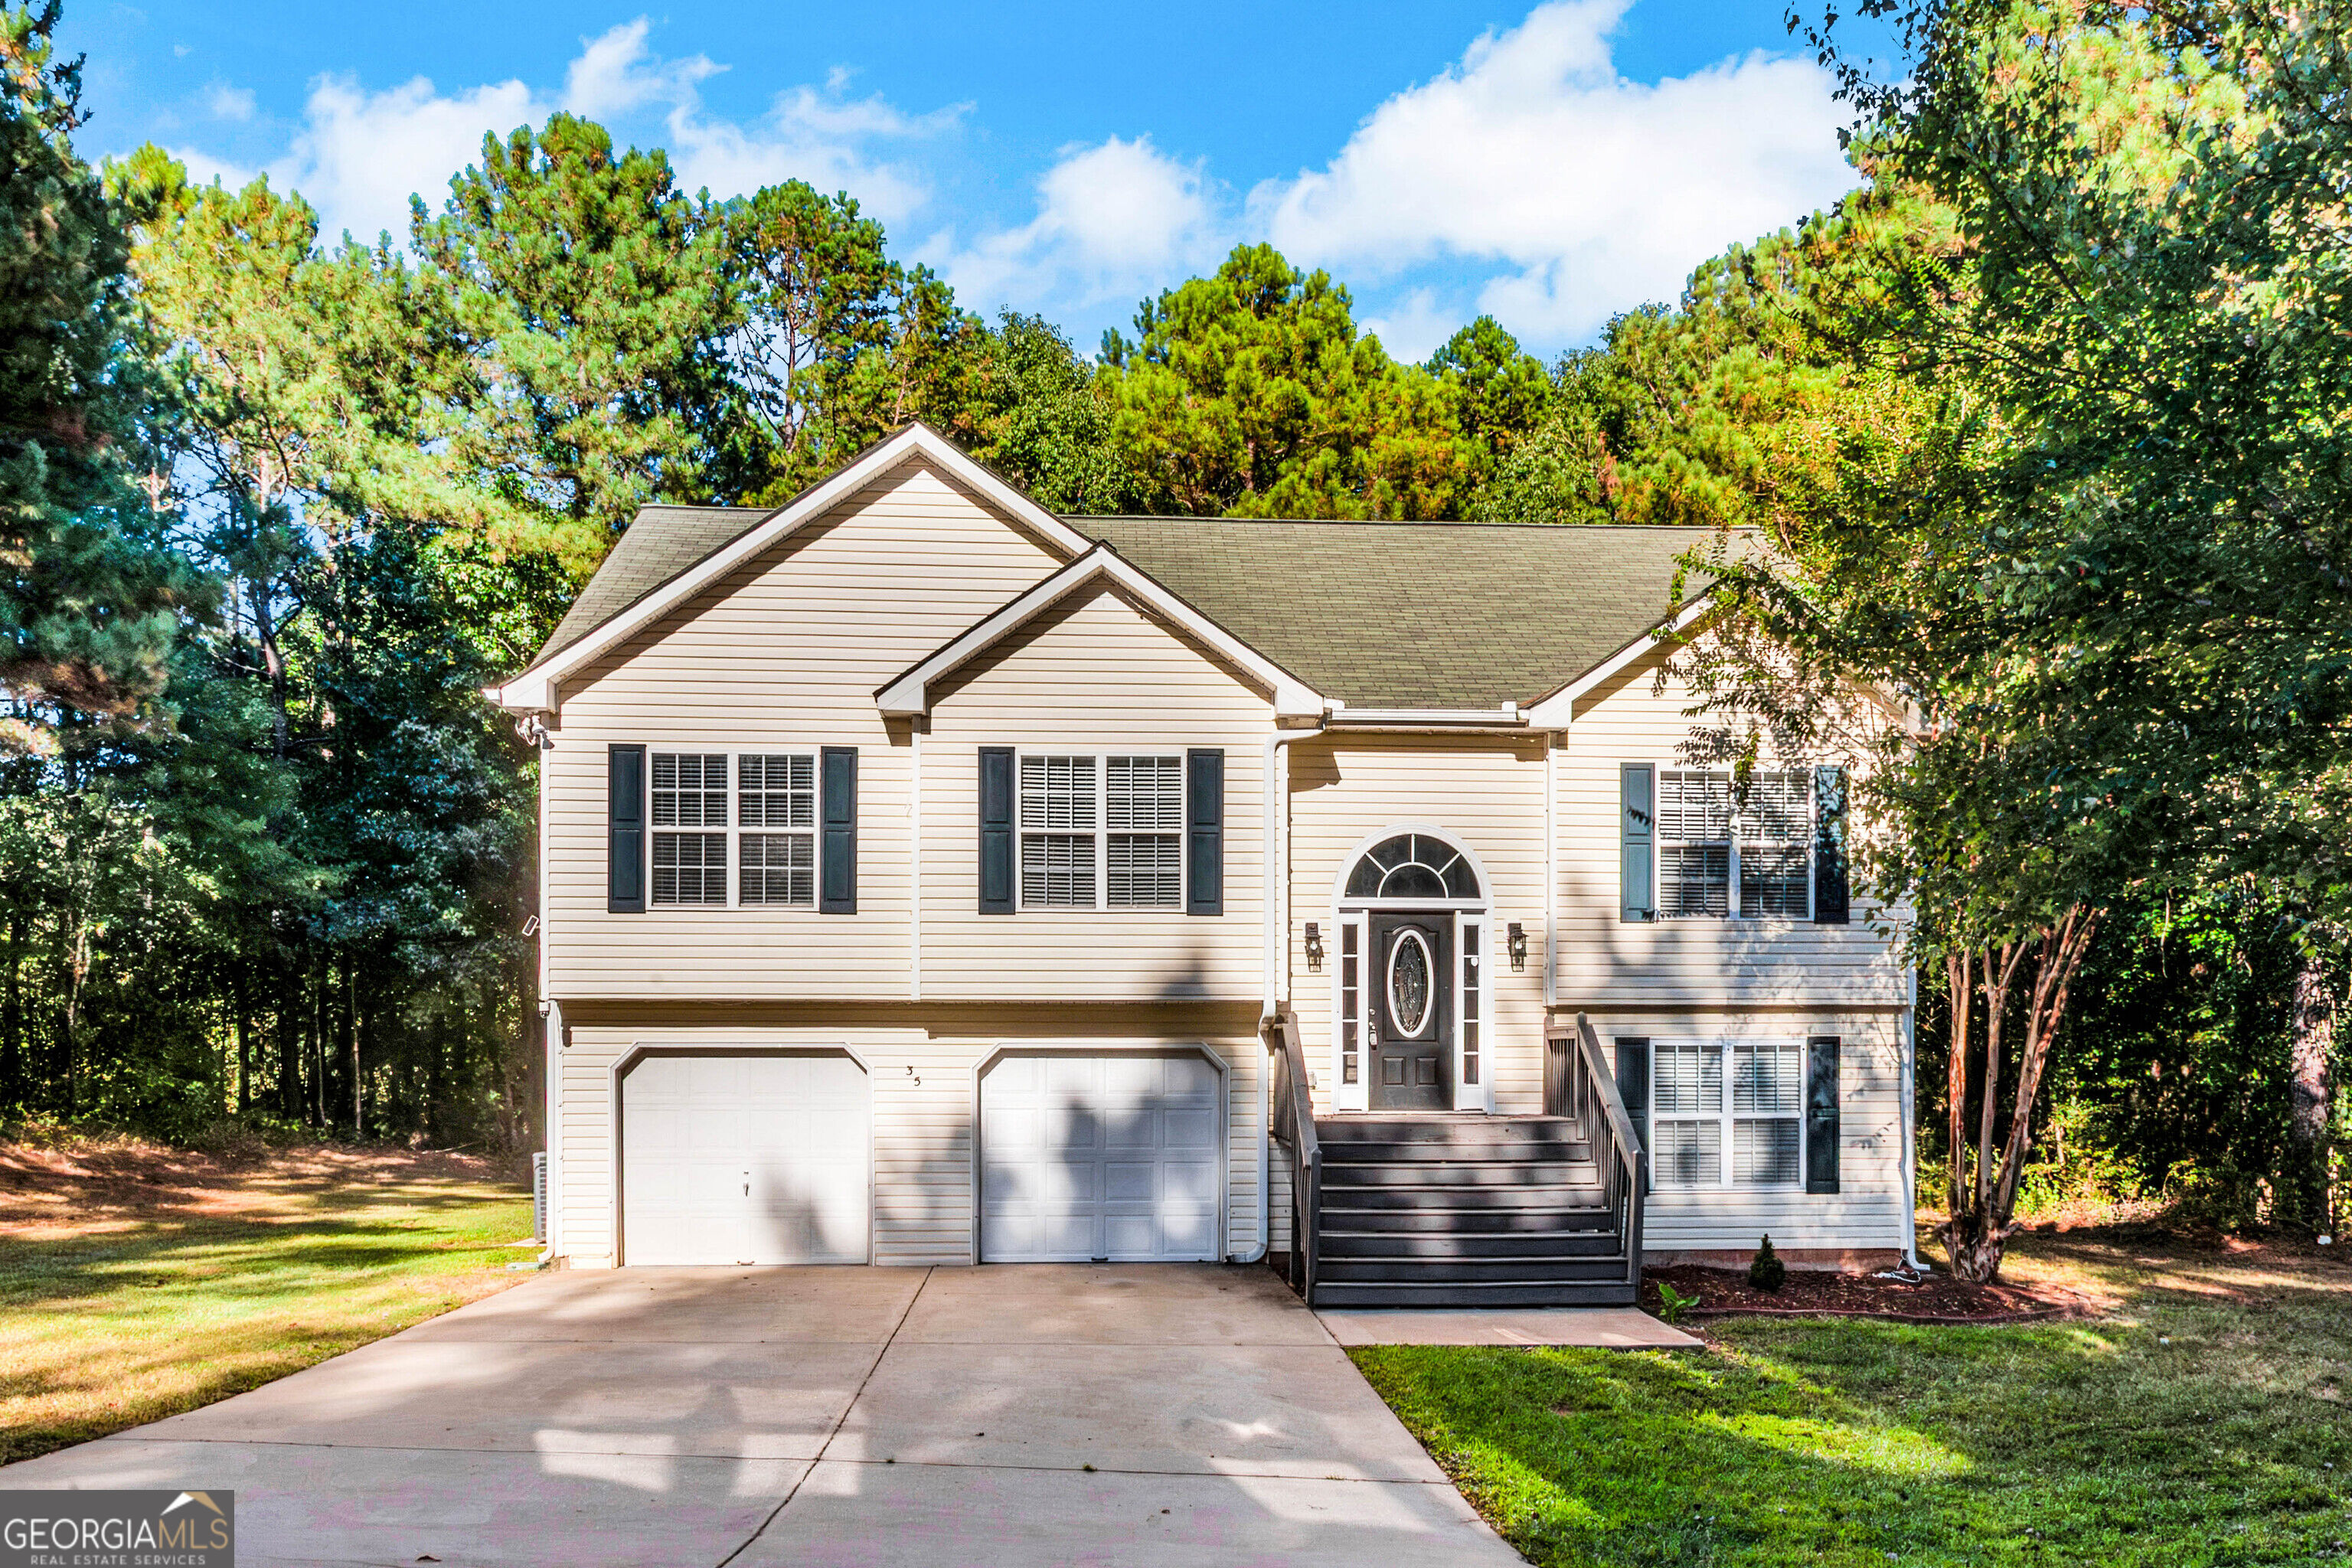

Description
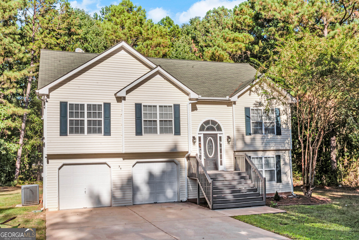
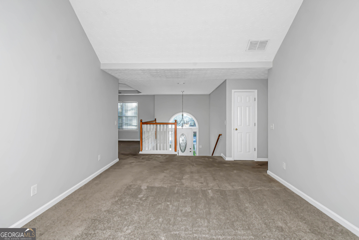
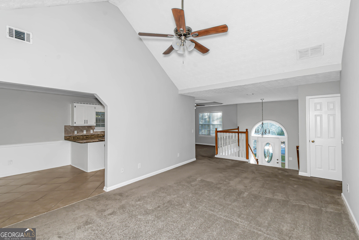
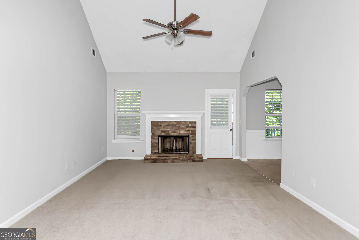
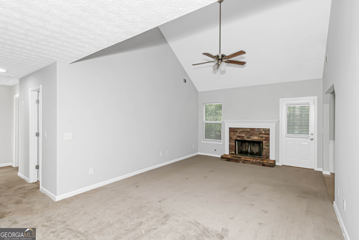
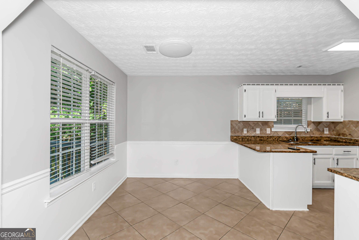
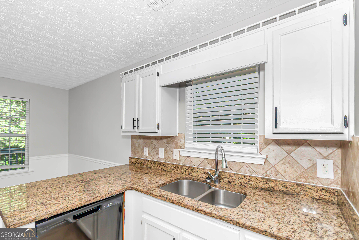
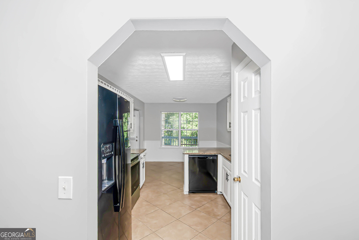
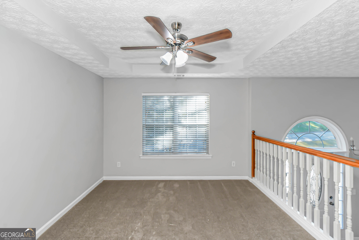
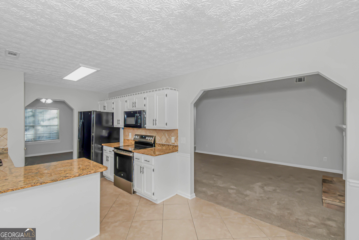
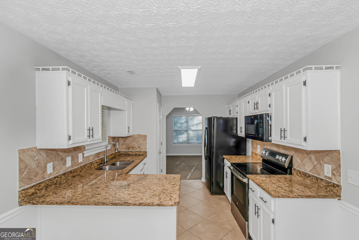
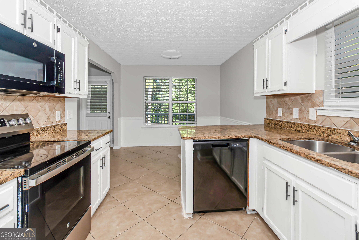
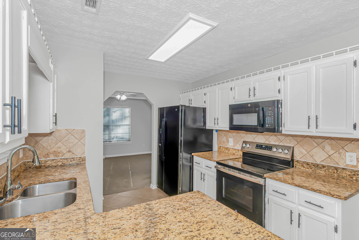
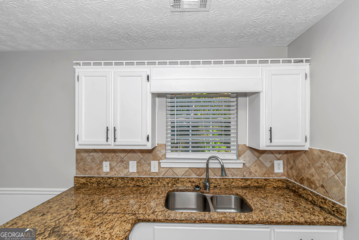
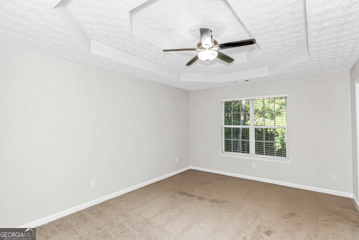
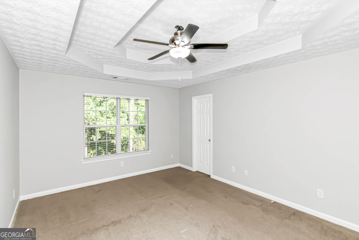
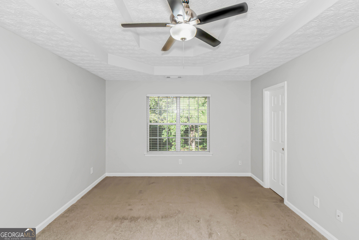
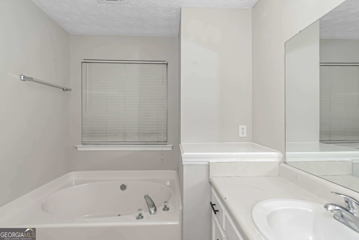
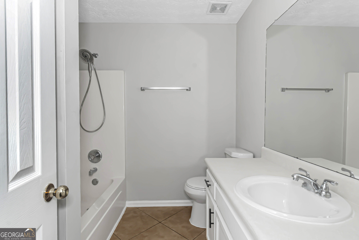
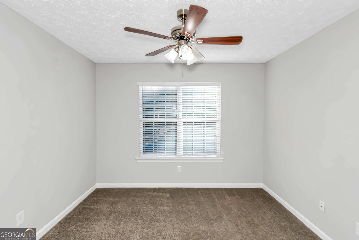
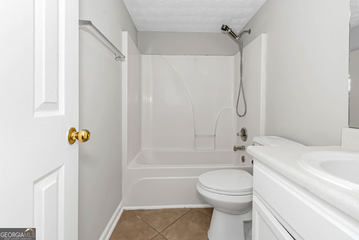
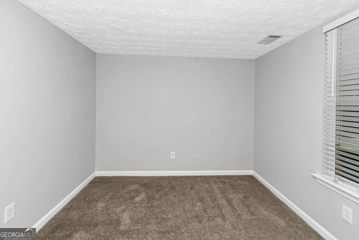
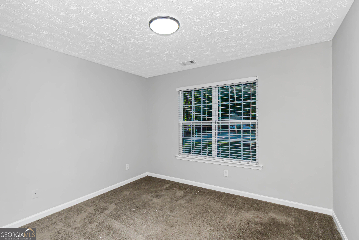
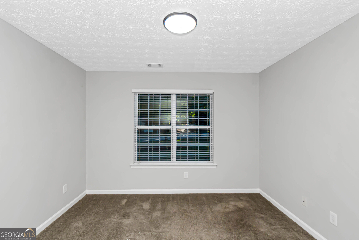
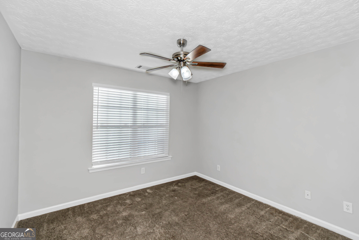
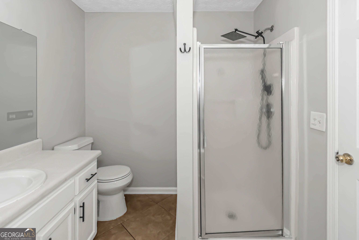
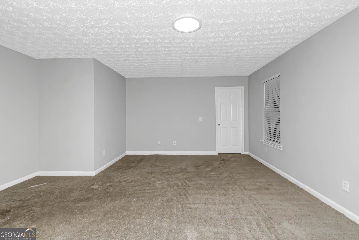
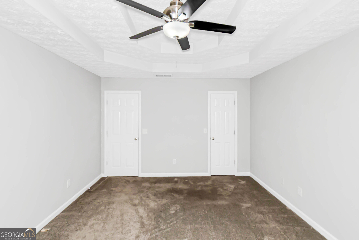
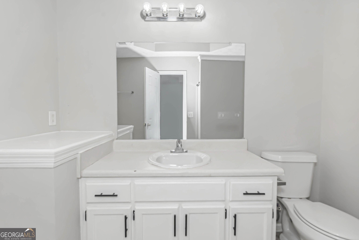
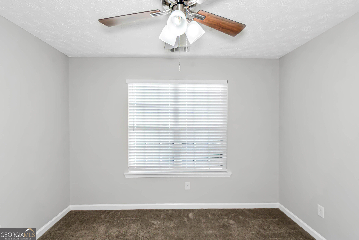
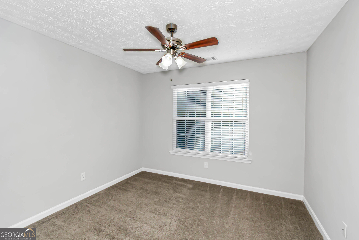
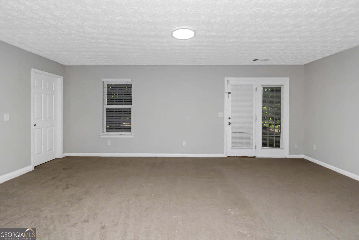
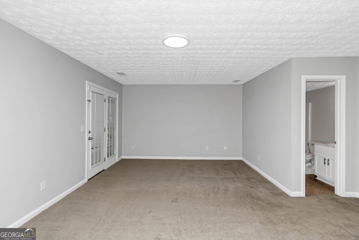
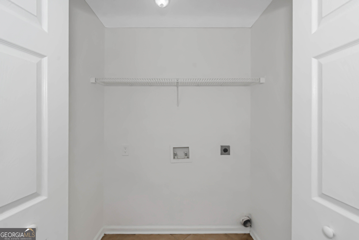
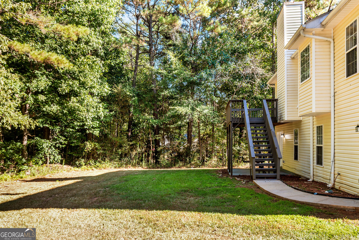
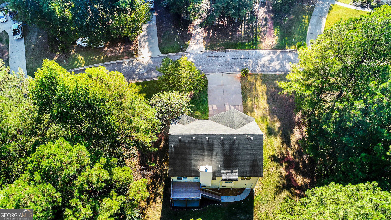
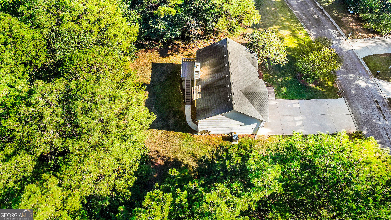
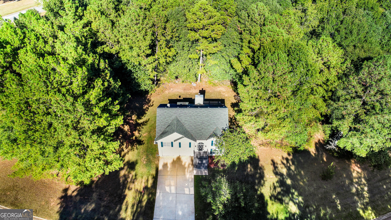
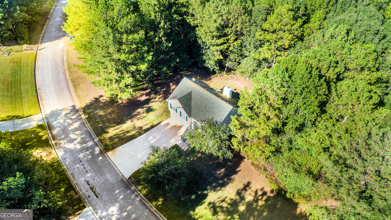
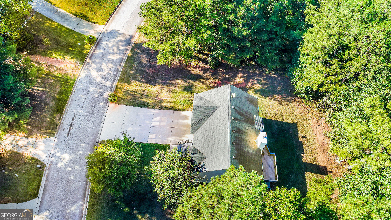
Welcome home! This spacious split-foyer home offers 4 bedrooms, a bonus room, and 3 full bathrooms with plenty of space for comfortable living. The home features formal living and dining areas, along with a spacious kitchen featuring granite countertops, black appliances, a pantry, and a breakfast area perfect for everyday dining. Enjoy outdoor living from the deck overlooking a peaceful nature trail and private backyard. The generously sized bedrooms feature ceiling fans, while additional highlights include a two-story foyer, wall-to-wall carpeting, and a 2-car garage with automatic opener. With a flexible bonus room, multiple living spaces, and a functional floor plan, this well-maintained home offers plenty of space and versatility. Conveniently located in Covington and ready for its next owner. Schedule your showing today!
Details
| MLS # | 10866454 |
|---|---|
| Listing Type | For Sale |
| Style | House |
| Sub-Type | Resale |
| Status | Active |
| Year | 2001 |
| Days On Site | 5 |
| Listing Provided By | JMAXX Properties LLC | Aormeese Jenkins |
Features
| Bed(s) | 4 |
|---|---|
| Bath(s) | 3 Total |
| SQ Feet | 2,353 |
| Story(s) | 2 |
| Acreage | 0.82 |
Interior
| Appliances | Dishwasher, Electric Water Heater, Microwave, Range, Refrigerator |
|---|---|
| Interior Features | High Ceilings, In-Law Floorplan, Separate Shower, Soaking Tub, Split Foyer, Tray Ceiling(s), Walk-In Closet(s) |
| Cooling | Electric, Ceiling Fan(s), Central Air |
| Cooling Yes / No | Yes |
| Heating | Electric, Central, Forced Air |
| Heating Yes / No | Yes |
| Fireplace Yes / No | Yes |
| Fireplaces Total | 1 |
| Fireplace Features | Factory Built, Living Room |
| Room Kitchen Features | Breakfast Area, Pantry |
| Room Dining Room Features | Separate Room |
| Laundry Features | In Basement, In Hall, Laundry Closet |
Exterior
| Lot Features | Level |
|---|---|
| Construction Materials | Vinyl Siding |
| Roof | Composition |
| Foundation Details | Slab |
| Patio And Porch Features | Deck, Patio |
Parking
| Attached Garage Yes / No | Yes |
|---|---|
| Garage Yes / No | Yes |
| Parking Features | Garage, Attached, Garage Door Opener |
Utilities
| Utilities | Cable Available, Electricity Available, Natural Gas Available, Water Available |
|---|---|
| Sewer | Septic Tank |
Taxes
| Tax Annual Amount | 1286 |
|---|---|
| Tax Year | 2011 |
Location
| Community Features | Street Lights |
|---|
Area Information
| State | GA |
|---|---|
| County | Newton |
| City | Covington |
| Zip Code | 30016 |
| Area | Newton |
| Community Name | Chestnut Corners |
| School District | Alcovy |
| Elementary School | Rocky Plains |
| High School | Alcovy |
| Listing VS Median (in Chestnut Corners) | |
Price: $275,000 low | high Med: $270,000 sqft: 2,353 low | high Med: 1,505 $ / sqft: $117 low | high Med: $179 On site: 5 low | high Med: 57 | |
Market Activity 30016
Request a showing
Request a showing
Contact
Learn More About This Property

| State | GA |
|---|---|
| County | Newton |
| City | Covington |
| Zip Code | 30016 |
| Area | Newton |
| Community Name | Chestnut Corners |
| School District | Alcovy |
| Elementary School | Rocky Plains |
| High School | Alcovy |
| Listing VS Median (in Chestnut Corners) | |
Price: $275,000 low | high Med: $270,000 sqft: 2,353 low | high Med: 1,505 $ / sqft: $117 low | high Med: $179 On site: 5 low | high Med: 57 | |