












Description
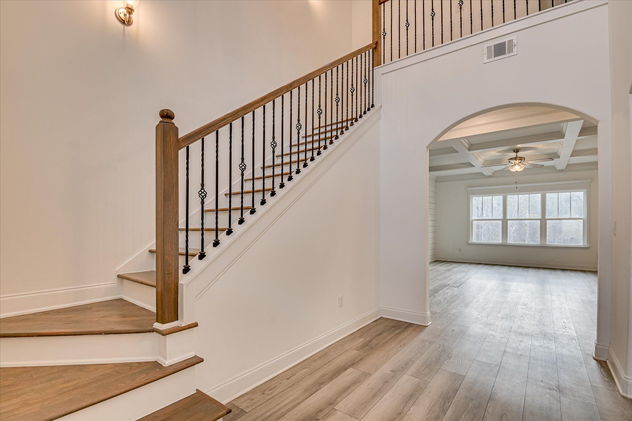
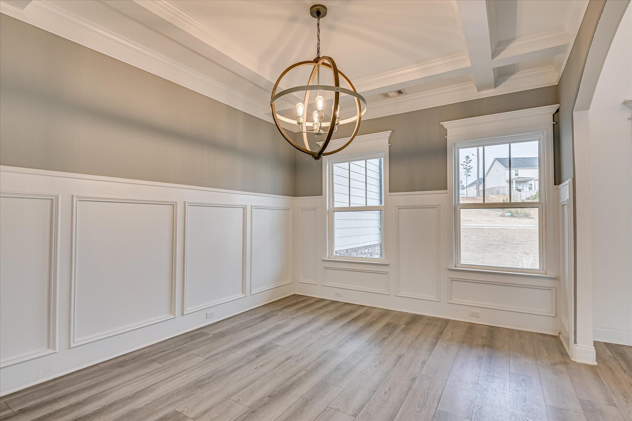
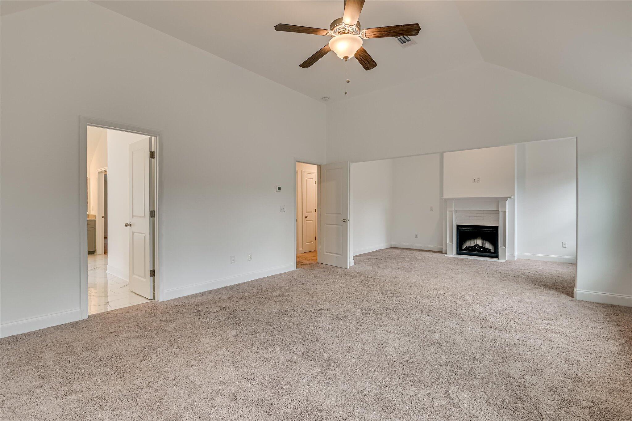
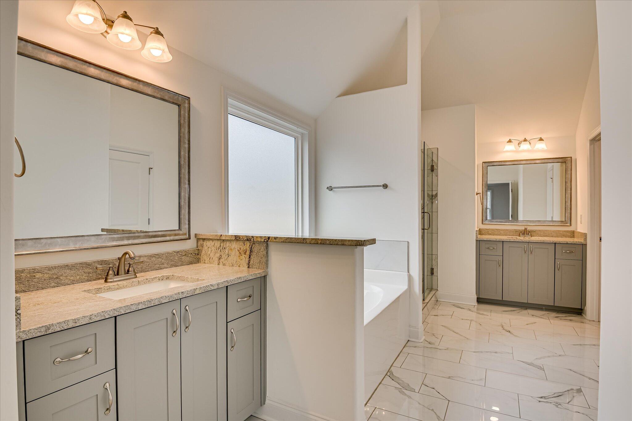
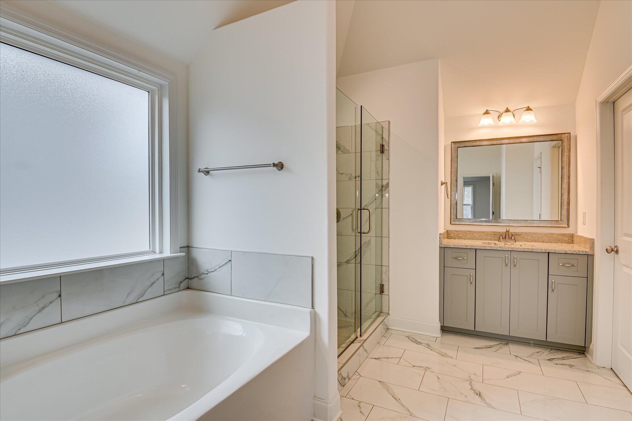
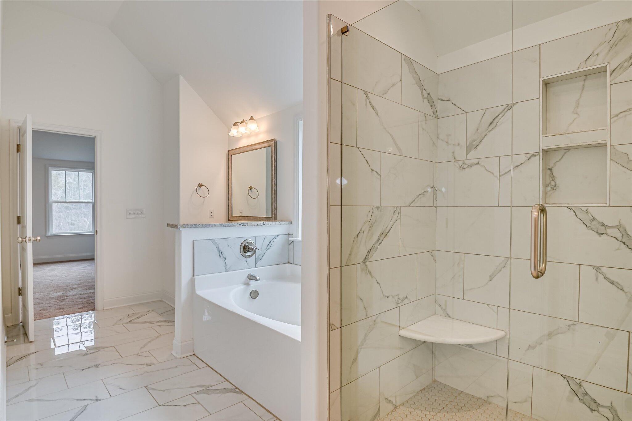
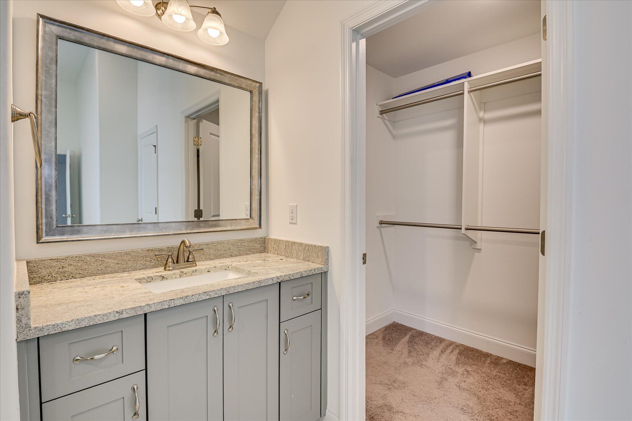
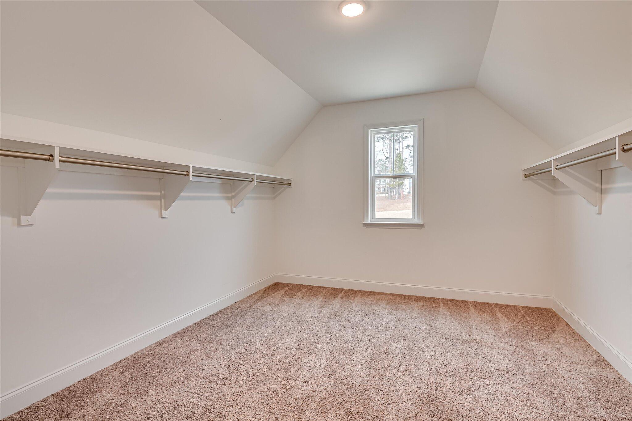
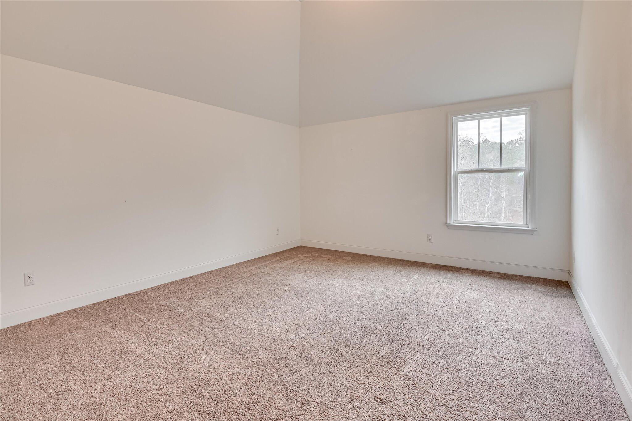
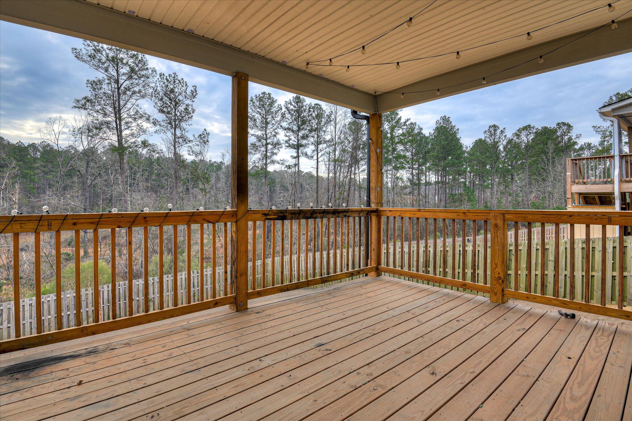
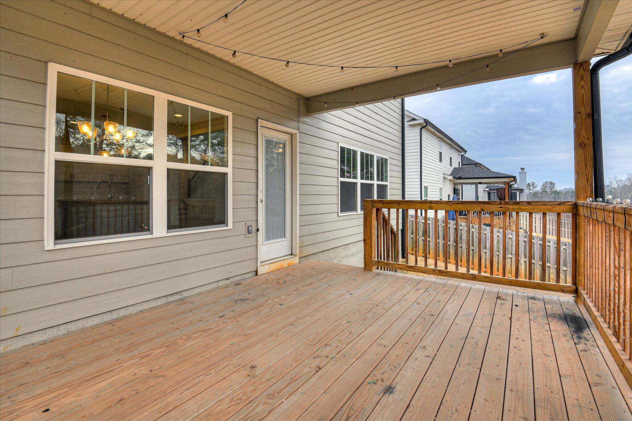
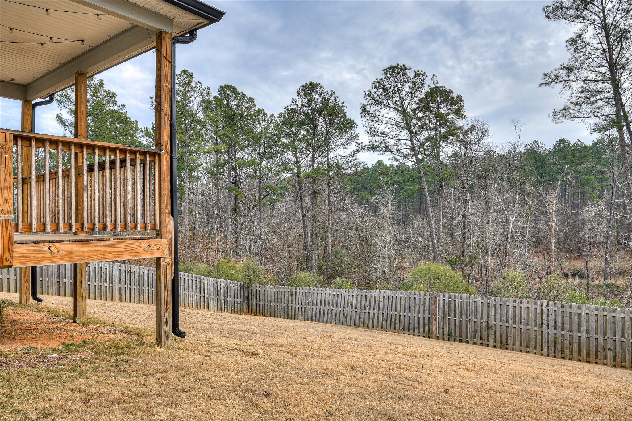
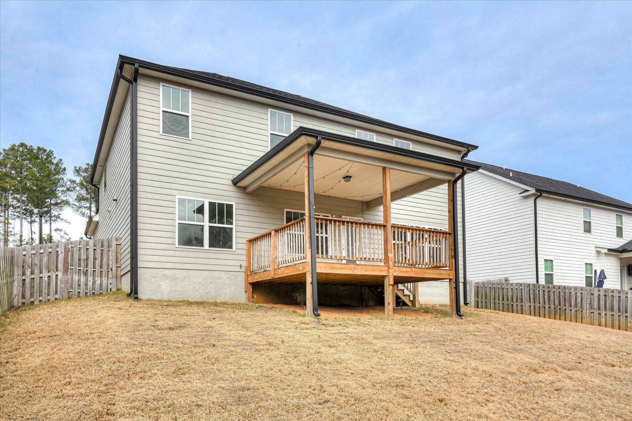
Welcome home to this beautiful 2-story plan offering 3,026 sq ft of thoughtfully designed living space in the desirable Whispering Pines community. This 4-bedroom, 3-bath home welcomes you with a charming rocking chair front porch and an inviting foyer with the formal dining room just off the entrance, perfect for hosting gatherings. The open-concept family room and kitchen create an ideal space for everyday living and entertaining. The kitchen features granite/quartz countertops, ample cabinetry, and a large walk-in pantry. Hardwood floors flow through the dining room, foyer, kitchen, breakfast area, and great room, while tile accents all wet areas. A main-level in-law/guest suite with LVT flooring and a full bath provides flexibility and comfort for guests or multigenerational living. Upstairs, the spacious owner's suite includes a private sitting room or office, creating the perfect retreat. Enjoy outdoor living on the rear wood deck, overlooking a fully landscaped and irrigated yard. Whispering Pines offers exceptional community amenities, including a 3.5-acre park, walking trails, sidewalks,, playground, fire pit, and poolperfect for an active and social lifestyle. This home blends space, comfort, and community livingdon't miss the opportunity to make it yours!
Details
| MLS # | 98252506 |
|---|---|
| Listing Type | For Sale |
| Style | House |
| HOA Dues | $525 |
| Sub-Type | Resale |
| Status | Active |
| Year | 2023 |
| Days On Site | 213 |
| Listing Provided By | Re/max True Advantage | Angela Sorapuru-Lopez |
Features
| Bed(s) | 4 |
|---|---|
| Bath(s) | 3 Total |
| SQ Feet | 3,026 |
| Garage | 2 |
| Story(s) | 2 |
| Zoning | PUD |
| Acreage | 0.19 |
| Property View | None |
Interior
| Interior Features | Walk-in Closet(s), Pantry, Eat-in Kitchen, Walk-In Closet(s) |
|---|---|
| Heating Yes / No | Yes |
| Cooling Yes / No | Yes |
| Cooling | Central Air, Ceiling Fan(s) |
| Fireplaces Total | 1 |
| Fireplace Yes / No | Yes |
| Laundry Features | Dryer Hookup, Washer Hookup |
| Rooms Total | 9 |
Exterior
| Roof | Composition |
|---|---|
| Foundation Details | Slab |
| Lot Features | Landscaped, Sprinklers in Front, Sprinklers in Rear |
| View | None |
| Construction Materials | See Remarks, Brick, Stone, Fiber Cement |
| Security Features | Smoke Detector(s) |
Parking
| Attached Garage Yes / No | Yes |
|---|---|
| Garage Yes / No | Yes |
| Parking Features | Attached, Concrete, Garage |
Utilities
| Utilities | Cable Available |
|---|
Taxes
| Tax Assessed Value | 0 |
|---|---|
| Tax Book Number | E2022 |
| Tax Legal Description | N/A |
| Tax Year | 2026 |
Area Information
| State | GA |
|---|---|
| County | Columbia |
| City | Evans |
| Zip Code | 30809 |
| Community Name | Whispering Pines |
| Elementary School | Parkway |
| High School | Greenbrier |
| Listing VS Median (in Whispering Pines) | |
Price: $449,900 low | high Med: $499,900 sqft: 3,026 low | high Med: 2,948 $ / sqft: $149 low | high Med: $170 On site: 213 low | high Med: 177 | |
Market Activity 30809
Request a showing
Request a showing
Contact
Learn More About This Property

| State | GA |
|---|---|
| County | Columbia |
| City | Evans |
| Zip Code | 30809 |
| Community Name | Whispering Pines |
| Elementary School | Parkway |
| High School | Greenbrier |
| Listing VS Median (in Whispering Pines) | |
Price: $449,900 low | high Med: $499,900 sqft: 3,026 low | high Med: 2,948 $ / sqft: $149 low | high Med: $170 On site: 213 low | high Med: 177 | |

