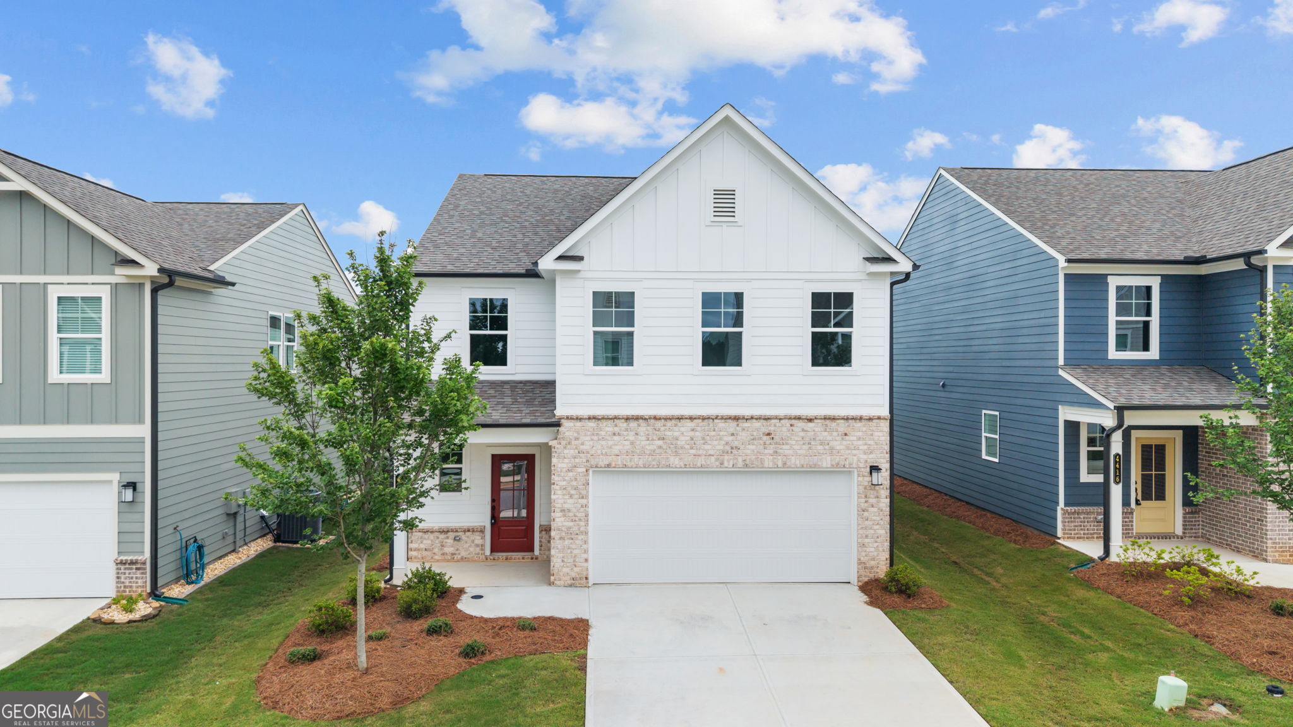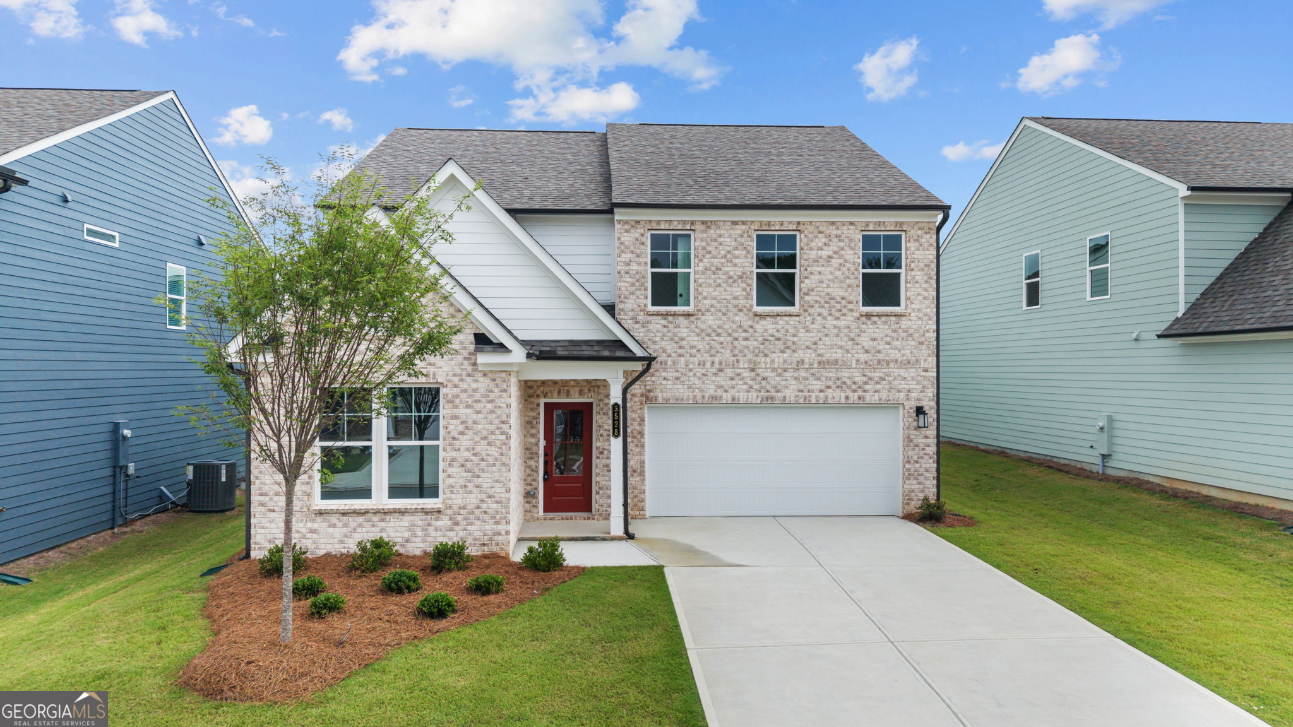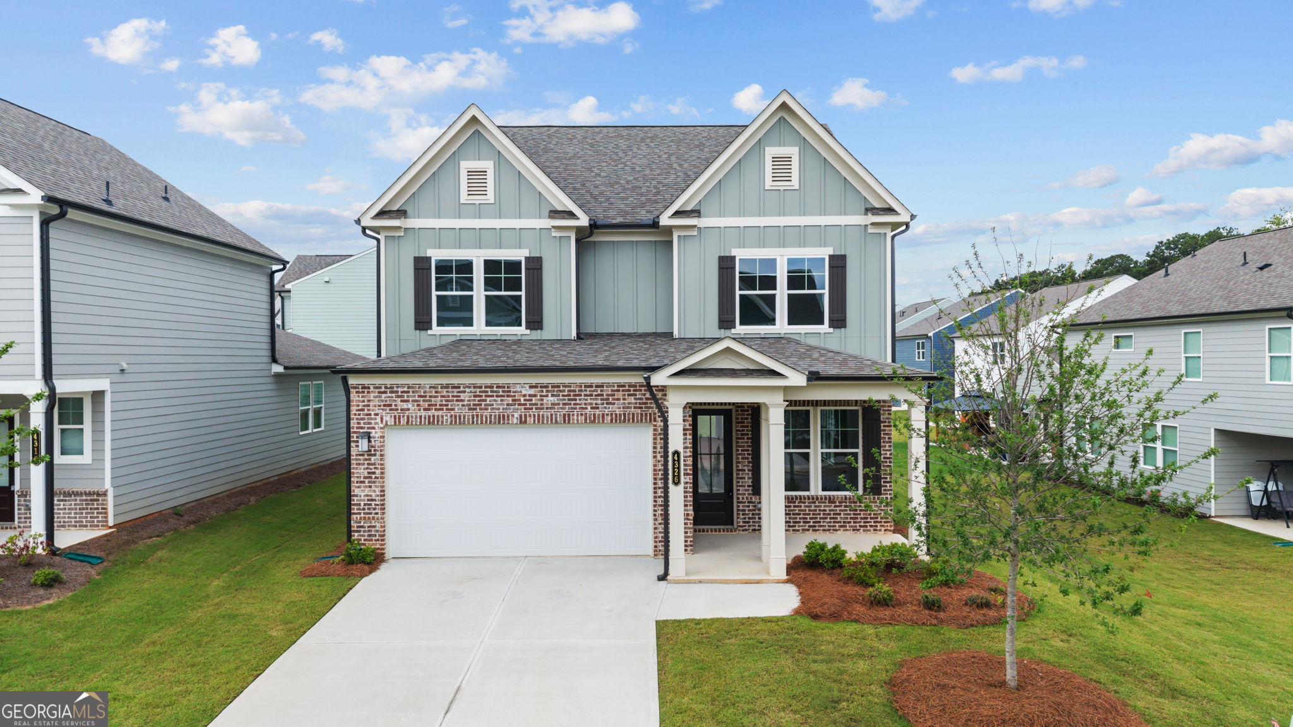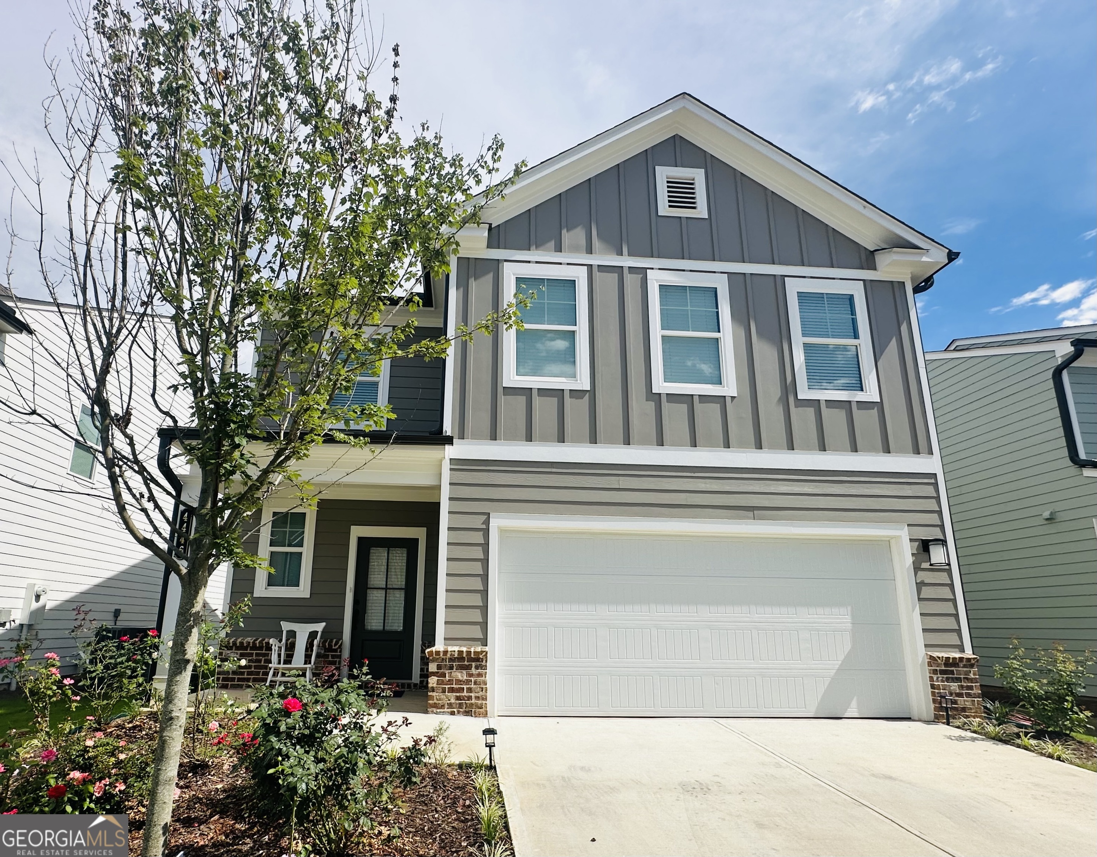
4446 Buttonwood Lane,Lilburn, GA 30047
Lilburn, GA 30047
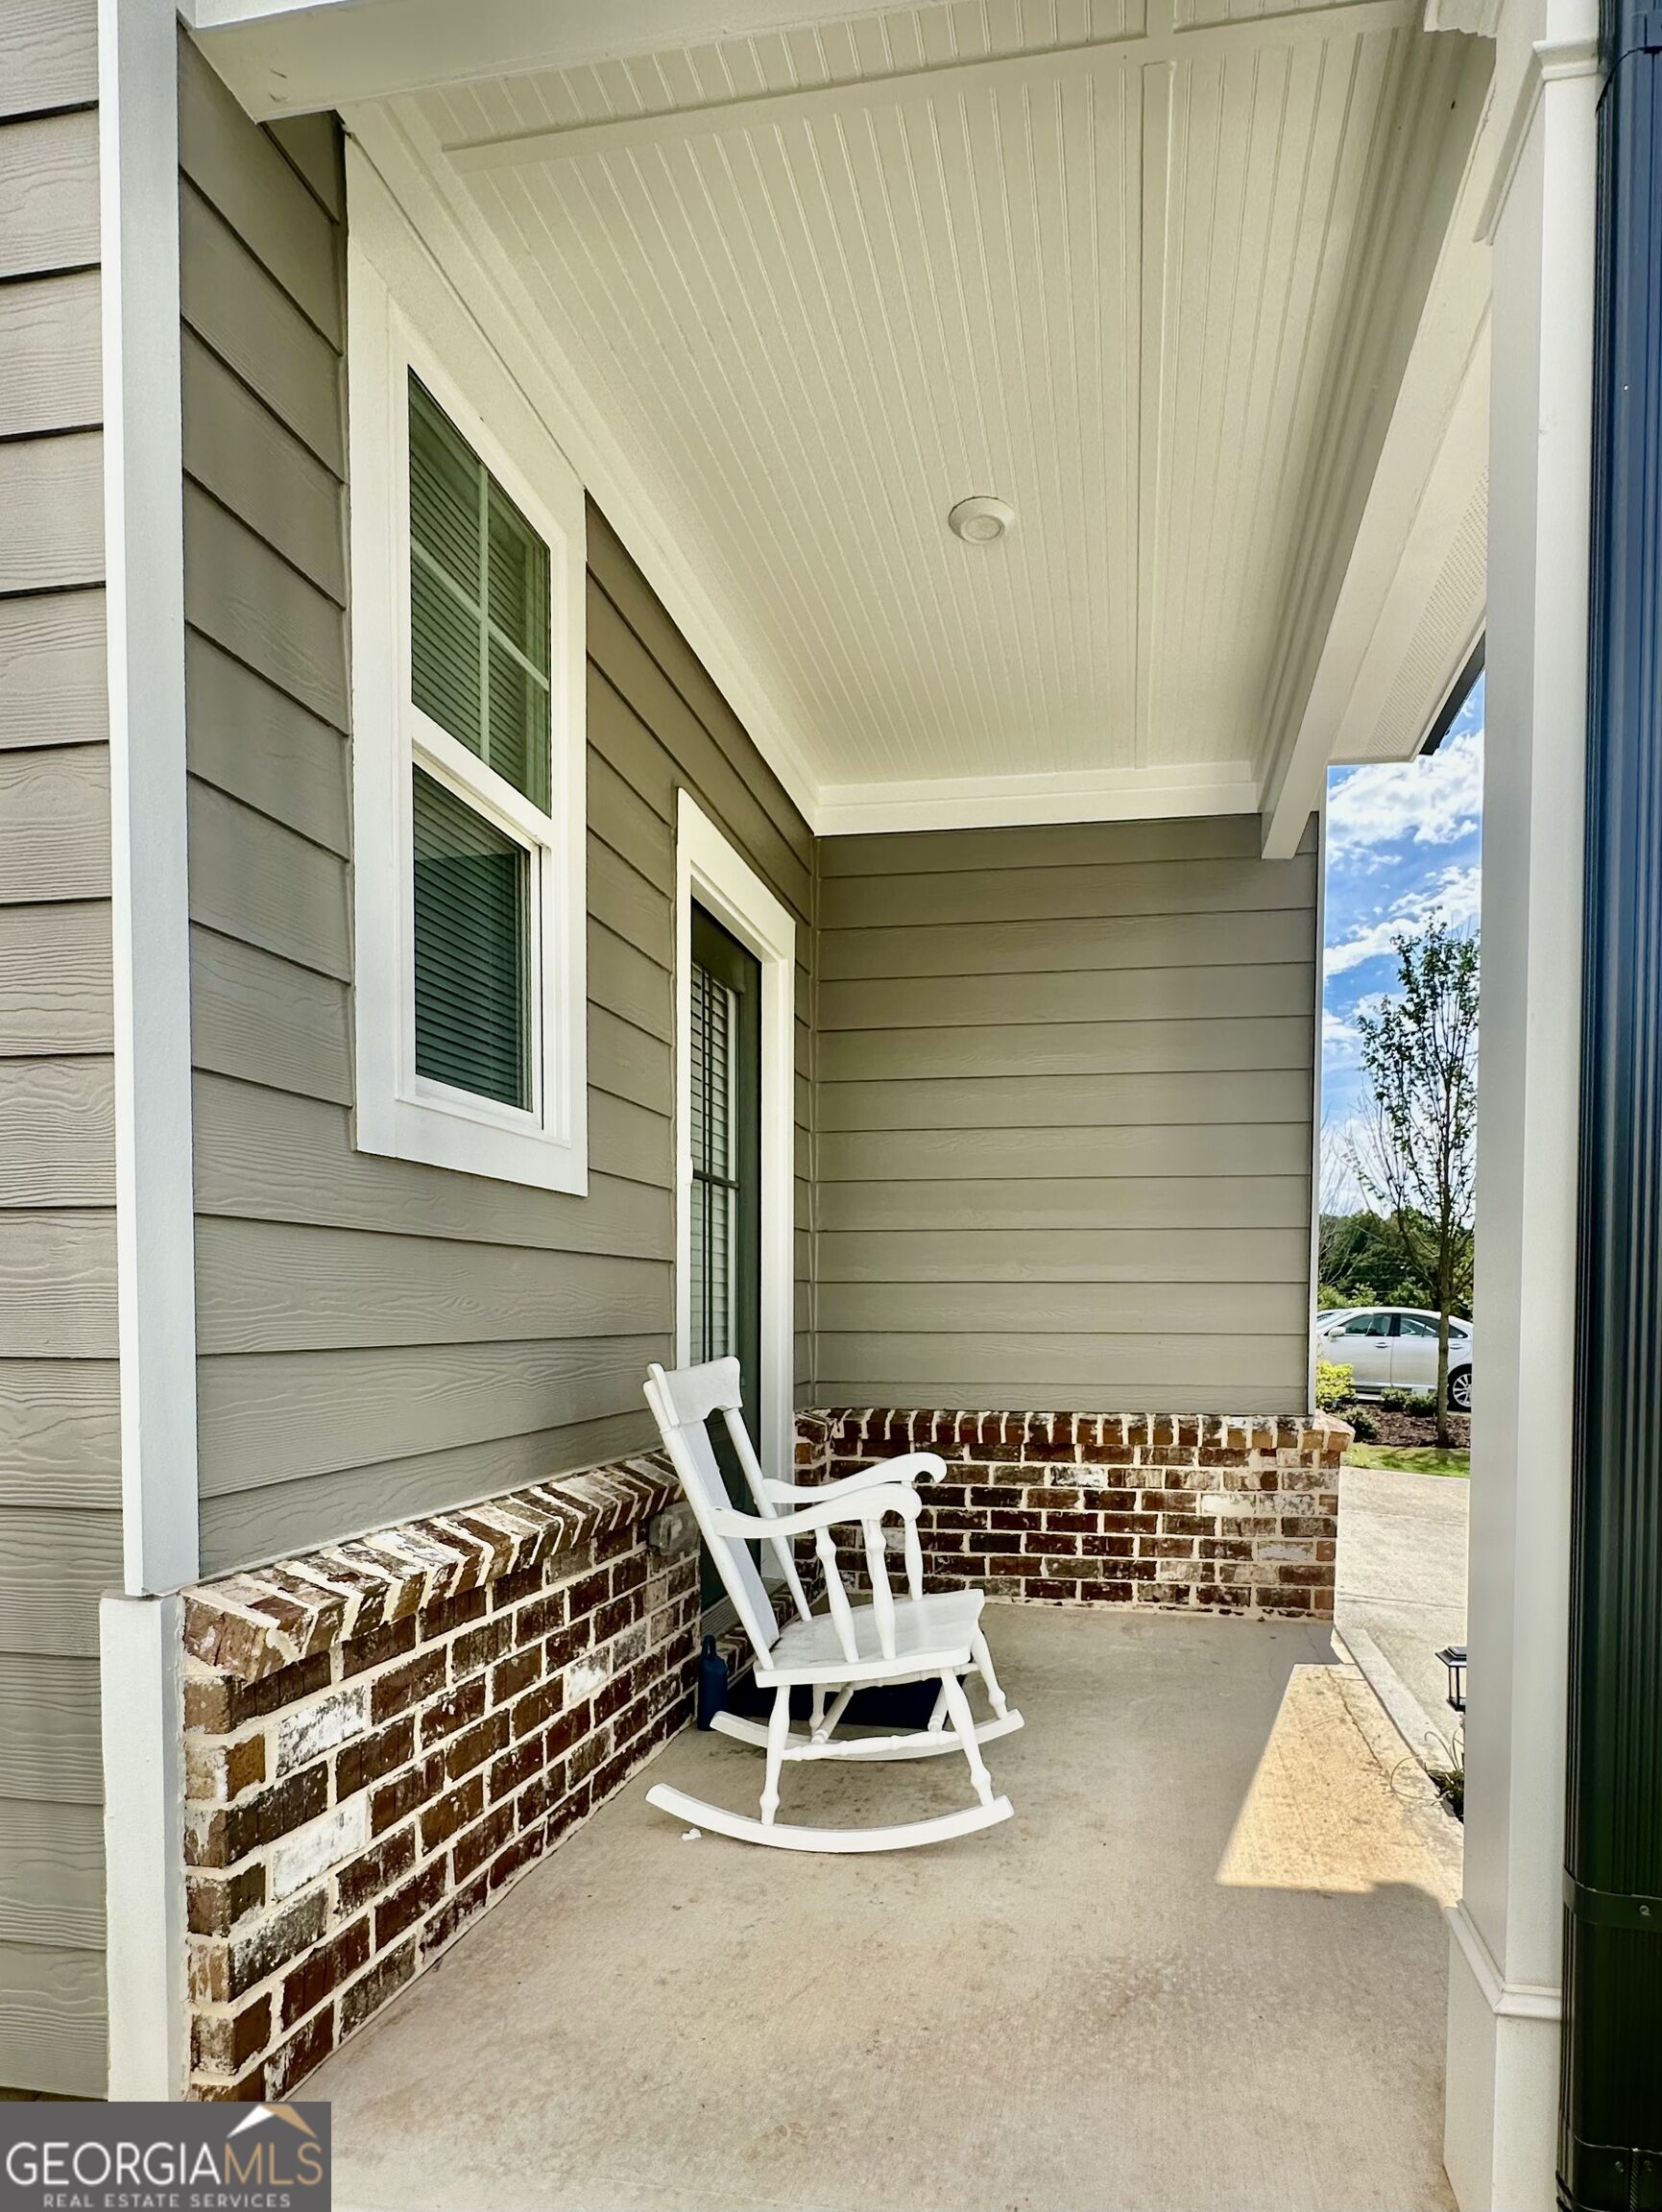

Description
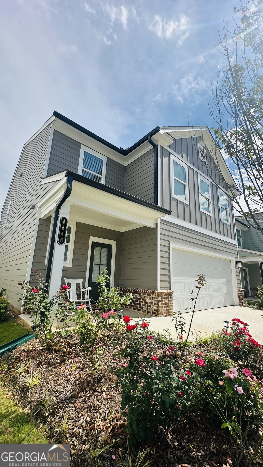
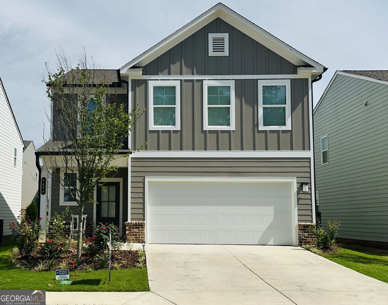
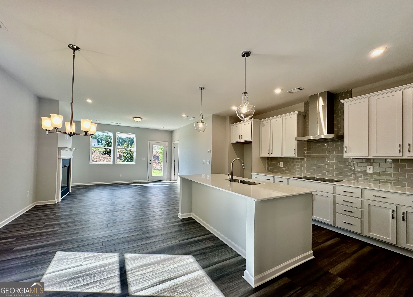
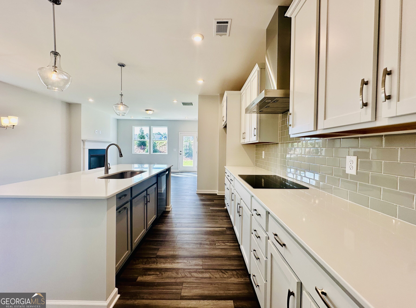
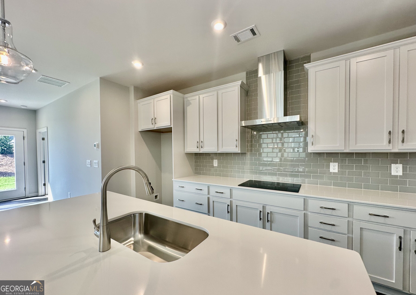
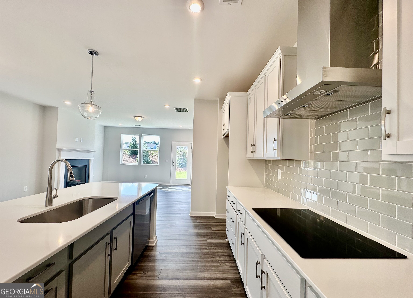
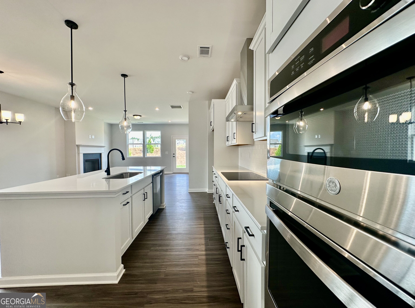
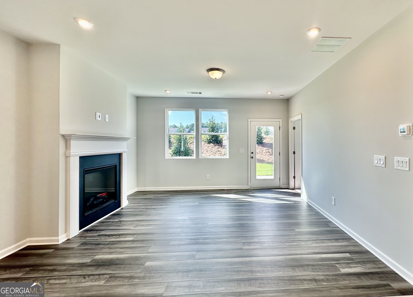
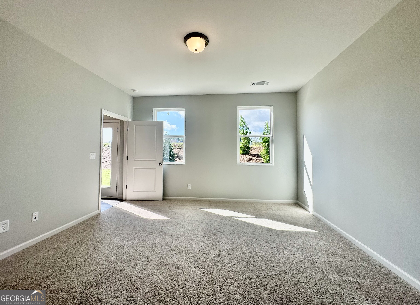
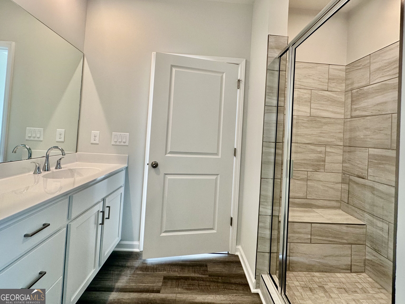
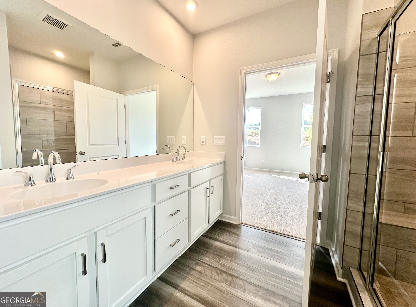
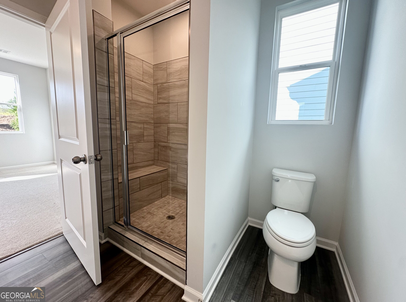
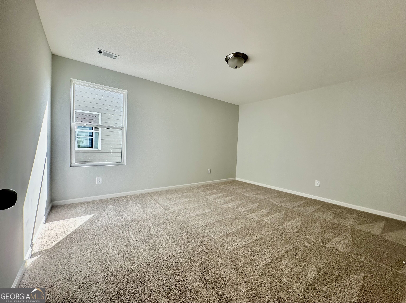
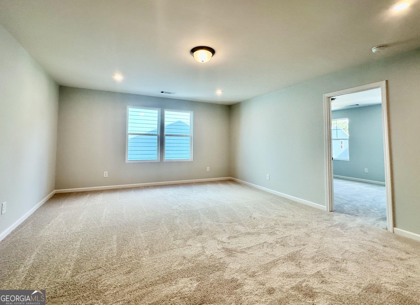
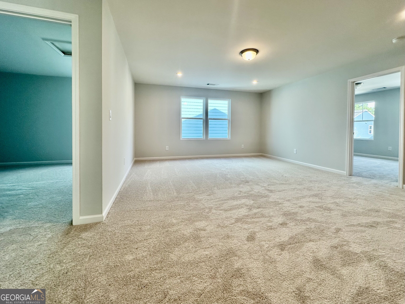
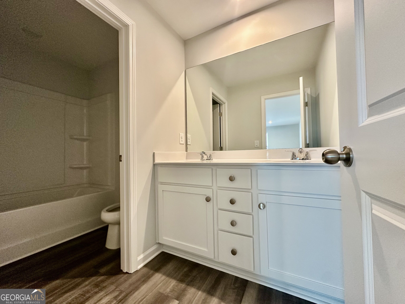
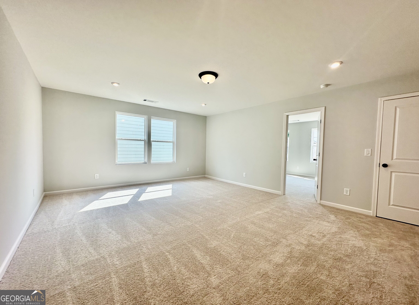
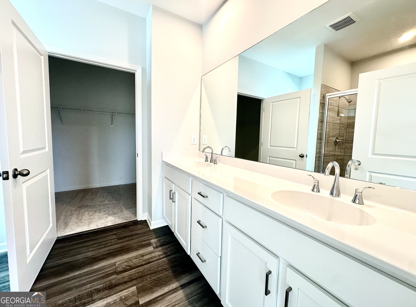
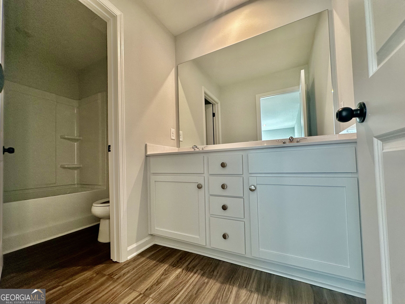
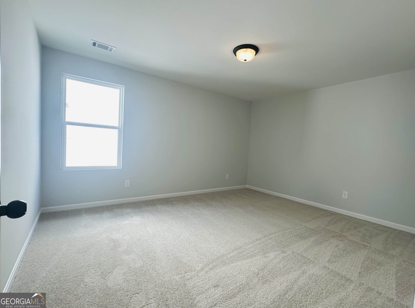
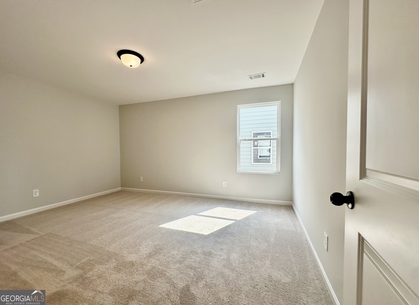
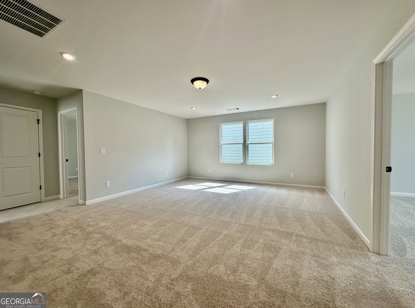
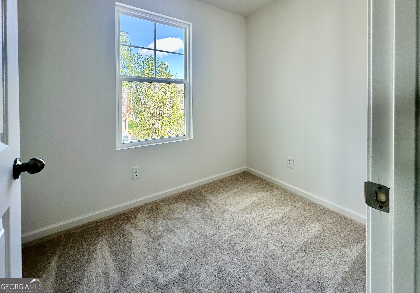
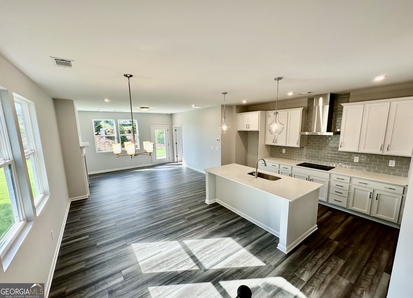
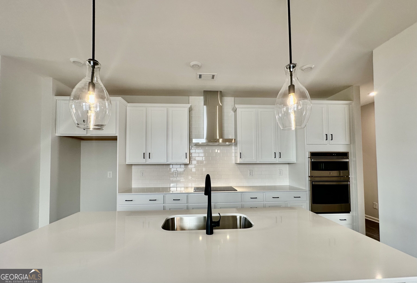
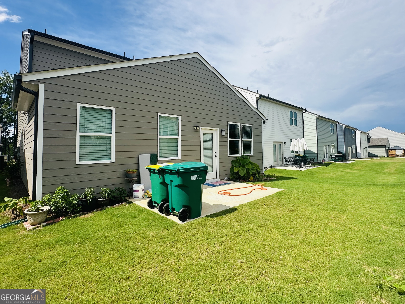
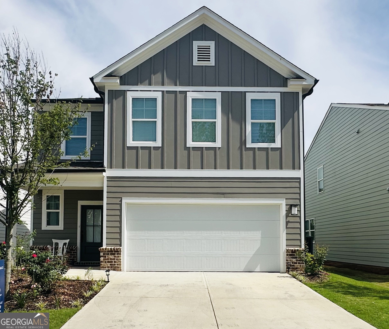
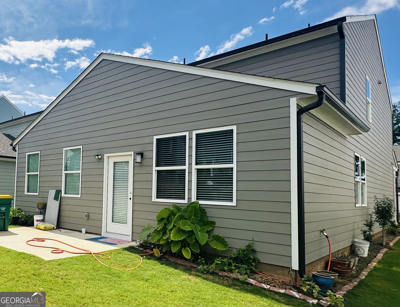
SPECIAL YARMOUTH FLOOR PLAN | MASTER ON MAIN | PARKVIEW CLUSTER | 2025 | WALK TO SCHOOL | PRIME LILBURN LOCATION Welcome to like new home featuring the highly desirable Yarmouth floor plan with approximately 2,547 sq. ft. of living space and a thoughtfully designed layout perfect for modern living. The main level offers a spacious Owner's Suite with private bath, a convenient half bath for guests, and 9-ft ceilings that create an open, bright, and welcoming atmosphere. The open-concept floor plan seamlessly connects the family room, complete with an electric fireplace and views of the backyard, to a beautifully appointed kitchen. The kitchen features quartz countertops, tiled backsplash, large center island, ample cabinetry, double sink, and new stainless-steel appliances-an ideal space for both everyday cooking and entertaining. Upstairs offers 3 additional spacious bedrooms, a generous loft/flex area, and a dedicated computer room/office, providing plenty of space for family, guests, working from home, or studying. Newly completed in Jul 2025, this home offers modern finishes, thoughtful design, and the convenience of an all-electric home. A home warranty is also included for added peace of mind. The location is truly hard to beat! Located in the desirable Parkview High School Cluster, this home is within walking distance to school and just steps from the neighborhood pool and playground. Enjoy a short drive to I-85, I-285, and Lawrenceville Highway, with convenient access to shopping, restaurants, commercial centers, and everyday amenities. Downtown Atlanta is also easily accessible. Truly a must-see to appreciate the combination of modern style, functional design, desirable schools, neighborhood amenities, and a premier Lilburn location!
Details
| MLS # | 10819285 |
|---|---|
| Listing Type | For Sale |
| Style | House |
| HOA Dues | $1,250 |
| Sub-Type | Resale |
| Status | Active |
| Year | 2025 |
| Days On Site | 69 |
| Listing Provided By | Simply Homes ATL | Dao Tran |
Features
| Bed(s) | 4 |
|---|---|
| Bath(s) | 3 Total |
| SQ Feet | 2,547 |
| Story(s) | 2 |
| Acreage | 0.11 |
Interior
| Appliances | Convection Oven, Dishwasher, Disposal, Double Oven, Electric Water Heater |
|---|---|
| Interior Features | Double Vanity, High Ceilings, In-Law Floorplan, Master On Main Level, Split Bedroom Plan, Walk-In Closet(s) |
| Cooling | Central Air |
| Cooling Yes / No | Yes |
| Heating | Central |
| Heating Yes / No | Yes |
| Fireplace Yes / No | Yes |
| Fireplaces Total | 1 |
| Fireplace Features | Living Room |
| Room Dining Room Features | Dining Rm/Living Rm Combo |
| Laundry Features | Common Area, In Kitchen |
Exterior
| Lot Features | City Lot |
|---|---|
| Construction Materials | Wood Siding |
| Roof | Composition |
Parking
| Attached Garage Yes / No | Yes |
|---|---|
| Garage Yes / No | Yes |
| Parking Features | Garage, Attached |
Utilities
| Utilities | Cable Available, Electricity Available, High Speed Internet, Sewer Available, Water Available |
|---|---|
| Sewer | Public Sewer |
| Electric | 220 Volts |
Taxes
| Tax Annual Amount | 960 |
|---|---|
| Tax Year | 25 |
Location
| Community Features | Sidewalks, Walk To Schools |
|---|
Area Information
| State | GA |
|---|---|
| County | Gwinnett |
| City | Lilburn |
| Zip Code | 30047 |
| Area | Gwinnett |
| Community Name | Annsbury Park |
| School District | Parkview |
| Elementary School | Knight |
| High School | Parkview |
| Listing VS Median (in Annsbury Park) | |
Price: $539,000 low | high Med: $552,000 sqft: 2,547 low | high Med: 2,536 $ / sqft: $212 low | high Med: $218 On site: 69 low | high Med: 77.5 | |
Market Activity 30047
Request a showing
Request a showing
Contact
Learn More About This Property

| State | GA |
|---|---|
| County | Gwinnett |
| City | Lilburn |
| Zip Code | 30047 |
| Area | Gwinnett |
| Community Name | Annsbury Park |
| School District | Parkview |
| Elementary School | Knight |
| High School | Parkview |
| Listing VS Median (in Annsbury Park) | |
Price: $539,000 low | high Med: $552,000 sqft: 2,547 low | high Med: 2,536 $ / sqft: $212 low | high Med: $218 On site: 69 low | high Med: 77.5 | |