

Description
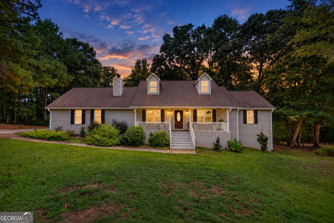
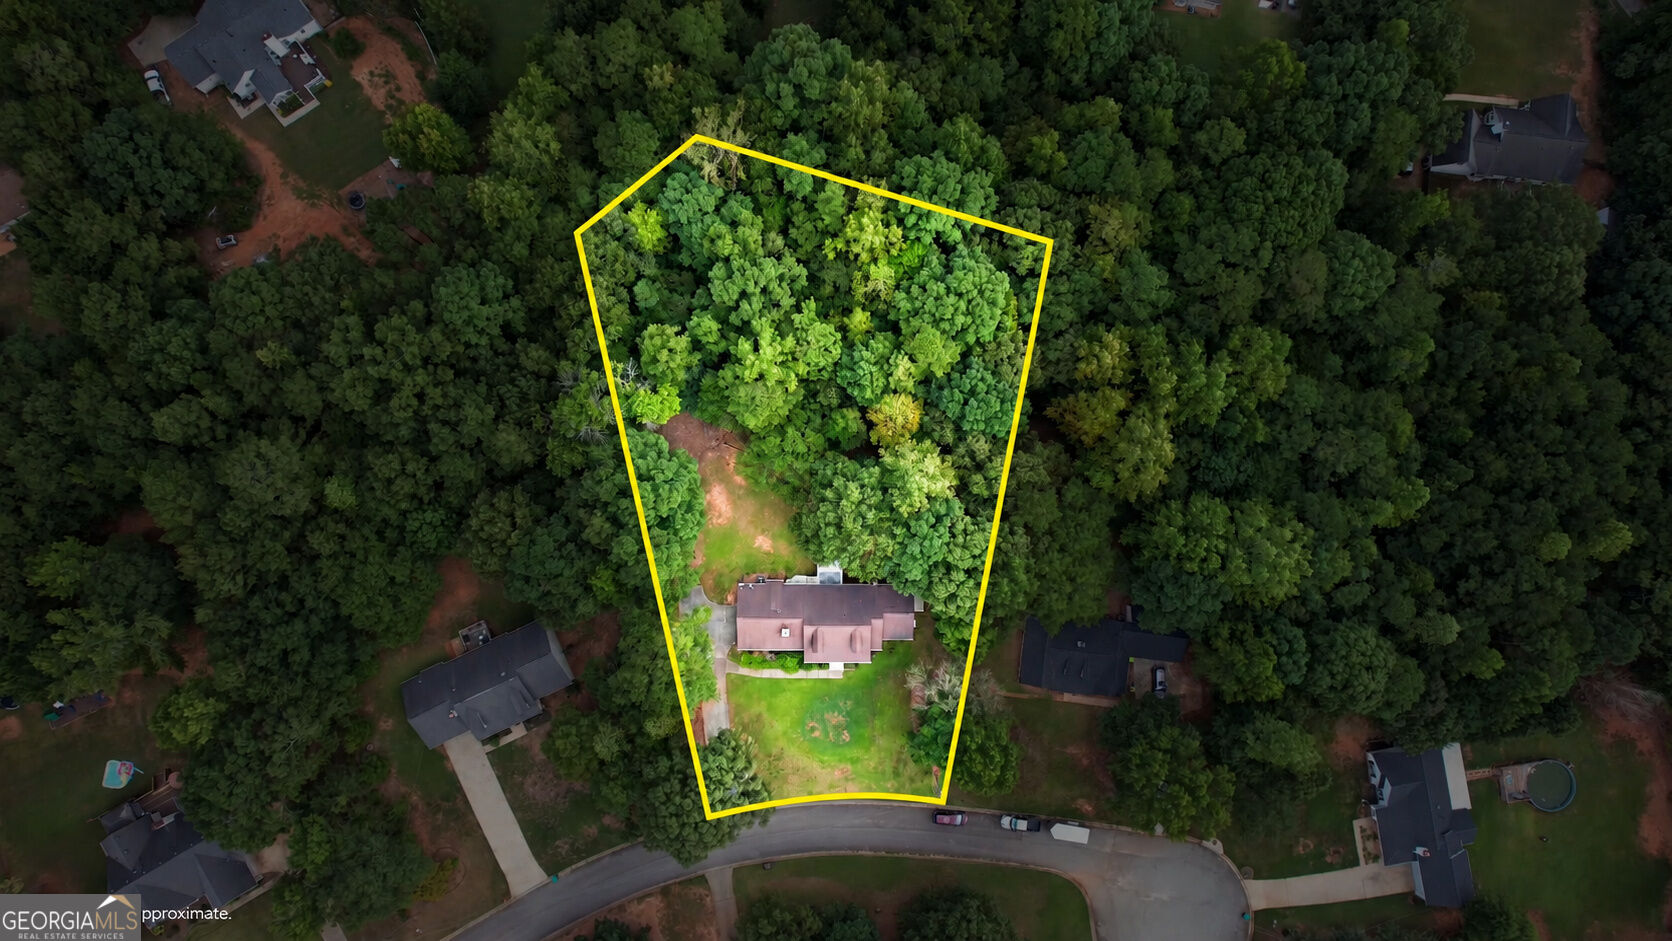
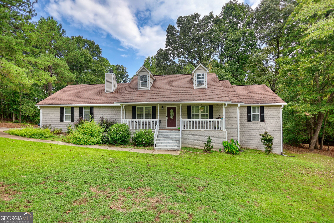
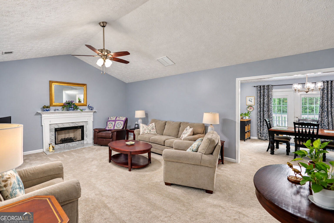
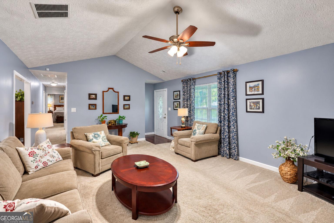
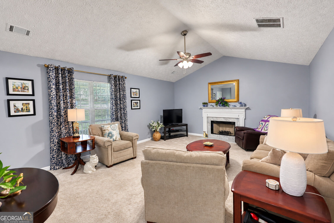
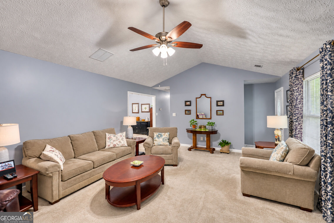
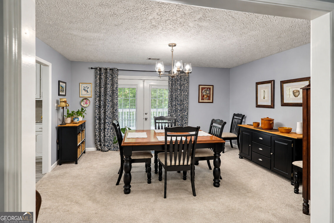
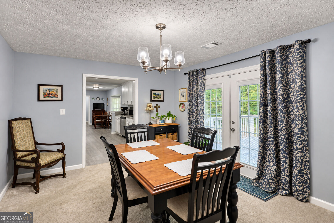
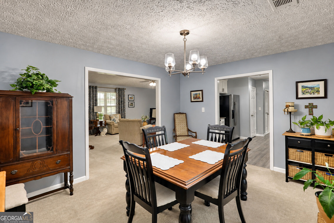
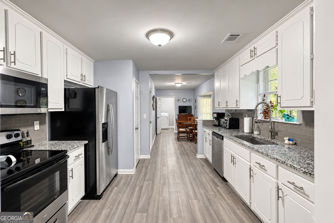
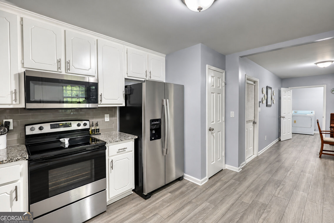
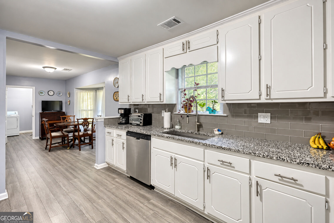
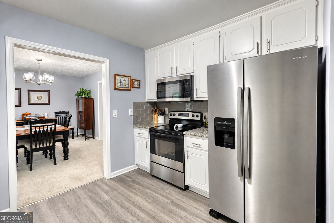
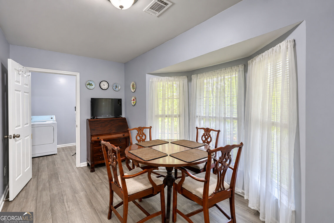
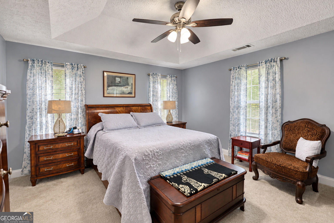
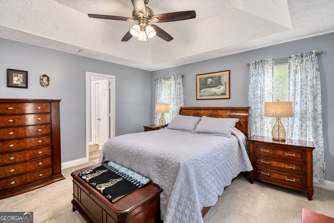
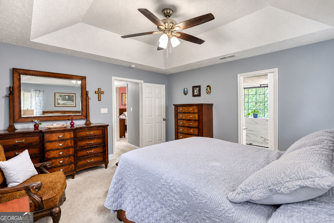
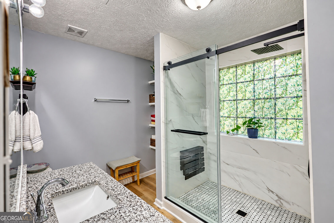
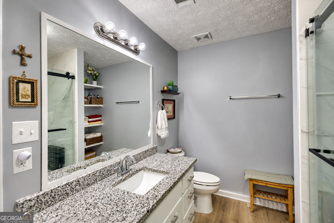
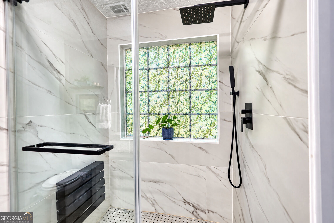
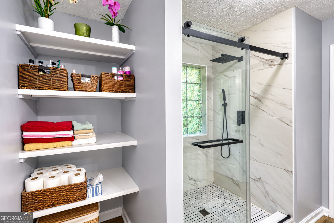
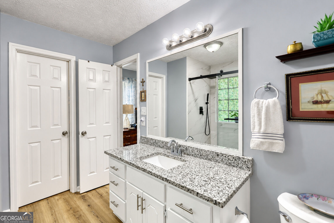
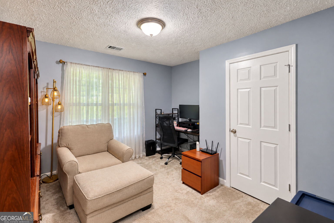
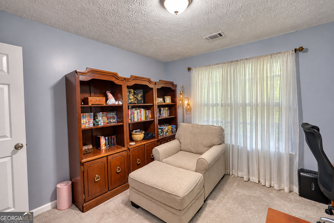
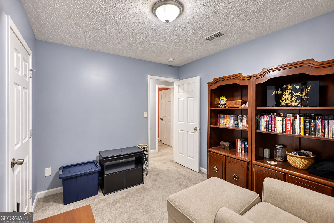
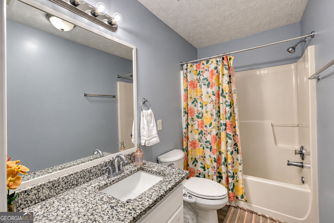
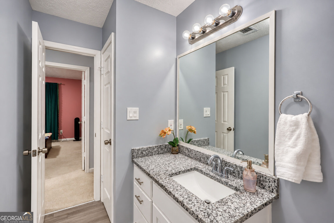
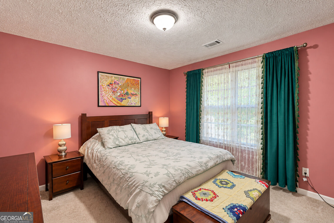
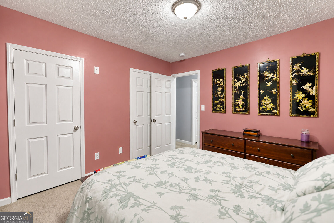
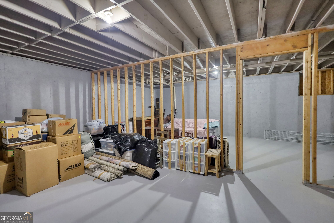
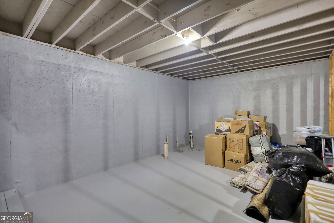
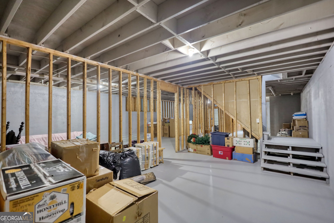
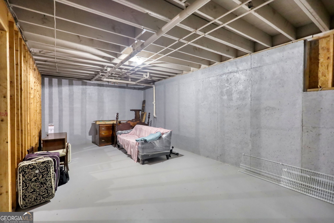
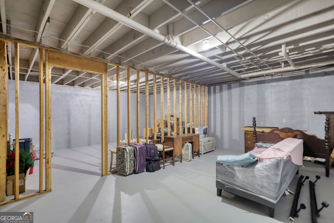
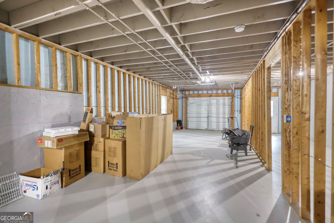
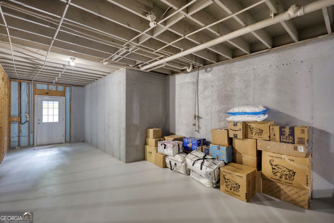
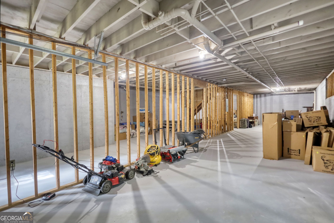
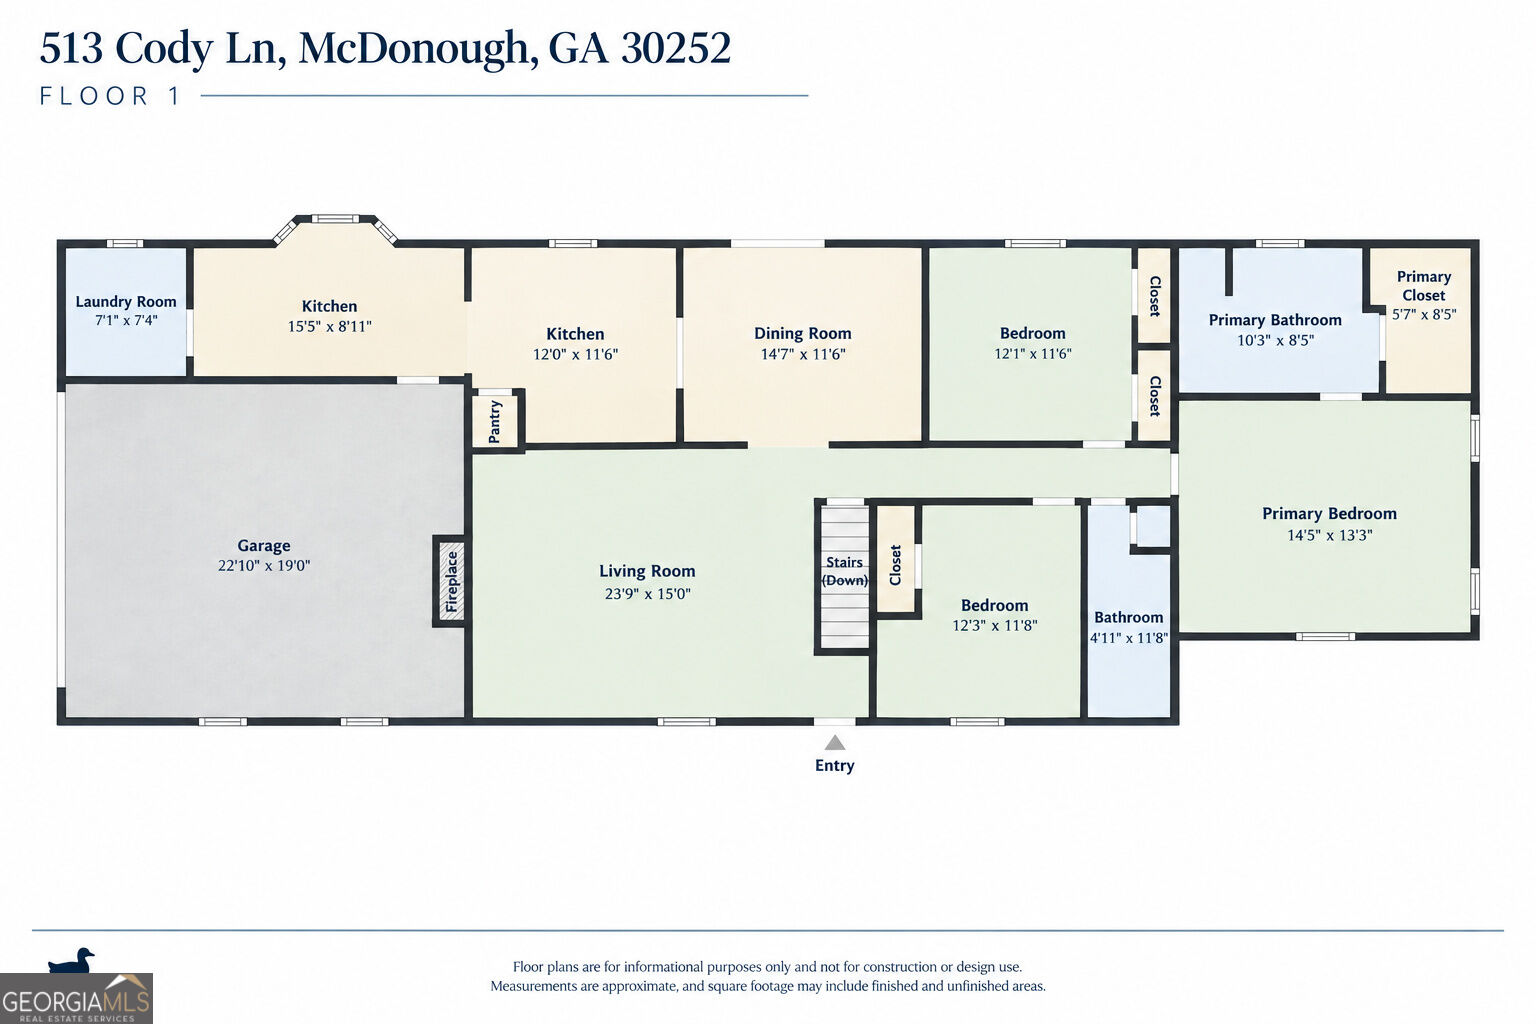
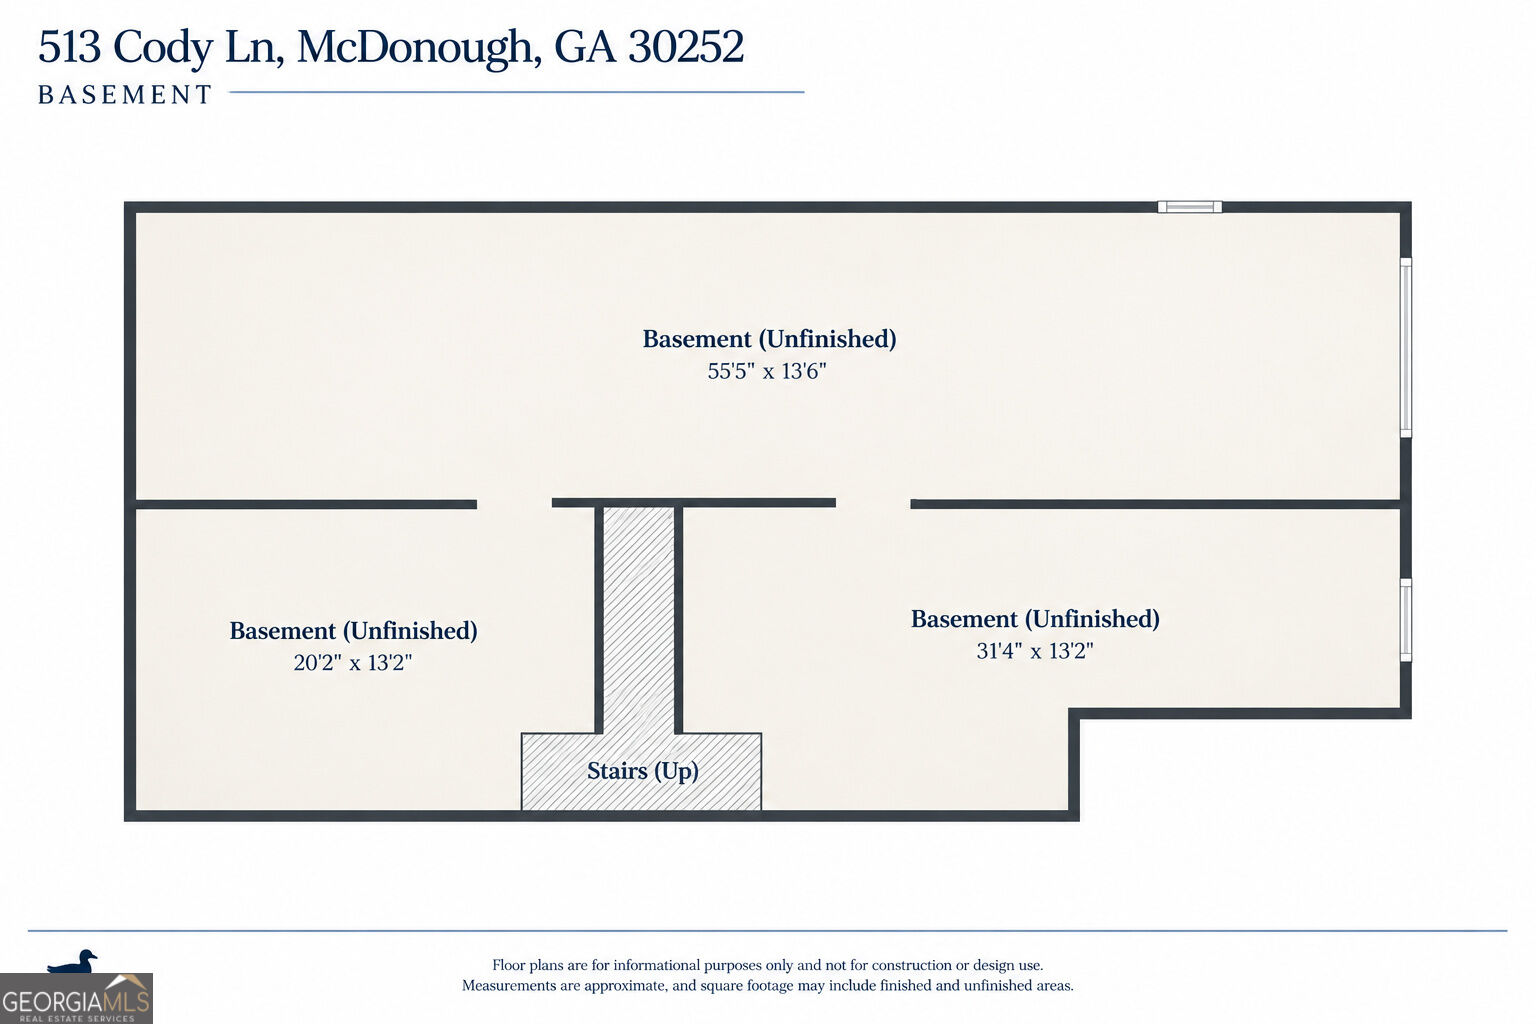
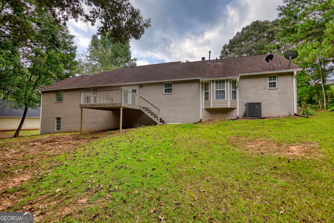
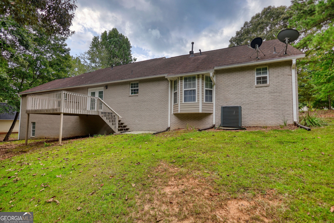
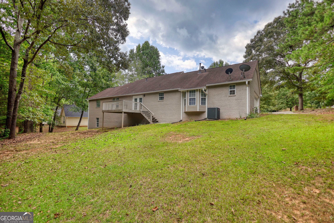
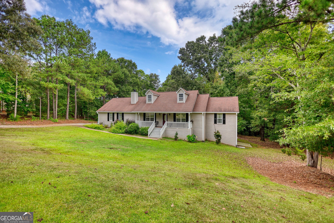
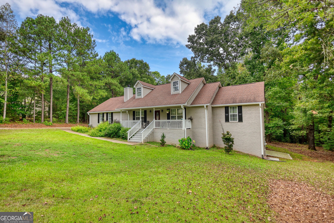
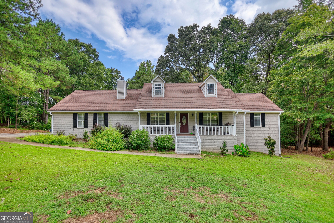
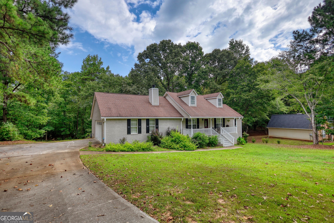
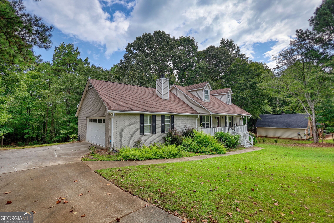
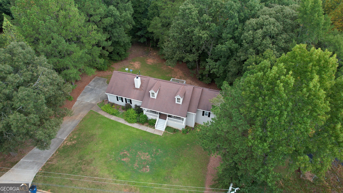
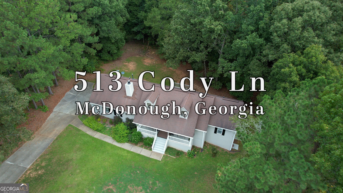
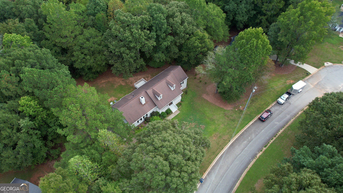
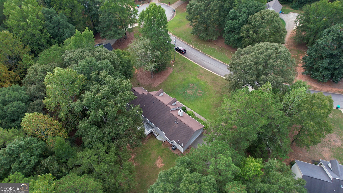
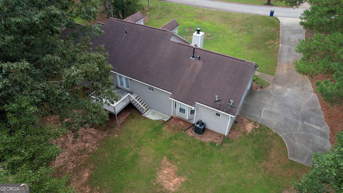
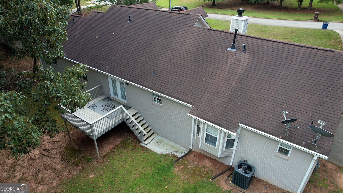
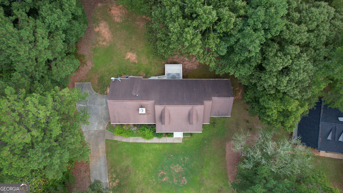
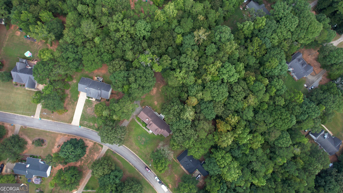
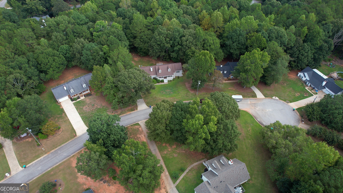
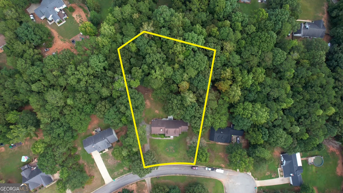
Thoughtfully updated and designed for easy single-level living, this all-brick ranch offers an inviting combination of comfortable living spaces, timeless curb appeal and room to expand. A full unfinished daylight basement, already studded with electrical work in place and plumbing stubbed for a bathroom, provides a substantial opportunity to bring your own vision to life. A charming rocking-chair front porch creates a welcoming introduction, while the private rear deck provides an inviting outdoor retreat overlooking the backyard. Inside, the oversized great room immediately captures attention with its vaulted ceiling and centrally located fireplace framed by a detailed marble surround, creating a comfortable focal point for the main living space. The layout transitions effortlessly into the spacious formal dining room, offering an easy flow for both everyday living and entertaining. The updated galley kitchen delivers a fresh, functional design with gleaming granite countertops, sleek white cabinetry accented by updated hardware, a tile backsplash and a stainless-steel appliance package. A bay-window breakfast room extends from the kitchen, adding a bright spot for casual dining. Durable luxury vinyl plank flooring continues throughout the main living areas, complementing the home's fresh, updated vibel. The primary bedroom offers an inviting retreat with a tray ceiling and a lavishly detailed updated full bath. The secondary bedrooms are complemented by an updated full bath, offering beautifully refreshed finishes and convenient access for both bedrooms. Downstairs, the full daylight basement provides a substantial opportunity to create additional living space, a recreation area, workshop or other space tailored to your needs. Classic all-brick construction, a comfortable floor plan and an appealing combination of finished and unfinished space provides not only versatility, but everyday appeal.
Details
| MLS # | 10848407 |
|---|---|
| Listing Type | For Sale |
| Style | House |
| Sub-Type | Resale |
| Status | Active |
| Year | 1998 |
| Days On Site | 25 |
| Listing Provided By | Keller Williams Lake Oconee | Danielle Copeland |
Features
| Bed(s) | 3 |
|---|---|
| Bath(s) | 2 Total |
| SQ Feet | 1,791 |
| Basement | Y |
| Story(s) | 1 |
| Acreage | 1.14 |
| Property View | Yes |
Interior
| Appliances | Dishwasher, Gas Water Heater, Microwave, Range, Refrigerator, Stainless Steel Appliance(s) |
|---|---|
| Interior Features | High Ceilings, Master On Main Level, Separate Shower, Tray Ceiling(s), Vaulted Ceiling(s), Walk-In Closet(s) |
| Cooling | Ceiling Fan(s), Central Air, Electric |
| Cooling Yes / No | Yes |
| Heating | Central, Forced Air, Natural Gas |
| Heating Yes / No | Yes |
| Fireplace Yes / No | Yes |
| Fireplaces Total | 1 |
| Fireplace Features | Living Room |
| Window Features | Bay Window(s), Double Pane Windows, Window Treatments |
| Room Kitchen Features | Breakfast Room, Solid Surface Counters |
| Room Dining Room Features | Separate Room |
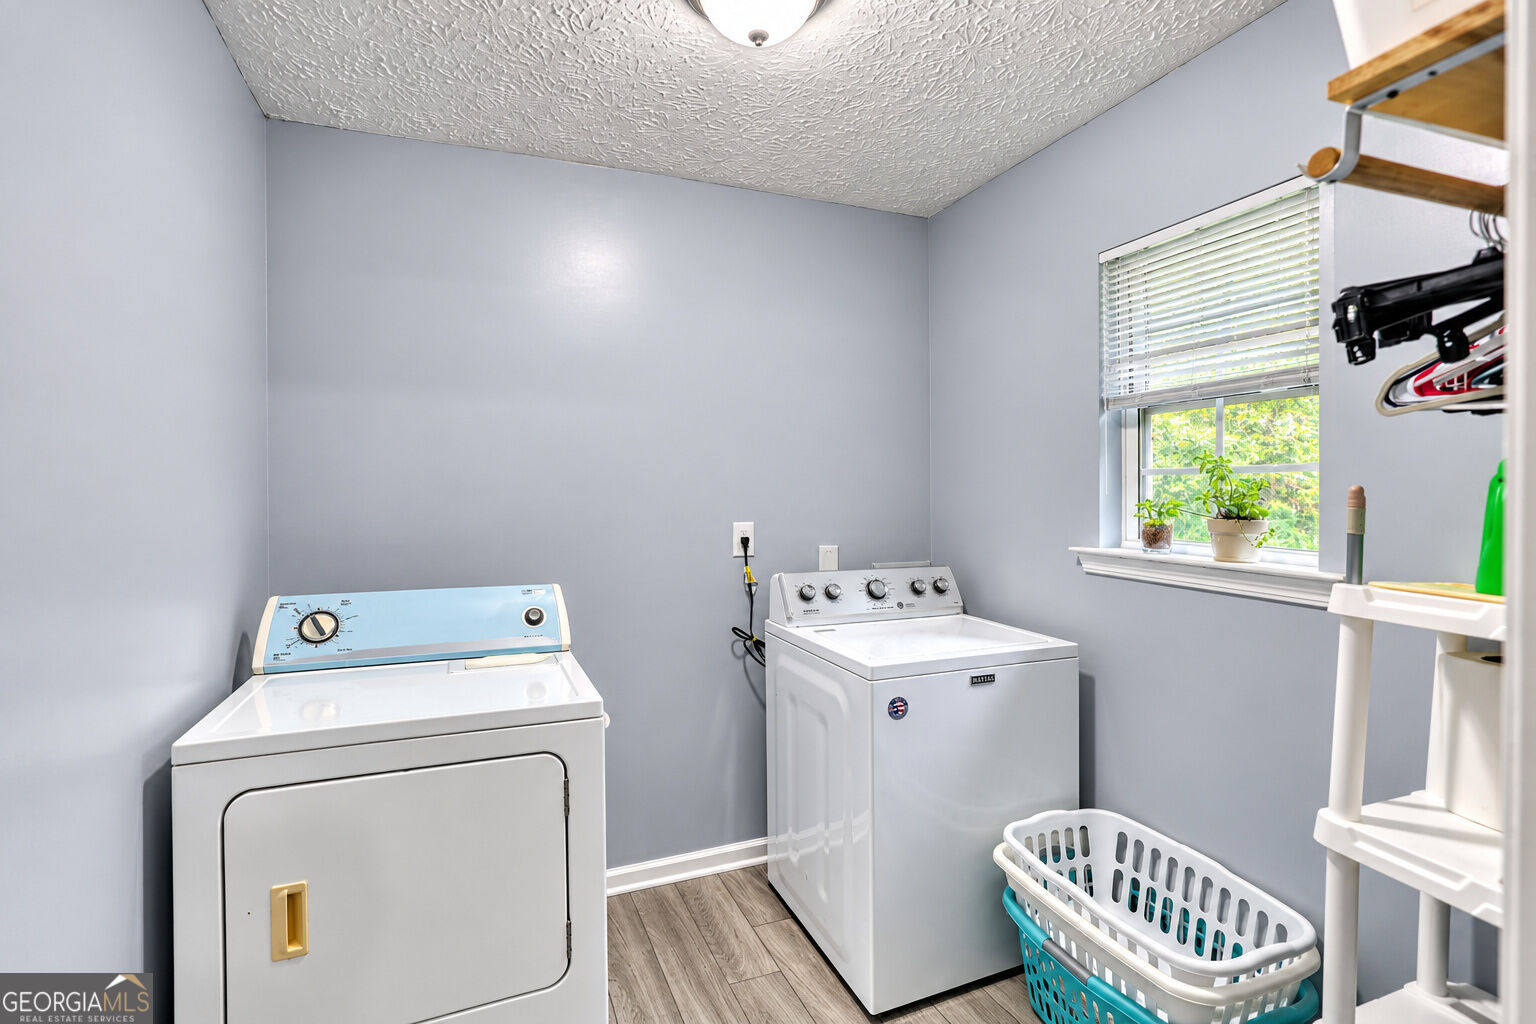
| Laundry Features | Mud Room |
Exterior
| Lot Features | Level, Private |
|---|---|
| Construction Materials | Brick |
| Roof | Composition |
| Patio And Porch Features | Deck, Porch |
Parking
| Attached Garage Yes / No | Yes |
|---|---|
| Garage Yes / No | Yes |
| Parking Features | Garage, Storage, Attached, Kitchen Level, Garage Door Opener, Side/Rear Entrance |
Utilities
| Utilities | Cable Available, Electricity Available, High Speed Internet, Natural Gas Available, Phone Available, Underground Utilities, Water Available |
|---|---|
| Sewer | Septic Tank |
| Electric | 220 Volts |
Taxes
| Tax Annual Amount | 6166 |
|---|---|
| Tax Year | 2026 |
Location
| Community Features | None |
|---|
Area Information
| State | GA |
|---|---|
| County | Henry |
| City | Mcdonough |
| Zip Code | 30252 |
| Area | Henry |
| Community Name | Irwin Place |
| School District | Ola |
| Elementary School | New Hope |
| High School | Ola |
| Listing VS Median (in Irwin Place) | |
Price: $339,000 low | high Med: $380,000 sqft: 1,791 low | high Med: 2,710 $ / sqft: $189 low | high Med: $140 On site: 25 low | high Med: 34 | |
Market Activity 30252
Request a showing
Request a showing
Contact
Learn More About This Property

| State | GA |
|---|---|
| County | Henry |
| City | Mcdonough |
| Zip Code | 30252 |
| Area | Henry |
| Community Name | Irwin Place |
| School District | Ola |
| Elementary School | New Hope |
| High School | Ola |
| Listing VS Median (in Irwin Place) | |
Price: $339,000 low | high Med: $380,000 sqft: 1,791 low | high Med: 2,710 $ / sqft: $189 low | high Med: $140 On site: 25 low | high Med: 34 | |