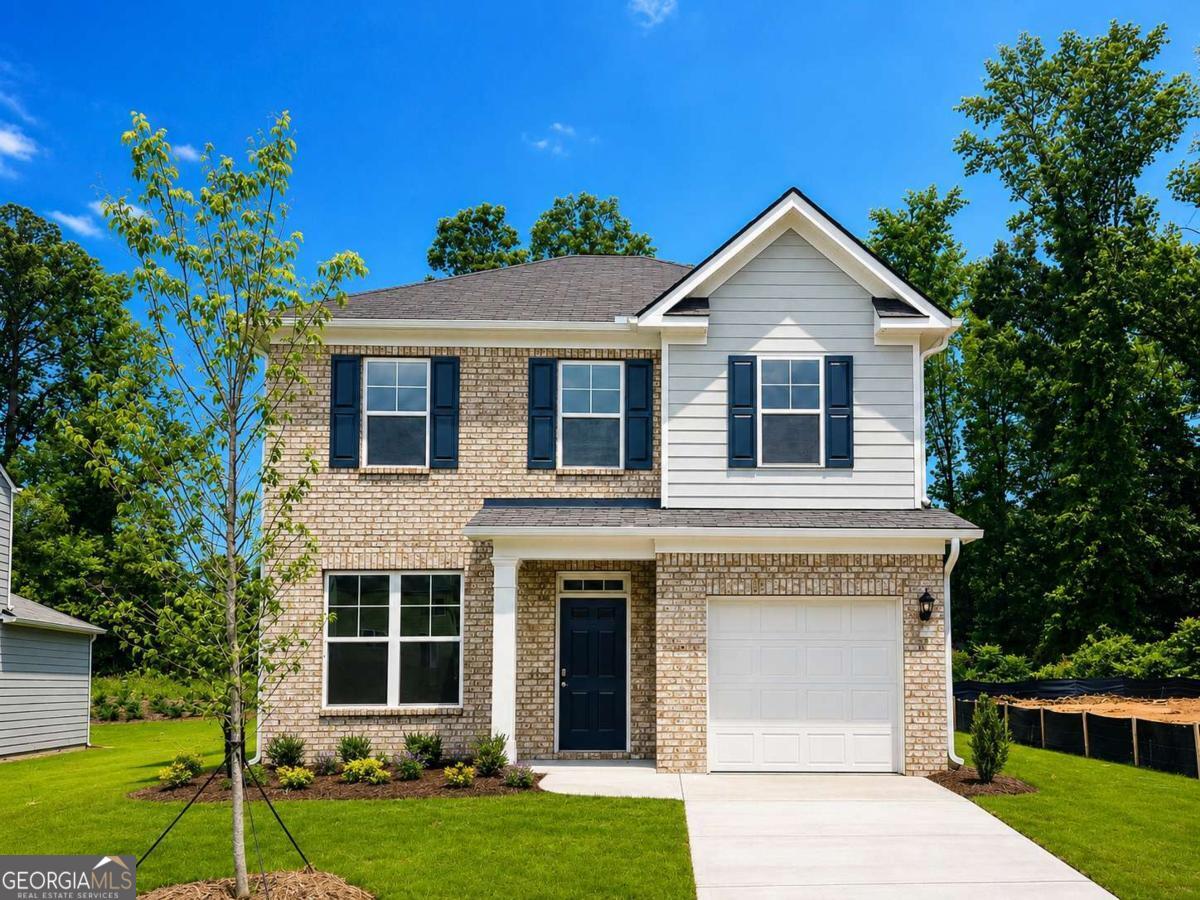
5477 Cypress Circle,College Park, GA 30349
College Park, GA 30349





Description
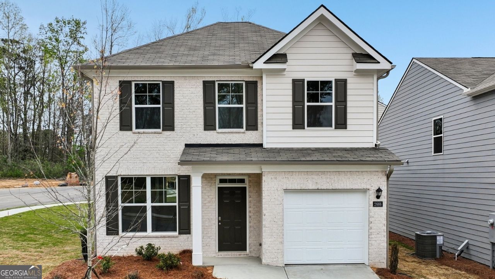
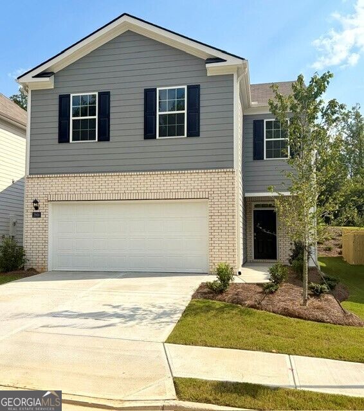
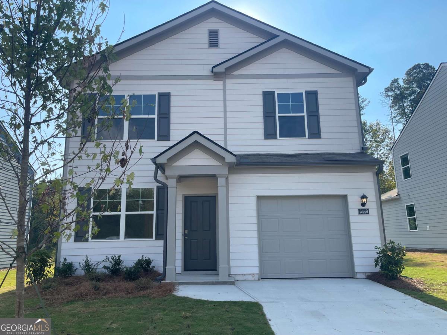
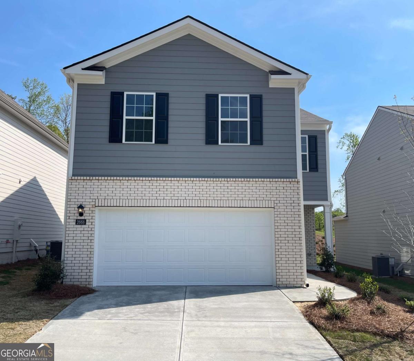
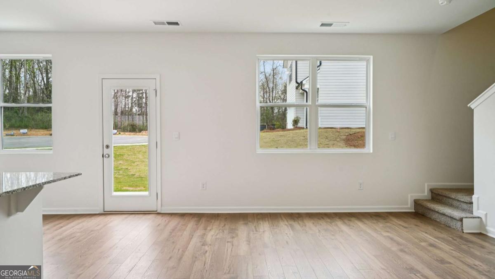
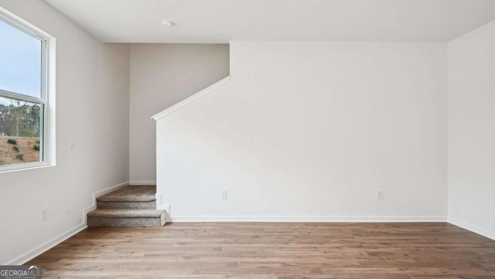
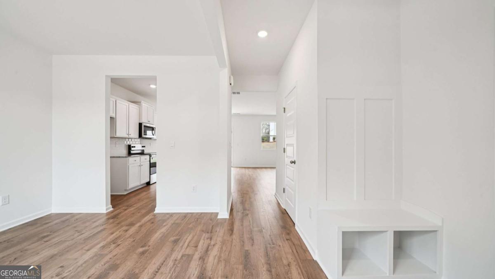
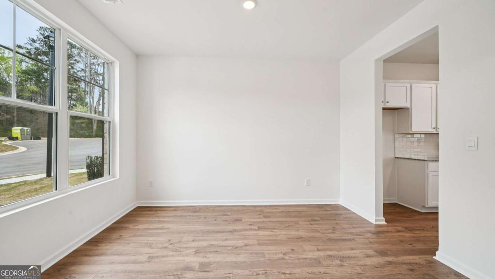
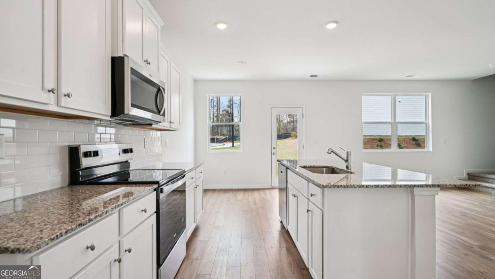
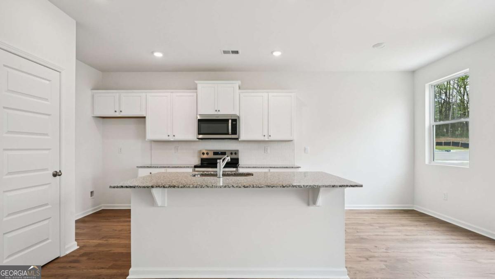
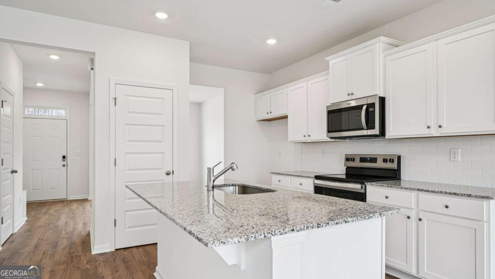
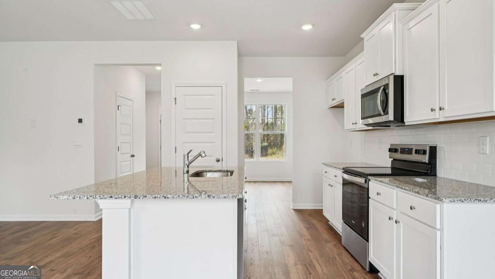
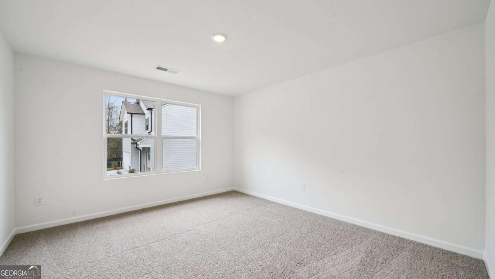
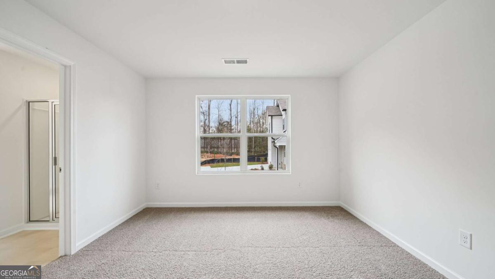
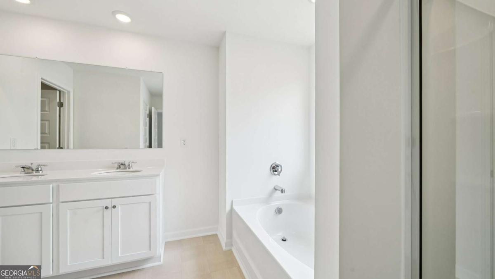
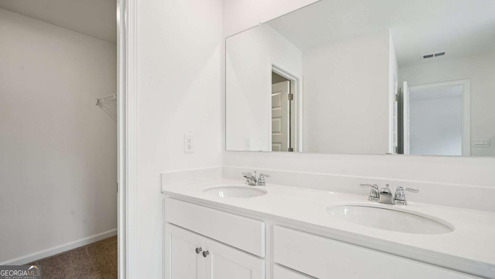
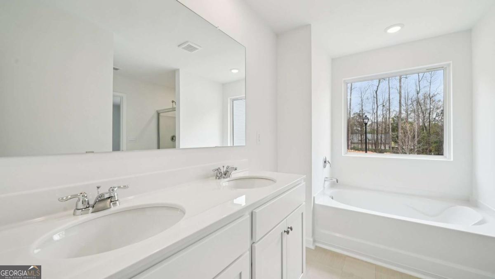
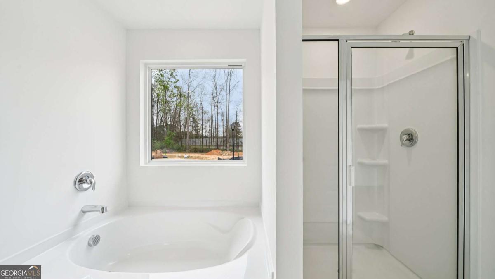
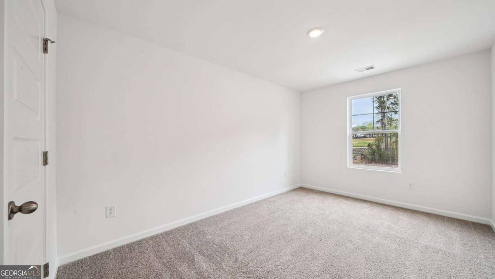
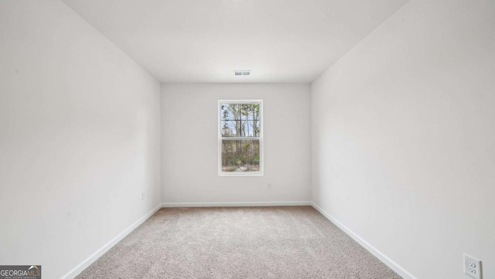
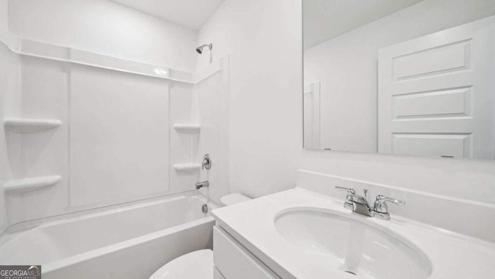
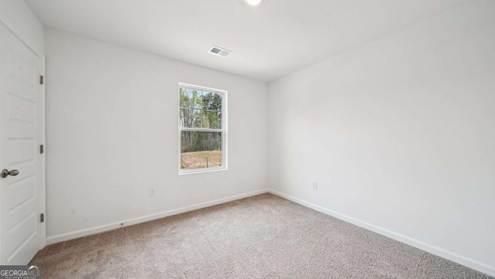
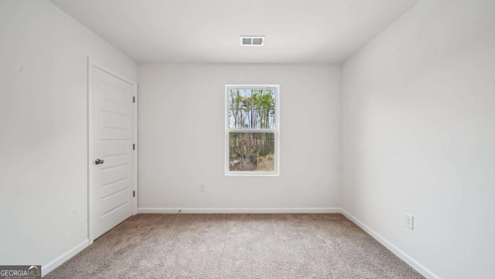
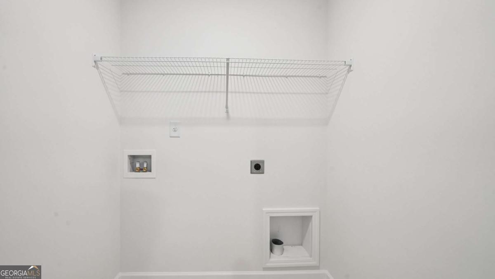
Ready for a July closing! Introducing the Ansley floorplan at Sherwood Manor that offers 3 bedrooms, 2 full bathrooms, plus a powder room. The one-car garage ensures space for a vehicle and plenty of storage. In this floorplan, you'll find a home that truly makes the most of its space. The open concept kitchen overlooks an airy family room and features an island that offers bar stool seating plus granite countertops and stainless-steel appliances that are both stylish and energy efficient. This traditional plan also includes a separate dining area, perfect for family meals, entertaining friends and hosting the holidays. Upstairs boasts a private bedroom suite that expands the entire back of the home. The ensuite bath includes a shower, separate garden tub and dual vanities. Generous secondary bedrooms are carpeted for the ultimate comfort under foot and feature spacious closets. A convenient laundry room completes this incredible floorplan. And you will never be too far from home with Home Is Connected. Your new home is built with an industry leading suite of smart home products that keep you connected with the people and place you value most.
Details
| MLS # | 10785680 |
|---|---|
| Listing Type | For Sale |
| Style | House |
| HOA Dues | $750 |
| Sub-Type | Resale |
| Status | Pending |
| Year | 2026 |
| Days On Site | 119 |
| Listing Provided By | D.R. Horton Realty of Georgia, Inc. | Cherese Williams |
Features
| Bed(s) | 3 |
|---|---|
| Bath(s) | 3 Total |
| SQ Feet | 1,663 |
| Story(s) | 2 |
| Water Front | Yes |
Interior
| Appliances | Dishwasher, Electric Water Heater, Microwave |
|---|---|
| Interior Features | Double Vanity, High Ceilings |
| Cooling | Central Air, Electric, Zoned |
| Cooling Yes / No | Yes |
| Heating | Central, Electric, Zoned |
| Heating Yes / No | Yes |
| Fireplace Yes / No | No |
| Fireplaces Total | 0 |
| Window Features | Double Pane Windows |
| Room Kitchen Features | Breakfast Area, Breakfast Bar, Kitchen Island, Pantry, Solid Surface Counters |
| Room Dining Room Features | Separate Room |
| Laundry Features | Upper Level |
Exterior
| Lot Features | Cul-De-Sac, Level |
|---|---|
| Construction Materials | Brick, Wood Siding |
| Roof | Other |
| Foundation Details | Slab |
| Waterfront Features | No Dock Or Boathouse |
| Patio And Porch Features | Patio |
| Security Features | Carbon Monoxide Detector(s) |
Parking
| Attached Garage Yes / No | Yes |
|---|---|
| Garage Yes / No | Yes |
| Parking Features | Garage, Attached, Garage Door Opener |
Utilities
| Utilities | Cable Available, Electricity Available, Phone Available, Sewer Available, Underground Utilities, Water Available |
|---|---|
| Sewer | Public Sewer |
Taxes
| Tax Annual Amount | 1 |
|---|---|
| Tax Year | 2026 |
Location
| Community Features | Clubhouse, Playground, Sidewalks |
|---|
Area Information
| State | GA |
|---|---|
| County | Fulton |
| City | College Park |
| Zip Code | 30349 |
| Area | Fulton |
| Community Name | Sherwood Manor |
| School District | Banneker |
| Elementary School | Heritage |
| High School | Banneker |
| Listing VS Median (in Sherwood Manor) | |
Price: $348,990 low | high Med: $349,990 sqft: 1,663 low | high Med: 1,927 $ / sqft: $210 low | high Med: $182 On site: 119 low | high Med: 172 | |
Market Activity 30349
Request a showing
Request a showing
Contact
Learn More About This Property

| State | GA |
|---|---|
| County | Fulton |
| City | College Park |
| Zip Code | 30349 |
| Area | Fulton |
| Community Name | Sherwood Manor |
| School District | Banneker |
| Elementary School | Heritage |
| High School | Banneker |
| Listing VS Median (in Sherwood Manor) | |
Price: $348,990 low | high Med: $349,990 sqft: 1,663 low | high Med: 1,927 $ / sqft: $210 low | high Med: $182 On site: 119 low | high Med: 172 | |