
 New Listing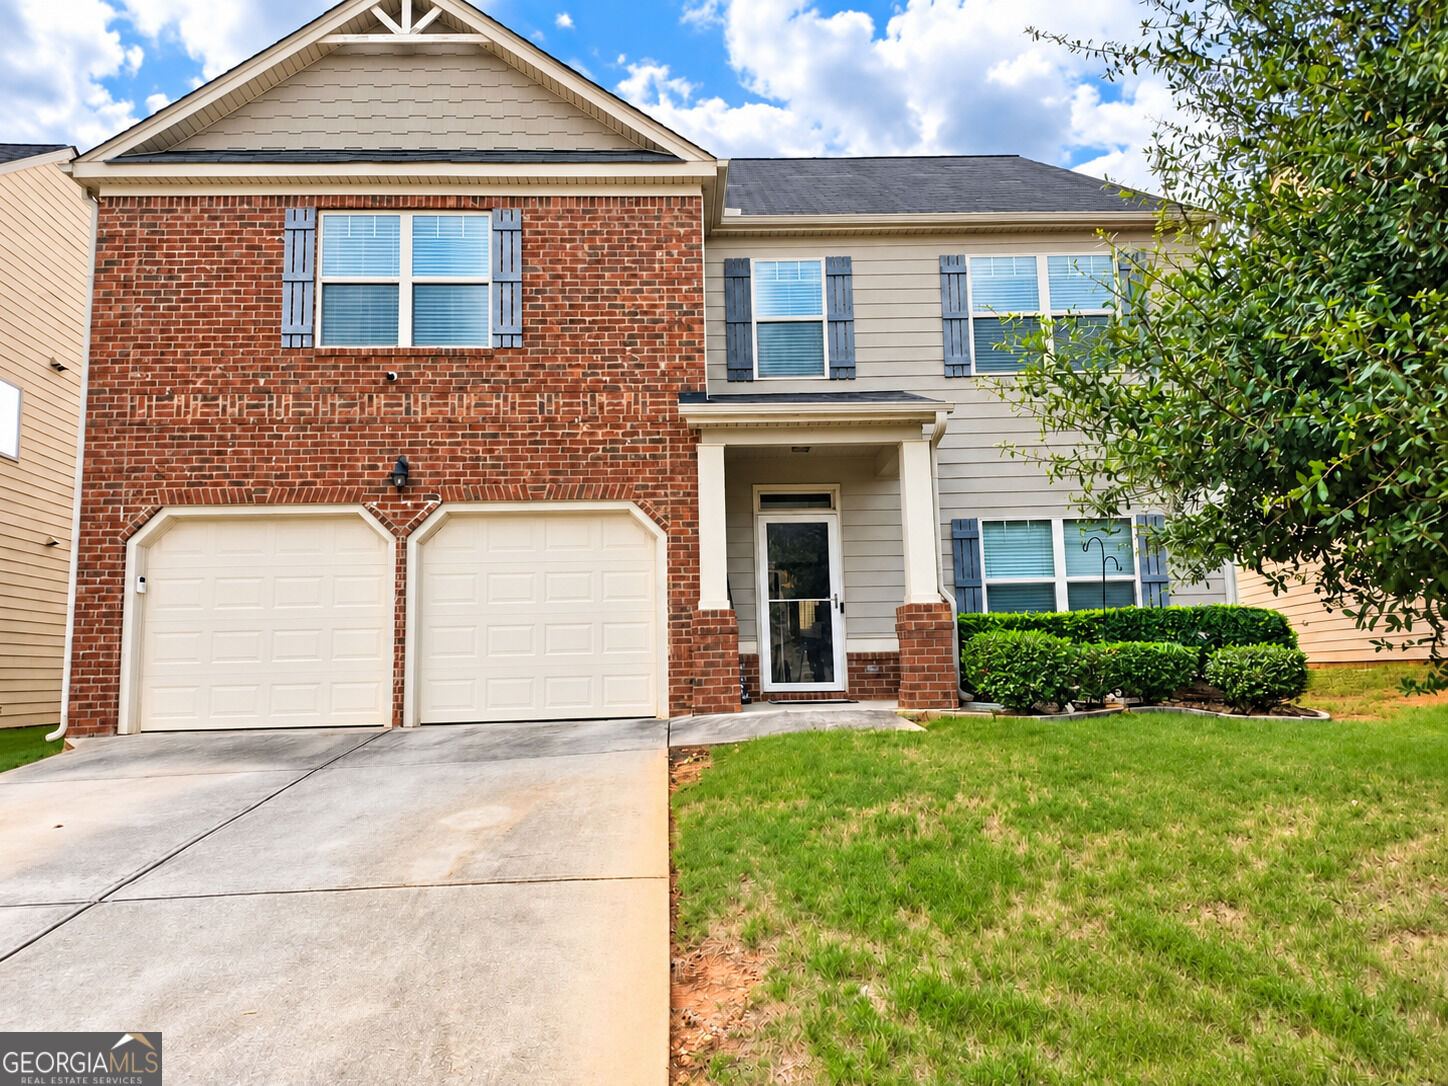
585 Emporia Loop,Mcdonough, GA 30253
Mcdonough, GA 30253

Description
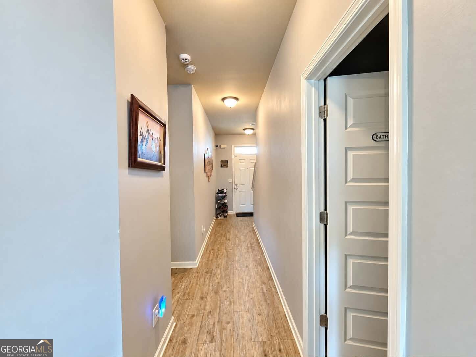
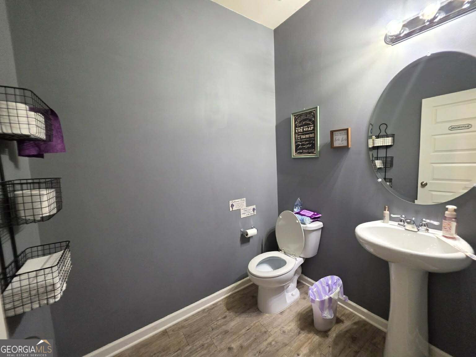
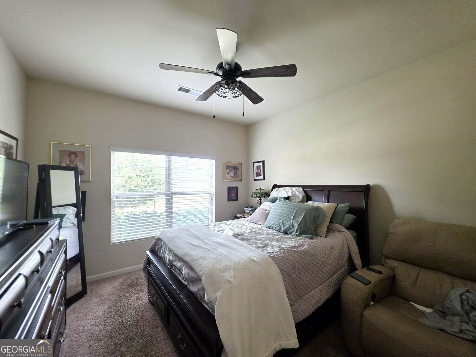
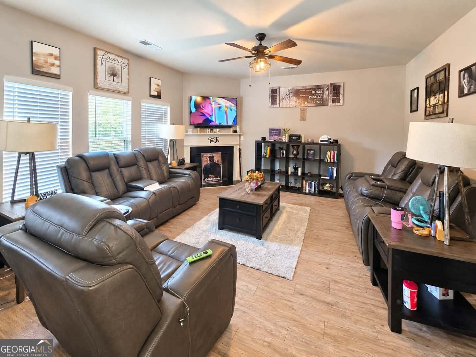
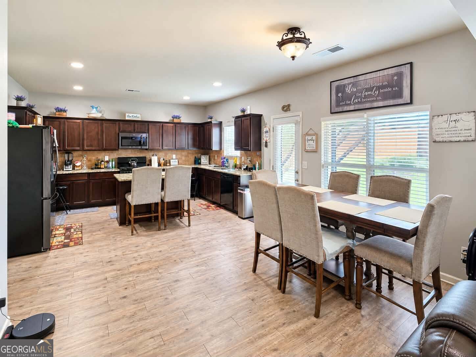
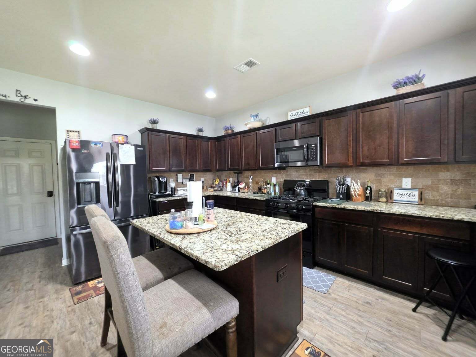
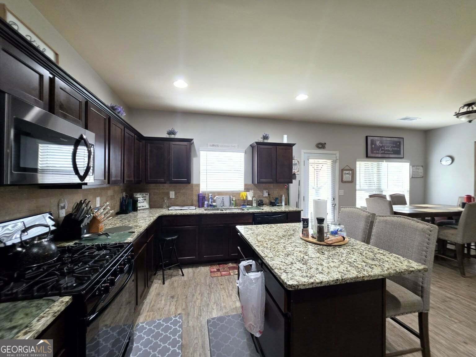
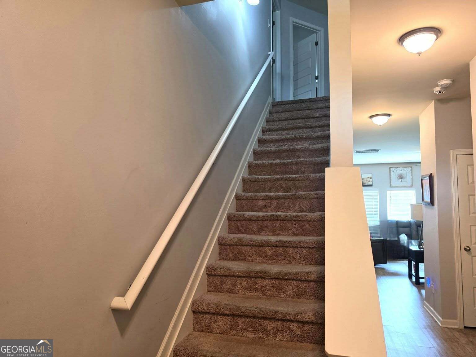
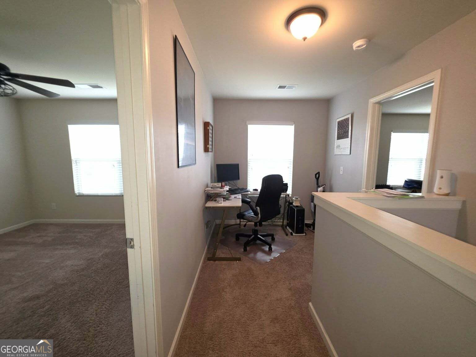
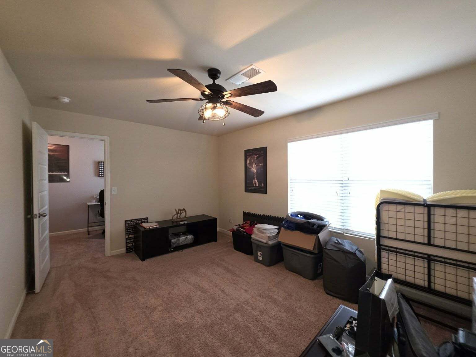
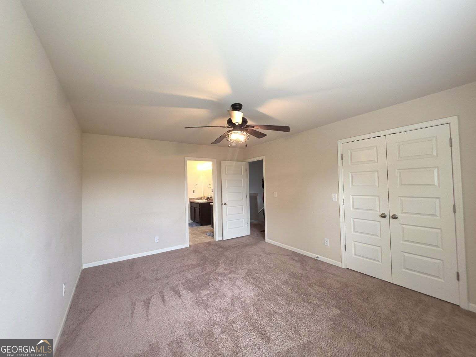
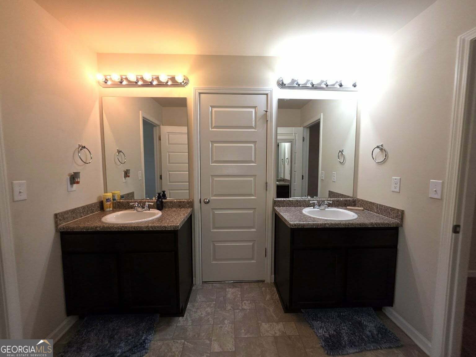
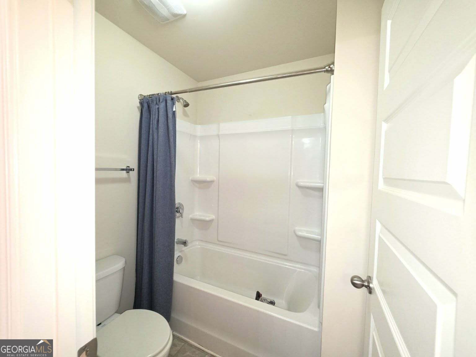
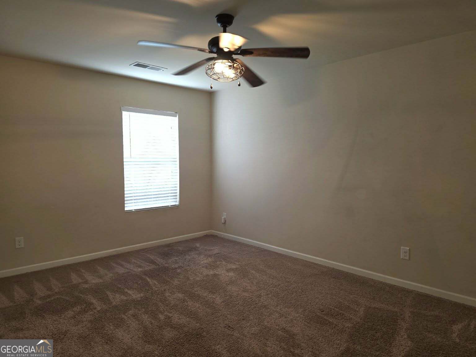
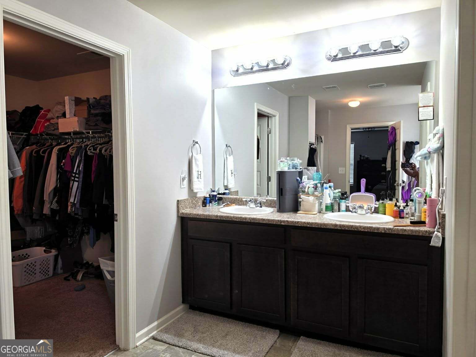
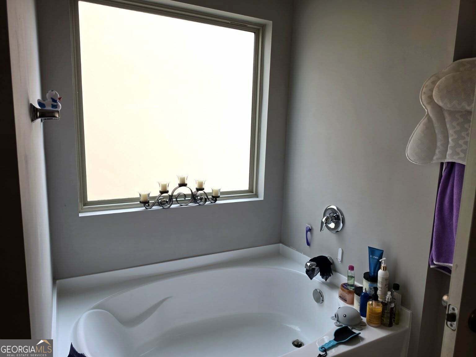
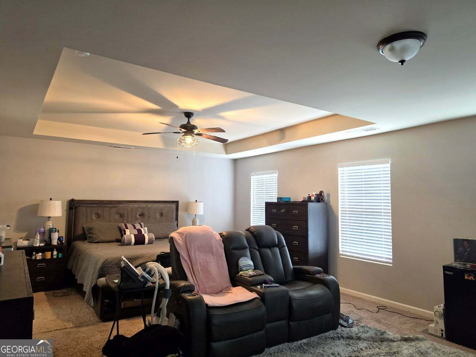
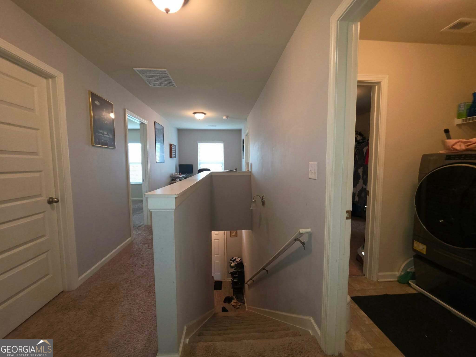
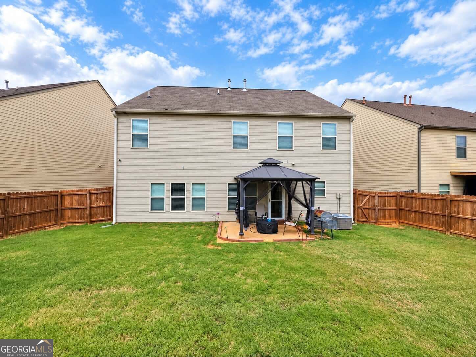
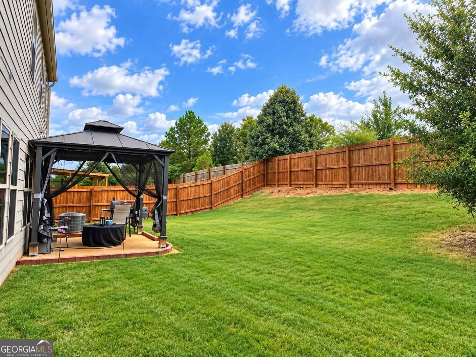
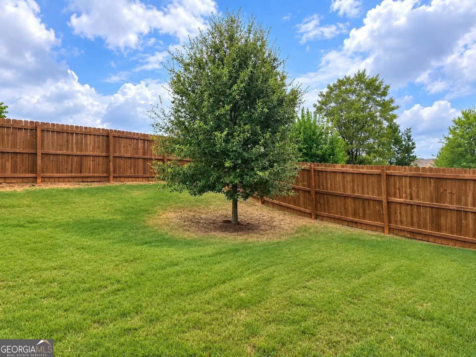
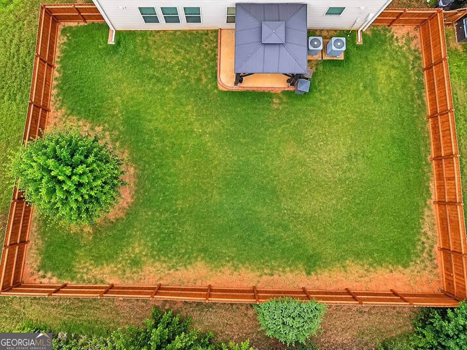
1-YEAR HOME WARRANTY OFFERED WITH AN ACCEPTABLE FULL-PRICE OFFER on this fantastic 5-bedroom, 3.5-bath Craftsman-style home in Pembrooke Park! This spacious home features a beautiful open-concept floor plan with updated appliances, gorgeous stained cabinetry, granite countertops, and a large granite kitchen island. The breakfast area opens seamlessly into the inviting family room, complete with a cozy electric fireplace. The main level offers a generously sized bedroom with an en-suite full bath...perfect for a teen suite, in-law suite, guest suite, or second primary bedroom. Upstairs, you'll find a versatile loft area, three spacious secondary bedrooms, and a Jack-and-Jill bathroom with double vanities. The oversized Owner's Suite offers plenty of room for a sitting area and features a private bath with double vanities, a large soaking tub, glass-enclosed shower, and an impressive walk-in closet. Step outside to enjoy the privacy-fenced backyard and patio, perfect for relaxing, entertaining, and summer grilling! With 5 bedrooms, 3.5 baths, multiple living spaces, and a flexible main-level suite, this Pembrooke Park home offers the space and versatility you've been looking for. Don't miss the opportunity to make it yours!
Details
| MLS # | 10858265 |
|---|---|
| Listing Type | For Sale |
| Style | House |
| HOA Dues | $425 |
| Sub-Type | Resale |
| Status | Active |
| Year | 2018 |
| Days On Site | 7 |
| Listing Provided By | HomeSmart | Shalanda Henry |
Features
| Bed(s) | 5 |
|---|---|
| Bath(s) | 4 Total |
| SQ Feet | 2,877 |
| Story(s) | 2 |
| Acreage | 0.15 |
Interior
| Appliances | Dishwasher, Disposal, Microwave, Range, Refrigerator |
|---|---|
| Interior Features | Double Vanity, In-Law Floorplan, Separate Shower, Soaking Tub, Entrance Foyer, Walk-In Closet(s) |
| Cooling | Ceiling Fan(s), Central Air |
| Cooling Yes / No | Yes |
| Heating | Central |
| Heating Yes / No | Yes |
| Fireplace Yes / No | Yes |
| Fireplaces Total | 1 |
| Laundry Features | In Hall, Upper Level |
Exterior
| Lot Features | Private |
|---|---|
| Construction Materials | Other |
| Roof | Composition |
| Fencing | Fenced, Privacy, Wood |
| Foundation Details | Slab |
Parking
| Attached Garage Yes / No | Yes |
|---|---|
| Garage Yes / No | Yes |
| Parking Features | Garage, Attached, Garage Door Opener |
Utilities
| Utilities | Cable Available, Electricity Available, Natural Gas Available, Phone Available, Sewer Available |
|---|---|
| Sewer | Public Sewer |
Taxes
| Tax Annual Amount | 5962 |
|---|---|
| Tax Year | 2025 |
Location
| Community Features | Clubhouse, Pool, Sidewalks, Street Lights, Tennis Court(s) |
|---|
Area Information
| State | GA |
|---|---|
| County | Henry |
| City | Mcdonough |
| Zip Code | 30253 |
| Area | Henry |
| Community Name | Pembrooke Park |
| School District | Eagles Landing |
| Elementary School | Birch Creek |
| High School | Eagles Landing |
| Listing VS Median (in Pembrooke Park) | |
Price: $350,000 low | high Med: $342,500 sqft: 2,877 low | high Med: 2,394 $ / sqft: $122 low | high Med: $146 On site: 7 low | high Med: 53 | |
Market Activity 30253
Request a showing
Request a showing
Contact
Learn More About This Property

| State | GA |
|---|---|
| County | Henry |
| City | Mcdonough |
| Zip Code | 30253 |
| Area | Henry |
| Community Name | Pembrooke Park |
| School District | Eagles Landing |
| Elementary School | Birch Creek |
| High School | Eagles Landing |
| Listing VS Median (in Pembrooke Park) | |
Price: $350,000 low | high Med: $342,500 sqft: 2,877 low | high Med: 2,394 $ / sqft: $122 low | high Med: $146 On site: 7 low | high Med: 53 | |
