New Listing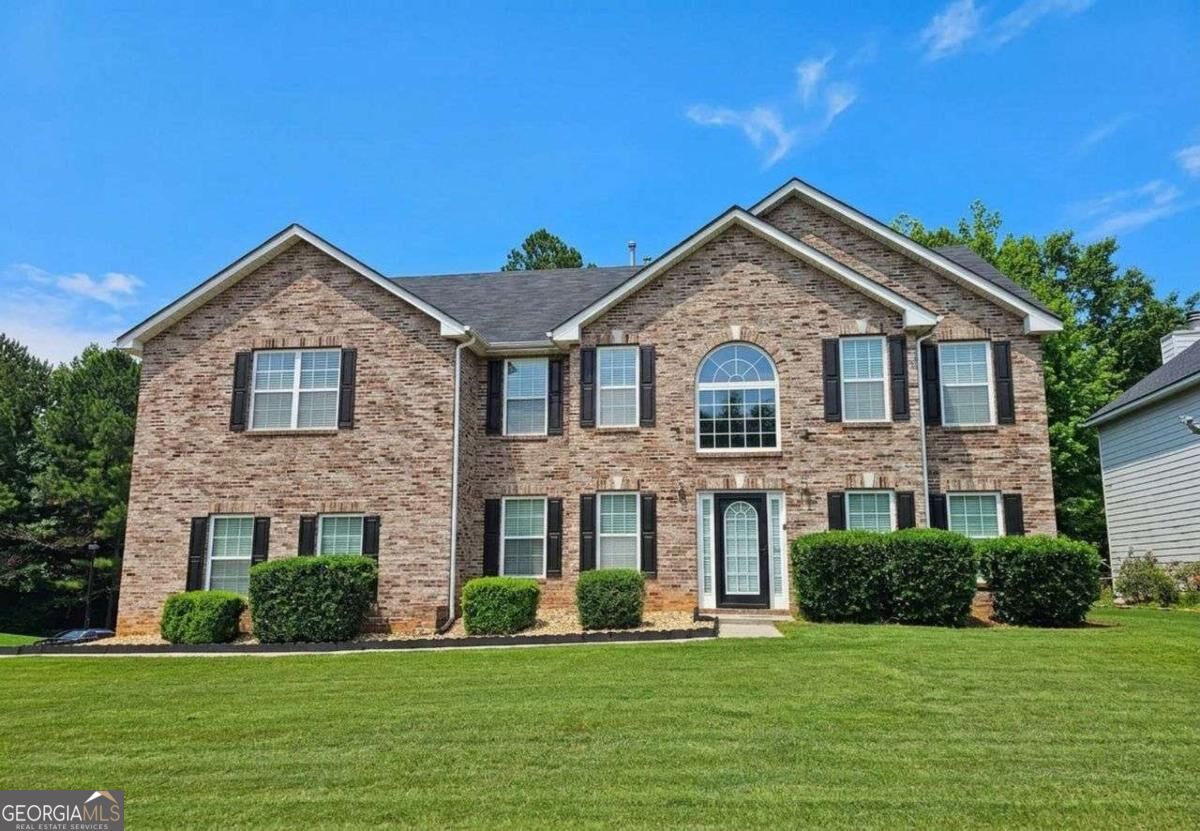

Description
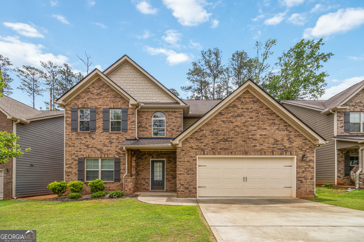
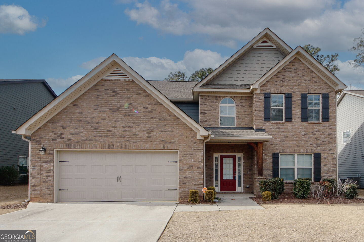
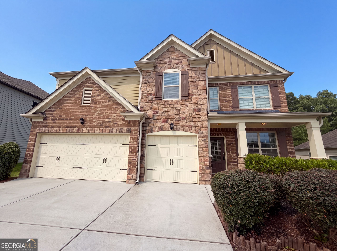
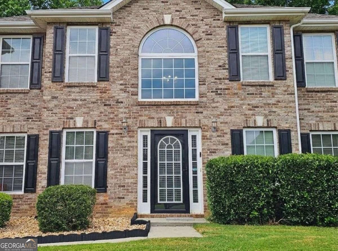
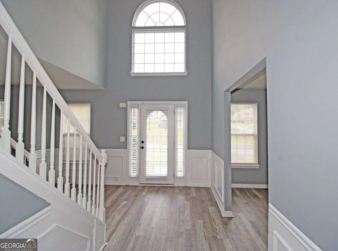
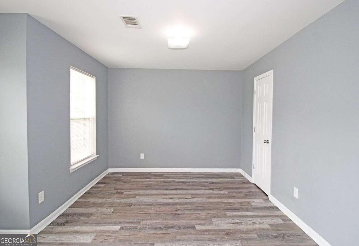
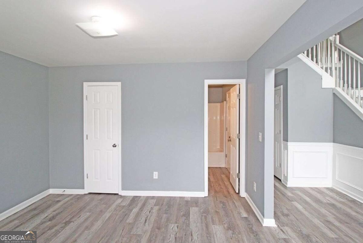
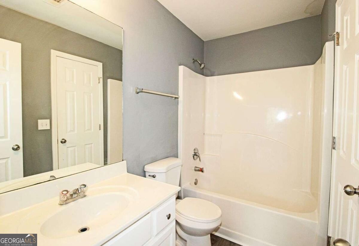
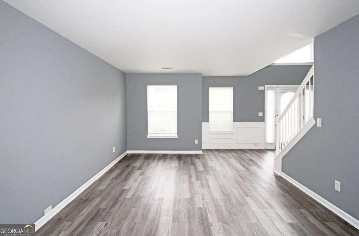
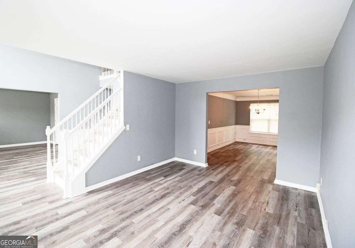
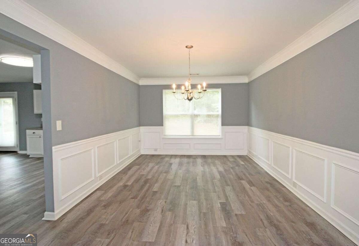
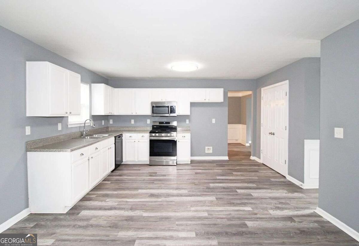
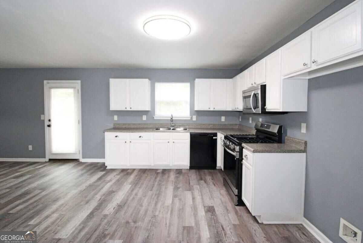
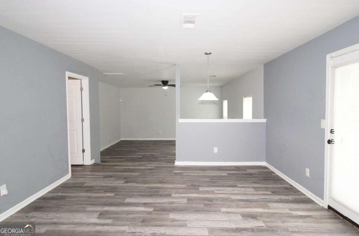
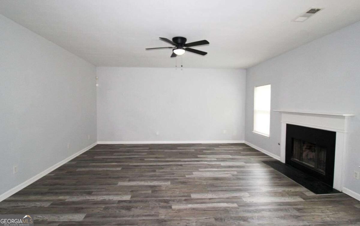
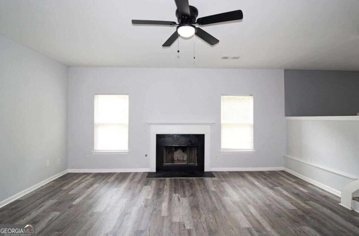
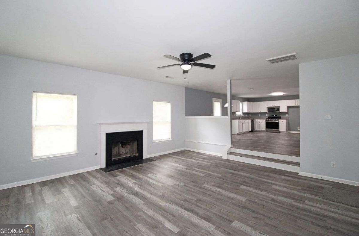
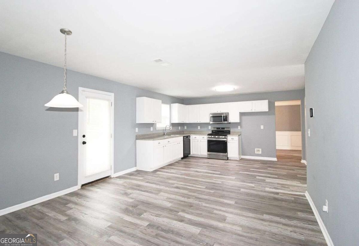
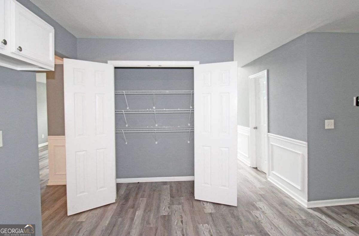
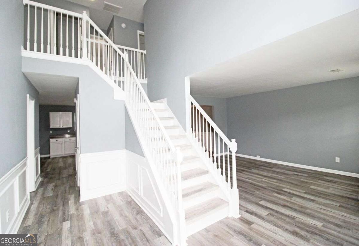
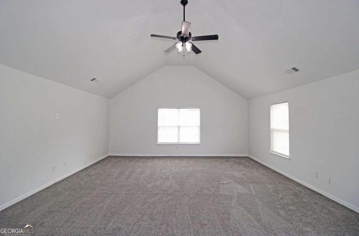
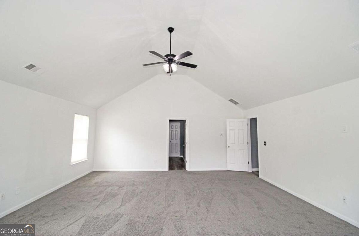
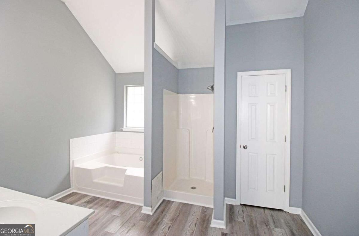
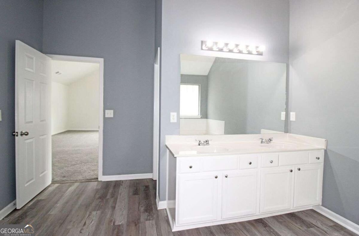
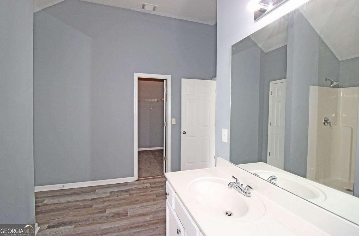
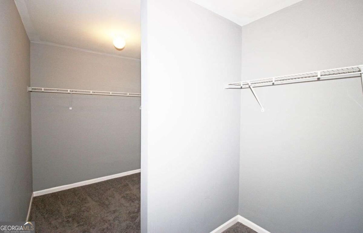
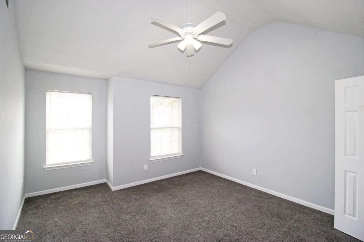
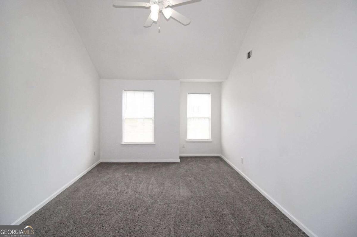
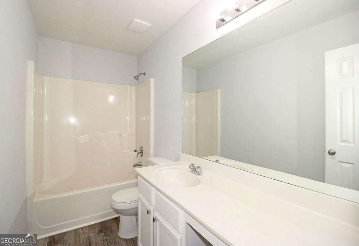
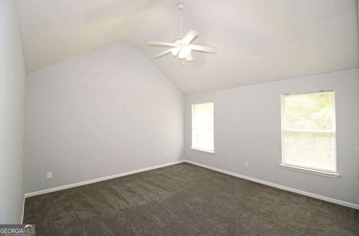
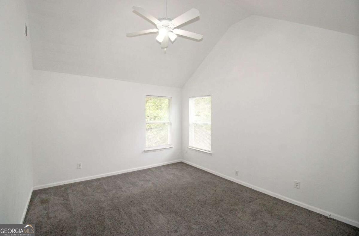
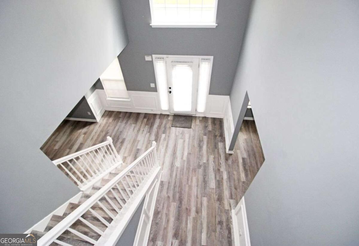
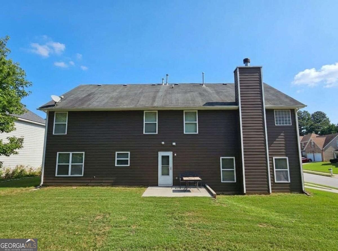
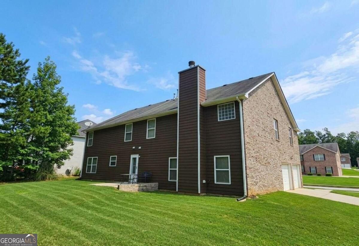
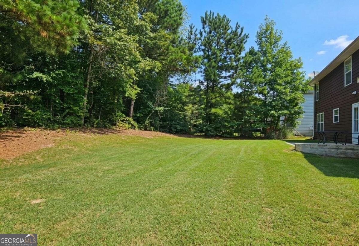
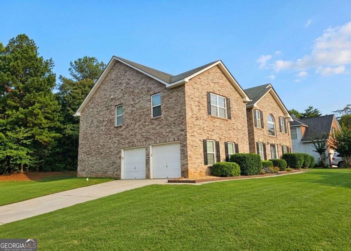
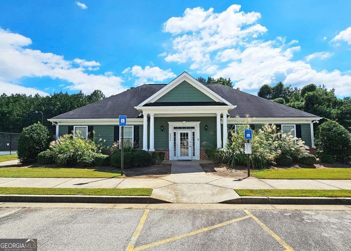
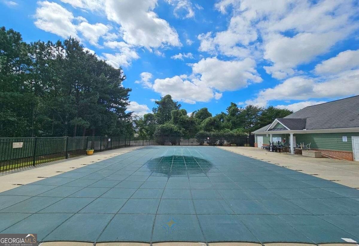
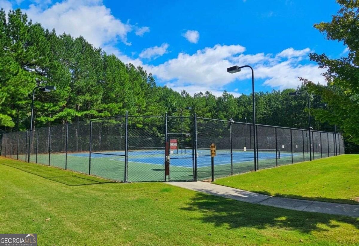
Space, style, and thoughtful updates come together in this impressive 5-bedroom, 3-bath home offering over 3,500 square feet on a large corner lot. Inviting curb appeal, fresh interior and exterior paint, beautiful wood flooring, updated light fixtures, and staircase enhancements set the stage for spacious living areas ideal for entertaining and everyday comfort. The kitchen features a brand-new stove and dishwasher, while a new water heater adds to the home's recent improvements. Retreat to the oversized owner's suite, complete with a jetted tub, dual vanities, and ample room to relax. Generously sized secondary bedrooms feature carpeting and ceiling fans. A main-level office offers flexible space for working from home, hosting guests, or a potential sixth bedroom. Additional highlights include two air-conditioning units and a spacious two-car garage. Enjoy community amenities including a clubhouse, pool, and tennis courts, along with convenient access to local schools, shopping, dining, and entertainment. With room to spread out and updates already in place, this home is ready for its next chapter!
Details
| MLS # | 10857589 |
|---|---|
| Listing Type | For Sale |
| Style | House |
| HOA Dues | $500 |
| Sub-Type | Resale |
| Status | Active |
| Year | 2006 |
| Days On Site | 5 |
| Listing Provided By | Coldwell Banker Realty | Jerry McCord |
Features
| Bed(s) | 5 |
|---|---|
| Bath(s) | 3 Total |
| SQ Feet | 3,508 |
| Story(s) | 2 |
| Acreage | 0.42 |
Interior
| Appliances | Dishwasher, Disposal, Gas Water Heater, Microwave |
|---|---|
| Interior Features | Double Vanity, High Ceilings, Tray Ceiling(s) |
| Cooling | Ceiling Fan(s), Central Air |
| Cooling Yes / No | Yes |
| Heating | Central, Natural Gas |
| Heating Yes / No | Yes |
| Fireplace Yes / No | Yes |
| Fireplaces Total | 1 |
| Fireplace Features | Factory Built |
| Window Features | Double Pane Windows |
| Room Kitchen Features | Breakfast Area, Breakfast Room |
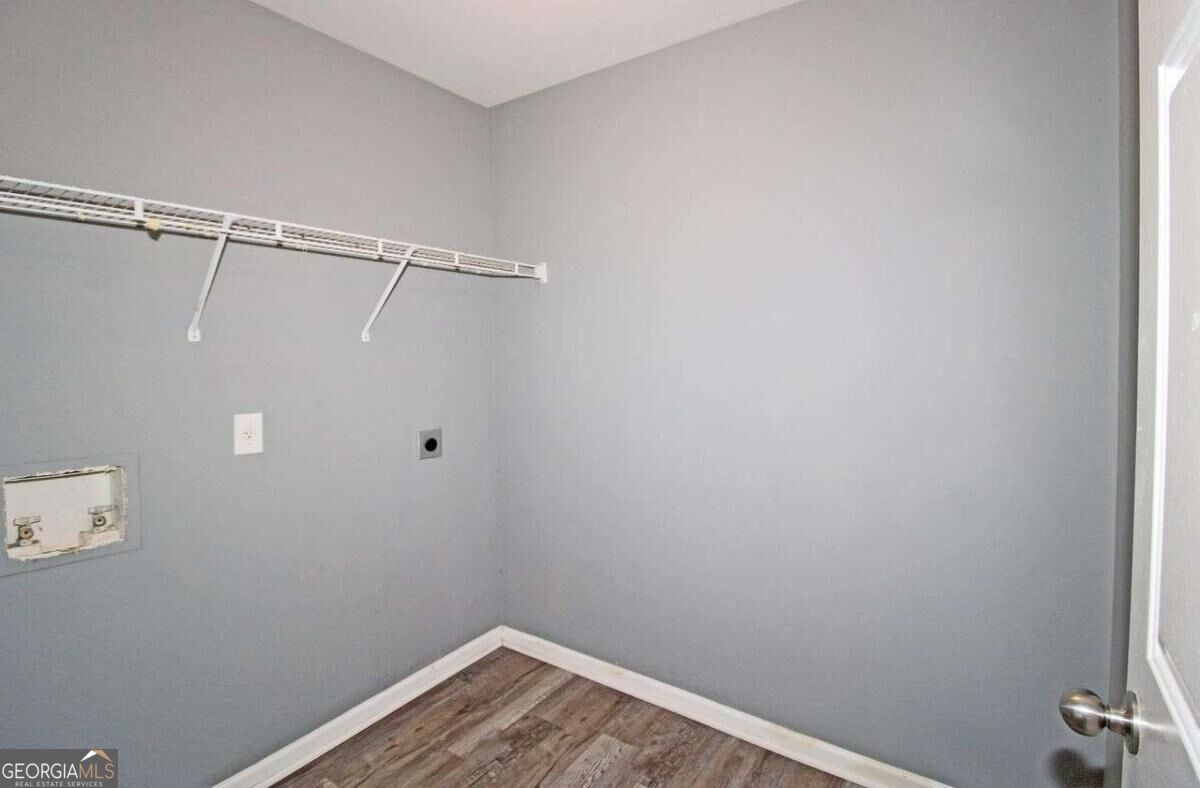
| Laundry Features | In Kitchen |
Exterior
| Lot Features | Corner Lot, Private |
|---|---|
| Construction Materials | Concrete |
| Roof | Composition |
| Foundation Details | Slab |
| Patio And Porch Features | Patio |
| Security Features | Smoke Detector(s) |
Parking
| Attached Garage Yes / No | Yes |
|---|---|
| Garage Yes / No | Yes |
| Parking Features | Garage, Attached, Parking Pad, Garage Door Opener, Side/Rear Entrance |
| Open Parking Yes / No | Yes |
Utilities
| Utilities | Cable Available, Electricity Available, High Speed Internet, Natural Gas Available, Phone Available, Sewer Available, Water Available |
|---|---|
| Sewer | Public Sewer |
Taxes
| Tax Annual Amount | 5956 |
|---|---|
| Tax Year | 2025 |
Location
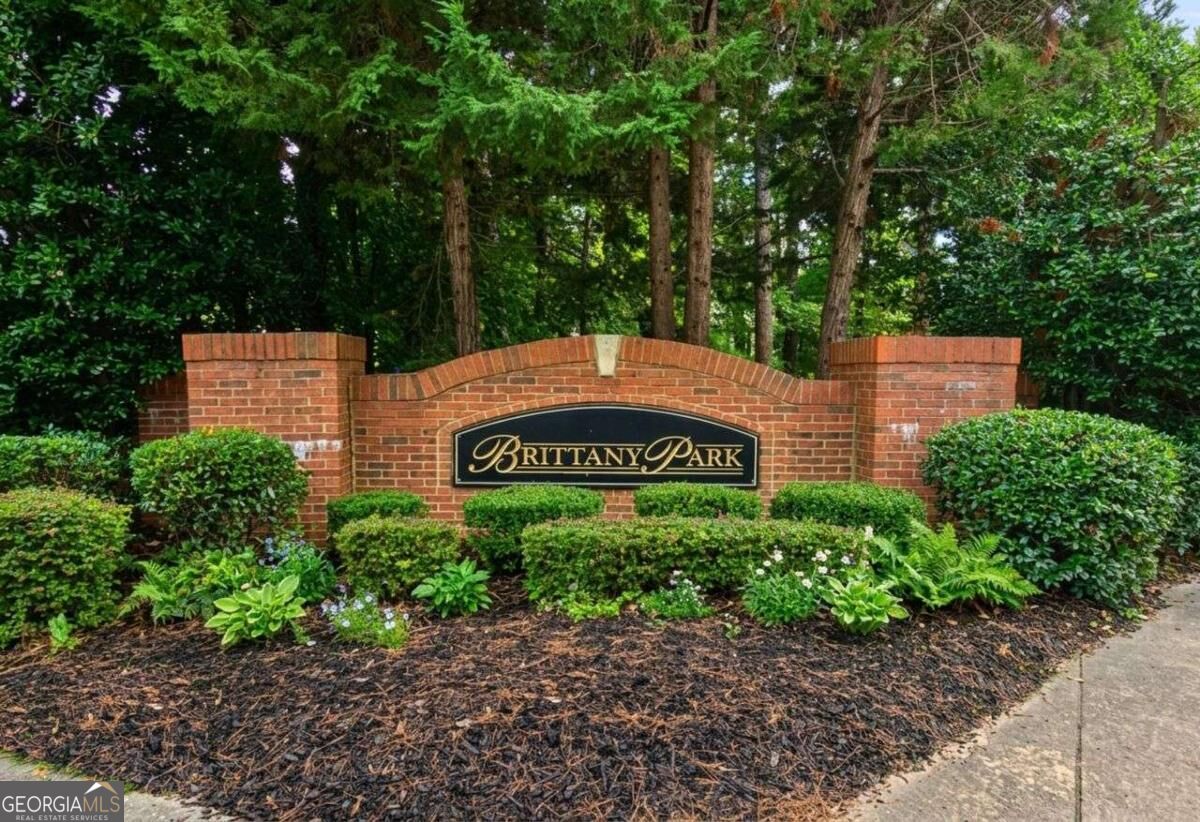
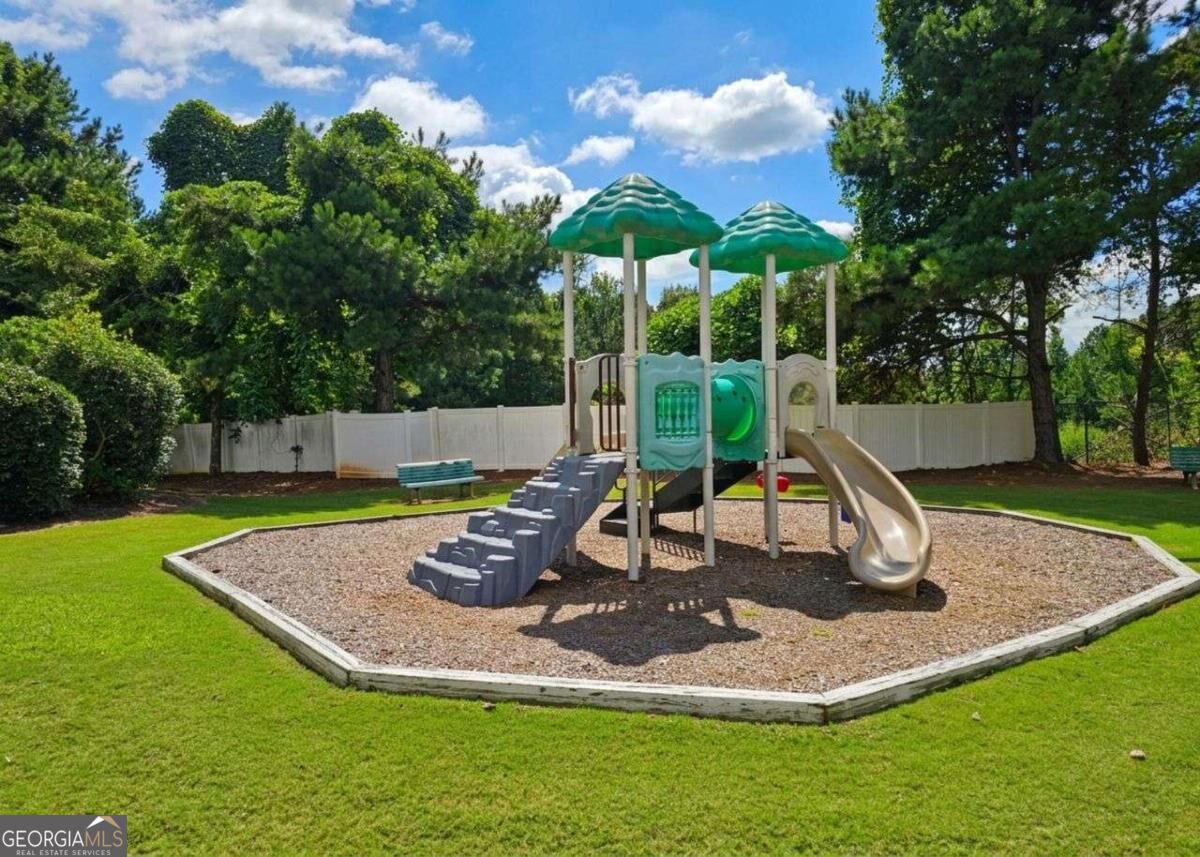
| Community Features | Clubhouse, Playground, Pool, Sidewalks, Street Lights, Walk To Schools, Near Shopping |
|---|
Area Information
| State | GA |
|---|---|
| County | Fulton |
| City | Atlanta |
| Zip Code | 30331 |
| Area | Fulton |
| Community Name | Brittany Park |
| School District | Westlake |
| Elementary School | Stonewall Tell |
| High School | Westlake |
| Listing VS Median (in Brittany Park) | |
Price: $515,000 low | high Med: $399,000 sqft: 3,508 low | high Med: 3,072 $ / sqft: $147 low | high Med: $130 On site: 5 low | high Med: 28 | |
Market Activity 30331
Request a showing
Request a showing
Contact
Learn More About This Property

| State | GA |
|---|---|
| County | Fulton |
| City | Atlanta |
| Zip Code | 30331 |
| Area | Fulton |
| Community Name | Brittany Park |
| School District | Westlake |
| Elementary School | Stonewall Tell |
| High School | Westlake |
| Listing VS Median (in Brittany Park) | |
Price: $515,000 low | high Med: $399,000 sqft: 3,508 low | high Med: 3,072 $ / sqft: $147 low | high Med: $130 On site: 5 low | high Med: 28 | |