
Description
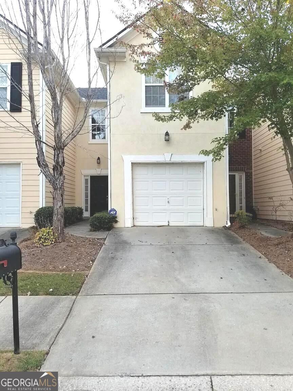
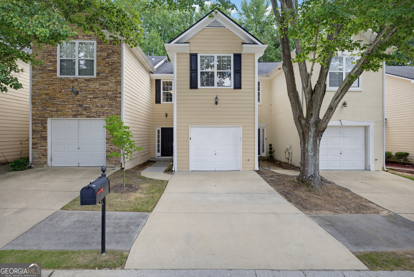
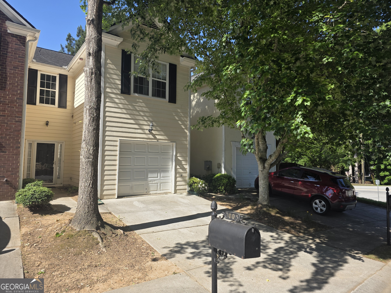
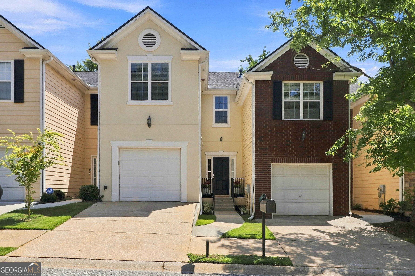
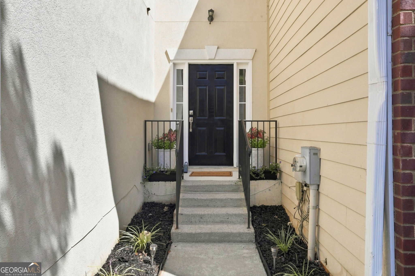
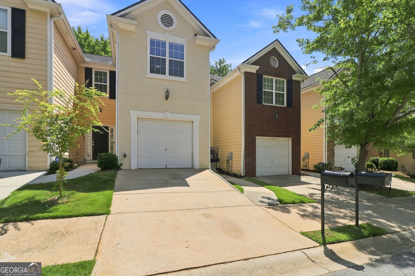
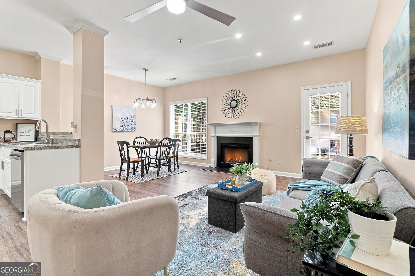
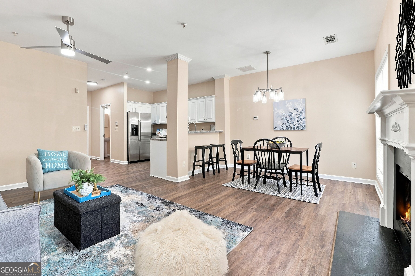
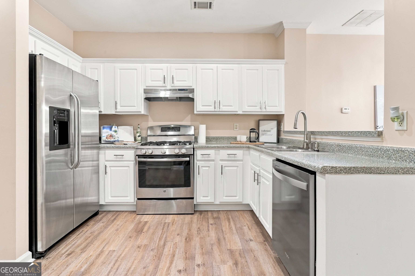
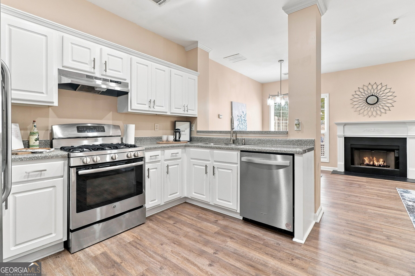
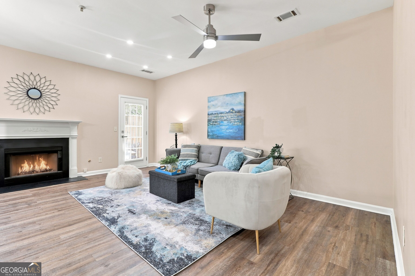
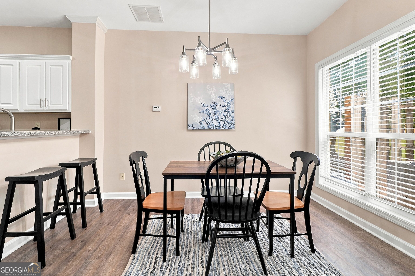
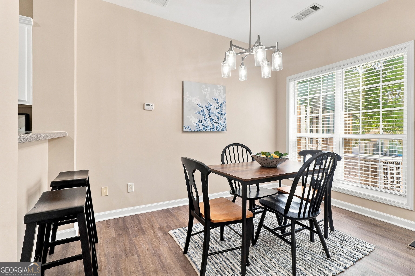
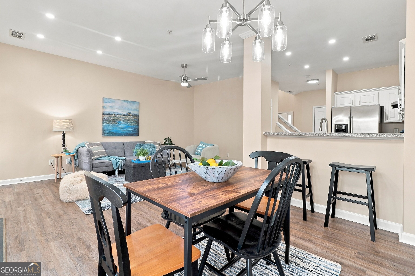
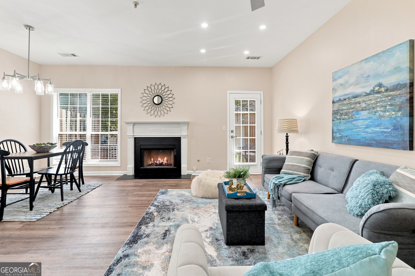
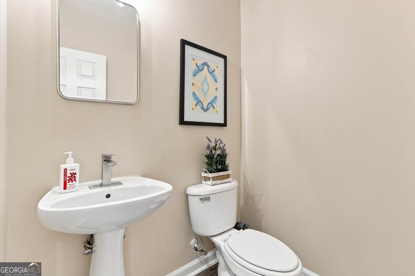
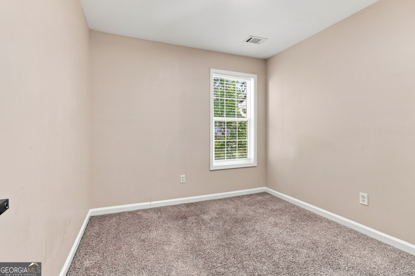
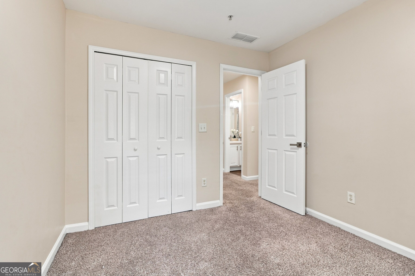
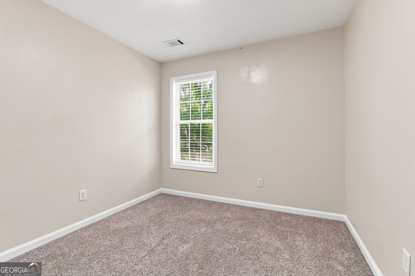
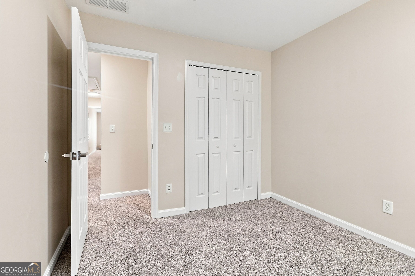
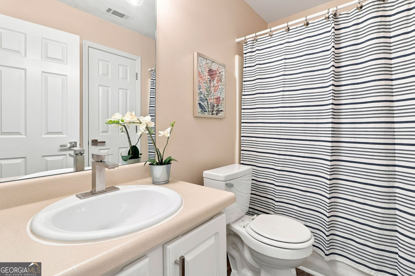
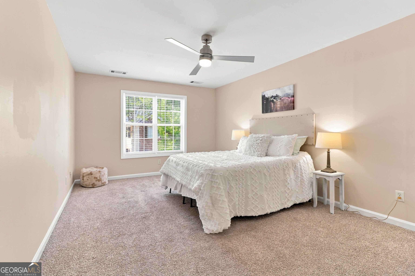
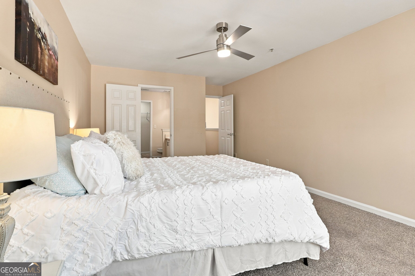
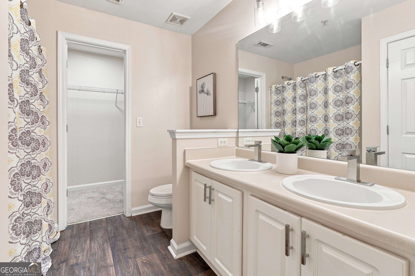
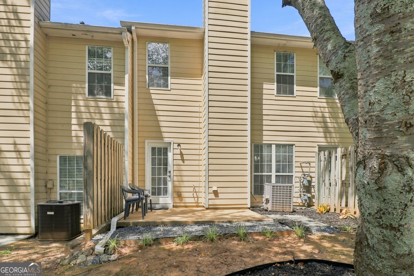
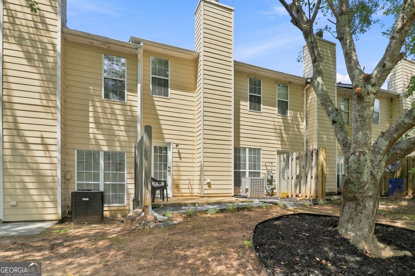
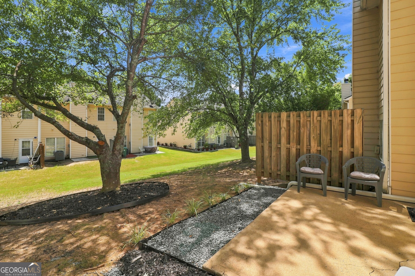
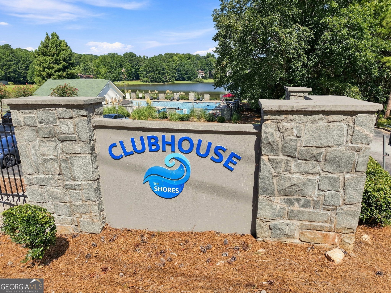
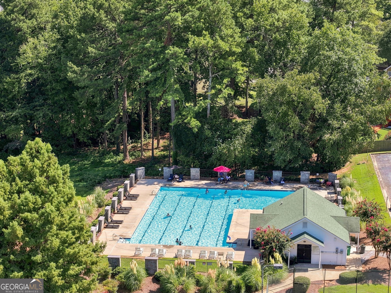
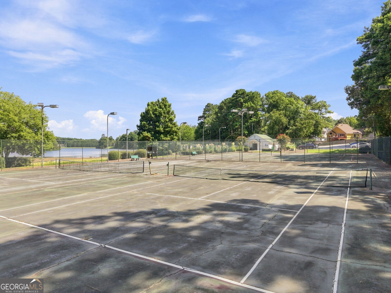
Seller now offering a 2-1 Rate Buydown! Your path to homeownership starts here! This move-in-ready 3-bedroom, 2.5-bath townhome offers the space you want, low-maintenance living, and an approachable price point. Fresh interior paint and updated lighting give the home a clean, modern feel, while the open living and dining area offers plenty of flexibility for entertaining, working from home, or simply kicking back. Upstairs, the spacious owner's suite creates a comfortable retreat, while a new water heater and fire suppression system add peace of mind. HOA-maintained exterior features mean less time spent on upkeep and more time enjoying where you live. The Master Association, Lakes at Stonebridge, offers community amenities including a pool, tennis courts, playground, clubhouse, and scenic lake. Convenient to shopping, dining, and everyday essentials, this is an easy opportunity to trade rent for ownership and make a place your own.
Details
| MLS # | 10831256 |
|---|---|
| Listing Type | For Sale |
| Style | Town House |
| HOA Dues | $4,500 |
| Sub-Type | Resale |
| Status | Active |
| Year | 2000 |
| Days On Site | 44 |
| Listing Provided By | Bolst | Rebecca G. Sideris |
Features
| Bed(s) | 3 |
|---|---|
| Bath(s) | 3 Total |
| SQ Feet | 1,418 |
| Pool | Yes |
| Story(s) | 2 |
| Acreage | 0.05 |
| Water Front | Yes |
Interior
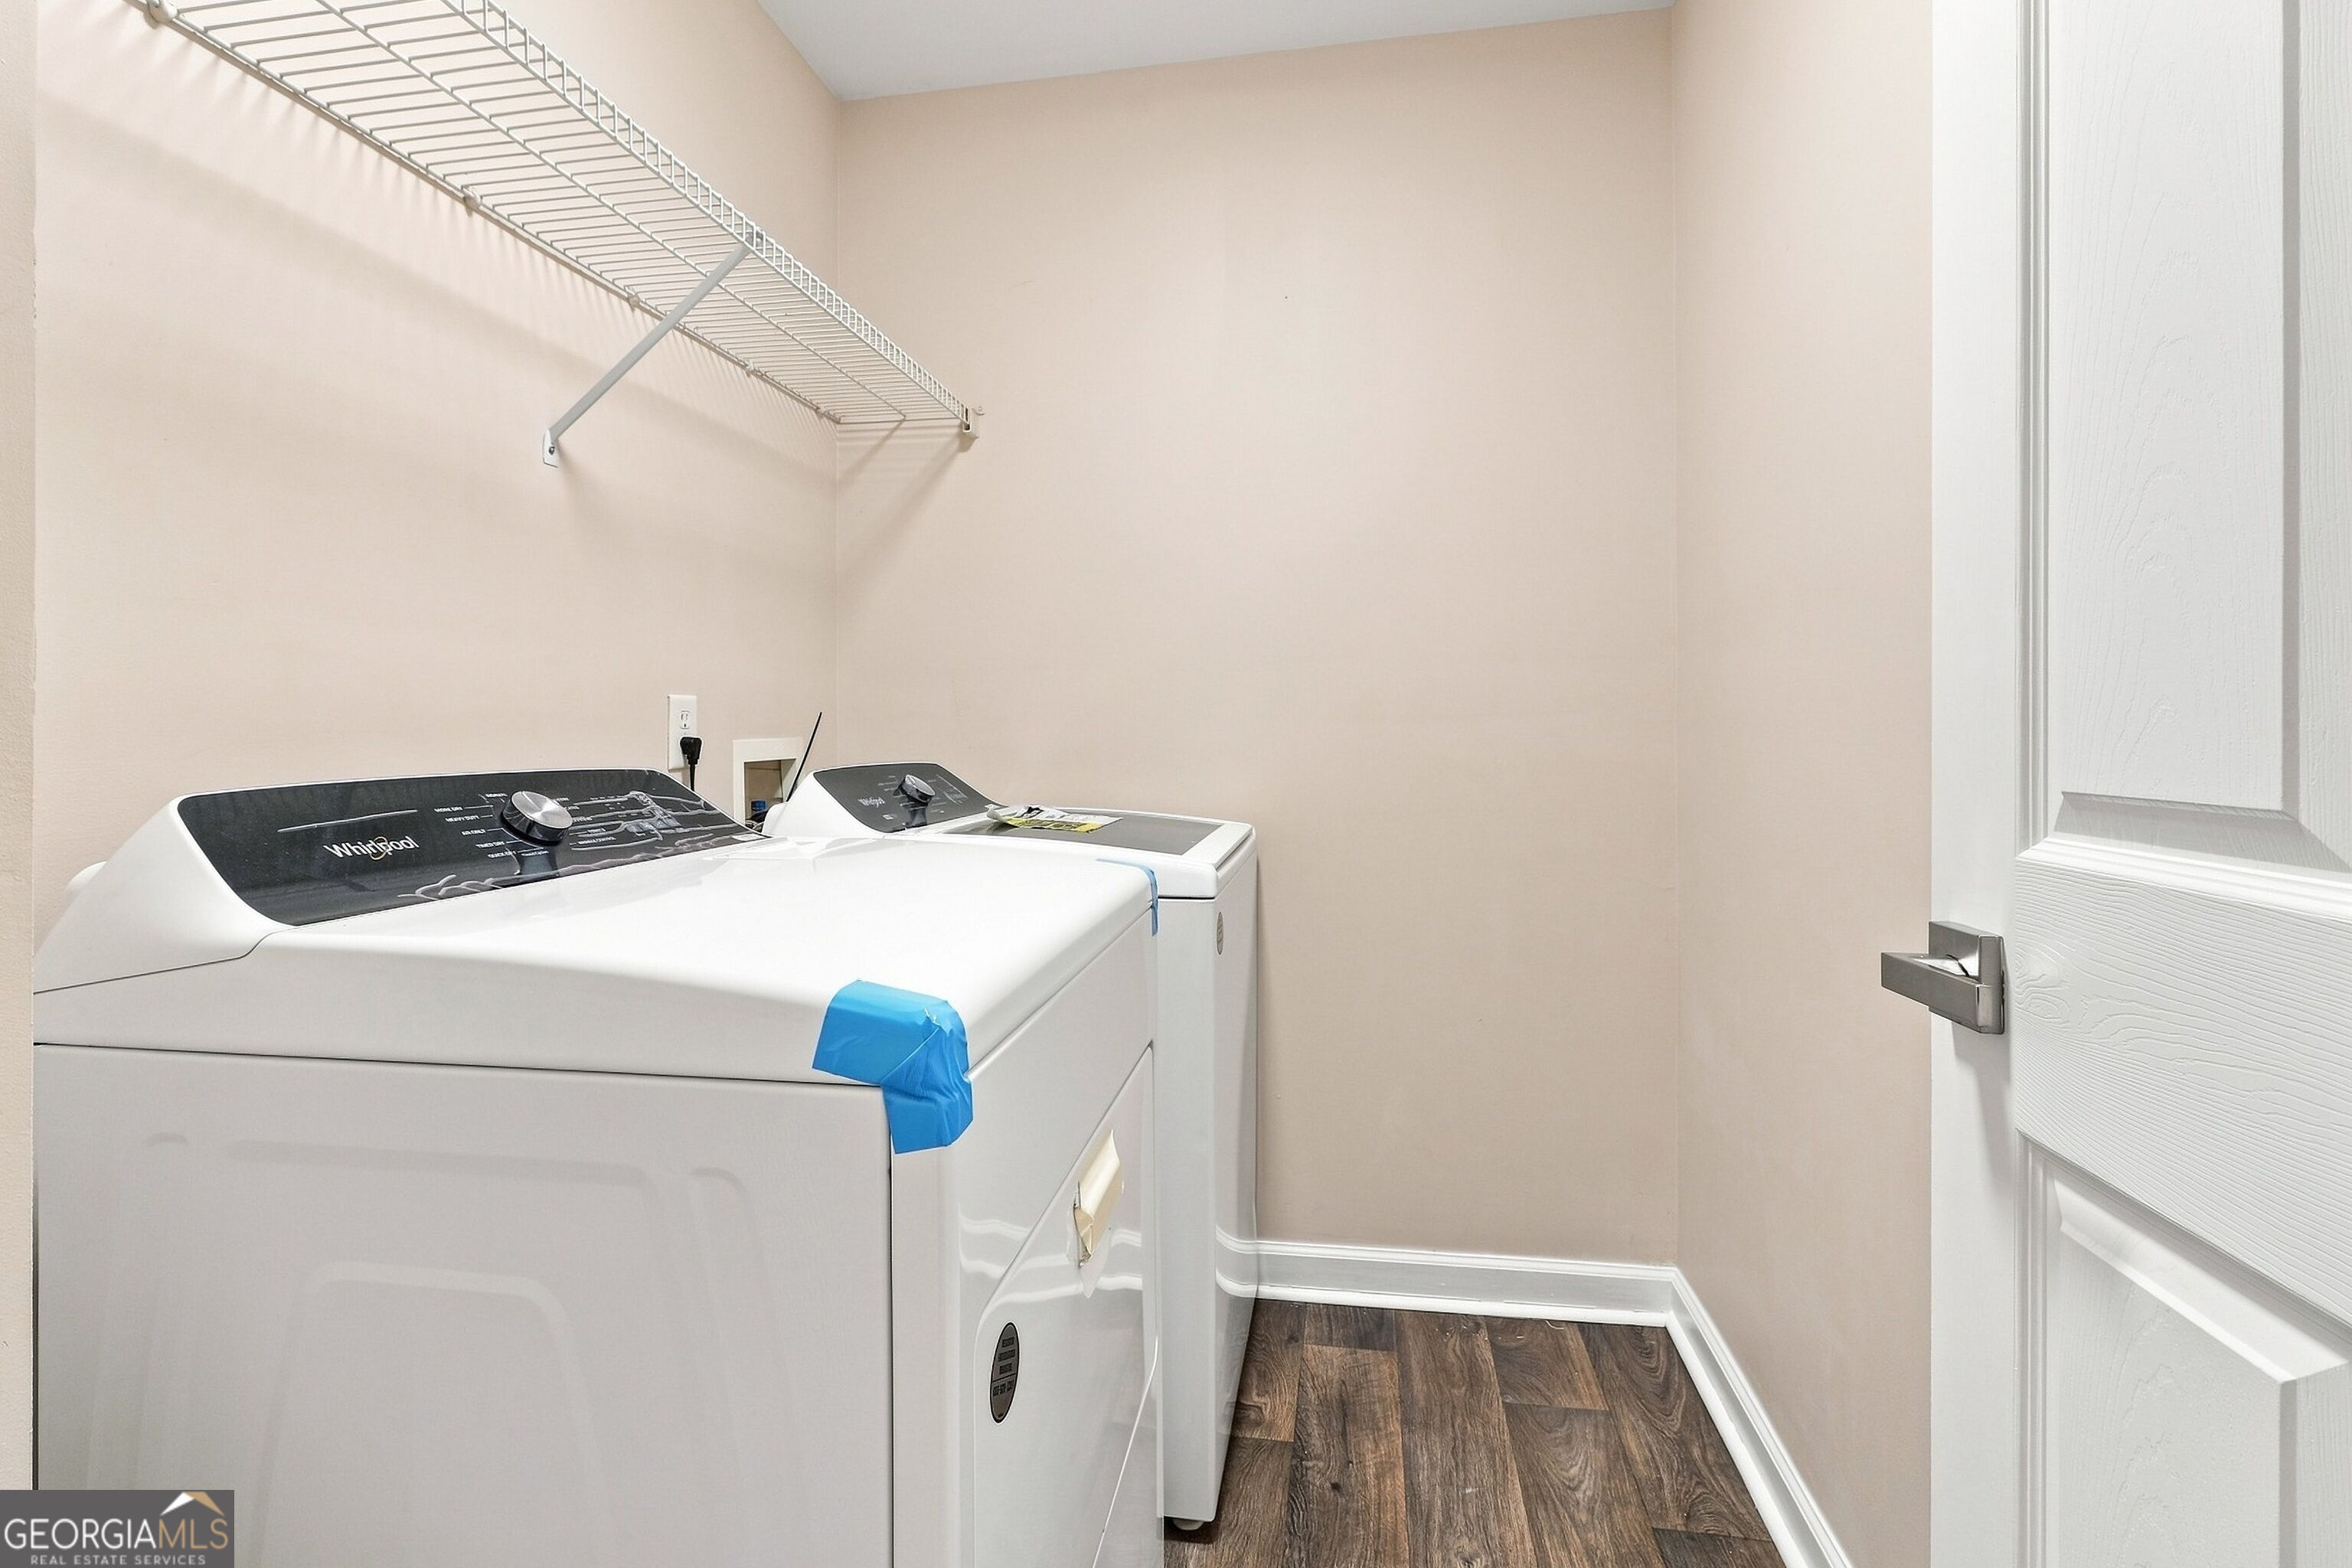
| Appliances | Dishwasher, Dryer, Range, Refrigerator, Washer |
|---|---|
| Interior Features | Double Vanity, Walk-In Closet(s) |
| Cooling | Ceiling Fan(s), Central Air, Electric |
| Cooling Yes / No | Yes |
| Heating | Electric, Forced Air |
| Heating Yes / No | Yes |
| Fireplace Yes / No | Yes |
| Fireplaces Total | 1 |
| Fireplace Features | Family Room |
| Window Features | Double Pane Windows |
| Room Kitchen Features | Breakfast Bar, Breakfast Room, Pantry |
| Room Dining Room Features | Dining Rm/Living Rm Combo |
| Laundry Features | In Hall, Upper Level |
Exterior
| Exterior Features | Other |
|---|---|
| Lot Features | Level, Open Lot |
| Construction Materials | Stucco, Vinyl Siding |
| Roof | Composition |
| Fencing | Other |
| Foundation Details | Slab |
| Waterfront Features | No Dock Or Boathouse |
| Patio And Porch Features | Patio |
| Security Features | Carbon Monoxide Detector(s), Fire Sprinkler System, Smoke Detector(s) |
Parking
| Attached Garage Yes / No | Yes |
|---|---|
| Garage Yes / No | Yes |
| Parking Features | Garage, Attached, Parking Pad, Kitchen Level |
| Open Parking Yes / No | Yes |
Utilities
| Utilities | Cable Available, Electricity Available, Natural Gas Available, Sewer Available, Underground Utilities, Water Available |
|---|---|
| Sewer | Public Sewer |
Taxes
| Tax Annual Amount | 2844 |
|---|---|
| Tax Year | 2025 |
Location
| Community Features | Lake, Pool, Sidewalks, Tennis Court(s), Near Public Transport, Walk To Schools |
|---|
Area Information
| State | GA |
|---|---|
| County | DeKalb |
| City | Lithonia |
| Zip Code | 30058 |
| Area | DeKalb |
| Community Name | Biltmore Parc |
| School District | Stephenson |
| Elementary School | Princeton |
| High School | Stephenson |
| Listing VS Median (in Biltmore Parc) | |
Price: $230,000 low | high Med: $219,500 sqft: 1,418 low | high Med: 1,418 $ / sqft: $162 low | high Med: $155 On site: 44 low | high Med: 80.5 | |
Market Activity 30058
Request a showing
Request a showing
Contact
Learn More About This Property

| State | GA |
|---|---|
| County | DeKalb |
| City | Lithonia |
| Zip Code | 30058 |
| Area | DeKalb |
| Community Name | Biltmore Parc |
| School District | Stephenson |
| Elementary School | Princeton |
| High School | Stephenson |
| Listing VS Median (in Biltmore Parc) | |
Price: $230,000 low | high Med: $219,500 sqft: 1,418 low | high Med: 1,418 $ / sqft: $162 low | high Med: $155 On site: 44 low | high Med: 80.5 | |