
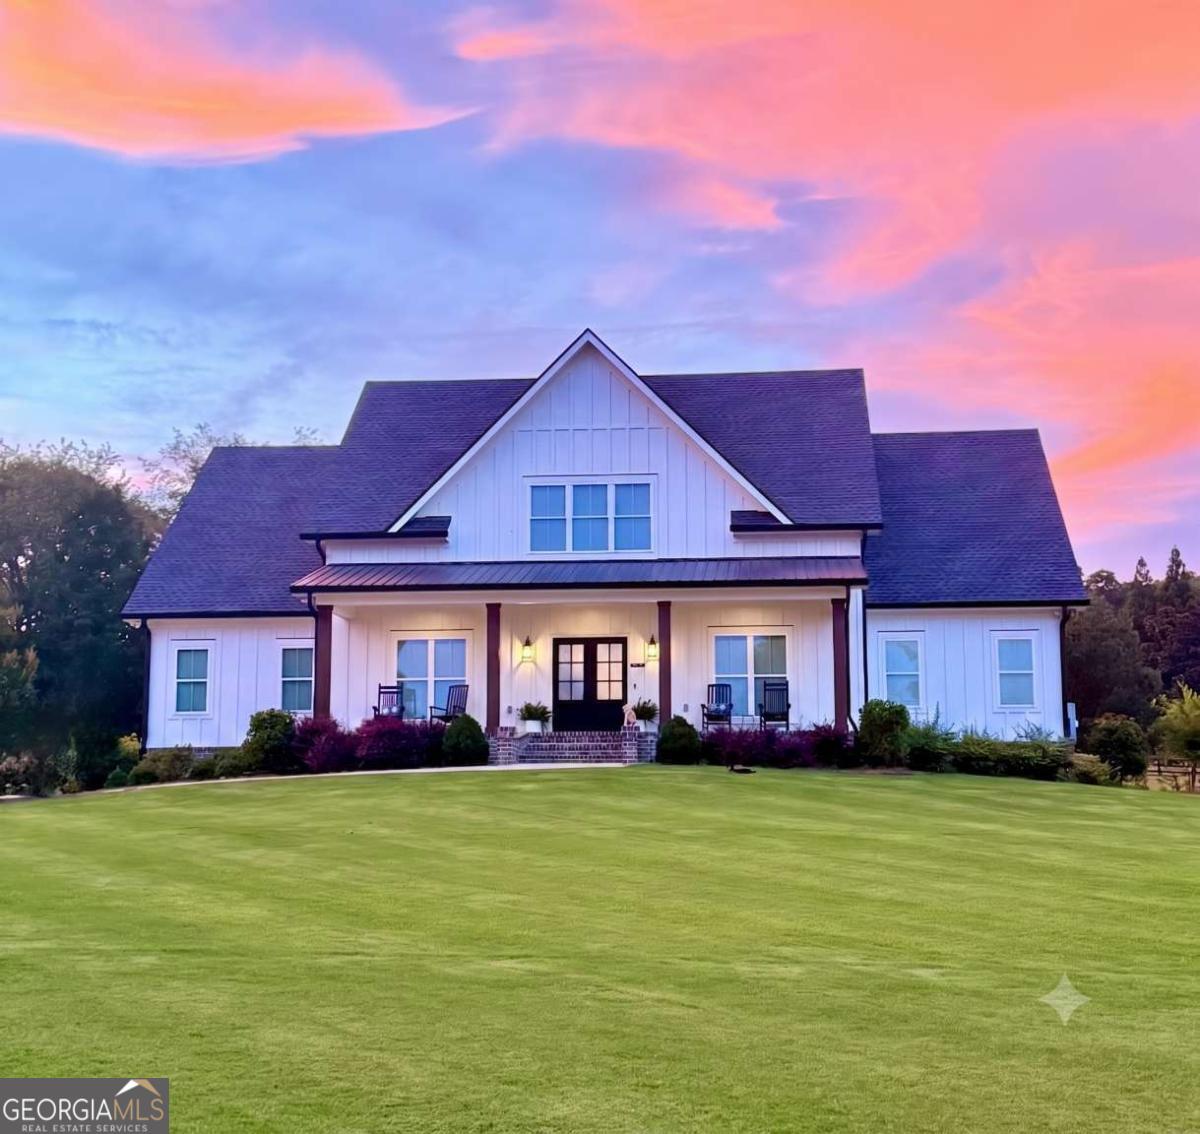

Description
Headline: Stunning 6-Bedroom Estate in Reserve at Reynolds Bend - New Improved Price! THE QUICK FACTS: New Price: $775,000 Size: 4,656 SqFt Layout: 6 Bedrooms / 4 Bathrooms Lot: 1.02 Acres (Level & Open) Location: Reserve at Reynolds Bend INSIDE THE HOME: Entertainer's Kitchen: Features crisp white cabinetry, a massive center island, granite countertops, stainless steel appliances, and a spacious walk-in pantry. Open Concept Living: Beautiful 10-foot ceilings, premium LVP flooring, and a cozy gas-log fireplace create a warm and inviting atmosphere. Master-on-Main: Includes a massive walk-in closet and a luxurious double-vanity en suite bathroom. Maximum Flexibility: A true 6-bedroom layout offering incredible versatility-perfect for setting up dedicated remote offices, home gyms, or expansive guest rooms. The Gathering Space: The seamless flow from the kitchen into the beamed living room makes hosting get-togethers effortless. Peace of Mind: Equipped with top-tier air and water quality systems, plus a high-capacity water heating setup so you never run out of hot water! Don't miss the opportunity to own this beautiful, 2023-built property on a spacious 1-acre lot. Schedule your tour today!
Details
| MLS # | 10826321 |
|---|---|
| Listing Type | For Sale |
| Style | House |
| HOA Dues | $100 |
| Sub-Type | Resale |
| Status | Pending |
| Year | 2003 |
| Days On Site | 48 |
| Listing Provided By | Clickit Realty Inc. | Susan H Ayers |
Features
| Bed(s) | 6 |
|---|---|
| Bath(s) | 4 Total |
| SQ Feet | 4,656 |
| Car Port | Yes |
| Story(s) | 2 |
| Acreage | 1.02 |
Interior
| Appliances | Cooktop, Dishwasher, Gas Water Heater, Microwave, Other, Refrigerator, Tankless Water Heater |
|---|---|
| Interior Features | Double Vanity, High Ceilings, Master On Main Level, Rear Stairs, Walk-In Closet(s) |
| Cooling | Central Air |
| Cooling Yes / No | Yes |
| Heating | Heat Pump, Natural Gas, Zoned |
| Heating Yes / No | Yes |
| Fireplace Yes / No | Yes |
| Fireplaces Total | 1 |
| Fireplace Features | Gas Log, Living Room |
| Window Features | Double Pane Windows |
| Room Kitchen Features | Country Kitchen, Kitchen Island, Solid Surface Counters, Walk-in Pantry |
| Room Dining Room Features | Seats 12+ |
| Laundry Features | Mud Room |
Exterior
| Lot Features | Level |
|---|---|
| Construction Materials | Other |
| Roof | Metal |
| Foundation Details | Pillar/Post/Pier |
| Security Features | Smoke Detector(s) |
Parking
| Attached Garage Yes / No | No |
|---|---|
| Garage Yes / No | No |
| Parking Features | Carport, Parking Pad, Kitchen Level |
| Open Parking Yes / No | Yes |
Utilities
| Utilities | Cable Available, Electricity Available, High Speed Internet, Natural Gas Available, Underground Utilities, Water Available |
|---|---|
| Sewer | Septic Tank |
| Electric | 220 Volts |
Taxes
| Tax Annual Amount | 9905 |
|---|---|
| Tax Year | 2026 |
Location
| Community Features | Street Lights |
|---|
Area Information
| State | GA |
|---|---|
| County | Floyd |
| City | Rome |
| Zip Code | 30161 |
| Area | Floyd |
| Community Name | The Reserve at Reynolds Bend |
| School District | Model |
| Elementary School | Johnson |
| High School | Model |
| Listing VS Median (in The Reserve at Reynolds Bend) | |
Price: $775,000 low | high Med: $775,000 sqft: 4,656 low | high Med: 4,656 $ / sqft: $166 low | high Med: $166 On site: 48 low | high Med: 48 | |
Market Activity 30161
Request a showing
Request a showing
Contact
Learn More About This Property

| State | GA |
|---|---|
| County | Floyd |
| City | Rome |
| Zip Code | 30161 |
| Area | Floyd |
| Community Name | The Reserve at Reynolds Bend |
| School District | Model |
| Elementary School | Johnson |
| High School | Model |
| Listing VS Median (in The Reserve at Reynolds Bend) | |
Price: $775,000 low | high Med: $775,000 sqft: 4,656 low | high Med: 4,656 $ / sqft: $166 low | high Med: $166 On site: 48 low | high Med: 48 | |
 | $920,0004 Trimble Way SeRome, GA 30161 |