New Listing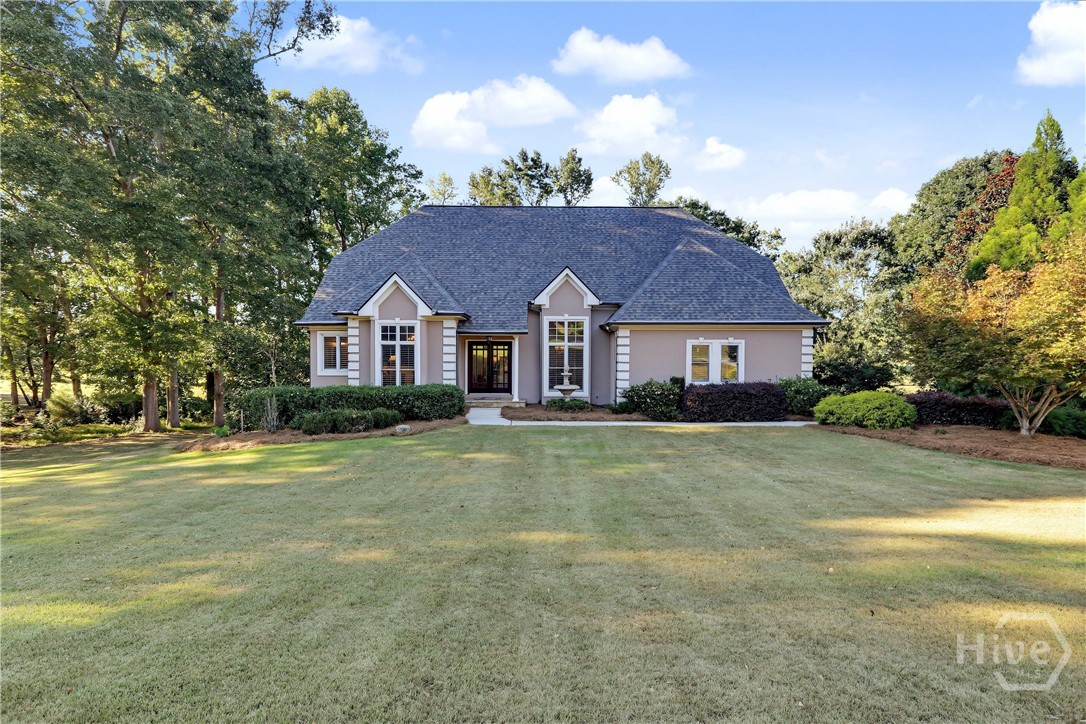








Description
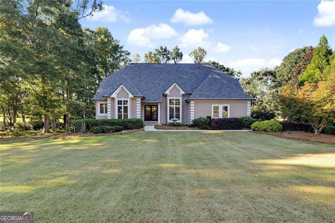
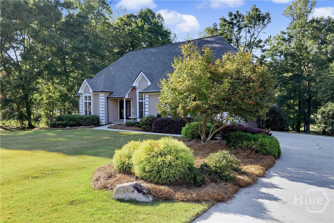
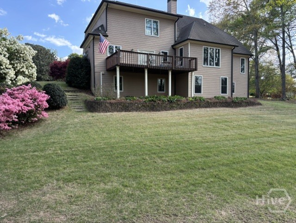
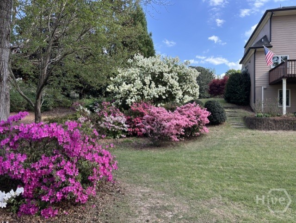
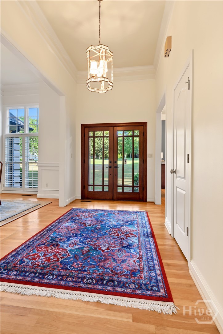
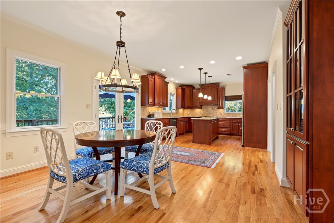
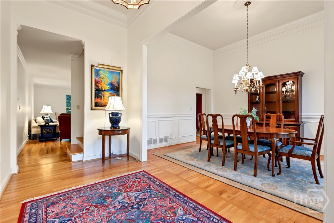
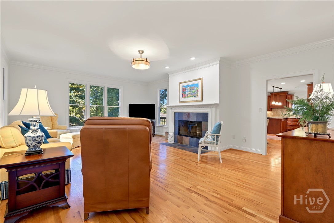
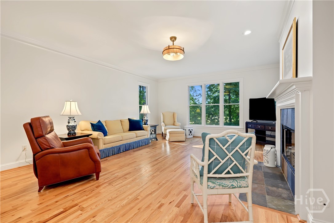
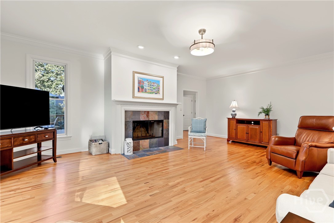
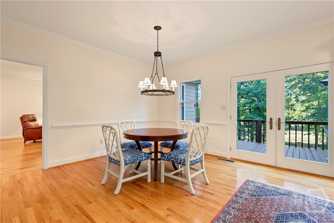
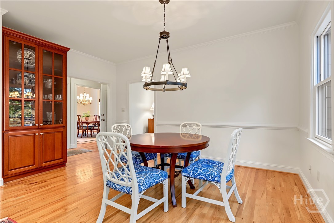
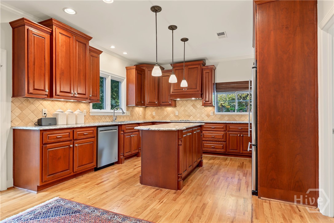
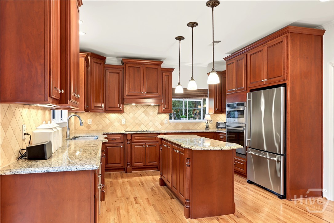
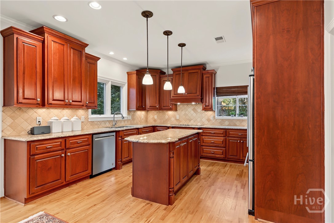
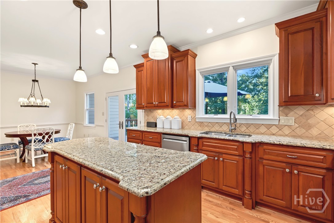
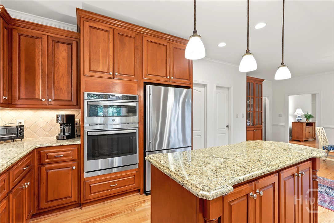
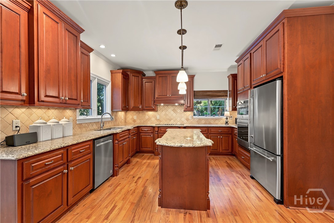
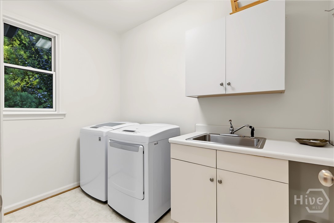
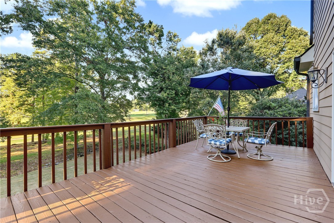
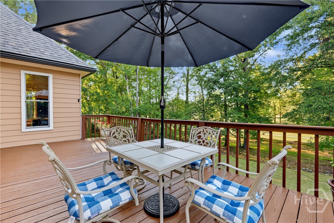
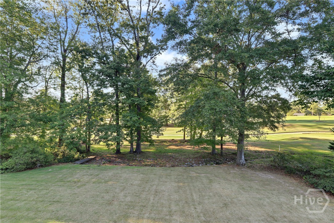
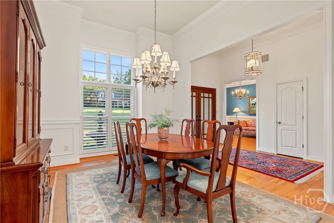
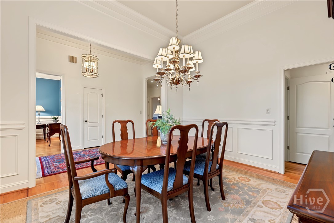
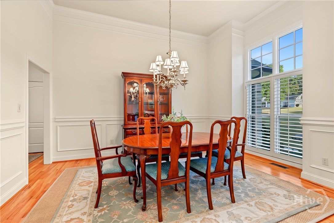
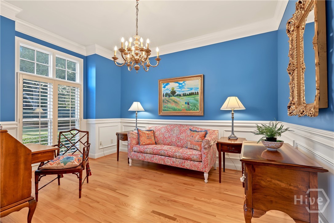
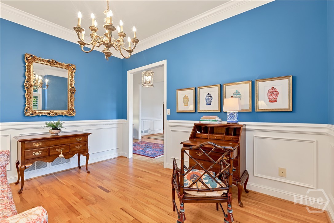
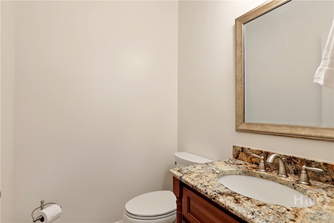
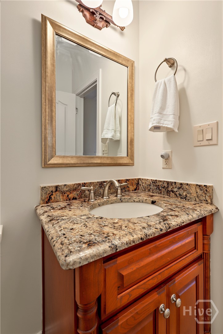
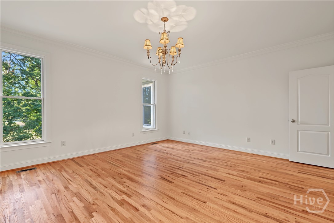
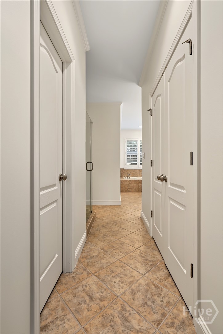
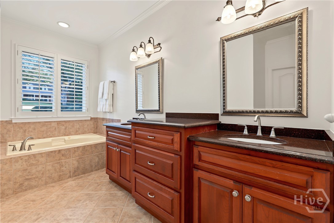
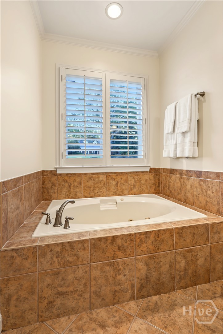
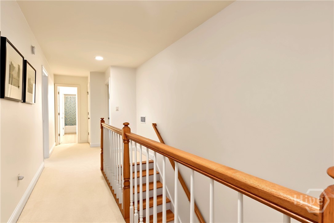
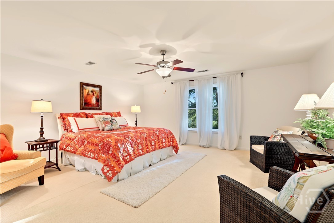
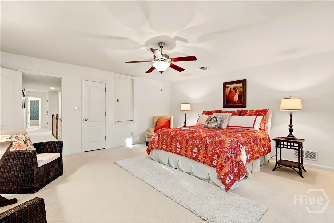
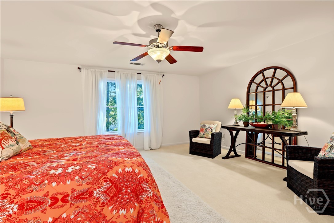
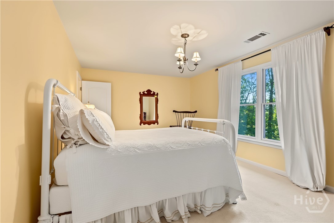
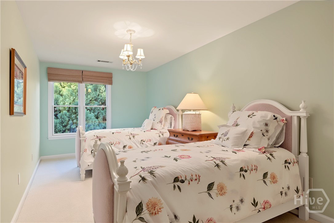
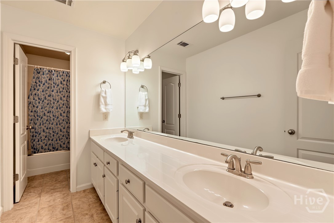
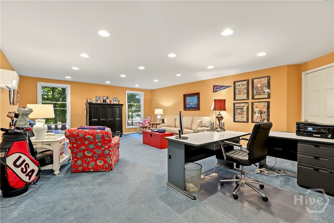
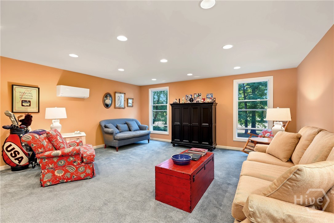
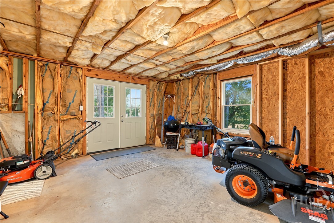
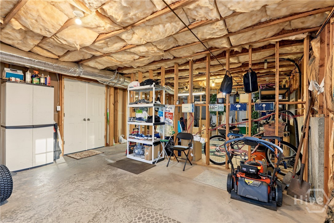
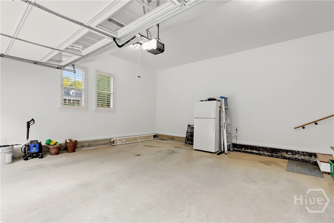
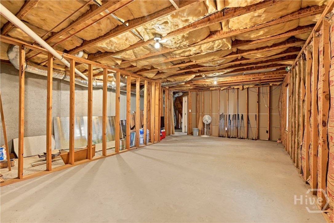
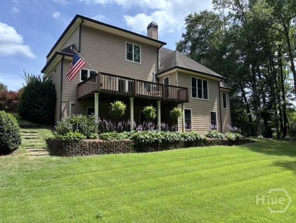
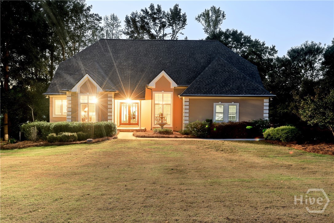
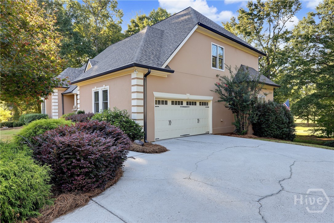
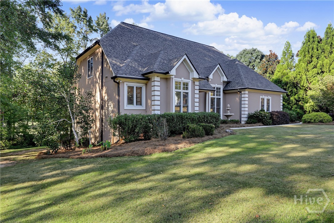
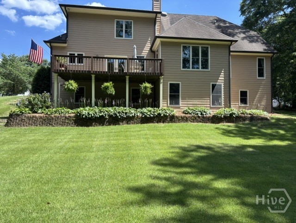
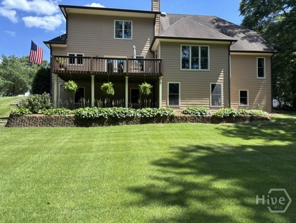
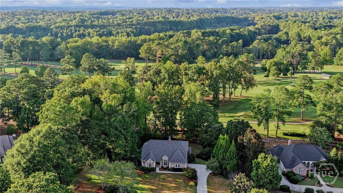
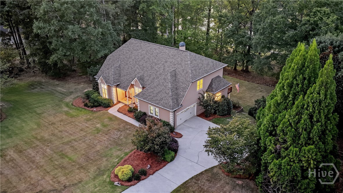
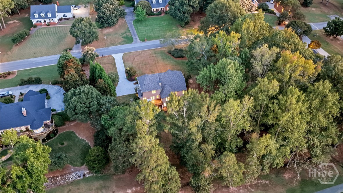
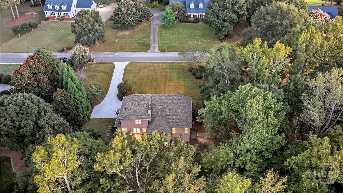
Golf course living with no HOA! This 3-bedroom home with a large bonus room in Fairway Estates overlooks the 11th hole of Monroe Golf & Country Club. The main level features hardwood floors throughout, with 14-ft ceilings in the foyer and formal dining room. The large family room opens from the foyer and features a wood-burning fireplace, and windows span the rear of the home with views of the backyard and golf course. The kitchen offers solid cherry cabinetry, a walk-in pantry, and a breakfast area with a built-in china cabinet. The primary suite on the main level includes his-and-hers closets and a bath with double sinks and ample drawer storage. Upstairs, two extra-large bedrooms and a large bonus room each have a walk-in closet. The daylight terrace level has a large finished room with its own mini-split (approx. 1.5 years old) and a connected dehumidifier. Additional features include a new roof, recently replaced Pella windows, plantation shutters, two heat pumps, an electric water heater, and front and back irrigation. The laundry room has a utility sink and vinyl flooring, and the washer and dryer remain. Septic was pumped in November 2022. Enjoy the privacy of country living on a 1-acre lot, with the convenience of city life just minutes away. Located inside the city limits, you're close enough to golf cart to downtown Monroe's shops and restaurants, and the home is in the Walnut Grove school district.
Details
| MLS # | CL365684 |
|---|---|
| Listing Type | For Sale |
| Style | House |
| Sub-Type | Resale |
| Status | Active |
| Year | 1994 |
| Days On Site | 5 |
| Listing Provided By | Malcom & Malcom | Lee Malcom |
Features
| Bed(s) | 3 |
|---|---|
| Bath(s) | 3 Total |
| SQ Feet | 3,822 |
| Garage | 2 |
| Basement | Y |
| Story(s) | 1 |
| Zoning | R1 |
| Acreage | 1.00 |
| Golf Course | Yes |
Interior
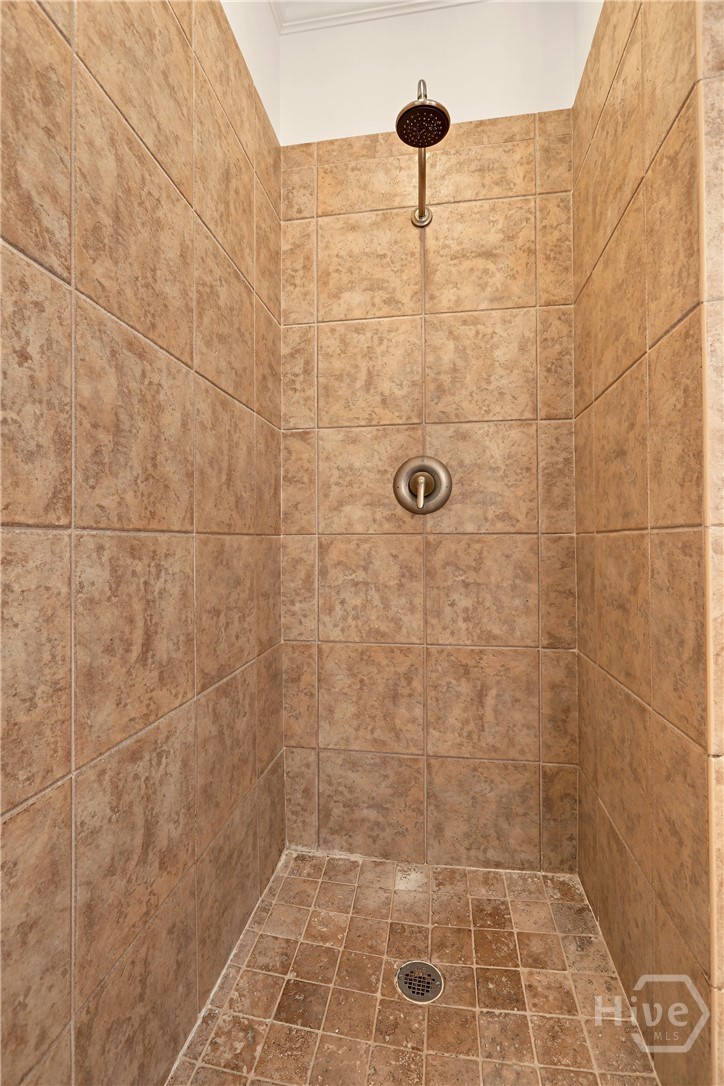
| Interior Features | Breakfast Area, Double Vanity, Entrance Foyer, High Ceilings, Jetted Tub, Kitchen Island, Main Level Primary, Pantry, Separate Shower, Vaulted Ceiling(s) |
|---|---|
| Heating Yes / No | Yes |
| Cooling Yes / No | Yes |
| Cooling | Common, Electric |
| Fireplace Features | Family Room, Wood Burning |
| Fireplace Yes / No | Yes |
| Laundry Features | Laundry Room |
Exterior
| Exterior Features | Deck, Irrigation System |
|---|---|
| Roof | Composition |
| Foundation Details | Brick/Mortar, Concrete Perimeter |
| Lot Features | City Lot, On Golf Course, Sprinkler System |
| Construction Materials | Hardi Plank Type, Stucco |
Parking
| Garage Yes / No | Yes |
|---|---|
| Parking Features | Attached |
Utilities
| Utilities | Underground Utilities |
|---|---|
| Electric | 110 Volts |
Taxes
| Tax Legal Description | #8A FAIRWAY ESTATES-I 1.00AC |
|---|---|
| Tax Year | 2025 |
Area Information
| State | GA |
|---|---|
| County | Walton |
| City | Monroe |
| Zip Code | 30655 |
| Community Name | Fairway Estates I |
| Listing VS Median (in Fairway Estates I) | |
Price: $650,000 low | high Med: $650,000 sqft: 3,822 low | high Med: 3,822 $ / sqft: $170 low | high Med: $170 On site: 5 low | high Med: 5 | |
Market Activity 30655
Request a showing
Request a showing
Contact
Learn More About This Property

| State | GA |
|---|---|
| County | Walton |
| City | Monroe |
| Zip Code | 30655 |
| Community Name | Fairway Estates I |
| Listing VS Median (in Fairway Estates I) | |
Price: $650,000 low | high Med: $650,000 sqft: 3,822 low | high Med: 3,822 $ / sqft: $170 low | high Med: $170 On site: 5 low | high Med: 5 | |