

Description
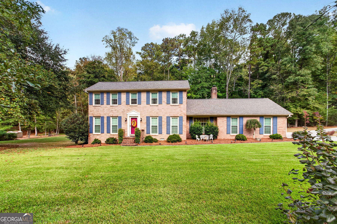
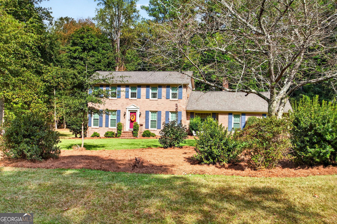
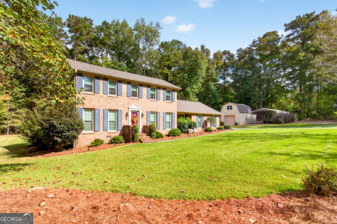
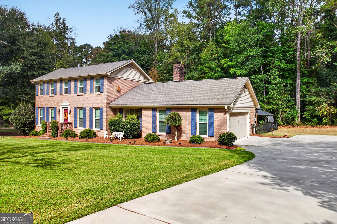
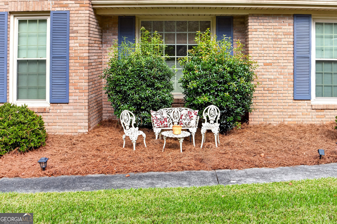
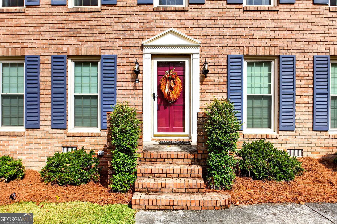
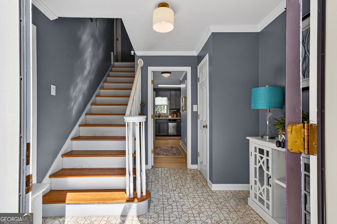
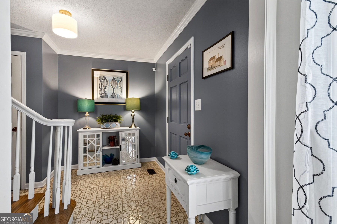
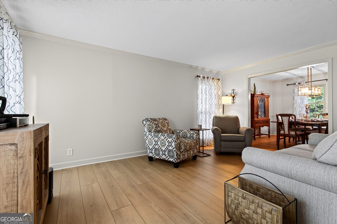
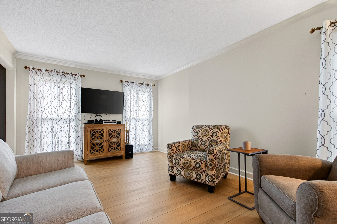
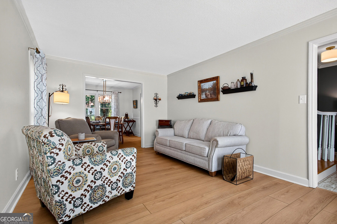
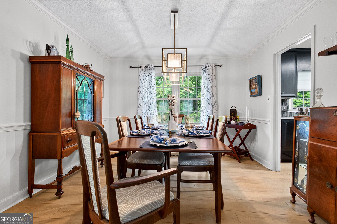
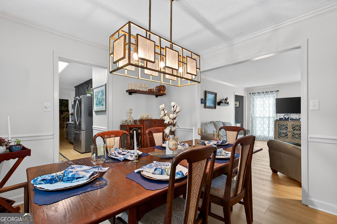
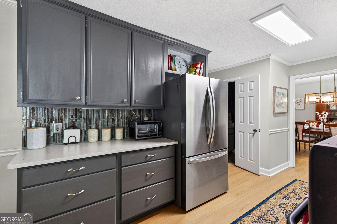
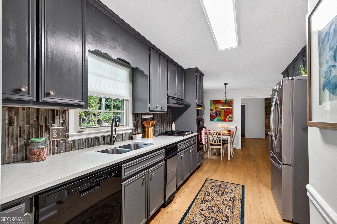
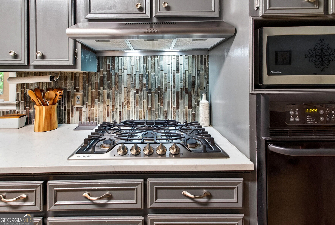
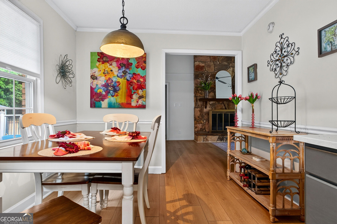
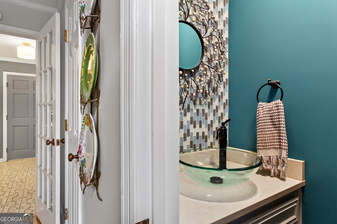
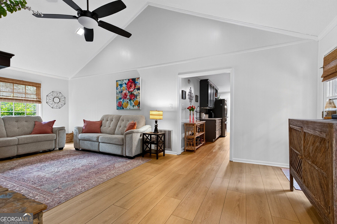
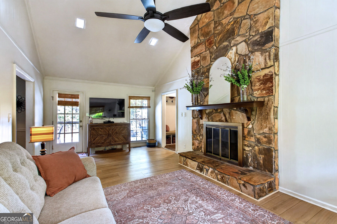
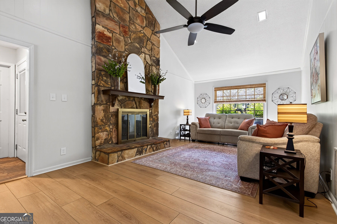
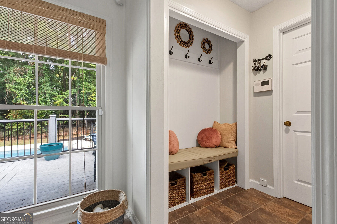
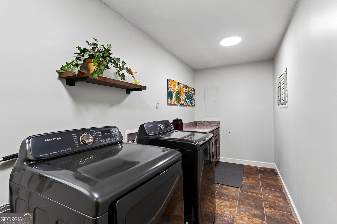
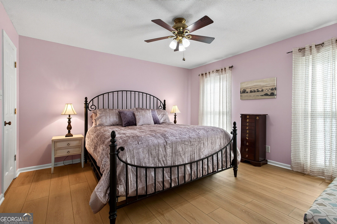
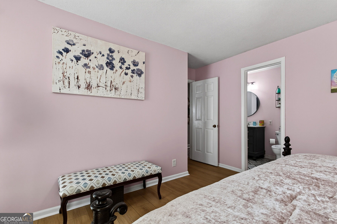
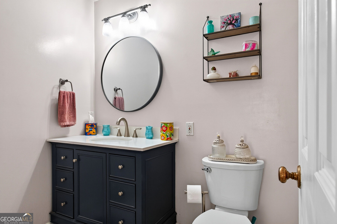
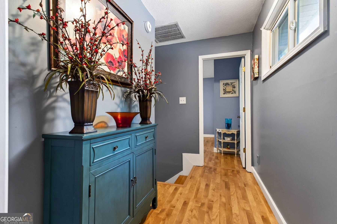
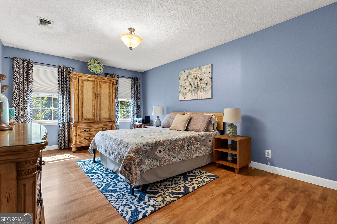
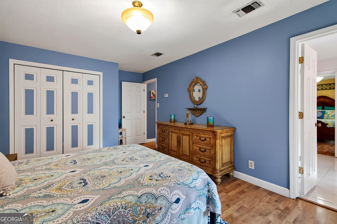
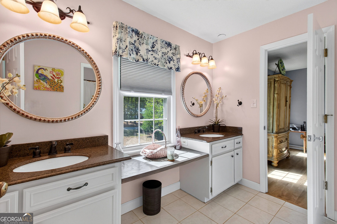
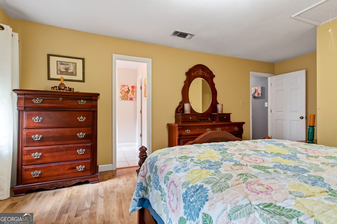
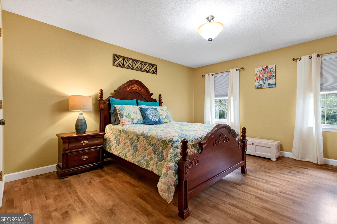
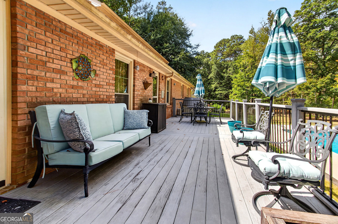
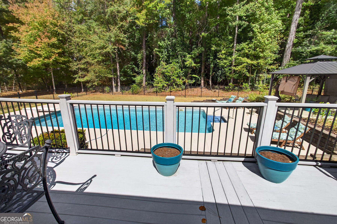
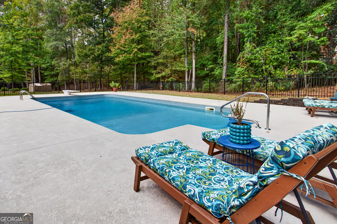
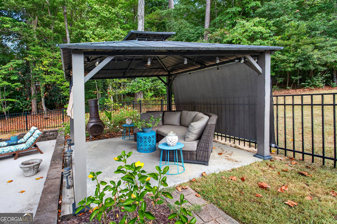
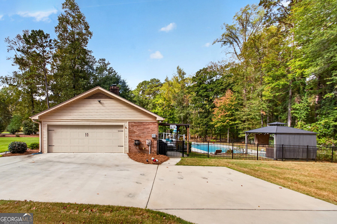
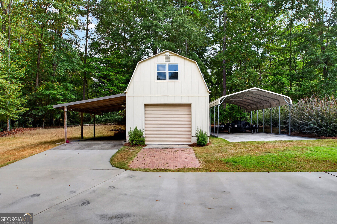
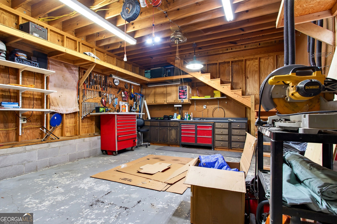
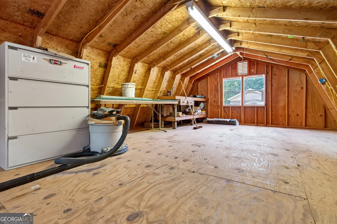
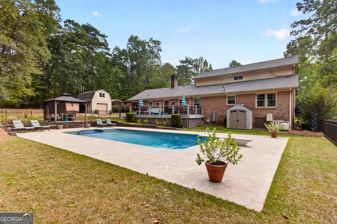
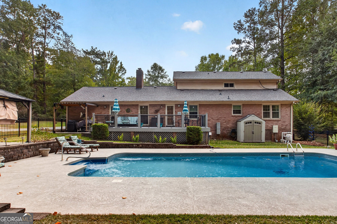
Move-in ready and already inspected, this beautiful two-story brick home in North Macon offers the perfect blend of comfort, functionality, and outdoor enjoyment. Inside, you'll find formal living and dining rooms, an updated kitchen with stainless appliances, pantry and breakfast area, a convenient half bath, and a spacious den featuring a classic brick fireplace. The main-level owner's suite provides privacy and convenience, while a large laundry room adds everyday practicality and includes the washer & dryer. Upstairs, two generously sized bedrooms share a Jack-and-Jill bathroom. Beautiful LVP flooring throughout this home. Step outside to a backyard designed for relaxation and entertaining. Enjoy the in-ground pool with a vinyl liner that's only two years old, a spacious deck, cabana, and fenced yard perfect for gathering with friends and family. Need extra space for hobbies, projects, or storage? The detached two-story workshop/garage offers endless possibilities, and the covered RV parking is a rare bonus. With its sought-after North Macon location, flexible living spaces, and exceptional outdoor amenities, this property is beautifully decorated and ready to welcome its next owner home.
Details
| MLS # | 10857431 |
|---|---|
| Listing Type | For Sale |
| Style | House |
| Sub-Type | Resale |
| Status | Pending |
| Year | 1975 |
| Days On Site | 7 |
| Listing Provided By | RE/MAX Cutting Edge Realty | Linda Fuller |
Features
| Bed(s) | 3 |
|---|---|
| Bath(s) | 3 Total |
| SQ Feet | 2,163 |
| Basement | Y |
| Pool | Yes |
| Story(s) | 2 |
| Acreage | 1.04 |
Interior
| Appliances | Dishwasher, Disposal, Dryer, Microwave, Oven, Refrigerator, Stainless Steel Appliance(s), Trash Compactor, Washer |
|---|---|
| Interior Features | Double Vanity, Master On Main Level, Tile Bath, Walk-In Closet(s) |
| Cooling | Central Air, Heat Pump |
| Cooling Yes / No | Yes |
| Heating | Central, Heat Pump |
| Heating Yes / No | Yes |
| Fireplace Yes / No | Yes |
| Fireplaces Total | 1 |
| Fireplace Features | Family Room, Masonry |
| Room Kitchen Features | Breakfast Area, Pantry, Solid Surface Counters |
| Room Dining Room Features | Separate Room |
| Laundry Features | In Hall |
Exterior
| Exterior Features | Gas Grill, Sprinkler System |
|---|---|
| Lot Features | Level |
| Construction Materials | Brick |
| Roof | Composition |
| Foundation Details | Block |
| Patio And Porch Features | Deck |
Parking
| Attached Garage Yes / No | Yes |
|---|---|
| Garage Yes / No | Yes |
| Parking Features | Garage, Attached, Kitchen Level, RV Access/Parking, Boat, Garage Door Opener |
Utilities
| Utilities | High Speed Internet |
|---|---|
| Sewer | Septic Tank |
Taxes
| Tax Annual Amount | 2394.54 |
|---|---|
| Tax Year | 2025 |
Location
| Community Features | None |
|---|
Area Information
| State | GA |
|---|---|
| County | Bibb |
| City | Macon |
| Zip Code | 31210 |
| Area | Bibb |
| Community Name | Wimbledon Woods |
| School District | Howard |
| Elementary School | Carter |
| High School | Howard |
| Listing VS Median (in Wimbledon Woods) | |
Price: $369,000 low | high Med: $324,450 sqft: 2,163 low | high Med: 2,150 $ / sqft: $171 low | high Med: $151 On site: 7 low | high Med: 7 | |
Market Activity 31210
Request a showing
Request a showing
Contact
Learn More About This Property

| State | GA |
|---|---|
| County | Bibb |
| City | Macon |
| Zip Code | 31210 |
| Area | Bibb |
| Community Name | Wimbledon Woods |
| School District | Howard |
| Elementary School | Carter |
| High School | Howard |
| Listing VS Median (in Wimbledon Woods) | |
Price: $369,000 low | high Med: $324,450 sqft: 2,163 low | high Med: 2,150 $ / sqft: $171 low | high Med: $151 On site: 7 low | high Med: 7 | |