New Listing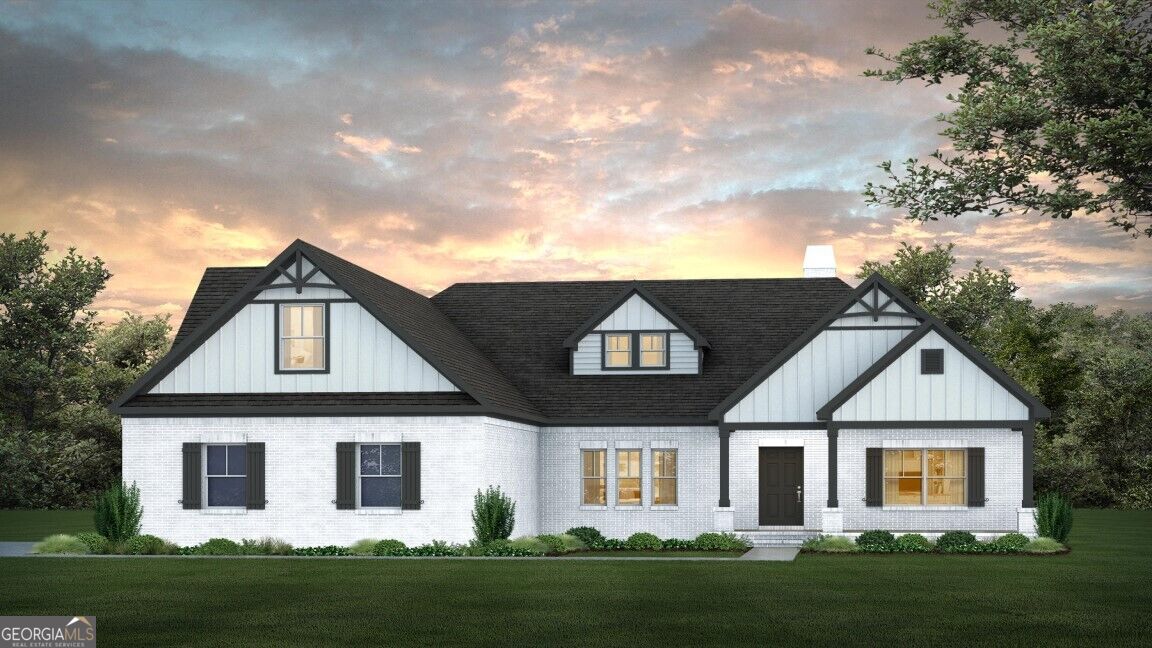
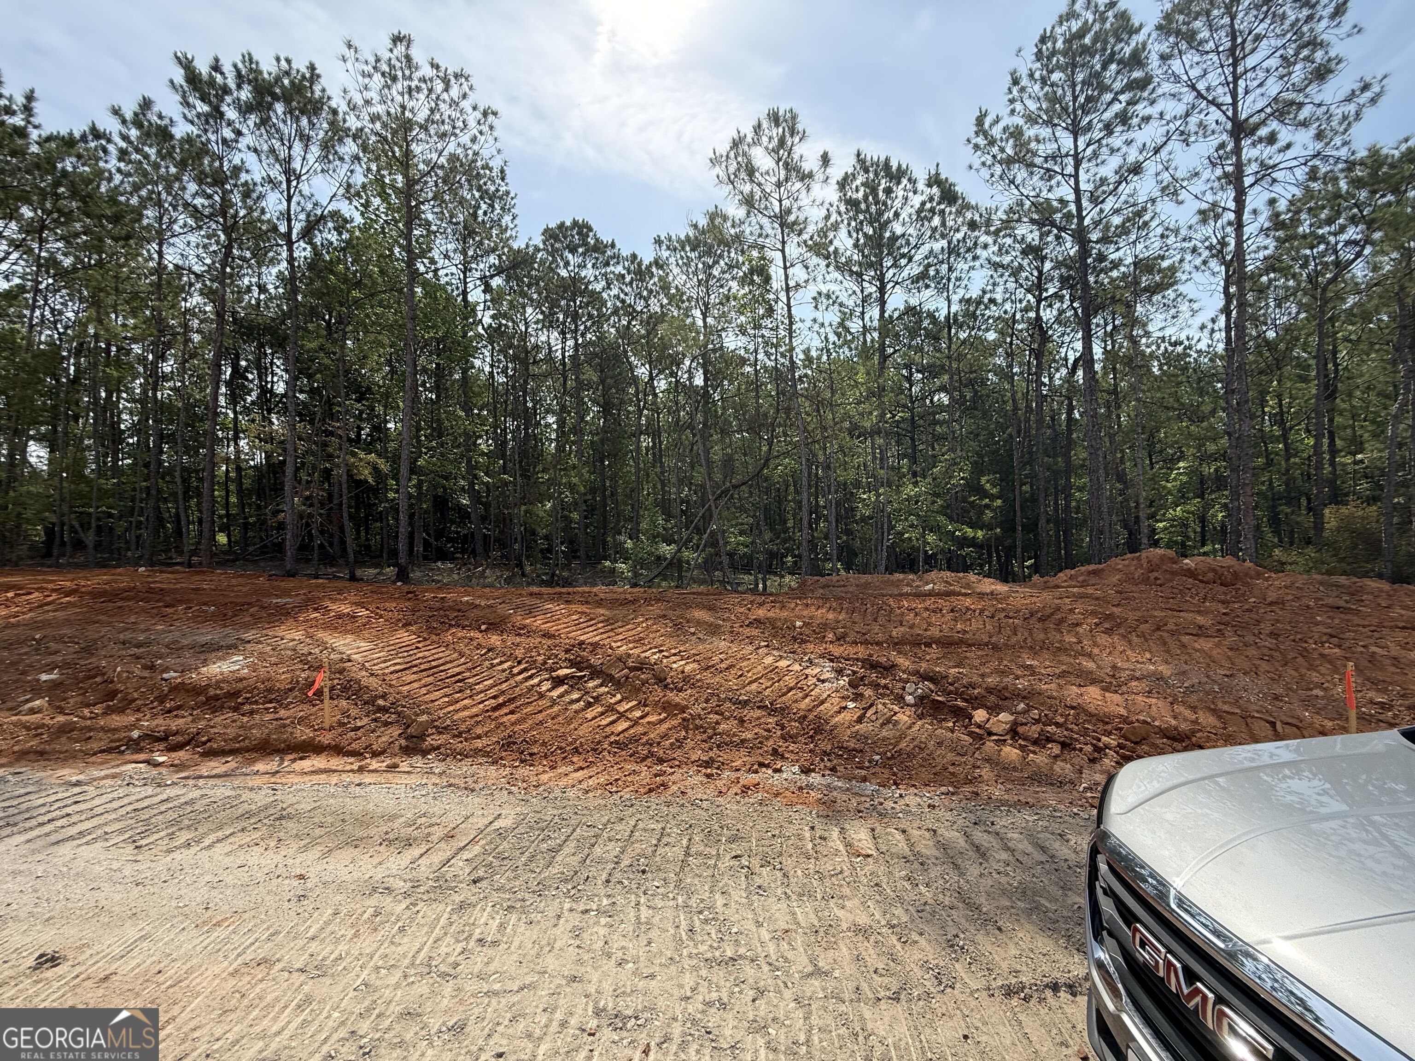
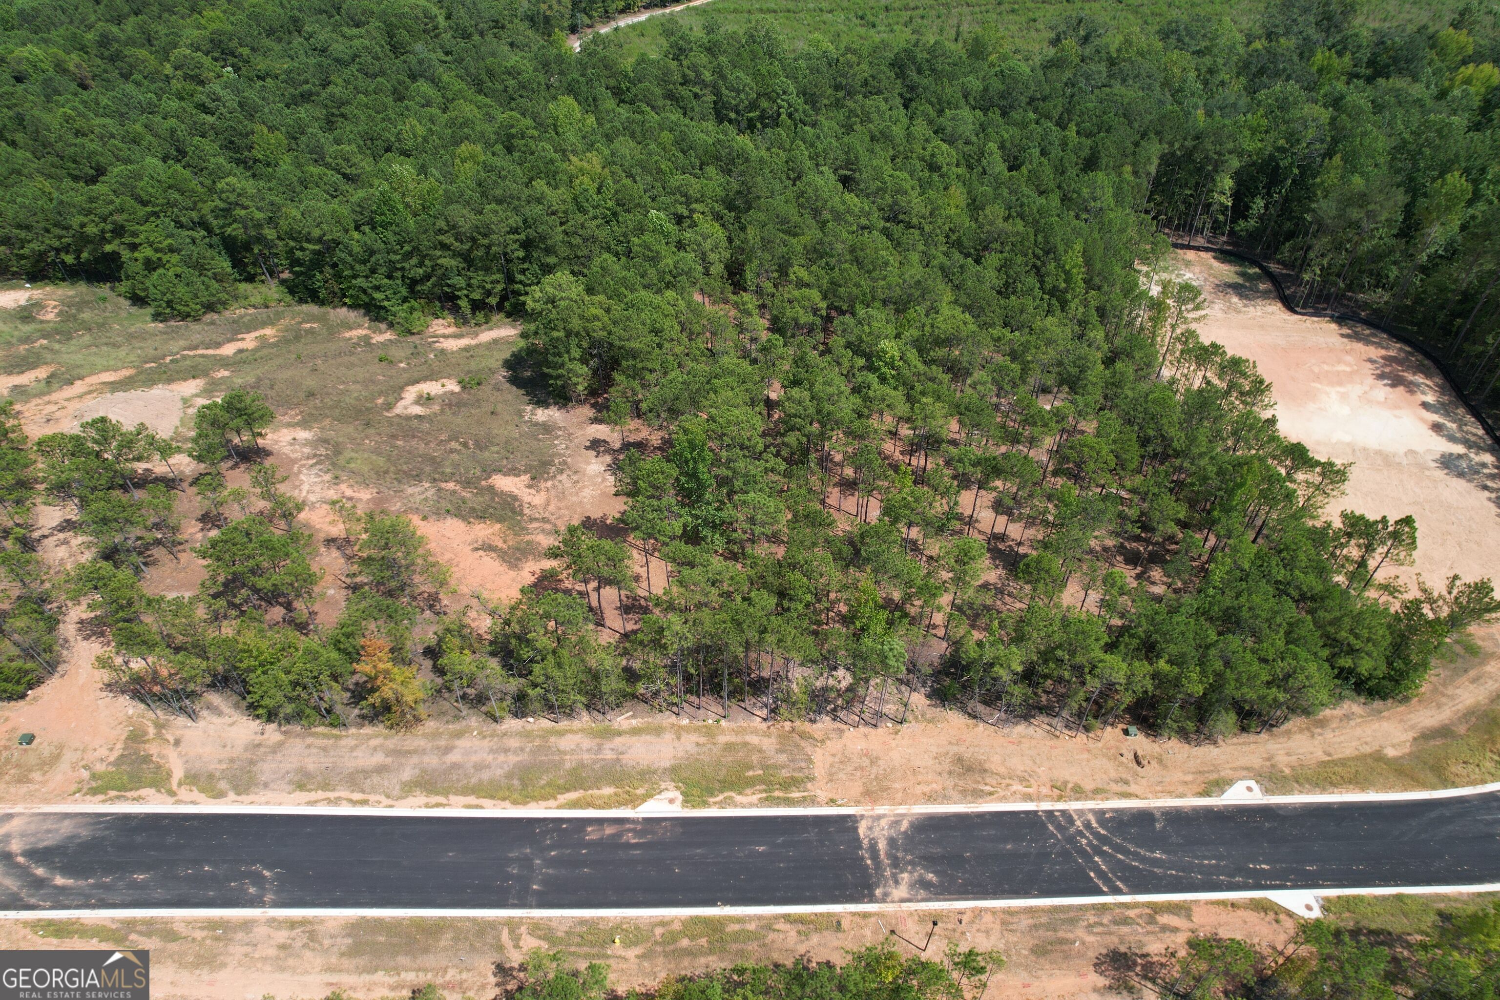
Lot 13 High Pointe,Lagrange, GA 30241
Lagrange, GA 30241

Description
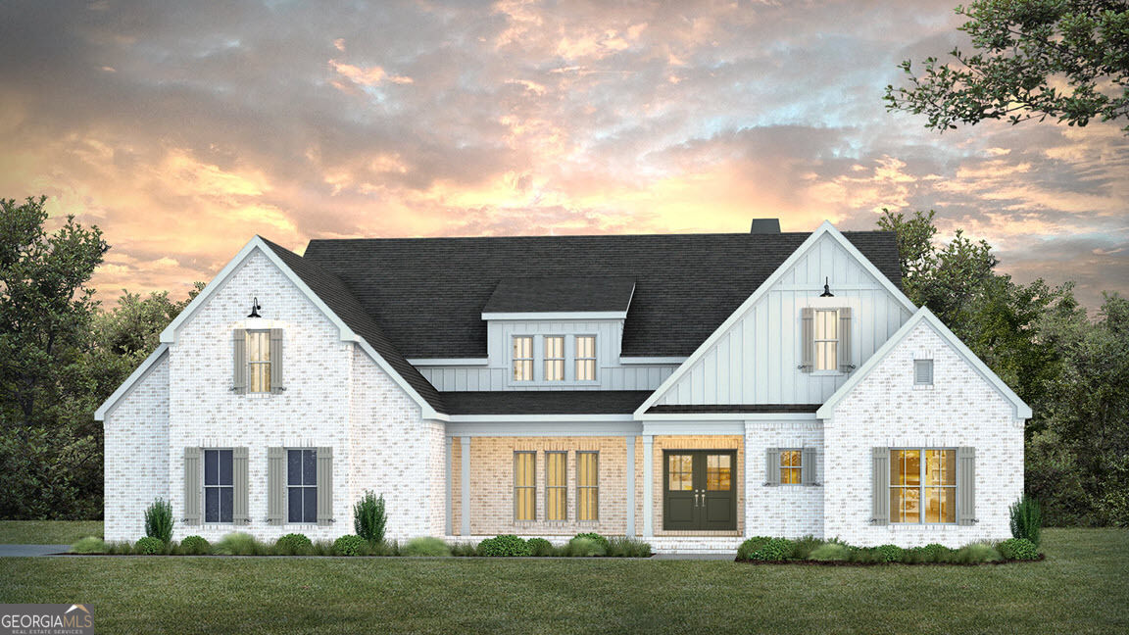
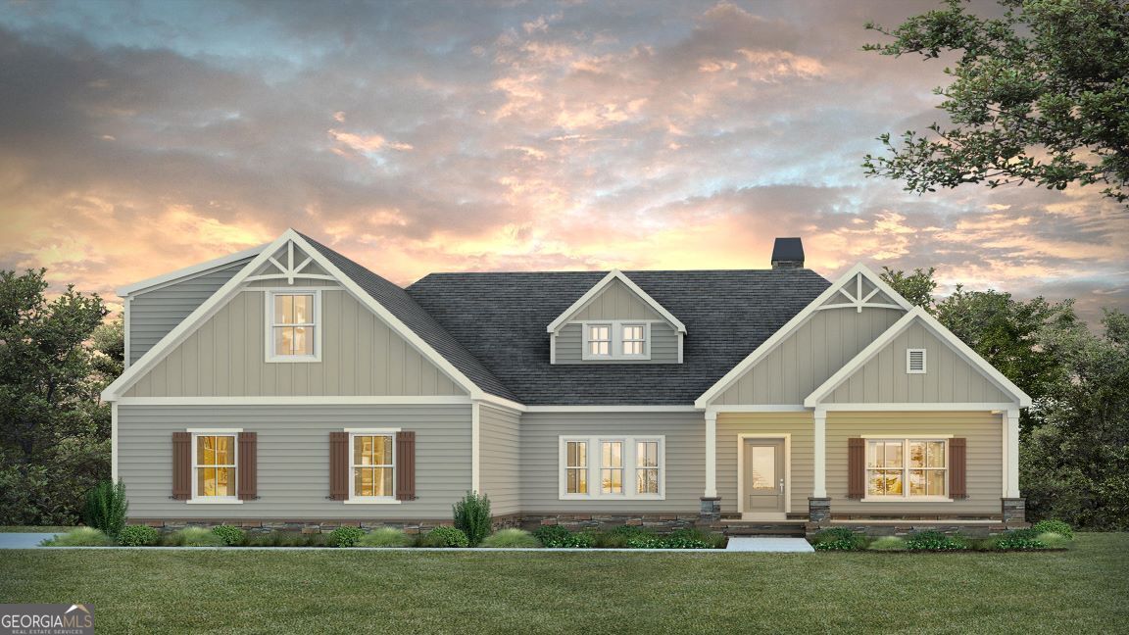
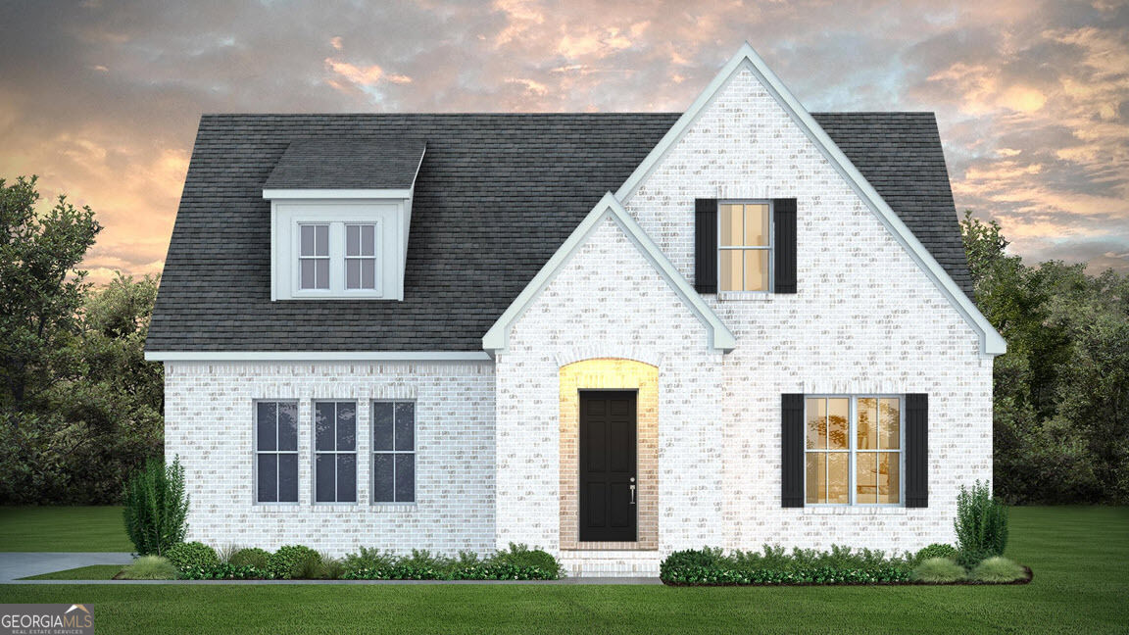
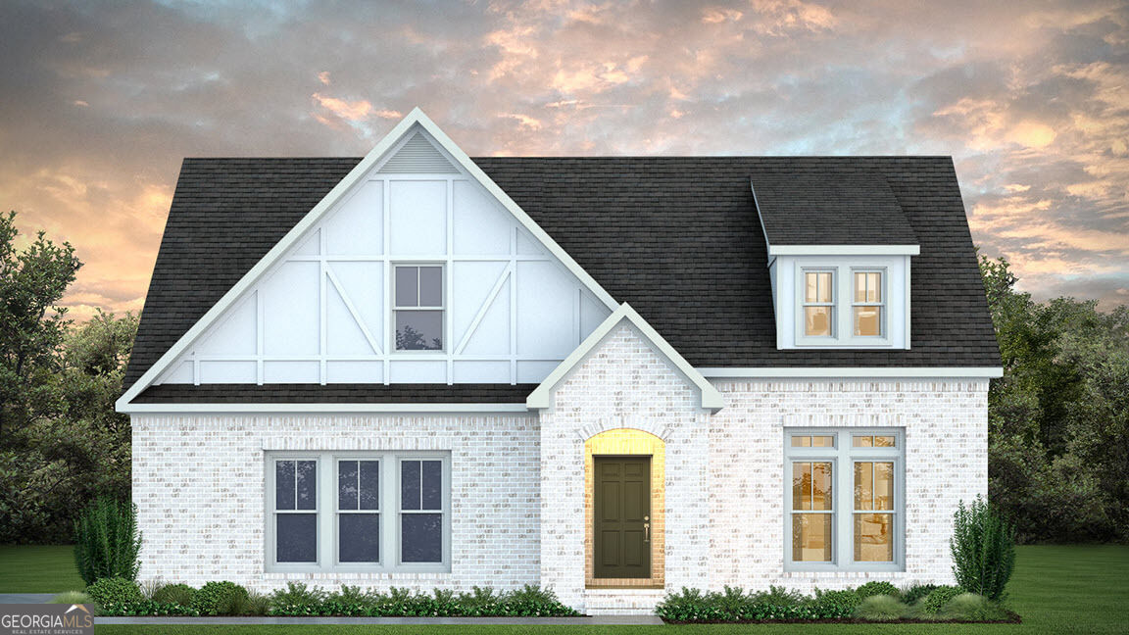
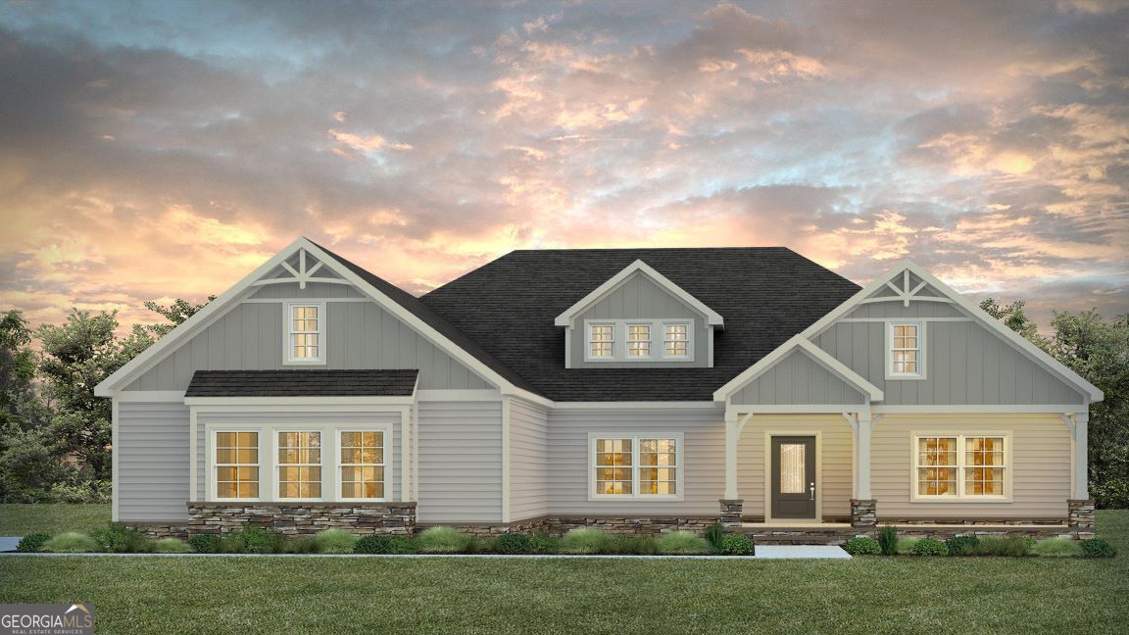
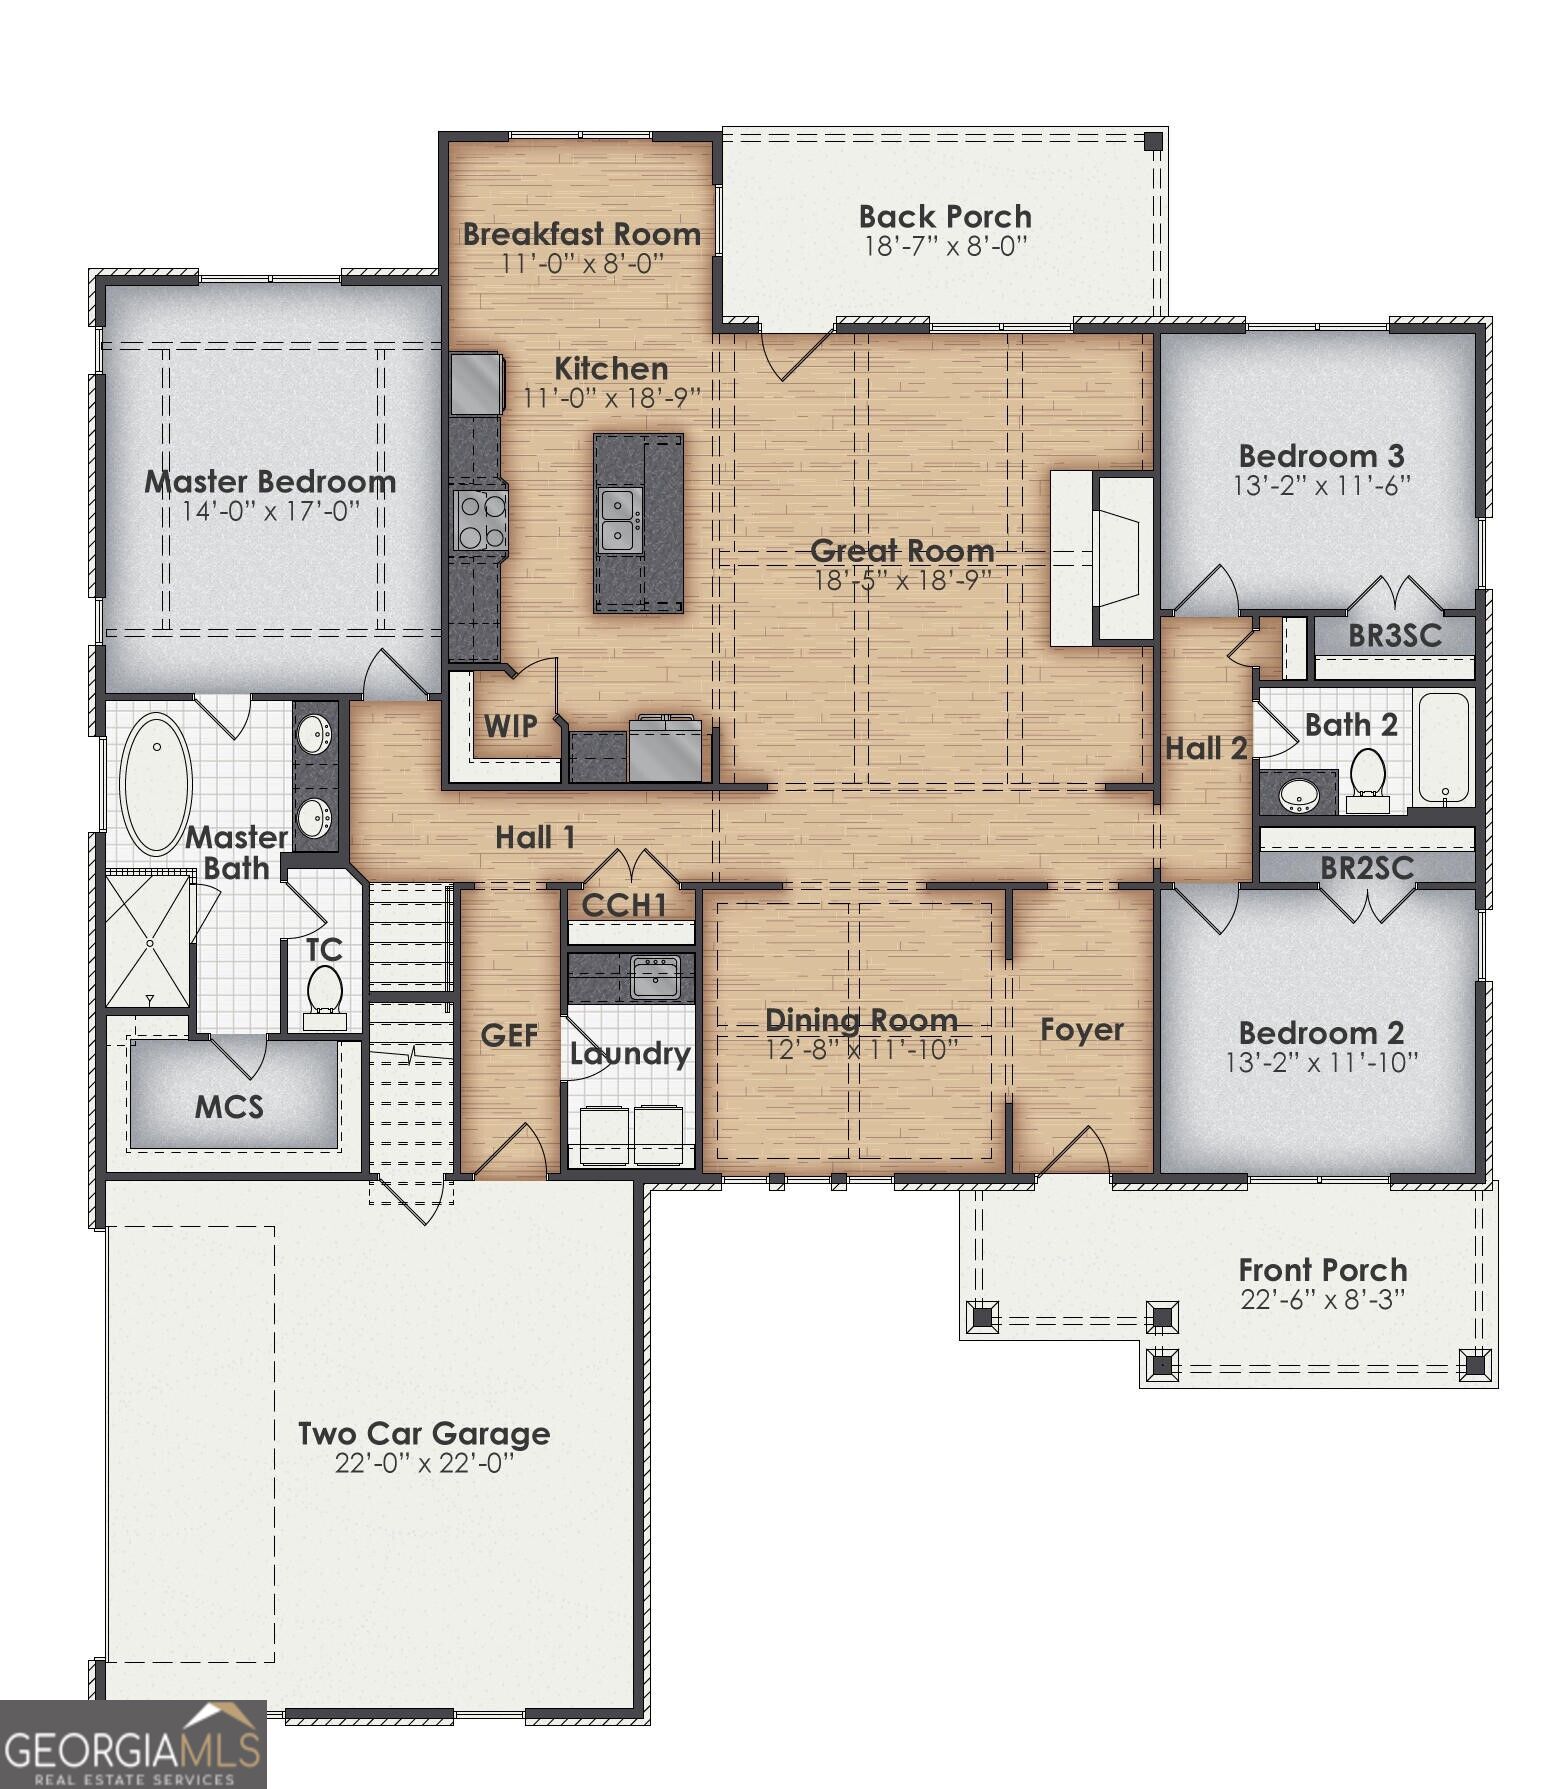
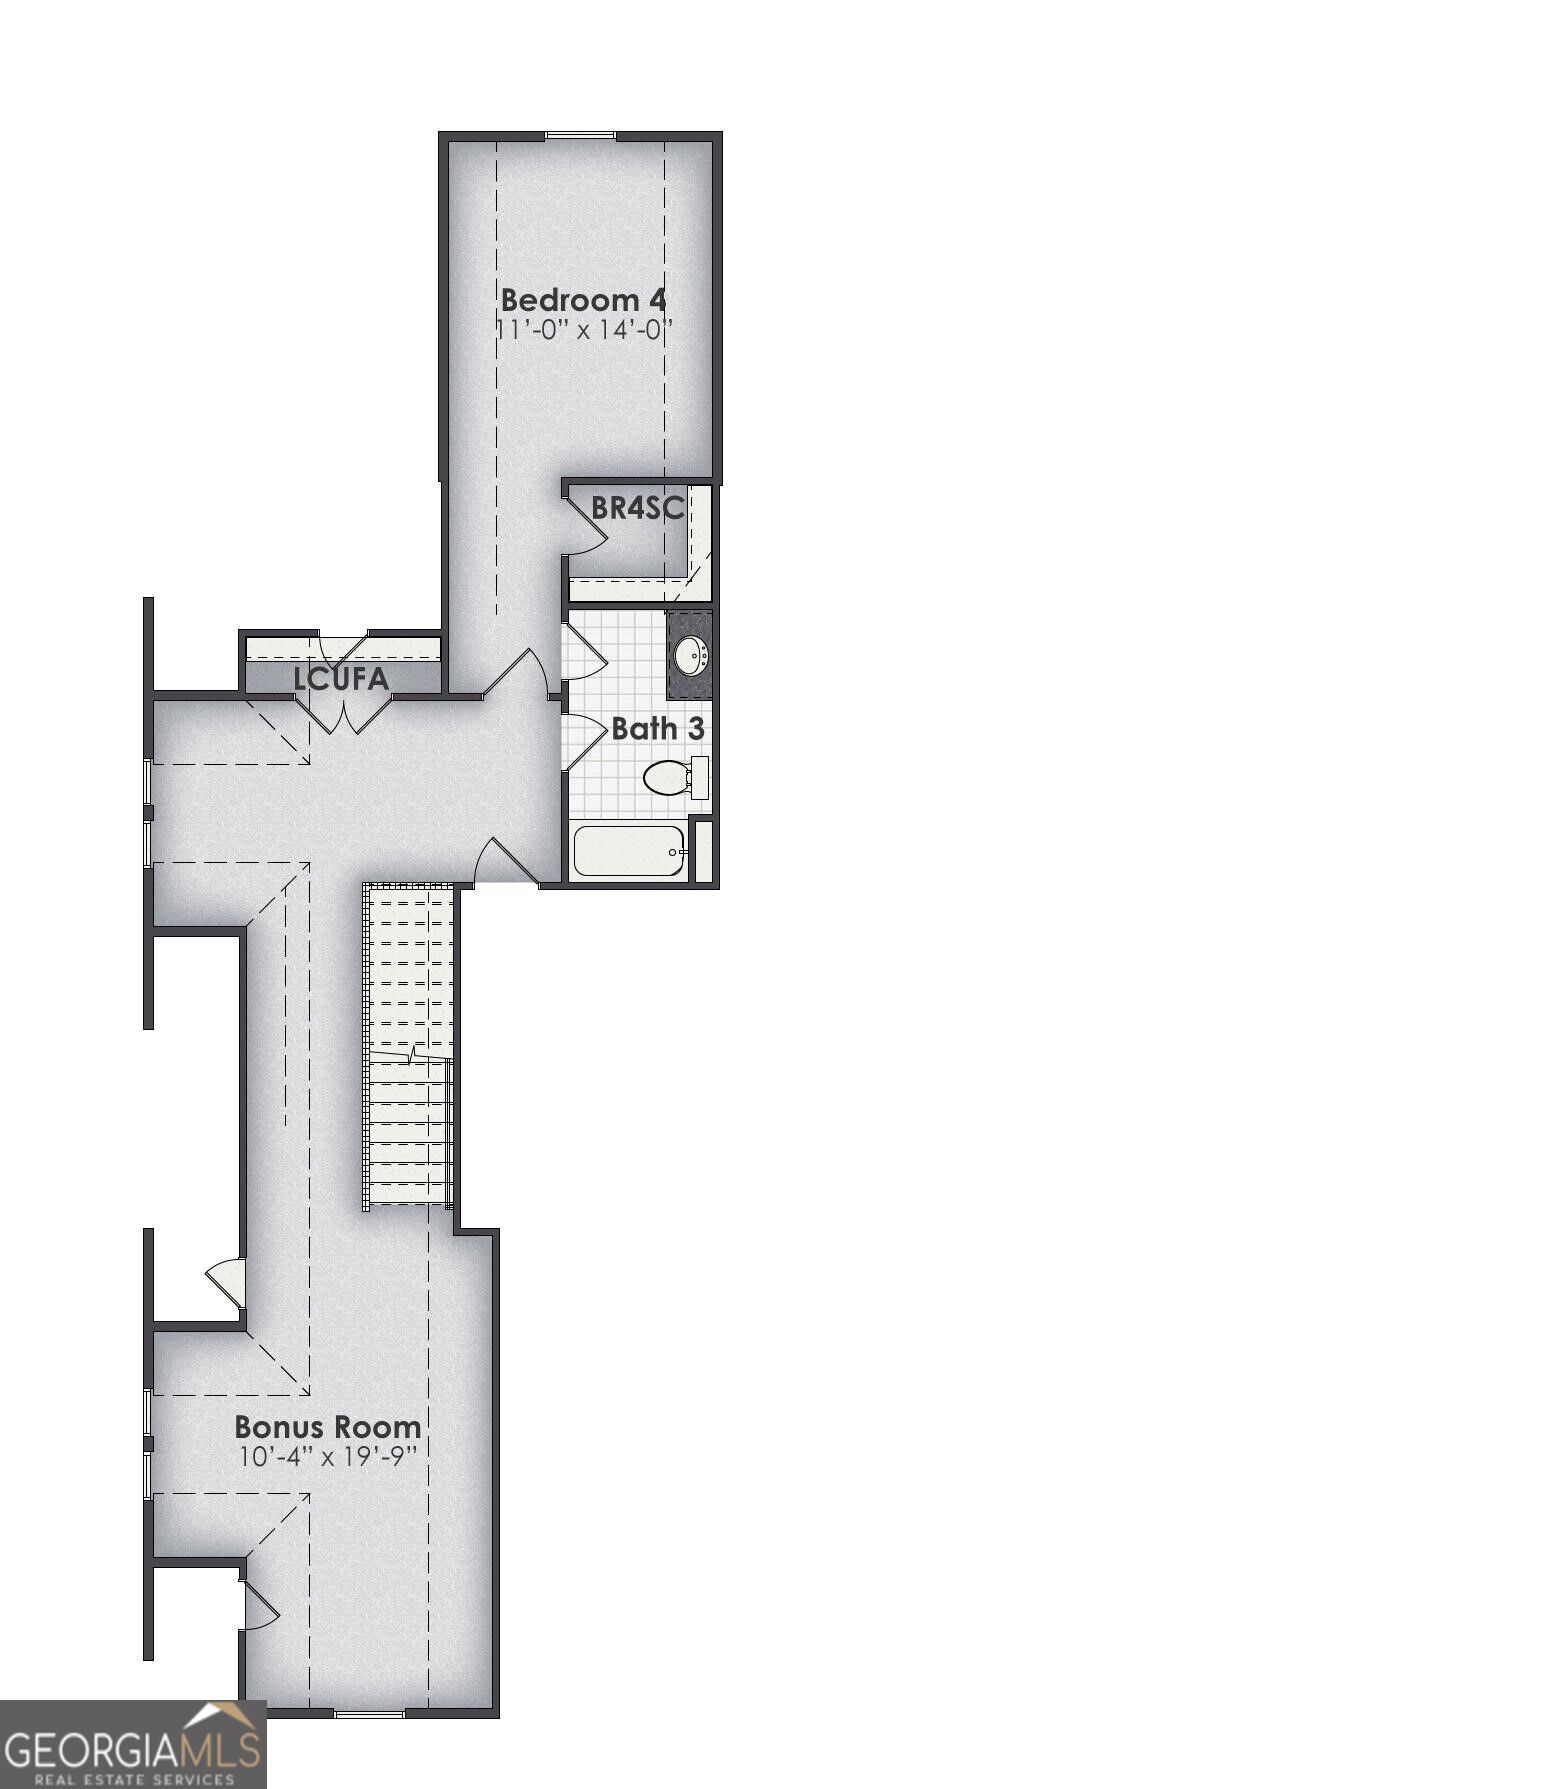
Welcome to High Pointe, the newest BC Stone Homes development! ALL THE SPACE YOUR HEART DESIRES! The Chesterfield has 4 bedrooms, 3 bathrooms, and over 3,100 square feet of comfortable living area. The Chesterfield features a stunning vaulted great room that overlooks the back porch and backyard and is open to the kitchen, creating the perfect space for everyday living and entertaining. The home is also notable for having two eating areas: the breakfast room is ideal for casual meals, while the dining room is perfect for more formal gatherings. The kitchen offers a sink island with seating and a walk-in pantry. The spacious owner's suite features a trey ceiling and a luxurious bath complete with a freestanding tub, tile walk-in shower, dual vanities, a private water closet, and a large walk-in closet. Additional bedrooms are located on a shared hallway off the great room and each includes double-door closets. Covered front and back porches make entertaining guests a breeze. Upstairs, you'll find a large private suite featuring a spacious bedroom with its own bathroom, along with a separate bonus room that offers endless possibilities for a home office, media room, playroom, or guest retreat. The Chesterfield can be tailored to become your dream home. **THIS IS A PROPOSED BUILD BY THE BUILDER. **
Details
| MLS # | 10856550 |
|---|---|
| Listing Type | For Sale |
| Style | House |
| HOA Dues | $663 |
| Sub-Type | Resale |
| Status | Active |
| Year | 2027 |
| Days On Site | 5 |
| Listing Provided By | RE/MAX Results | John Lumpkin |
Features
| Bed(s) | 4 |
|---|---|
| Bath(s) | 3 Total |
| SQ Feet | 3,114 |
| Story(s) | 2 |
| Acreage | 2.01 |
Interior
| Appliances | Convection Oven, Cooktop, Dishwasher |
|---|---|
| Interior Features | Double Vanity, Master On Main Level, Walk-In Closet(s) |
| Cooling | Central Air |
| Cooling Yes / No | Yes |
| Heating | Common |
| Heating Yes / No | Yes |
| Fireplace Yes / No | Yes |
| Fireplaces Total | 1 |
| Laundry Features | In Hall |
Exterior
| Lot Features | Private |
|---|---|
| Construction Materials | Brick, Concrete |
| Roof | Composition |
Parking
| Attached Garage Yes / No | No |
|---|---|
| Garage Yes / No | Yes |
| Parking Features | Garage, Parking Pad |
| Open Parking Yes / No | Yes |
Utilities
| Utilities | Electricity Available |
|---|---|
| Sewer | Public Sewer |
Taxes
| Tax Annual Amount | 1 |
|---|---|
| Tax Year | 2025 |
Location
| Community Features | Sidewalks, Street Lights |
|---|
Area Information
| State | GA |
|---|---|
| County | Troup |
| City | Lagrange |
| Zip Code | 30241 |
| Area | Troup |
| Community Name | High Pointe |
| School District | Troup |
| Elementary School | Rosemont |
| High School | Troup |
| Listing VS Median (in High Pointe) | |
Price: $597,988 low | high Med: $584,156 sqft: 3,114 low | high Med: 2,894 $ / sqft: $192 low | high Med: $203 On site: 5 low | high Med: 5 | |
Market Activity 30241
Request a showing
Request a showing
Contact
Learn More About This Property

| State | GA |
|---|---|
| County | Troup |
| City | Lagrange |
| Zip Code | 30241 |
| Area | Troup |
| Community Name | High Pointe |
| School District | Troup |
| Elementary School | Rosemont |
| High School | Troup |
| Listing VS Median (in High Pointe) | |
Price: $597,988 low | high Med: $584,156 sqft: 3,114 low | high Med: 2,894 $ / sqft: $192 low | high Med: $203 On site: 5 low | high Med: 5 | |