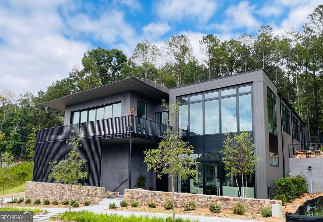
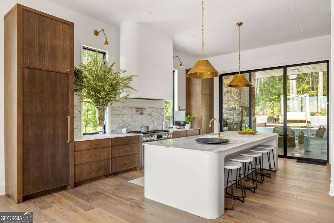
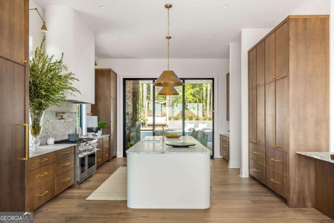
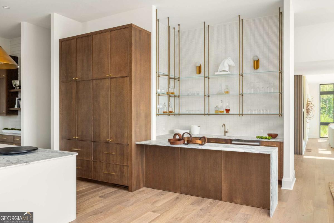
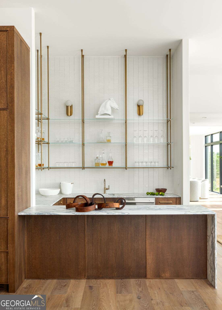
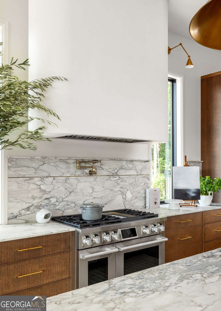
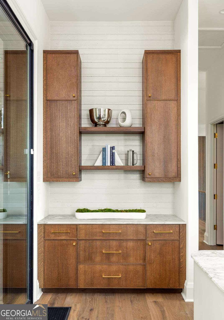
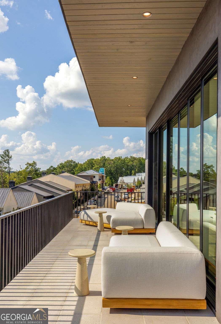
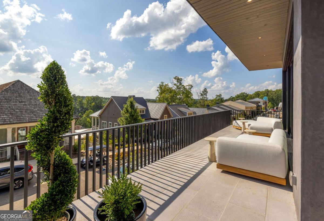
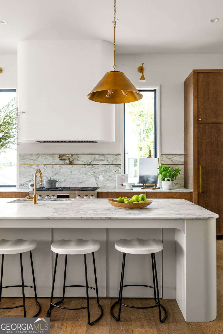
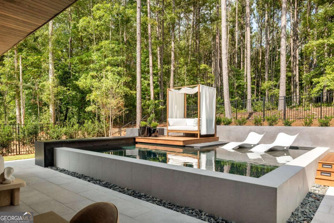
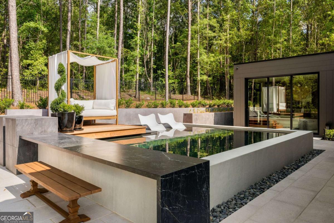
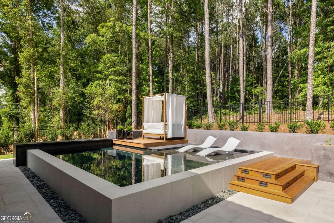
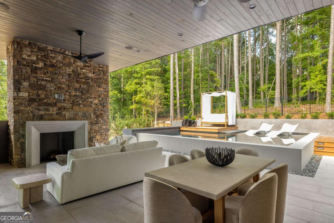
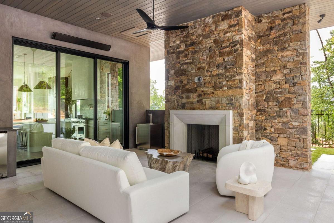
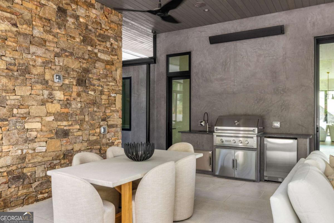
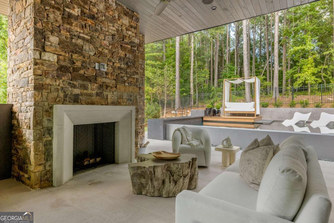
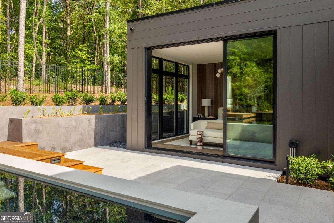
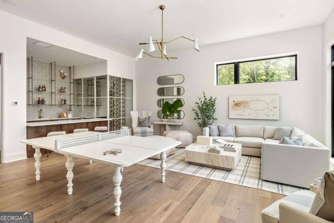
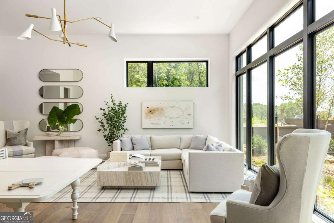
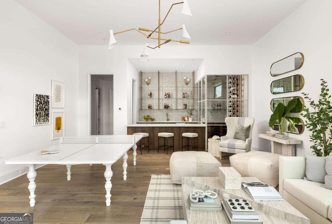
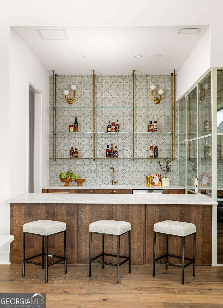
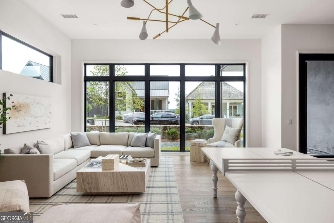
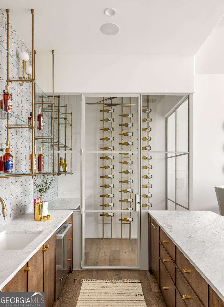
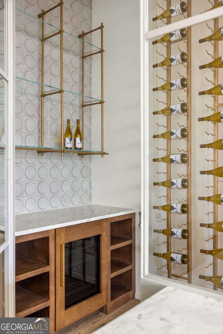
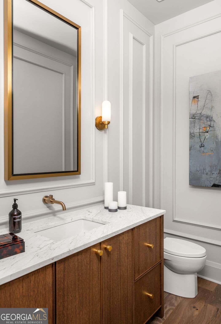
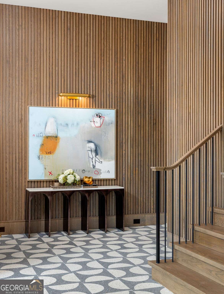
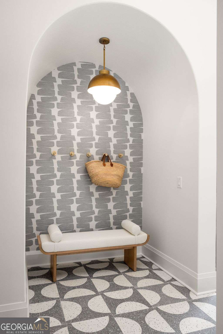
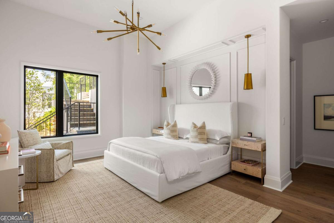
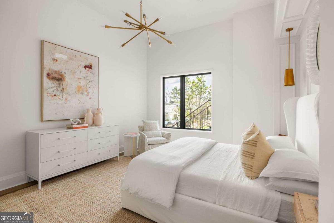
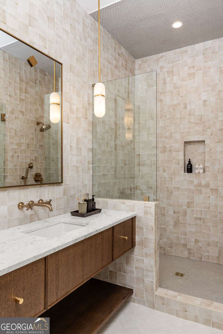
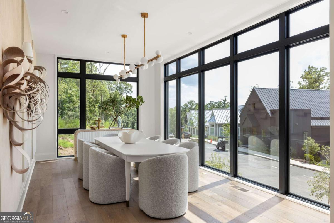
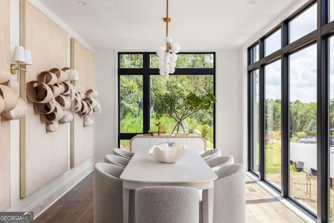
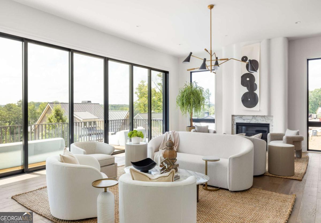
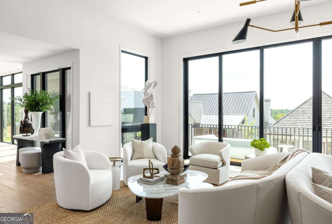
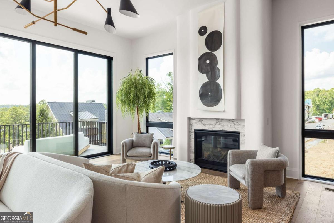
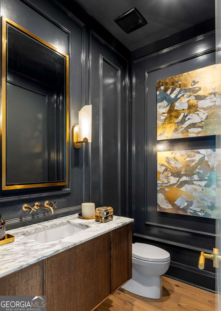
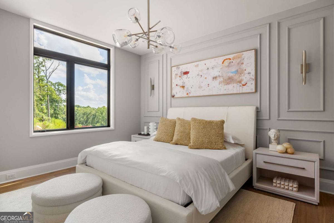
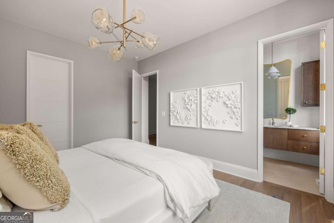
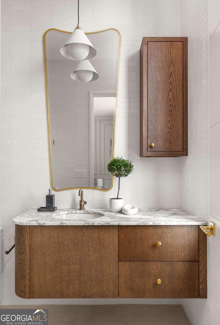
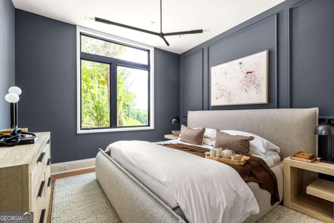
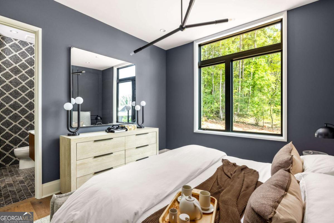
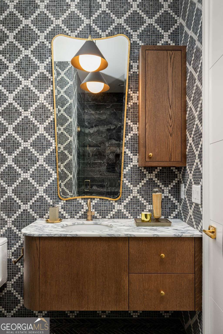
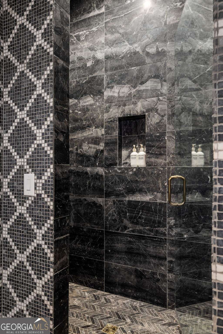
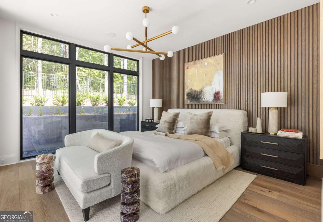
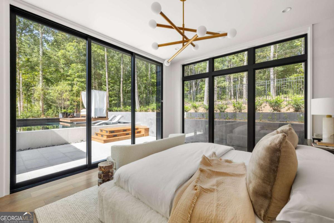
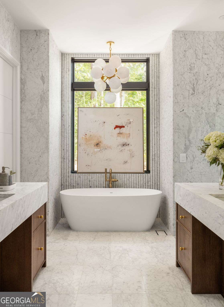
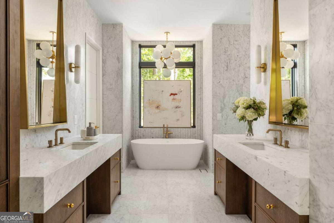
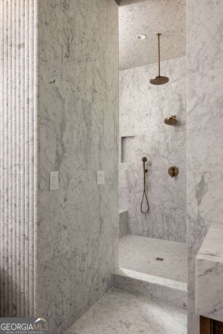
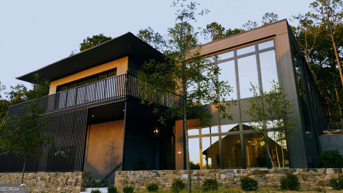
1131 Lupo Loop presents a rare opportunity to own a completed, never-lived-in designer residence in Serenbe with a private pool, finished terrace level, protected green space, and immediate availability. Originally created as a RUE showhouse and model home, this Vincent Longo Custom Builders residence pairs elevated architecture, layered interiors by Mister & Mrs. Sharp, and a full indoor/outdoor living experience that would be difficult to recreate today at this offering level. Now offered at $2,795,000, the home includes 5,082 heated square feet, four en-suite bedrooms, multiple living spaces, and builder-backed warranty protection. The main level features floor-to-ceiling windows, a chef's kitchen, statement bar, open living and dining areas, and a seamless connection to the outdoor spaces. Outdoor living is central to the home. A resort-style pool, outdoor fireplace, grilling station, covered porch, open-air lounge areas, and multiple dining zones create a complete setting for entertaining and everyday use. The property backs up to Serenbe trails and protected green space, adding a natural backdrop and a stronger sense of privacy within its Lupo Loop setting. The finished terrace level extends the home with flexible space for gathering, guests, media, fitness, or work. Thoughtful material selections, custom details, and designer finishes throughout give the home a polished, fully resolved feel from the moment you enter. Set in Mado, 1131 Lupo Loop is close to Serenbe's restaurants, wellness amenities, shops, trail network, and community gathering spaces. With its designer pedigree, pool, protected green space, new-home warranty, and immediate availability, the home offers a compelling combination of design, setting, and convenience in one of Serenbe's most established hamlets.
Details
MLS #
10480332
Listing Type
For Sale
Style
House
HOA Dues
$1,960
Sub-Type
Resale
Status
Active
Year
2023
Days On Site
529
Listing Provided By
Serenbe Real Estat | Garnie Nygren
Features
Bed(s)
4
Bath(s)
6 Total
SQ Feet
5,082
Basement
Y
Pool
Yes
Story(s)
2
Acreage
0.21
Interior
Appliances
Dishwasher, Dryer, Other, Refrigerator, Washer
Interior Features
Double Vanity, Master On Main Level, Other, Walk-In Closet(s), Wet Bar, Wine Cellar
Cooling
Central Air
Cooling Yes / No
Yes
Heating
Central
Heating Yes / No
Yes
Fireplace Yes / No
Yes
Fireplaces Total
2
Fireplace Features
Living Room, Outside
Window Features
Double Pane Windows
Room Kitchen Features
Breakfast Area, Kitchen Island
Room Dining Room Features
Seats 12+
Laundry Features
Other
Exterior
Exterior Features
Garden, Other, Water Feature
Lot Features
Other
Construction Materials
Wood Siding
Roof
Metal
Fencing
Back Yard, Fenced
Foundation Details
Slab
Patio And Porch Features
Patio
Security Features
Smoke Detector(s)
Parking
Attached Garage Yes / No
No
Garage Yes / No
Yes
Parking Features
Garage, Side/Rear Entrance
Utilities
Utilities
Cable Available, Electricity Available, Natural Gas Available, Other, Sewer Available, Underground Utilities, Water Available
Sewer
Septic Tank
Electric
220 Volts
Taxes
Tax Annual Amount
2746
Tax Year
2024
Location
Community Features
Lake, Park, Playground, Sidewalks, Stable(s), Street Lights, Near Shopping
Area Information
State
GA
County
Fulton
City
Chattahoochee Hills
Zip Code
30268
Area
Fulton
Community Name
Serenbe
School District
Creekside
Elementary School
Palmetto
High School
Creekside
Sourced by Back At You
MLS#: 10480332 Listing Provided By: Serenbe Real Estat
Request a showing
Request a showing
MLS#: 10480332 Listing Provided By: Serenbe Real Estat