

Description
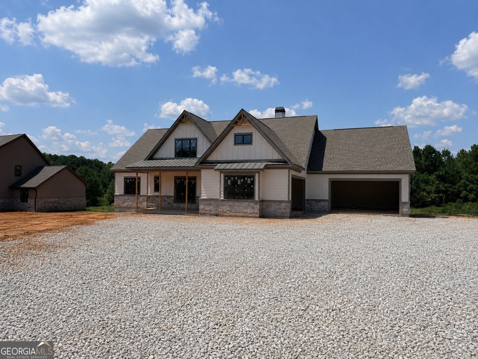
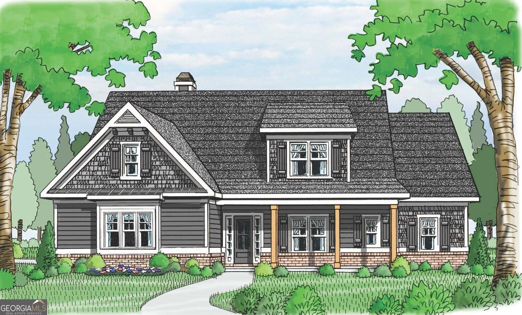
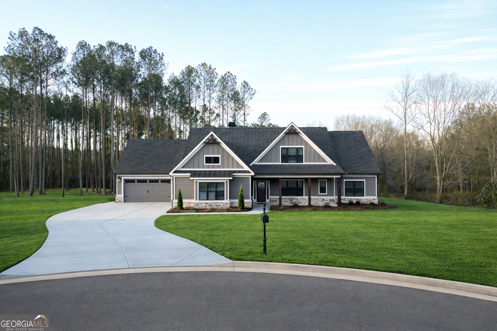
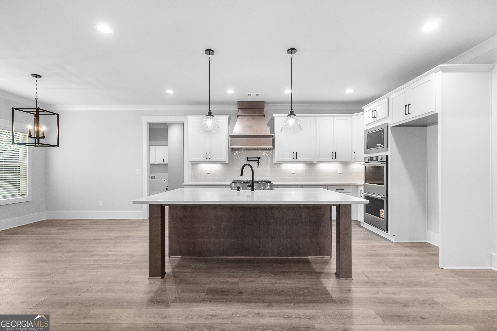
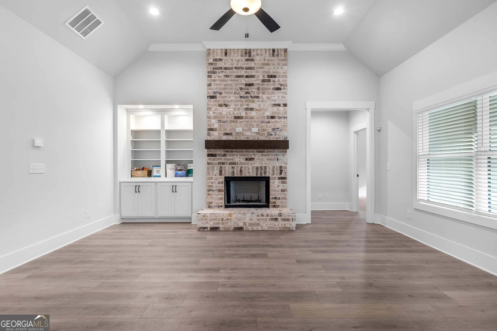
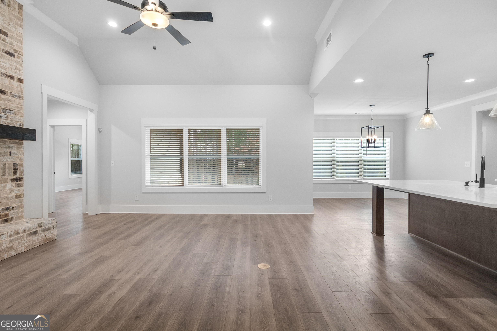
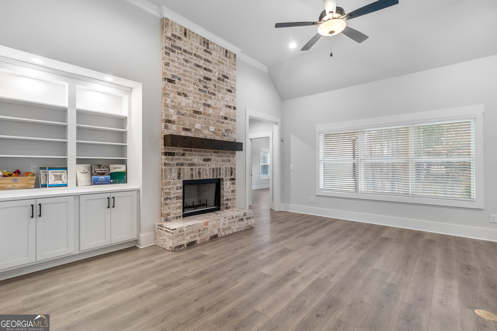
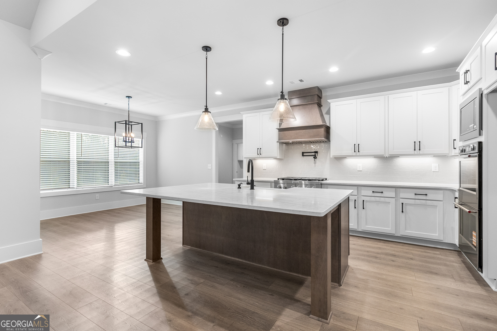
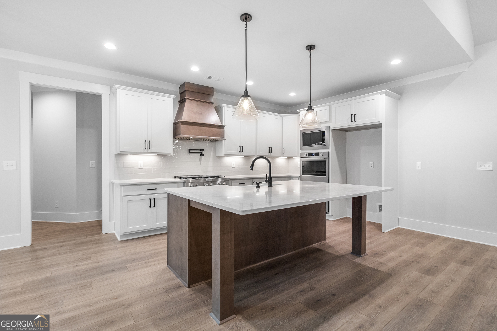
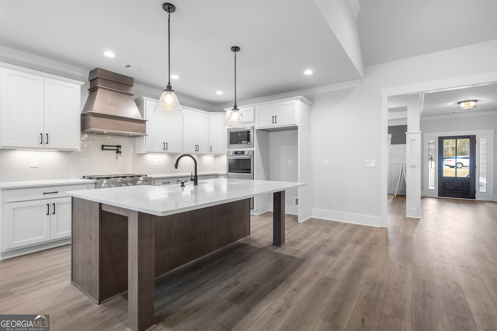
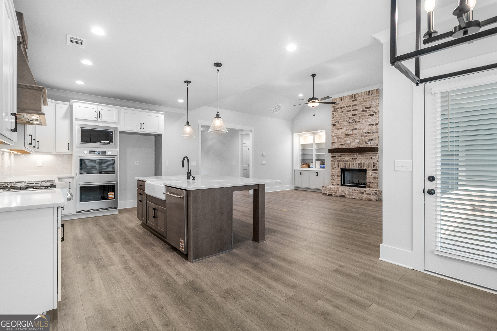
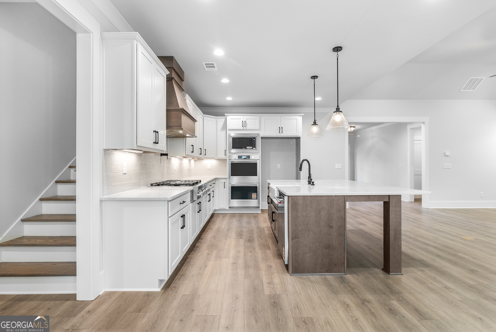
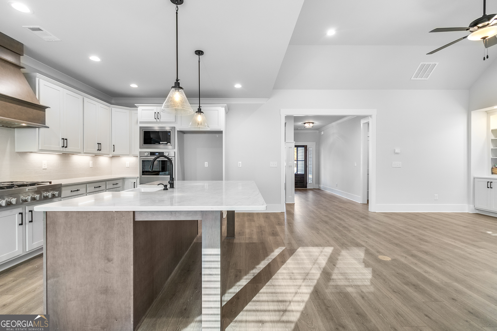
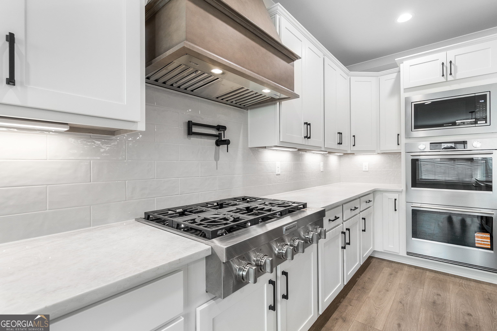
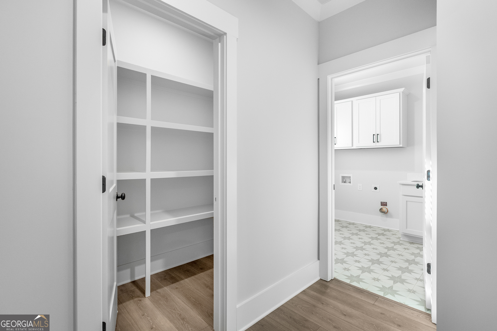
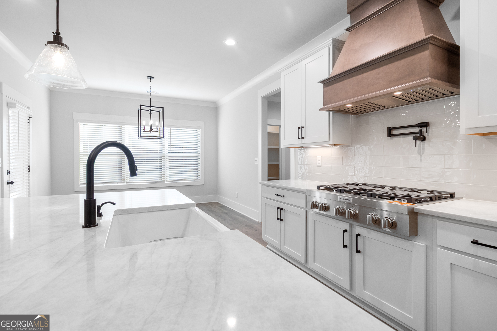
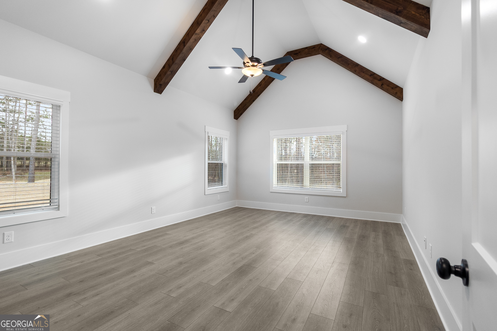
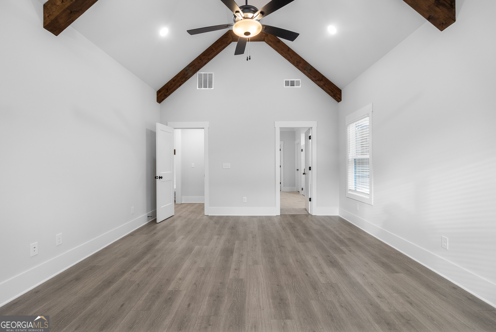
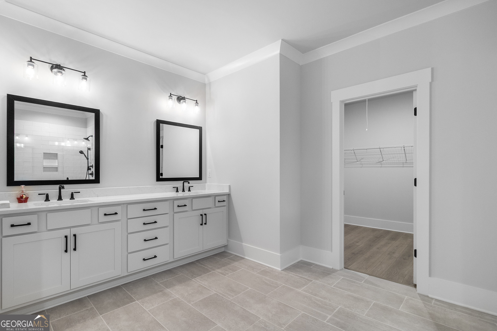
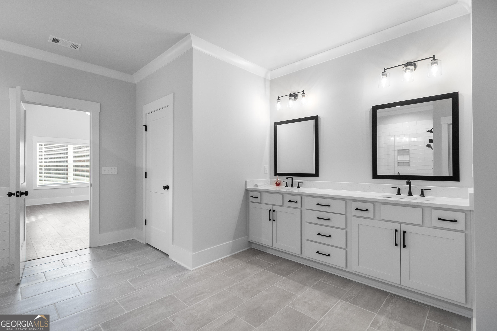
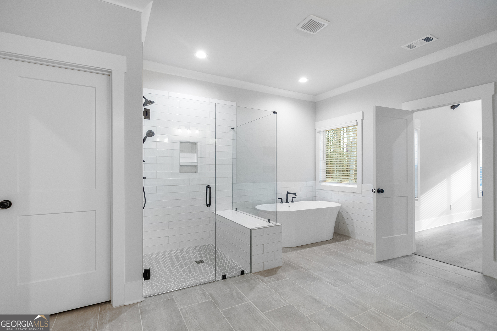
MOVE IN READY! New Construction! The Riley RANCH - OWNERS SUITE ON MAIN LEVEL - This 4 bedroom 3.5 bath ranch home features FOUR CAR GARAGE, Rev Wood flooring throughout, tile baths and coffered dining room. The fireside family room with vaulted ceiling and brick to ceiling fireplace opens to the gourmet kitchen, which features double ovens, vent hood, a large kitchen island, farm kitchen sink, abundant painted cabinets and quartz countertops. The private, vaulted primary suite with cedar beams leads to the primary bath which features his and her vanities, a relaxing free standing tub, separate tiled shower and a walk-in closet. The secondary bedrooms have walk-in closets and a Jack & Jill Bathroom. Upstairs is the bonus room/4th bedroom with full bath and loft/office. This home is situated on a private 2.8 acre lot in Monroe. Enjoy your backyard from the covered porch. Up to 30k incentives with preferred lender.
Details
| MLS # | 10597855 |
|---|---|
| Listing Type | For Sale |
| Style | House |
| HOA Dues | $550 |
| Sub-Type | Resale |
| Status | Pending |
| Year | 2026 |
| Days On Site | 358 |
| Listing Provided By | Reliant Realty Inc. | Shannon M. Johnson |
Features
| Bed(s) | 4 |
|---|---|
| Bath(s) | 4 Total |
| SQ Feet | 3,042 |
| Story(s) | 1 |
| Acreage | 2.80 |
Interior
| Appliances | Cooktop, Dishwasher, Double Oven, Gas Water Heater, Microwave, Oven, Stainless Steel Appliance(s) |
|---|---|
| Interior Features | Beamed Ceilings, Bookcases, Double Vanity, High Ceilings, Master On Main Level, Separate Shower, Soaking Tub, Tray Ceiling(s), Entrance Foyer, Vaulted Ceiling(s), Walk-In Closet(s) |
| Cooling | Ceiling Fan(s), Electric |
| Cooling Yes / No | Yes |
| Heating | Natural Gas |
| Heating Yes / No | Yes |
| Fireplace Yes / No | Yes |
| Fireplaces Total | 1 |
| Laundry Features | In Hall |
Exterior
| Lot Features | Level, Open Lot |
|---|---|
| Construction Materials | Brick, Concrete |
| Roof | Composition |
| Fencing | Privacy |
| Security Features | Security System, Smoke Detector(s) |
Parking
| Attached Garage Yes / No | Yes |
|---|---|
| Garage Yes / No | Yes |
| Parking Features | Garage, Attached, Garage Door Opener, Side/Rear Entrance |
Utilities
| Utilities | Cable Available, Electricity Available, Natural Gas Available, Phone Available, Underground Utilities, Water Available |
|---|---|
| Sewer | Septic Tank |
Taxes
| Tax Annual Amount | 1473.95 |
|---|---|
| Tax Year | 24 |
Location
| Community Features | Street Lights |
|---|
Area Information
| State | GA |
|---|---|
| County | Walton |
| City | Monroe |
| Zip Code | 30656 |
| Area | Walton |
| Community Name | Stonegate at Bold Springs |
| School District | Monroe Area |
| Elementary School | Walker Park |
| High School | Monroe Area |
Request a showing
Request a showing
Contact
Learn More About This Property

| State | GA |
|---|---|
| County | Walton |
| City | Monroe |
| Zip Code | 30656 |
| Area | Walton |
| Community Name | Stonegate at Bold Springs |
| School District | Monroe Area |
| Elementary School | Walker Park |
| High School | Monroe Area |